PORTAFOLIO · TRABAJO SELECCIONADO SISU · DESDE 2021

Algunas de las casas,
que Daniel construyó.

VOLUMEN UNO

REGIÓN VALLE DEL RÍO GRANDE
MCALLEN · MISSION · DONNA

Una selección de trabajo en el Valle. Spec builds, townhomes modernos y remodelaciones completas. Cada uno llevado personalmente por Daniel y el equipo Sisu, de la losa a las llaves. El mismo cuidado entra ahora en cada obra a la medida que tomamos.

CONTENIDO · SIETE ENTRADAS 2021 → 2026
No. 01 Serie de Townhomes Modernos

Las Tres Hermanas.

801 · 803 · 805 S 19½ St · McAllen, TX 78501

Una serie de tres townhomes modernos en el centro de McAllen, tres personalidades compartiendo el mismo ADN. Construidos de la losa a las llaves sin un préstamo de construcción a la vista.
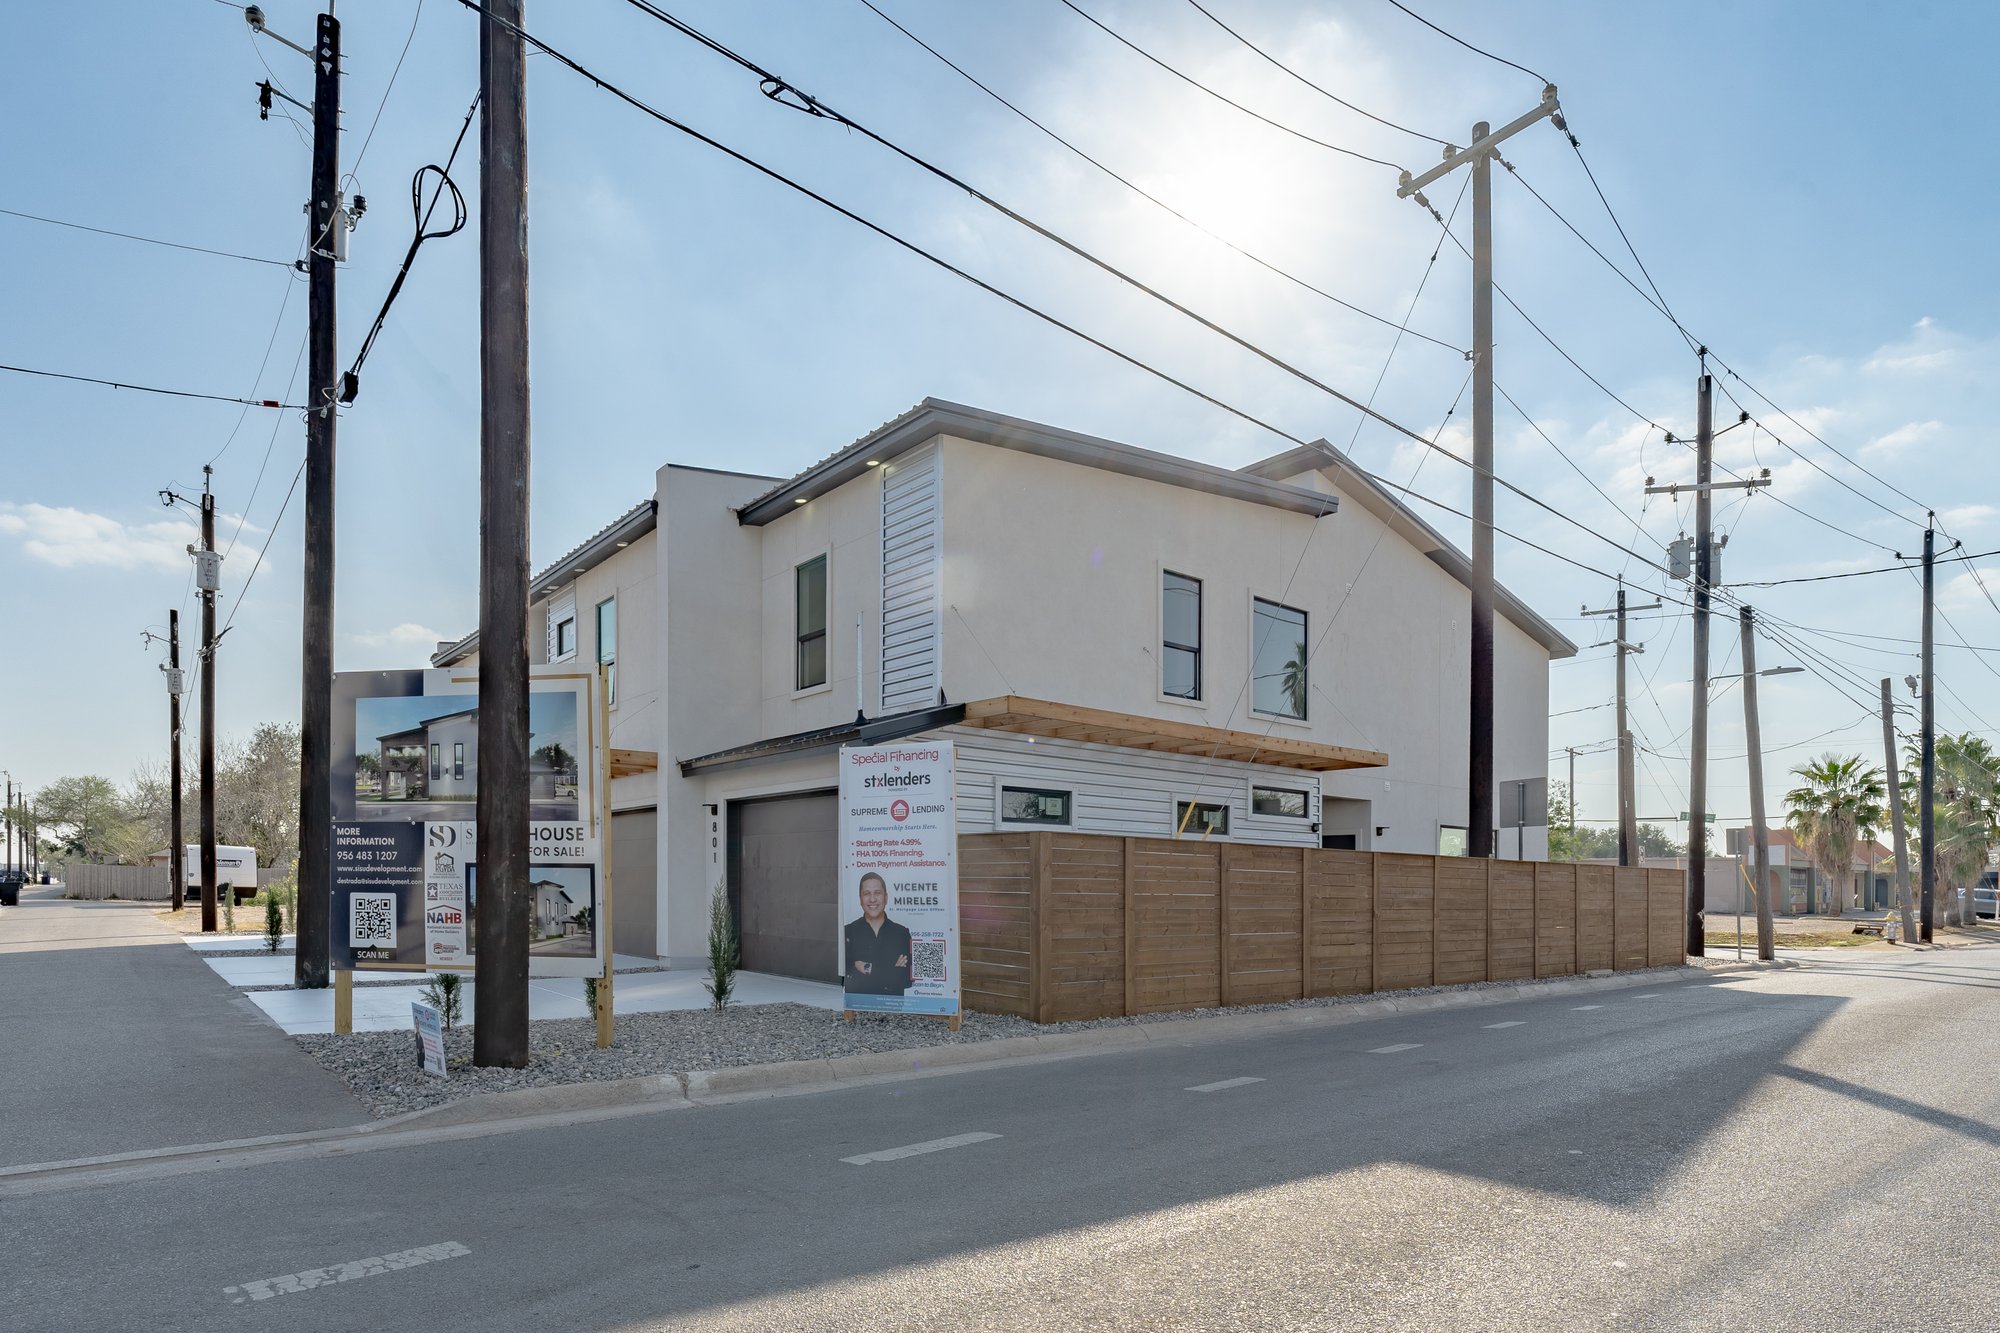
801 S 19½ · street view of modern townhome with shed roof 801
801 S 19½ · La mayor

El footprint más chico.

3 BD3 BA1,262 SF
803 S 19½ · middle unit shown between 805 and 801 803
803 S 19½ · La de en medio

El mismo ADN en una postura más amplia.

3 BD3 BA1,460 SF
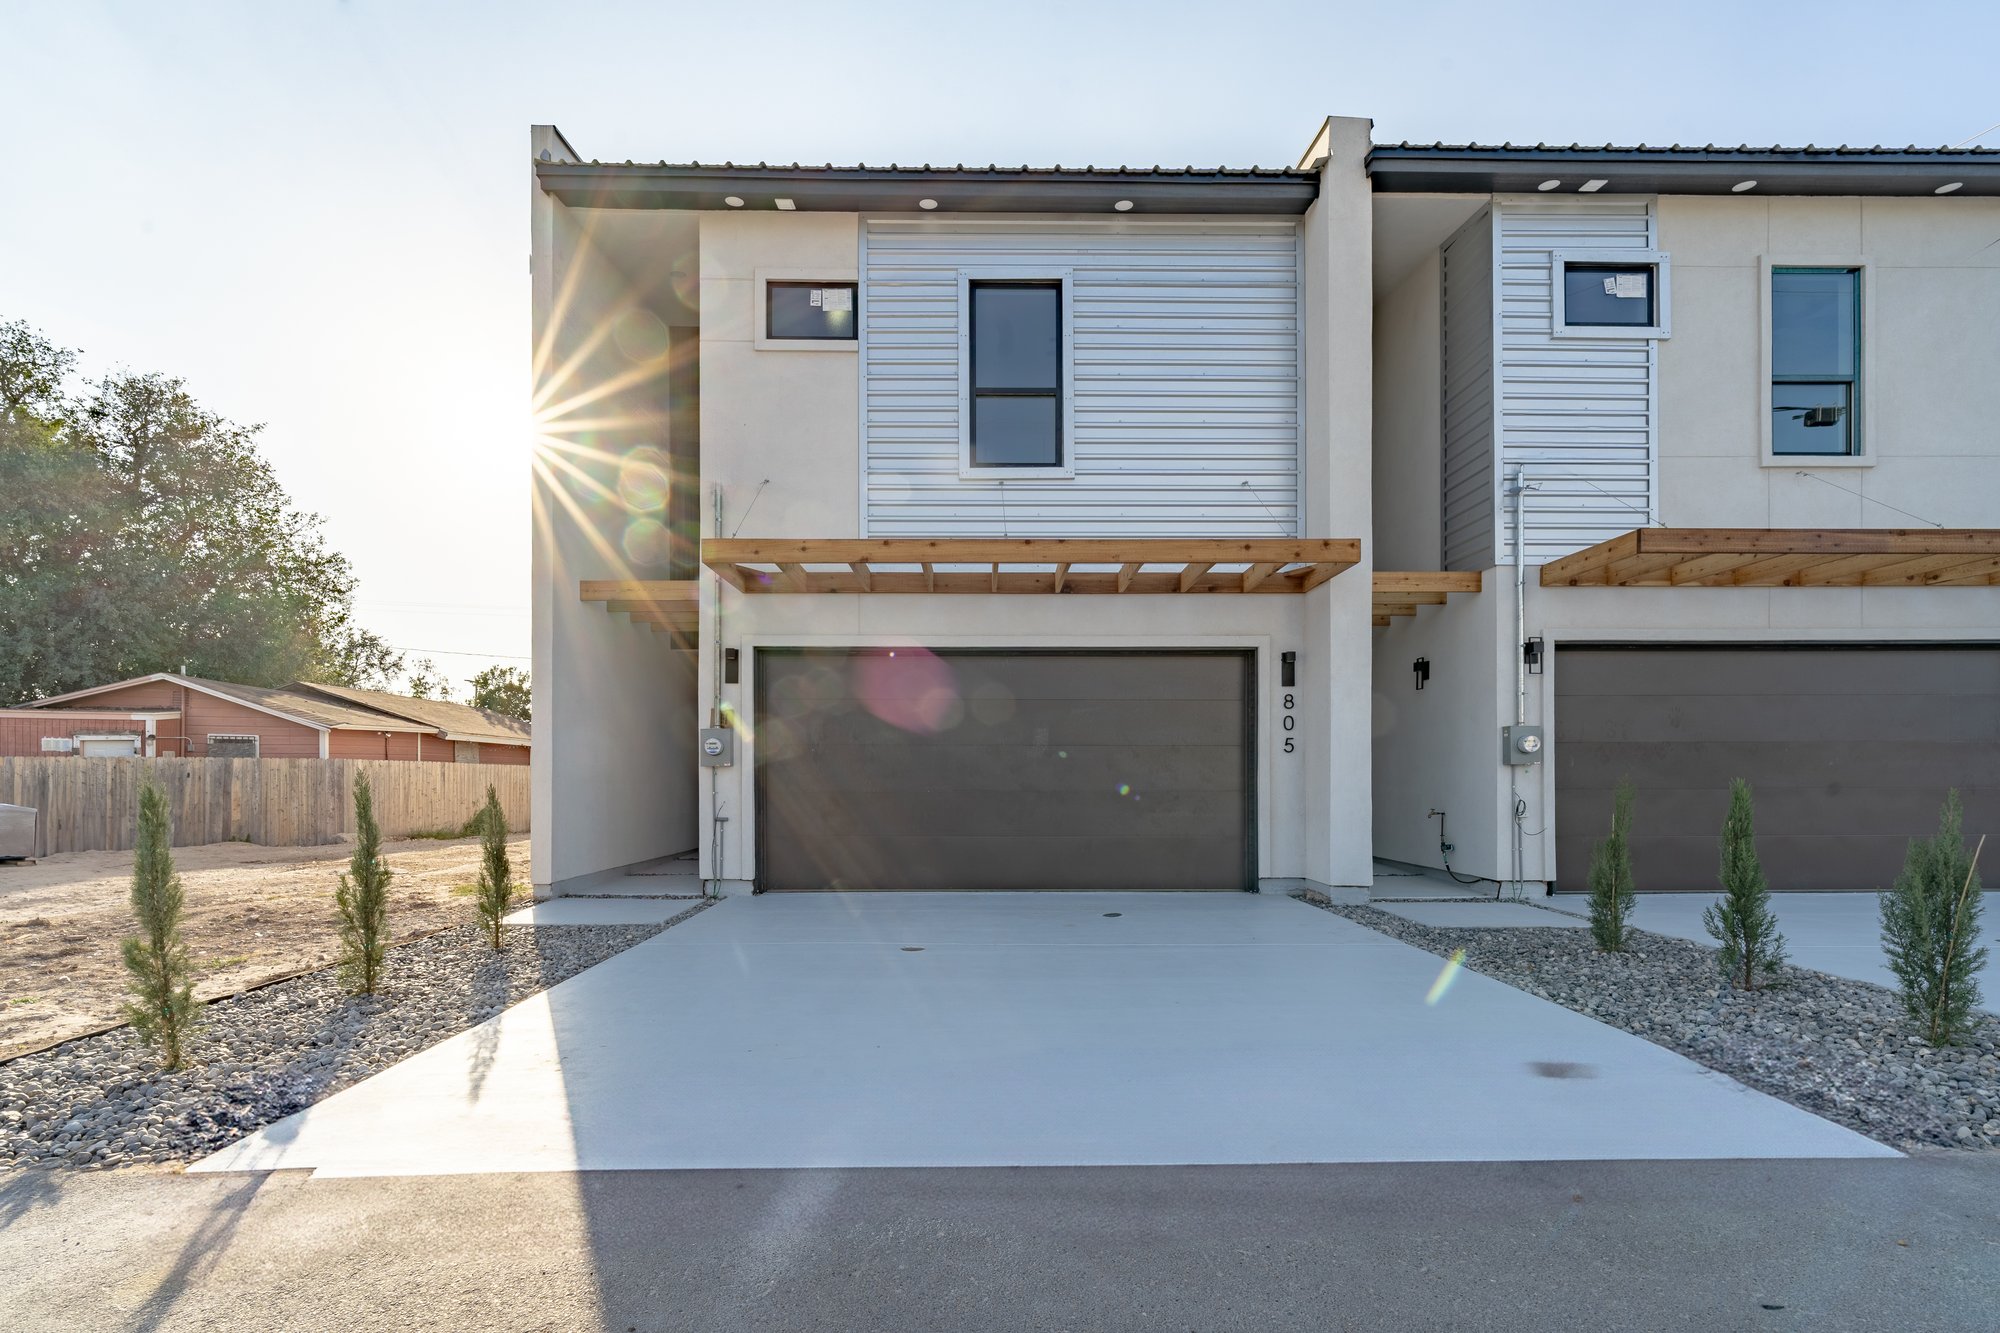
805 S 19½ · end unit front elevation with 805 garage address 805
805 S 19½ · La menor

Gemela de la 803.

3 BD3 BA1,460 SF
Lámina I a XIII · Tres personalidades, una sola estructura Three Sisters · S 19½ St
Three Sisters · upper balcony with sliding doors and view to street I · Balcony
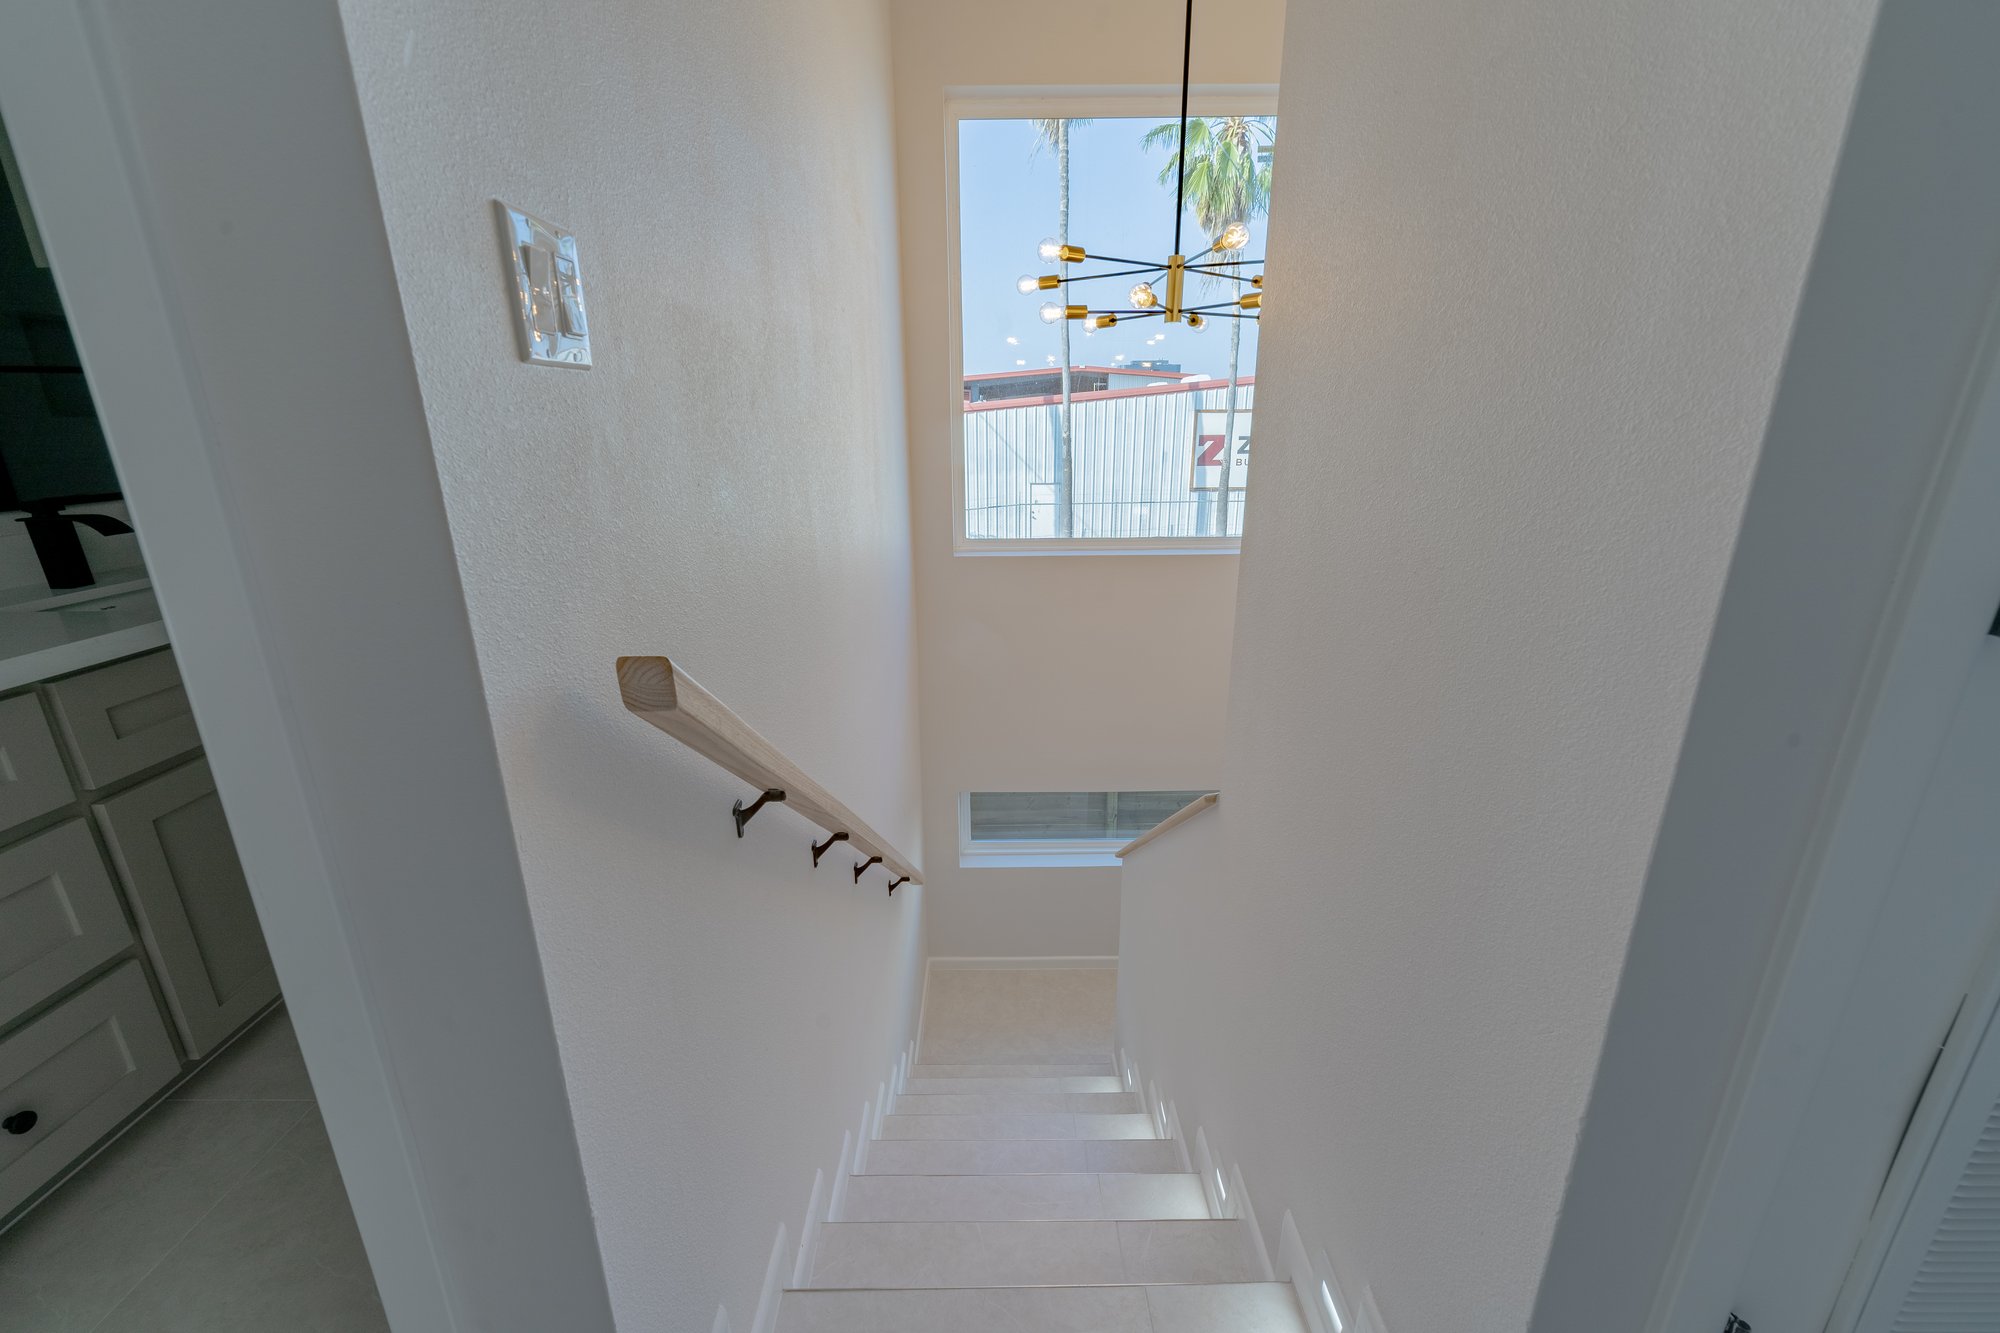
Three Sisters · stair with brass sputnik chandelier and wood handrail II · Stair & Sputnik
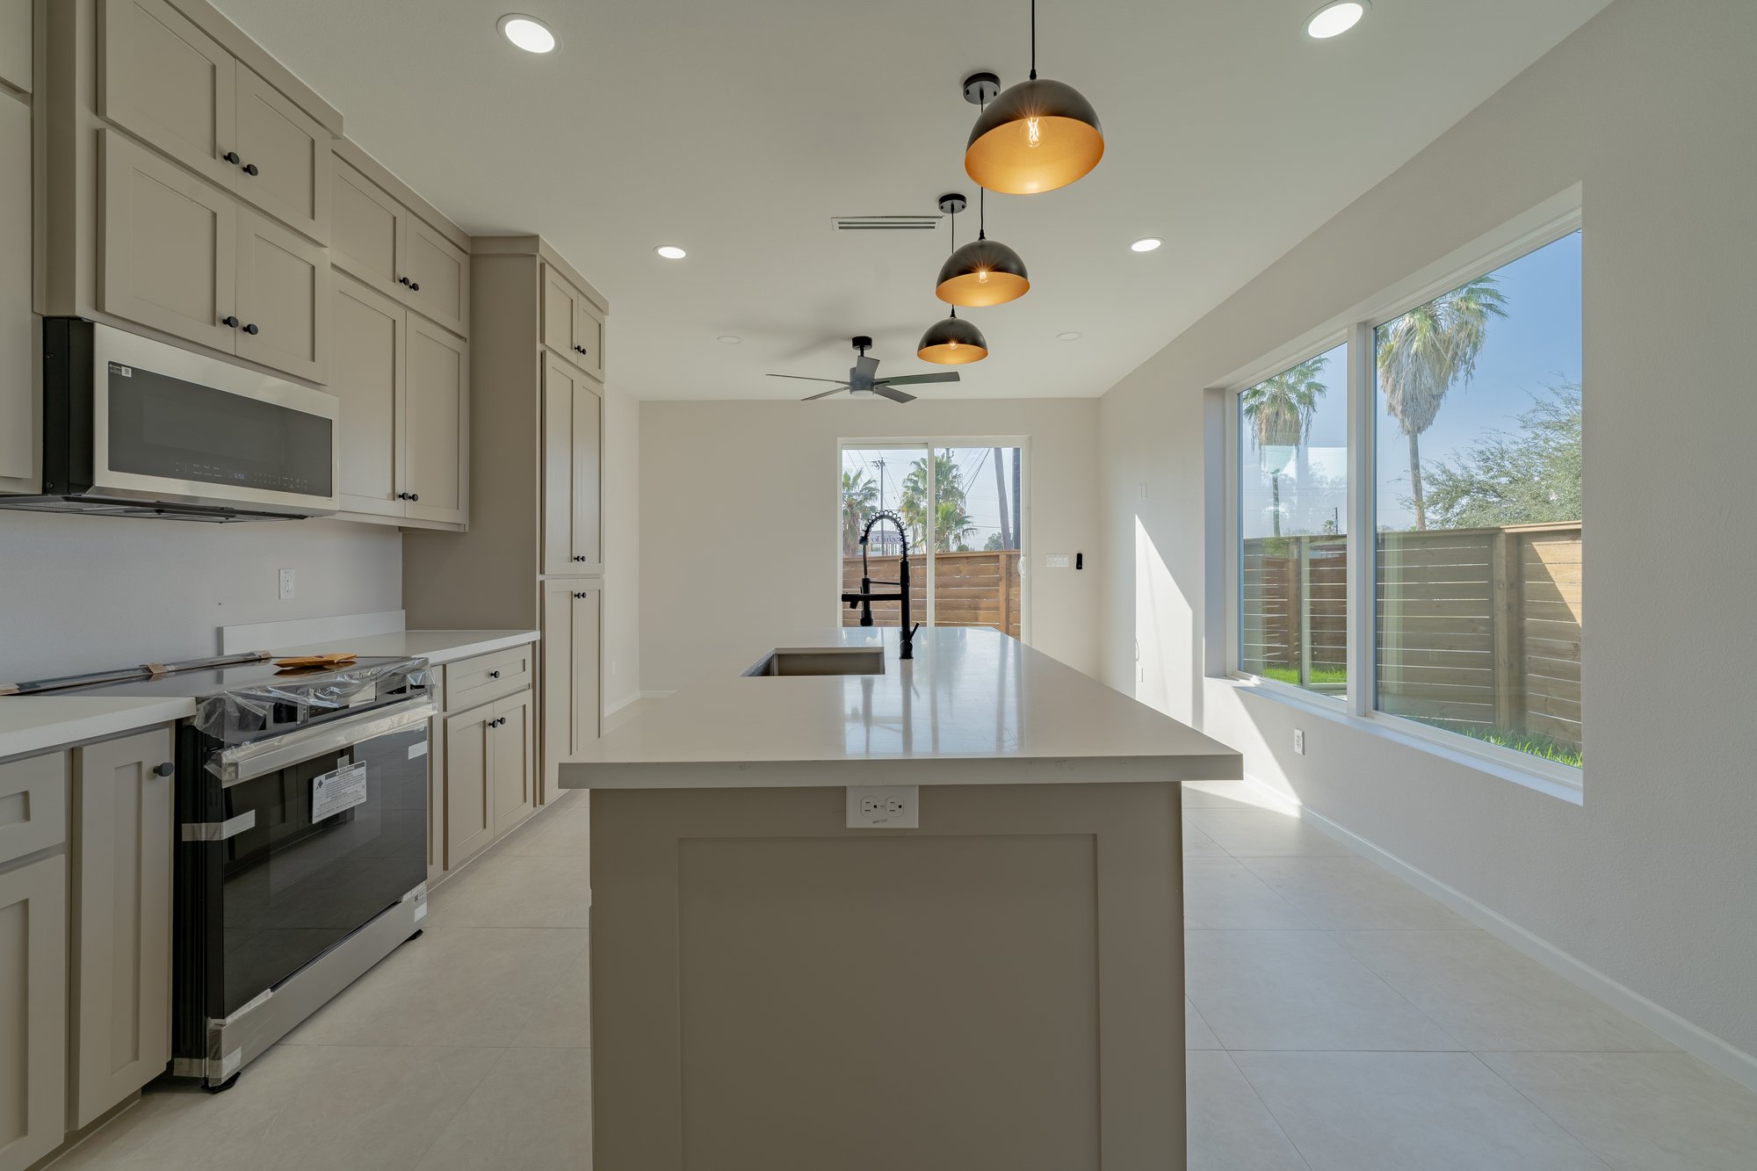
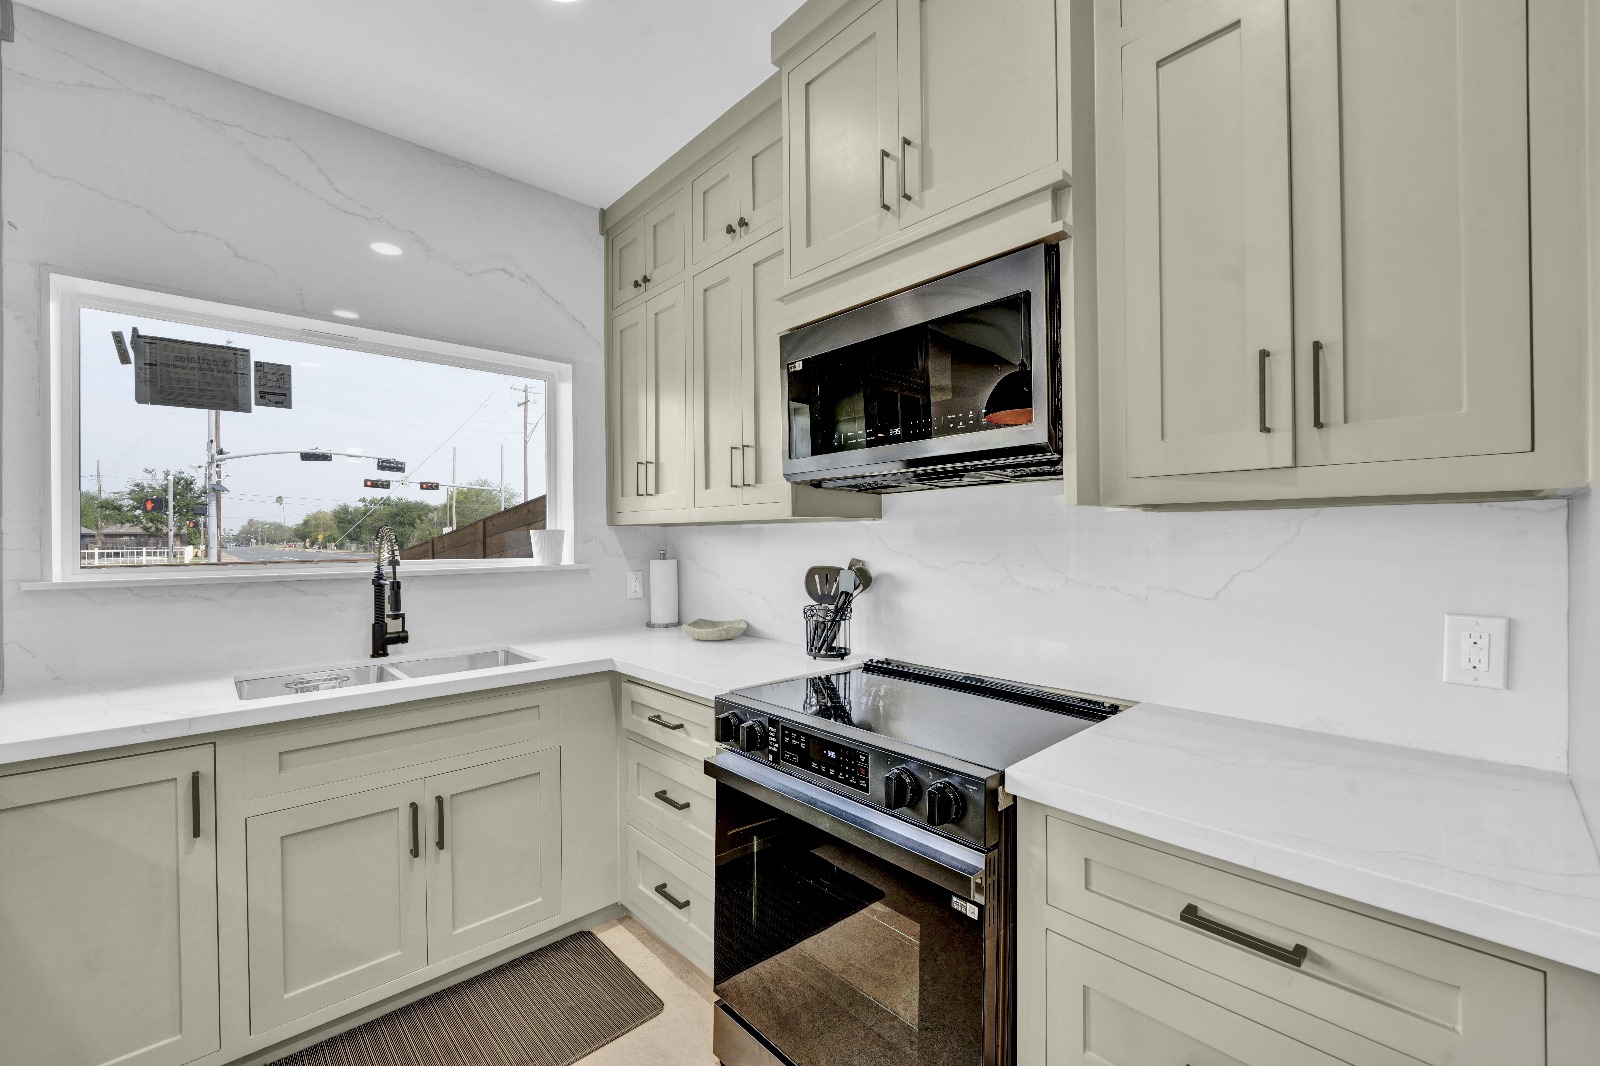
Three Sisters · sage shaker kitchen with brass dome pendants III · Sage Kitchen
Three Sisters · alternate kitchen with light shaker cabinets and quartz island IV · Light Kitchen
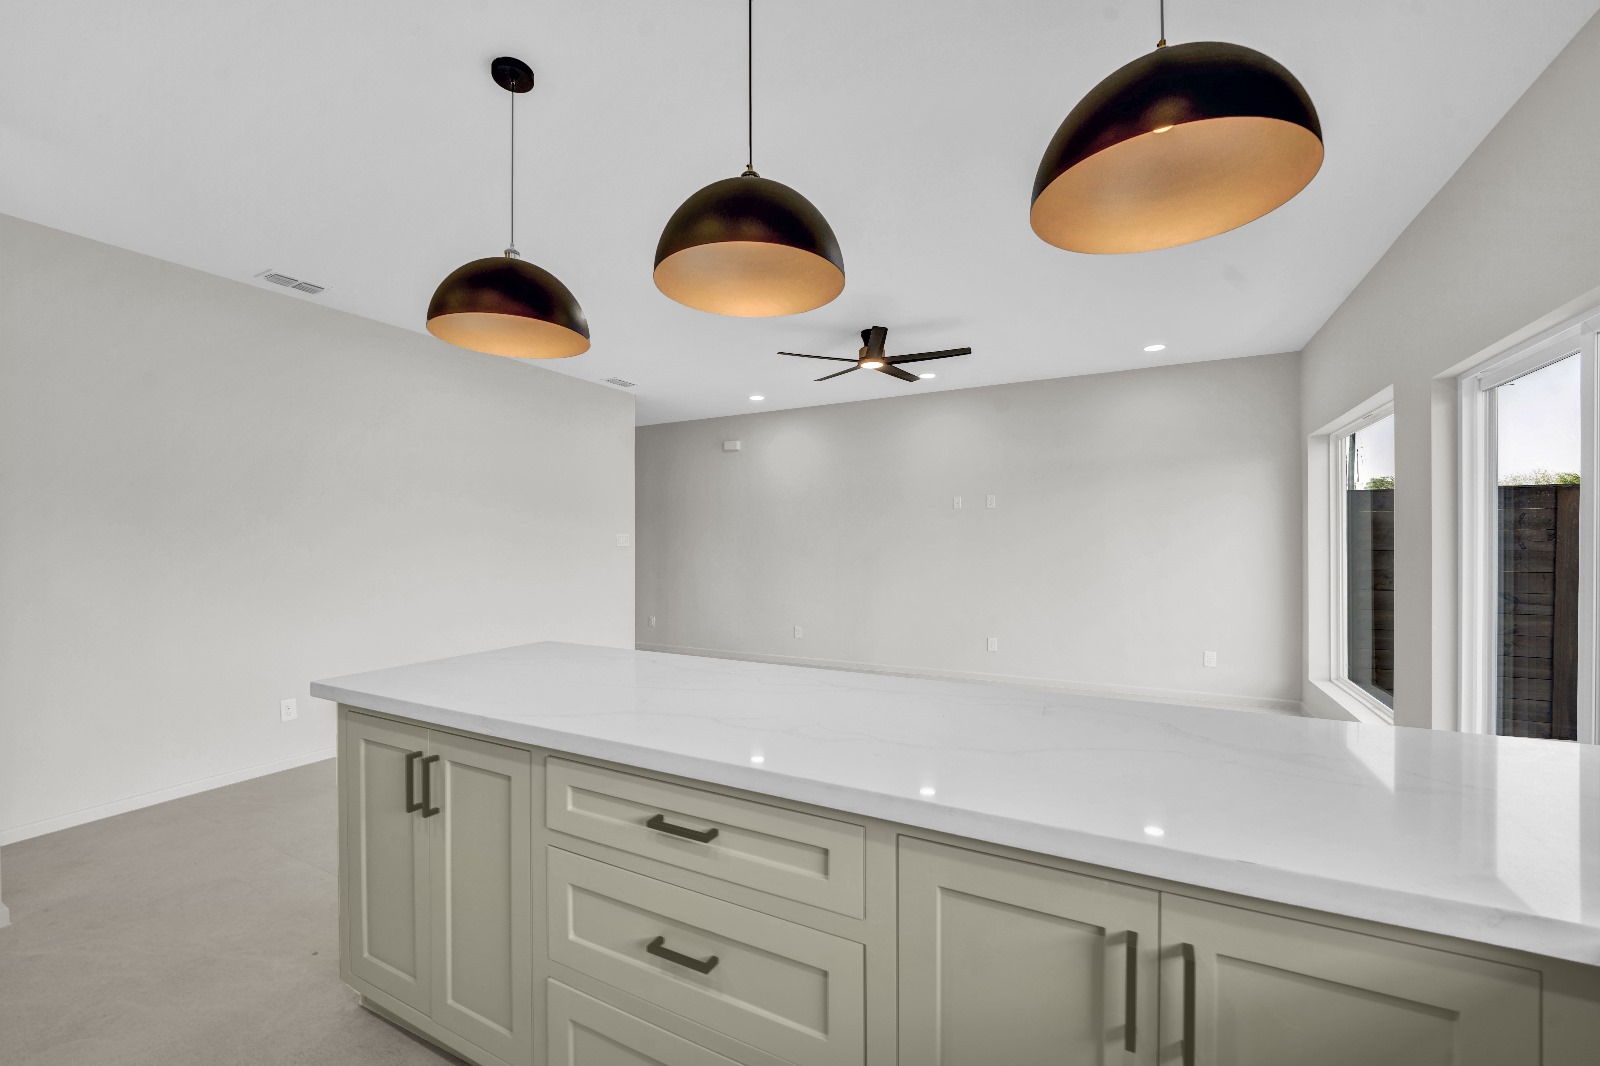
Three Sisters · kitchen island with black faucet and brass pendants V · Island
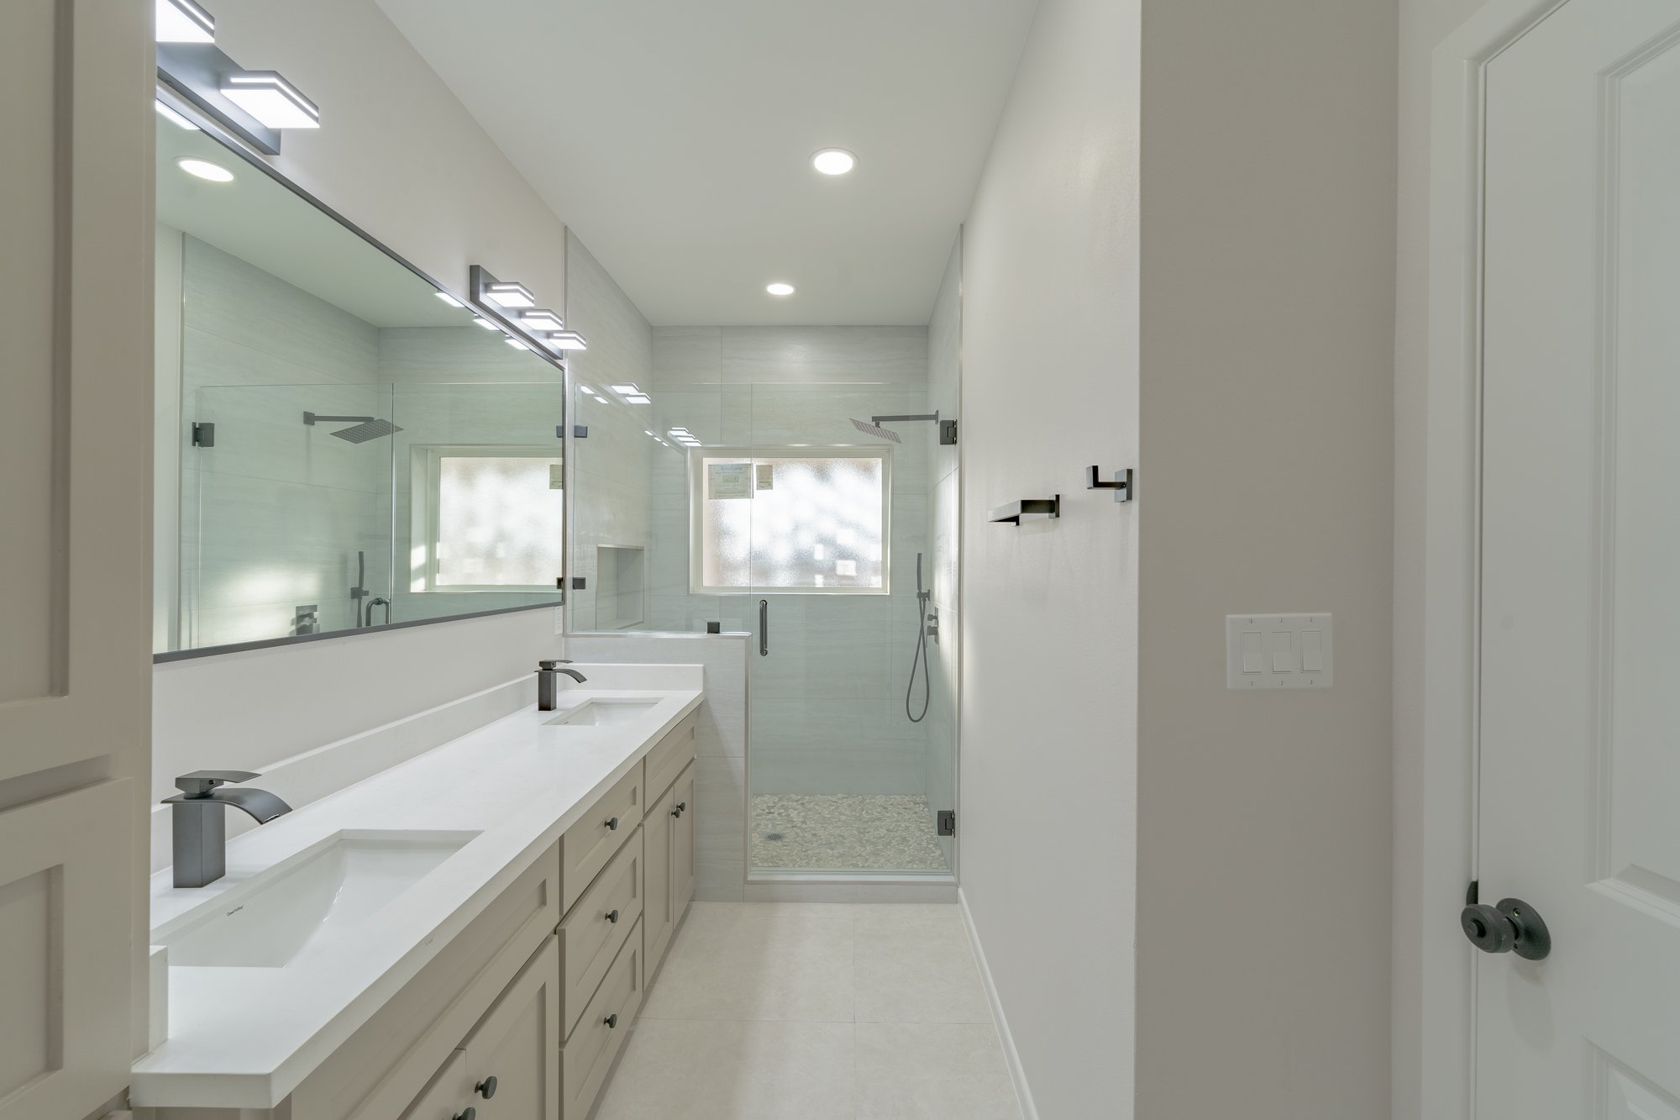
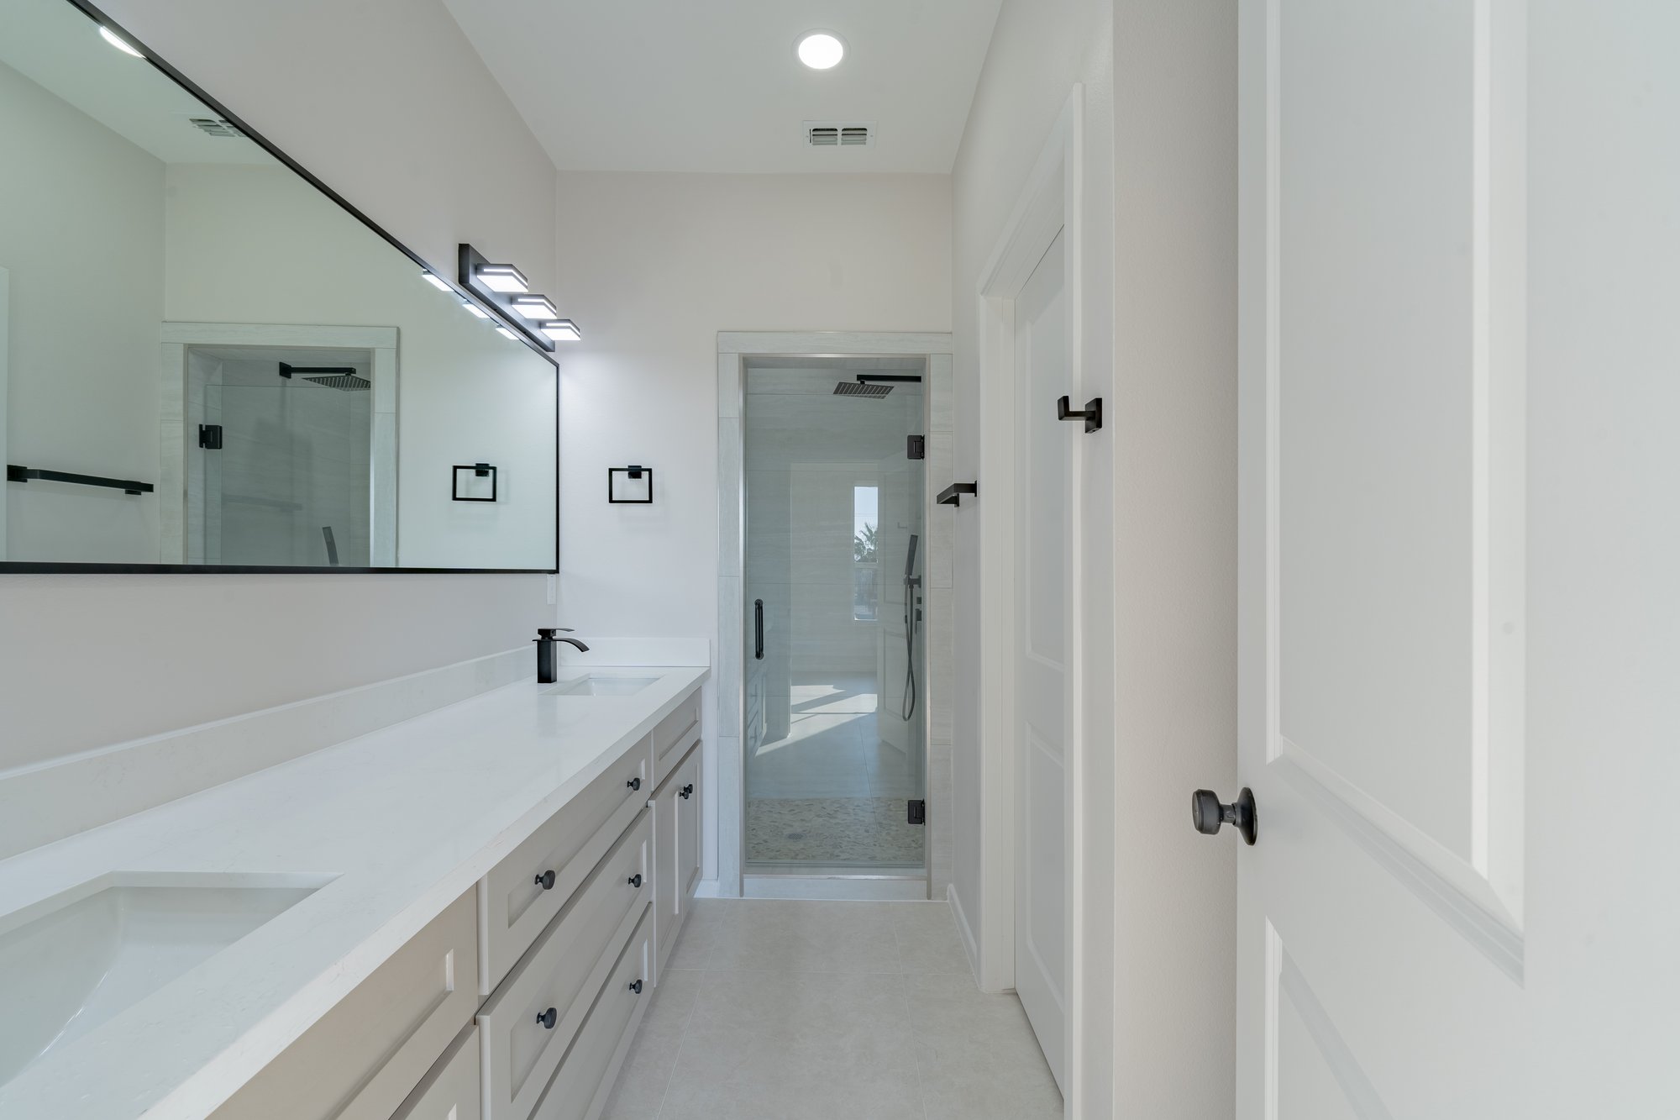
Three Sisters · primary bath with double vanity and walk in shower VI · Primary Bath
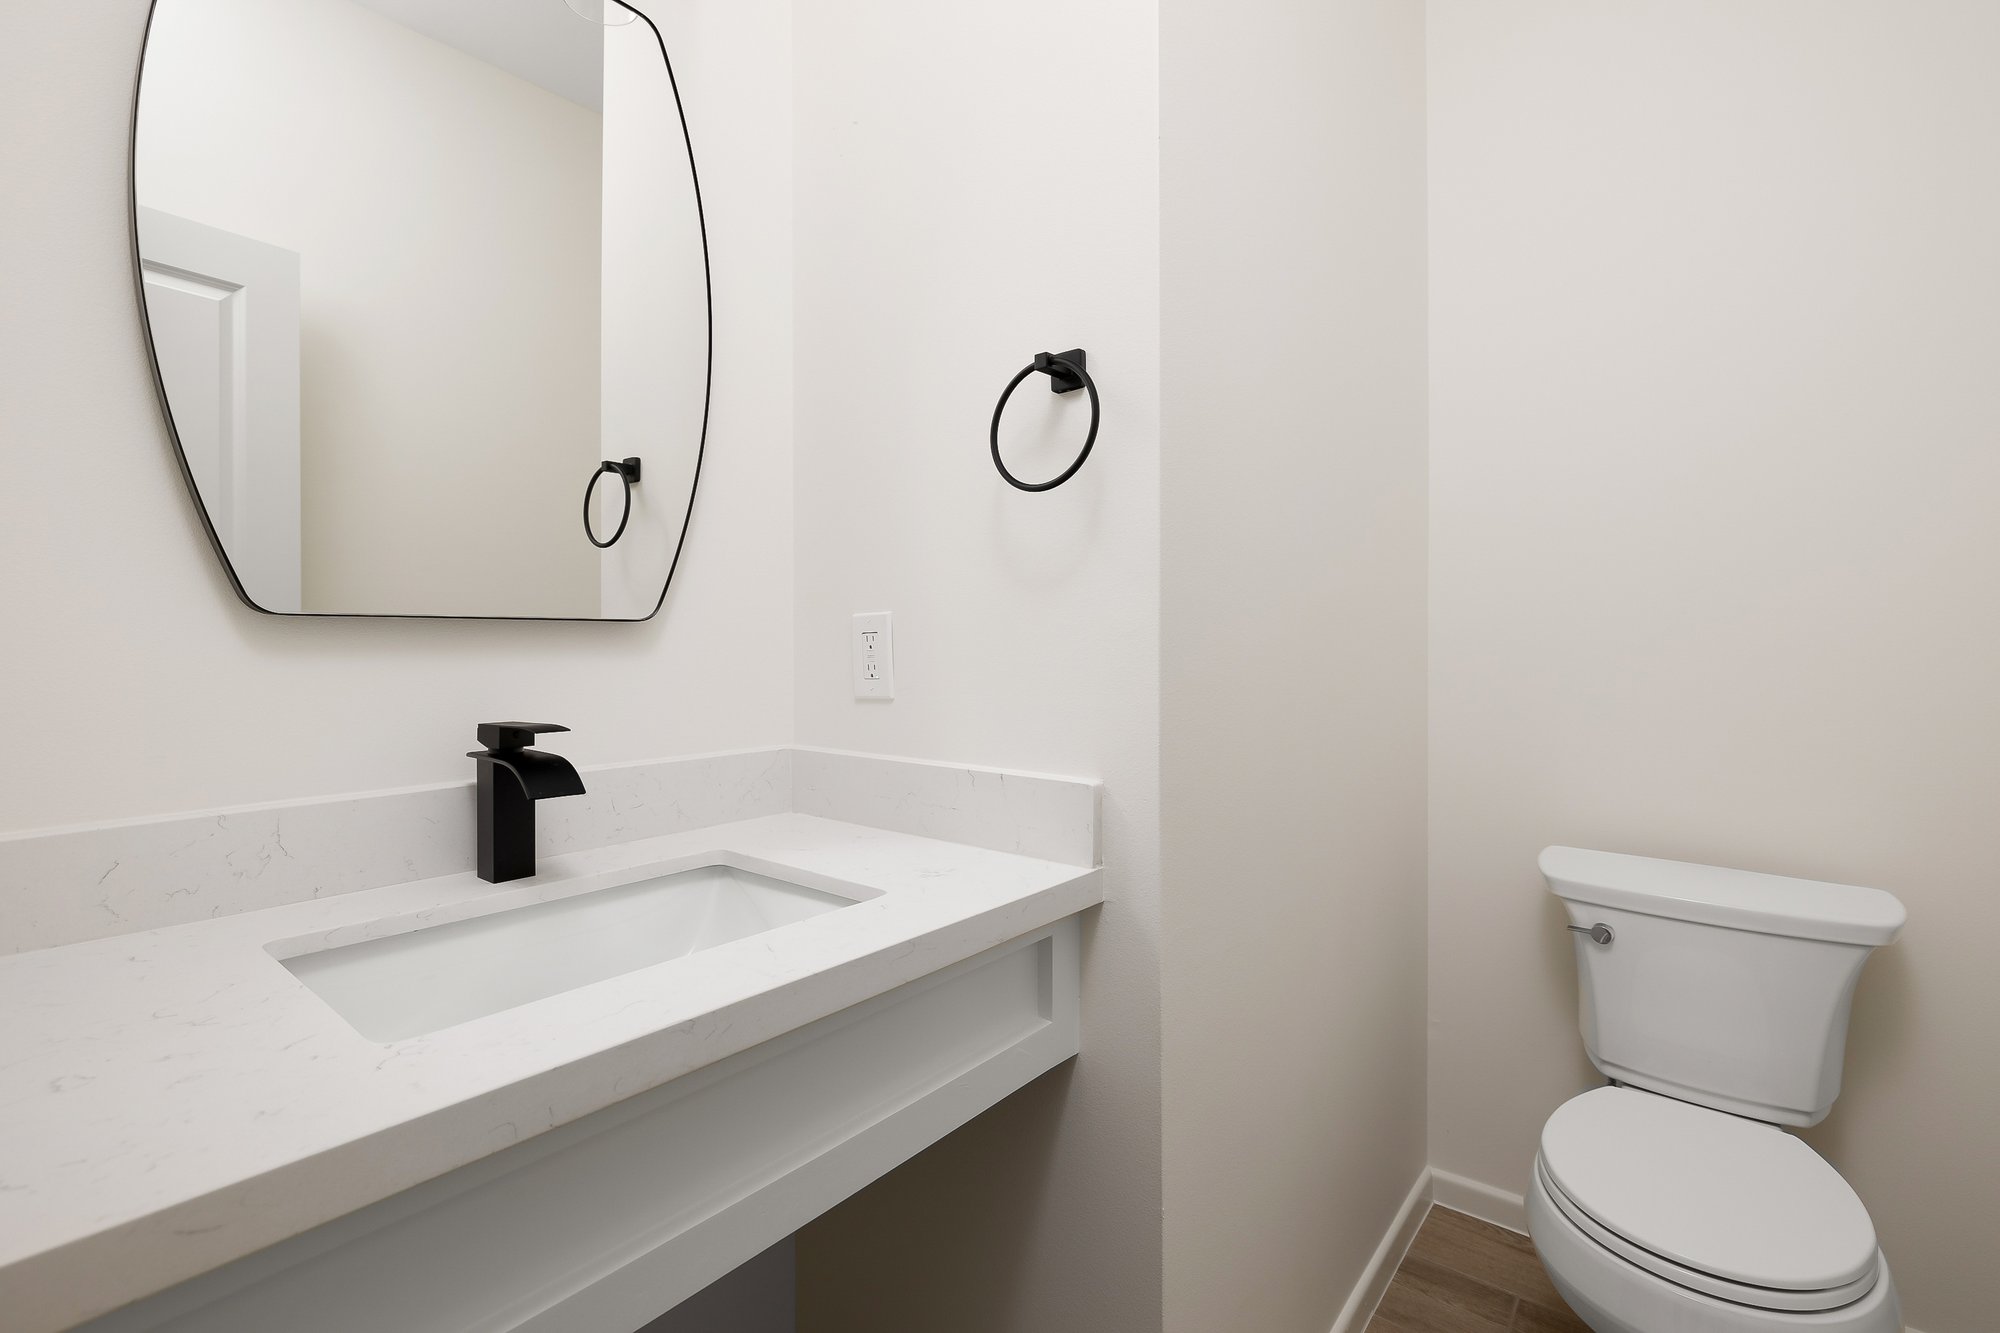
Three Sisters · half bath with vessel sink and matte black wall faucet VII · Half Bath
Three Sisters · exterior detail VIII · Exterior
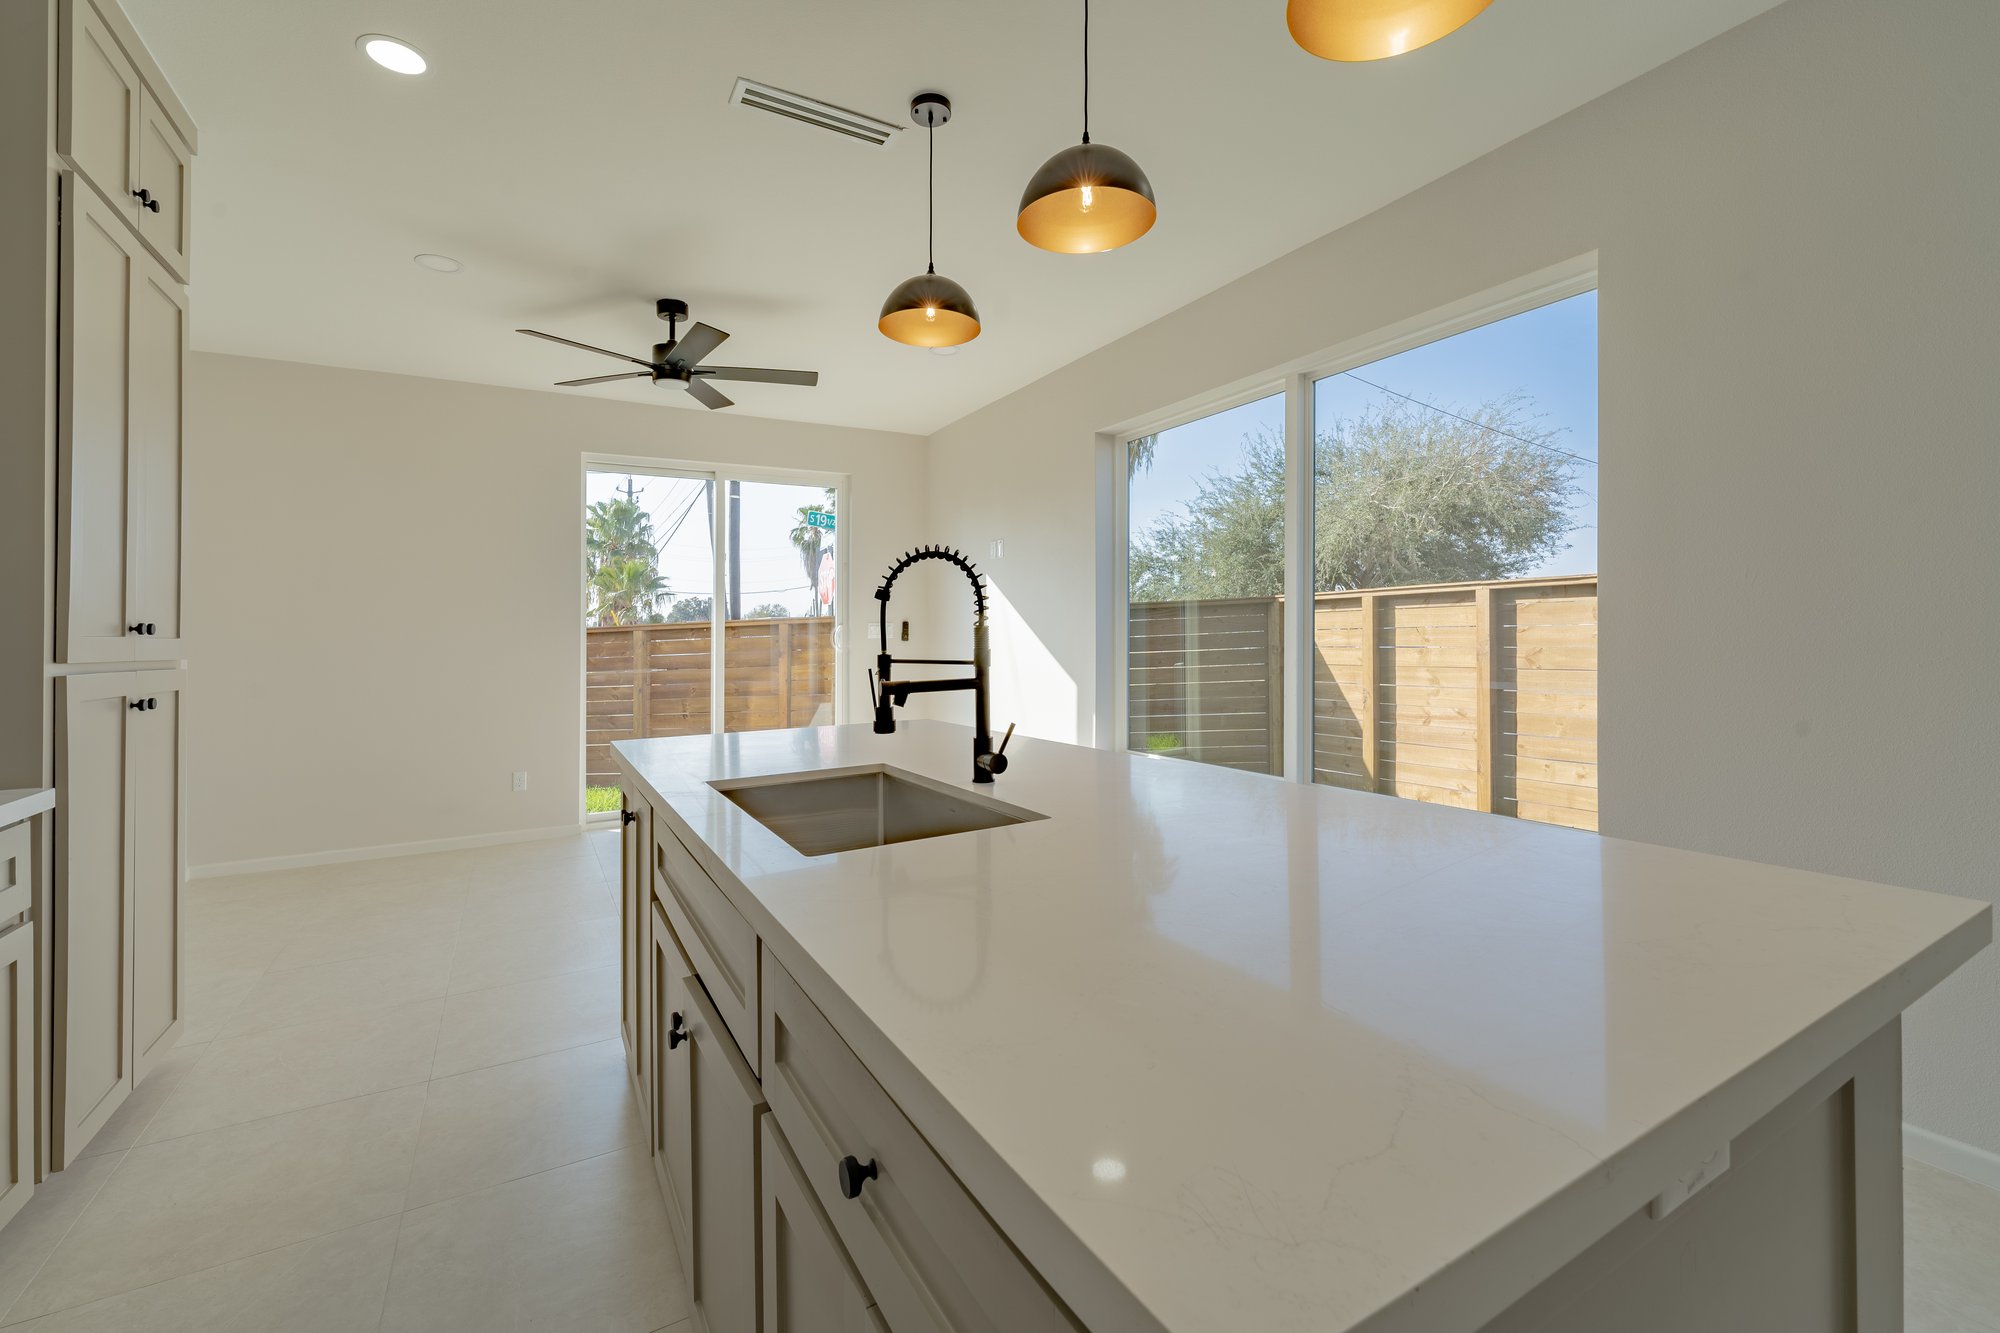
Three Sisters · kitchen island top view with quartz counter and brass dome pendants IX · Quartz Island
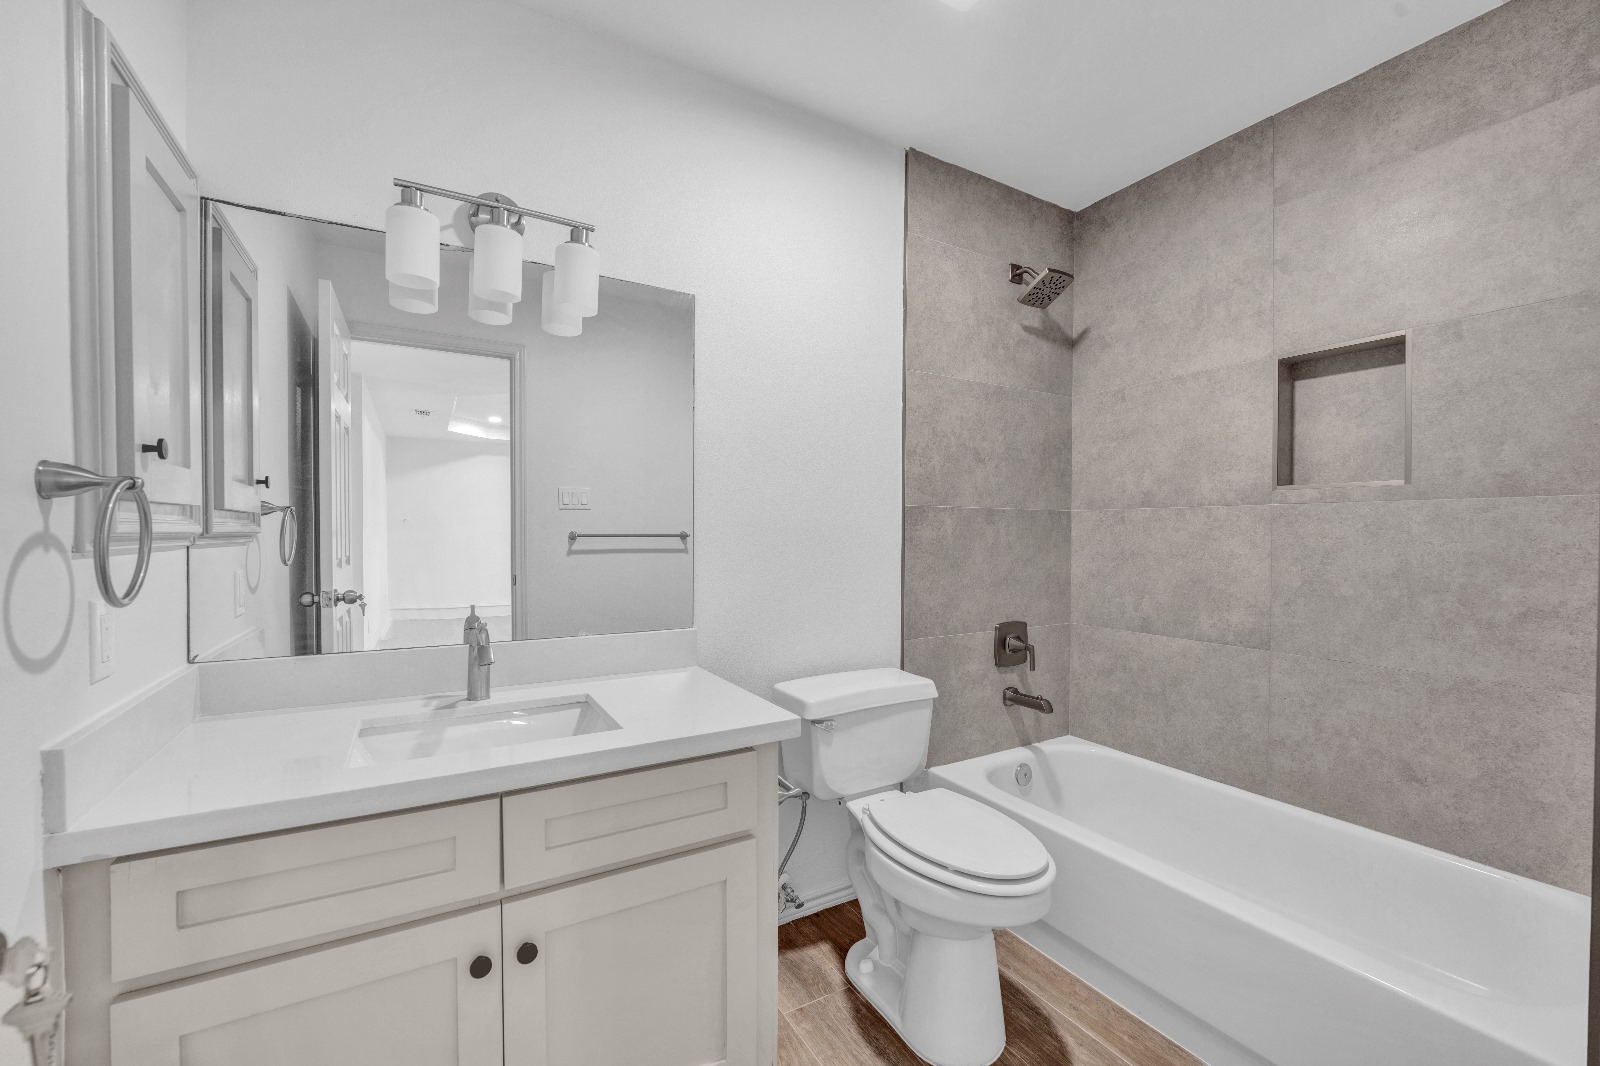
Three Sisters · secondary bath with tub shower combo and quartz vanity X · Secondary Bath
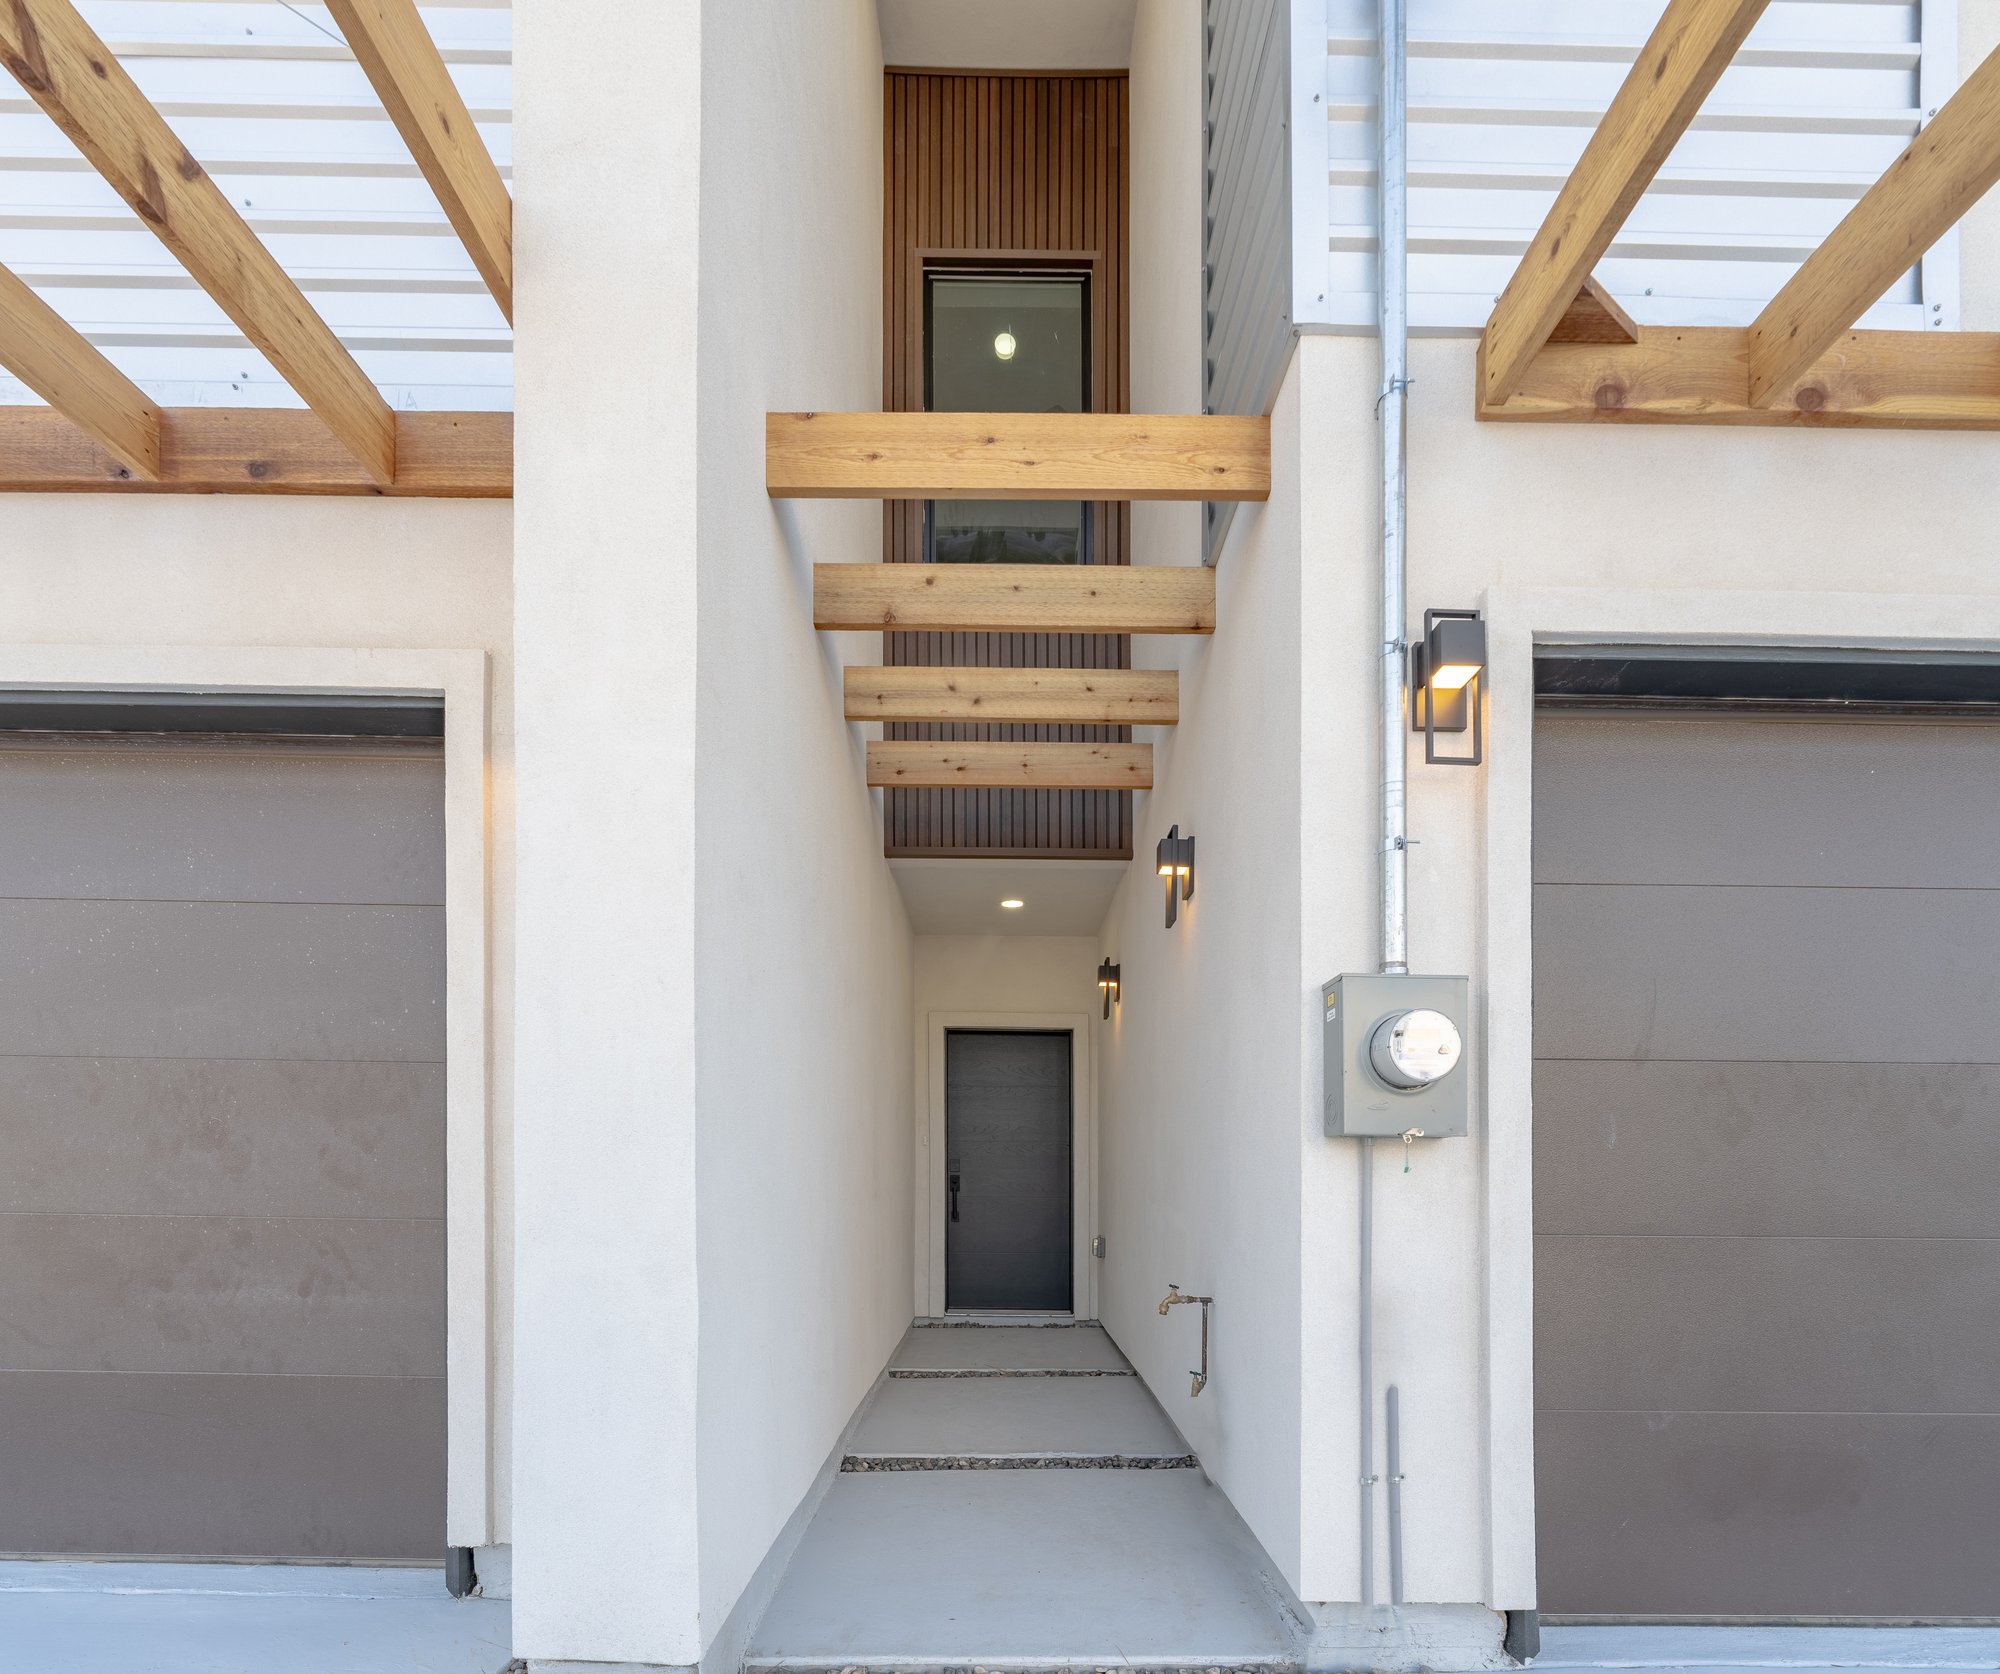
Three Sisters · twin entry corridor between units XI · Twin Entry
Three Sisters · great room looking back from the front door, sliding doors to back yard, kitchen at right XII · Great Room
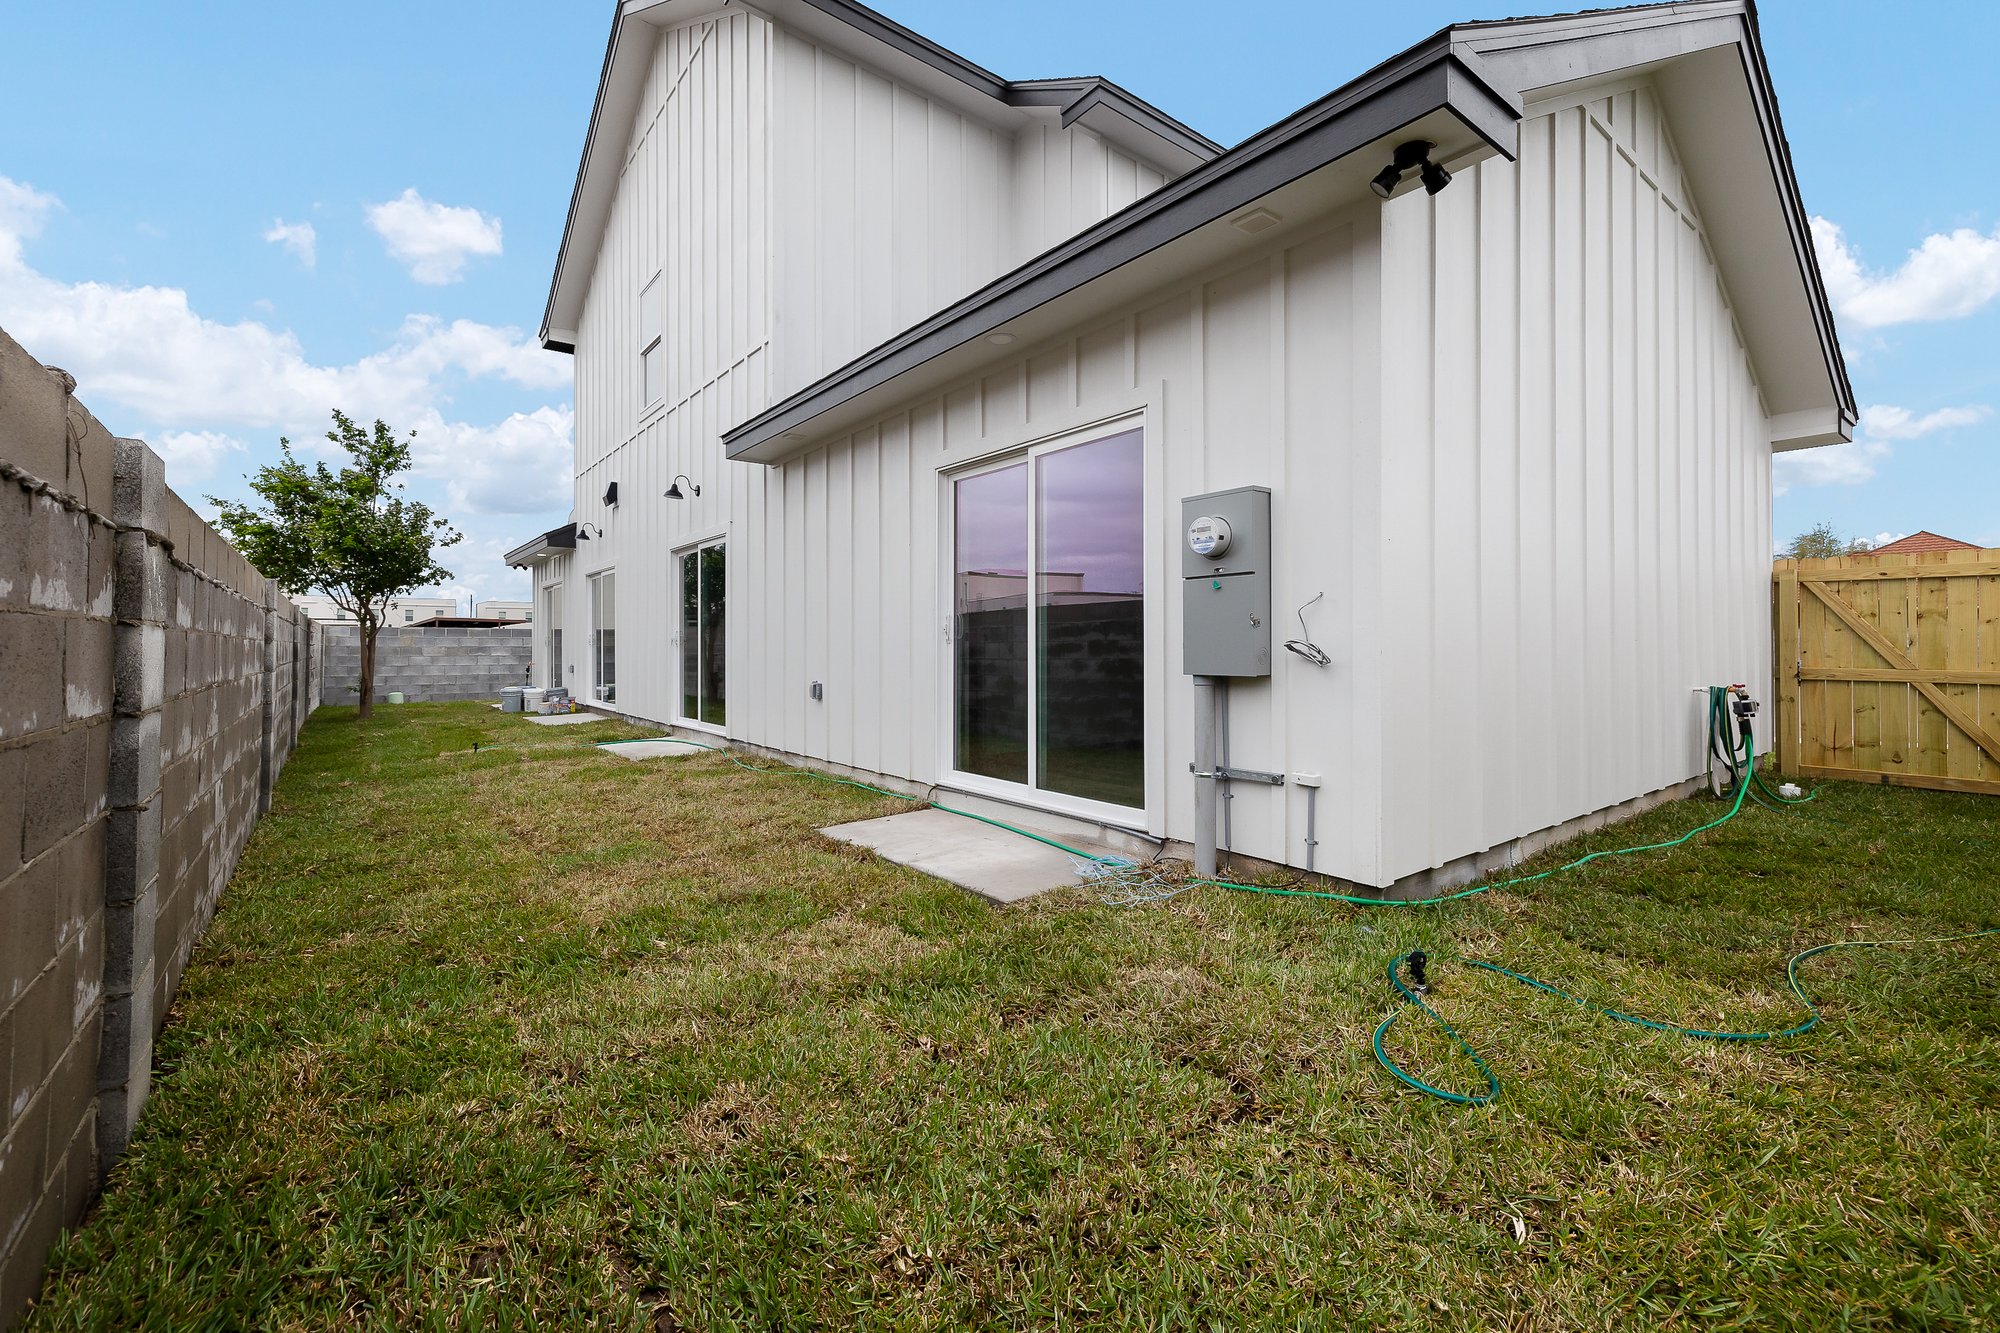
Three Sisters · rear elevation showing the row from behind with the back yards XIII · Rear & Yards
No. 02 Townhouse · Ladrillo y Estuco

El Townhouse Bicentennial.

920 S Bicentennial Blvd · McAllen, TX 78501

Un townhouse de ladrillo y estuco con techo de metal, garaje pegado para dos autos, cocina de cuarzo y medio baño abajo pensado para recibir. A unas cuadras al sur del centro de McAllen, con Walk Score de 81. Entrega llave en mano con electrodomésticos, cortinas a la medida, jardinería profesional y sistema de riego completo.

Recámaras3
Baños2.5
Habitable1,400 sf
Walk Score81
920 S Bicentennial · rear elevation with paver patio, brick and stucco facade, upper balcony with pergola REAR ELEVATION
Lámina I a VIII · Interior y Exterior Bicentennial Townhouse · Turn Key
Bicentennial Townhouse · open living and kitchen with backyard view I · Living & Kitchen
Bicentennial Townhouse · kitchen island with black pendant lights and sage cabinets II · Kitchen Island
Bicentennial Townhouse · kitchen range and quartz backsplash detail III · Range & Quartz
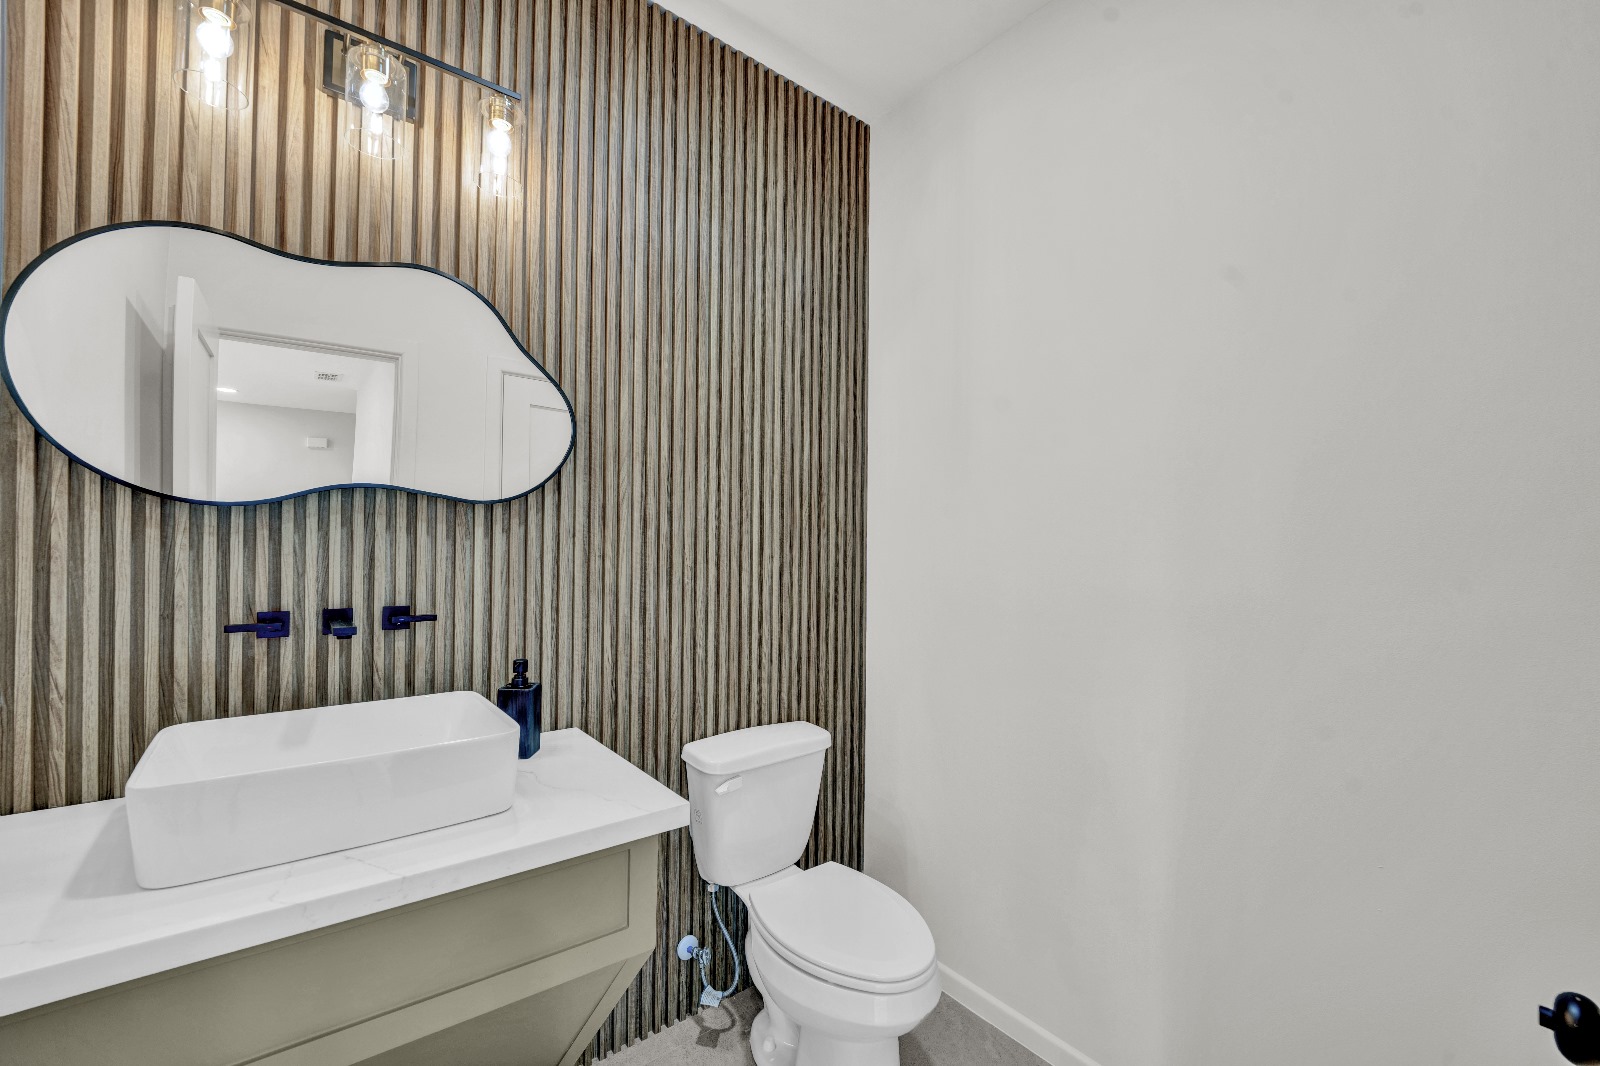
Bicentennial Townhouse · downstairs half bath with wood slat wall and organic mirror IV · Half Bath
Bicentennial Townhouse · primary bath with double vanity and wood slat wall V · Primary Bath
Bicentennial Townhouse · main bedroom with sliding door to balcony VI · Main Bedroom
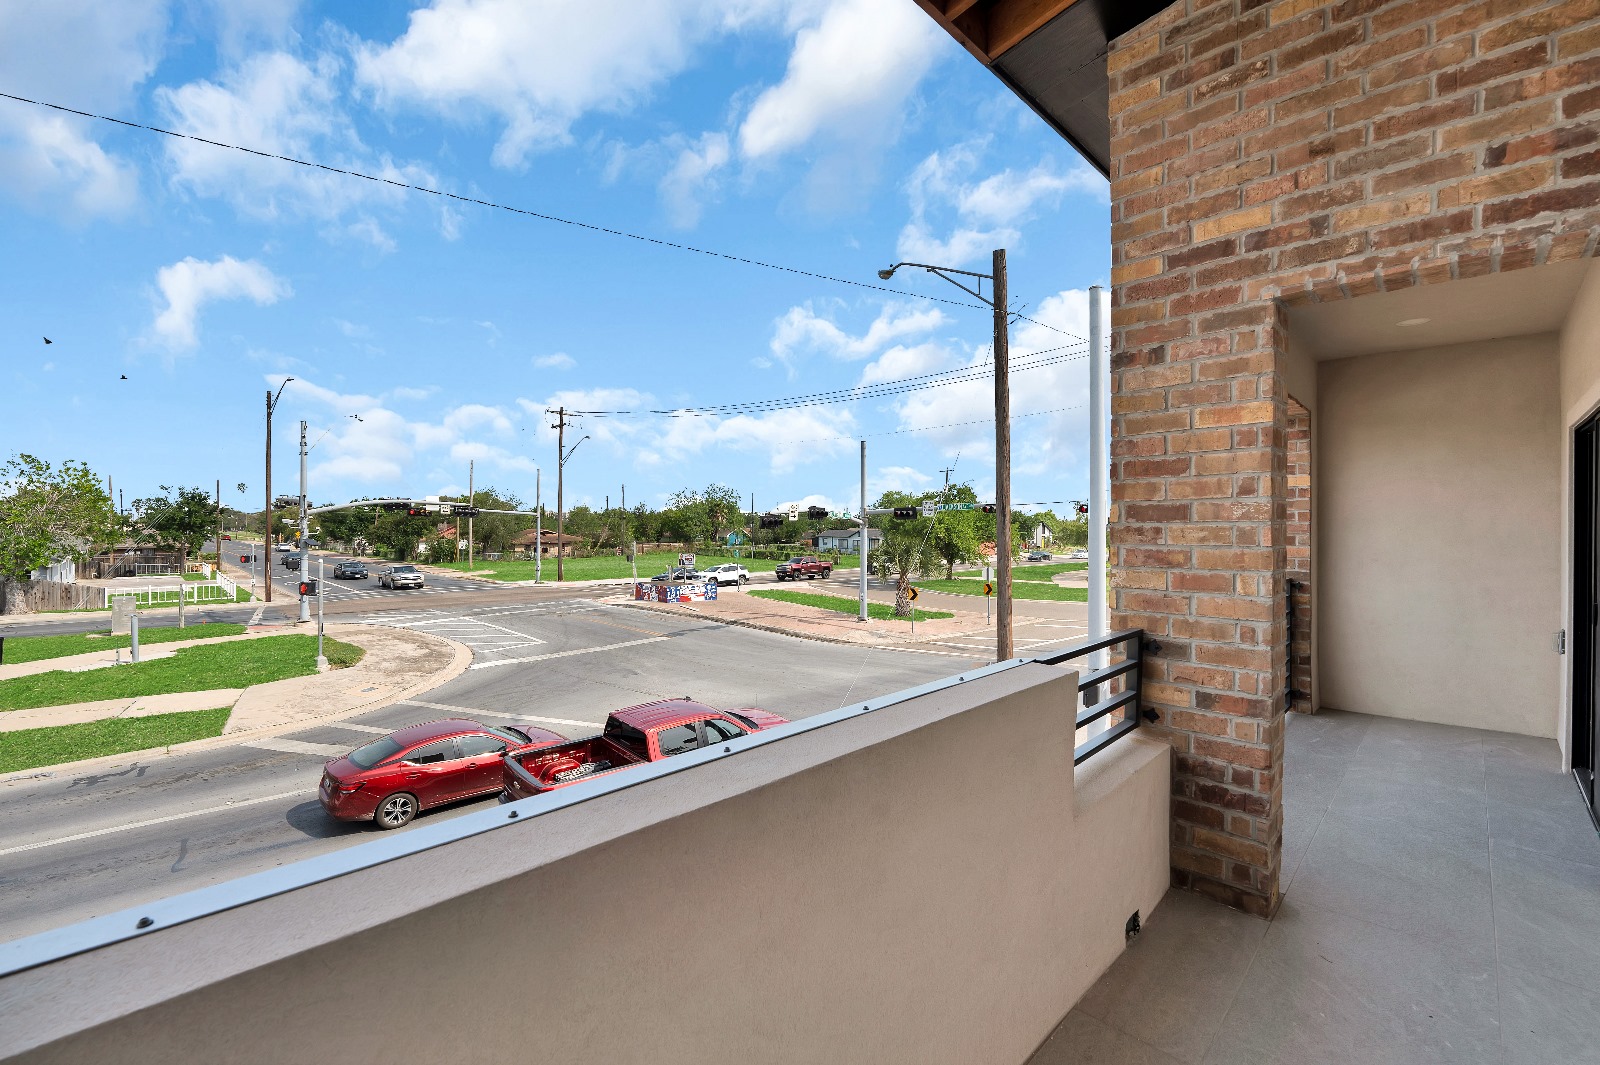
Bicentennial Townhouse · upper balcony with brick wall and street view VII · Upper Balcony
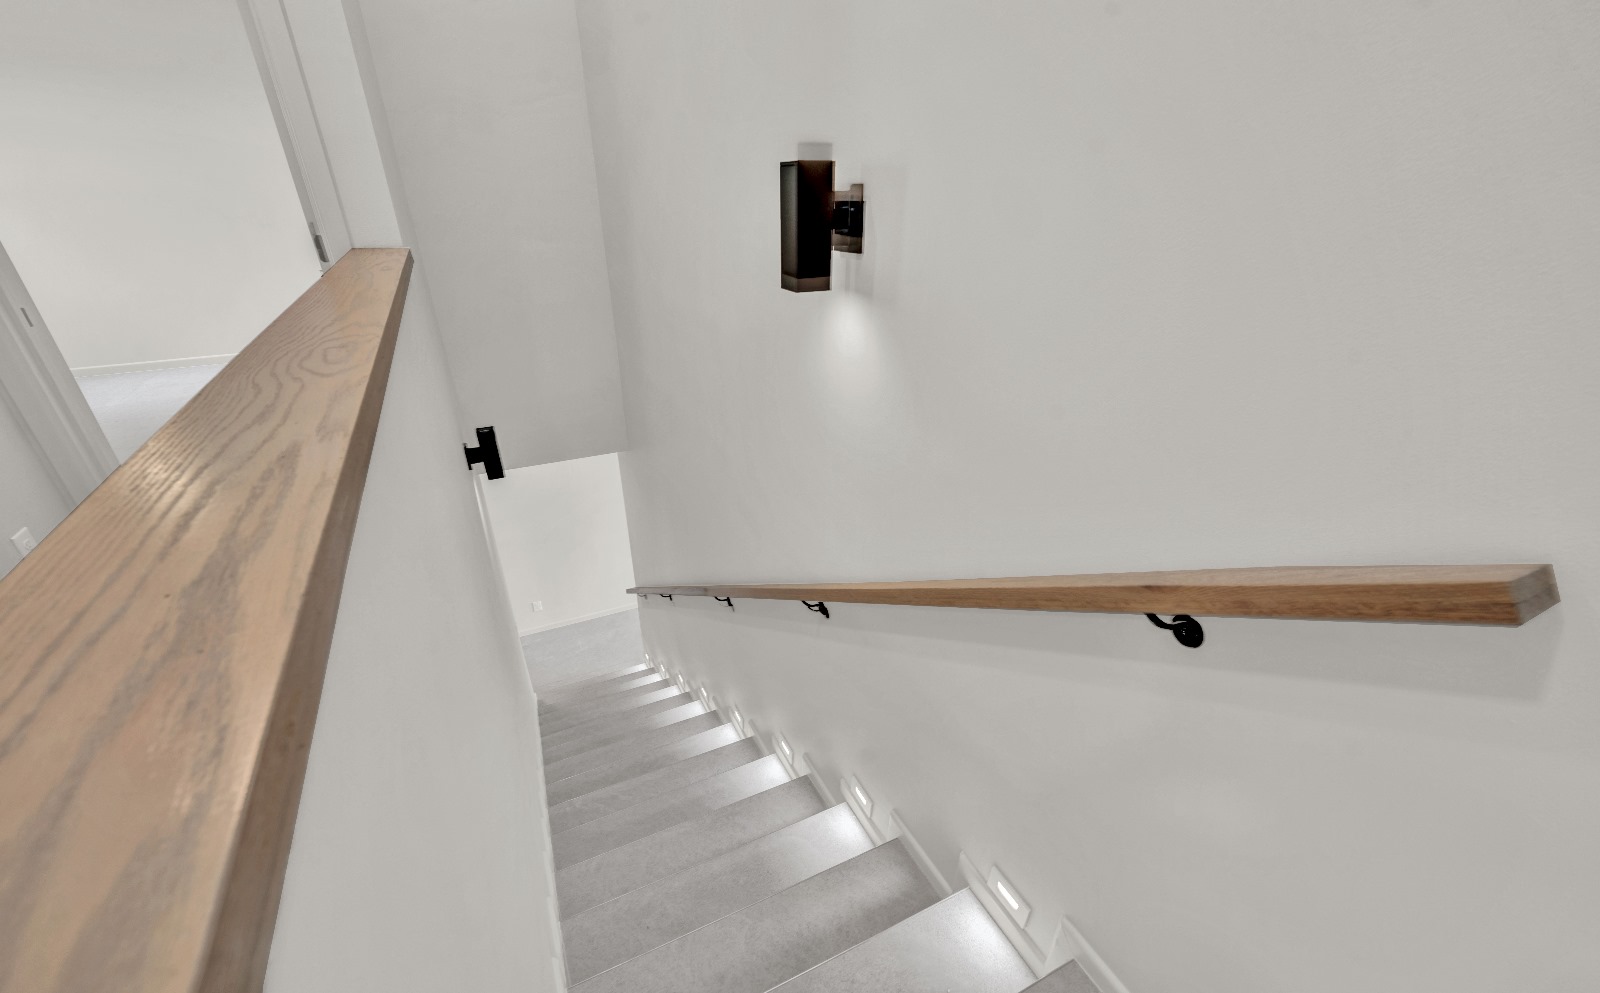
Bicentennial Townhouse · stair with wood handrail and lit treads VIII · Stair
The Houston · front elevation at 800 S Bicentennial with Dove Gray stucco, black garage and metal screen detail 800 · FRONT ELEVATION
No. 03 Townhouse · Lote de Esquina

El Houston.

800 S Bicentennial Blvd · McAllen, TX 78501

Espacio habitable más terraza del master, porche trasero y garaje para dos autos. En la esquina de Bicentennial Blvd y Houston Ave. Estuco Dove Gray, ladrillo enchapado Master Mesa Tan, techo de metal Tex Rib en negro mate y pérgola de policarbonato bronce en la entrada.
Recámaras3
Baños2.5
Habitable1,400 sf
Terraza114 sf
Porche160 sf
Lámina I a VII · La esquina en Bicentennial The Houston · McAllen
The Houston · open living and dining looking through to kitchen, sectional sofa, warm staging I · Open Living & Kitchen
The Houston · corner profile showing Mesa Tan brick veneer, Dove Gray stucco and Tex Rib metal roof II · Corner · Brick & Stucco
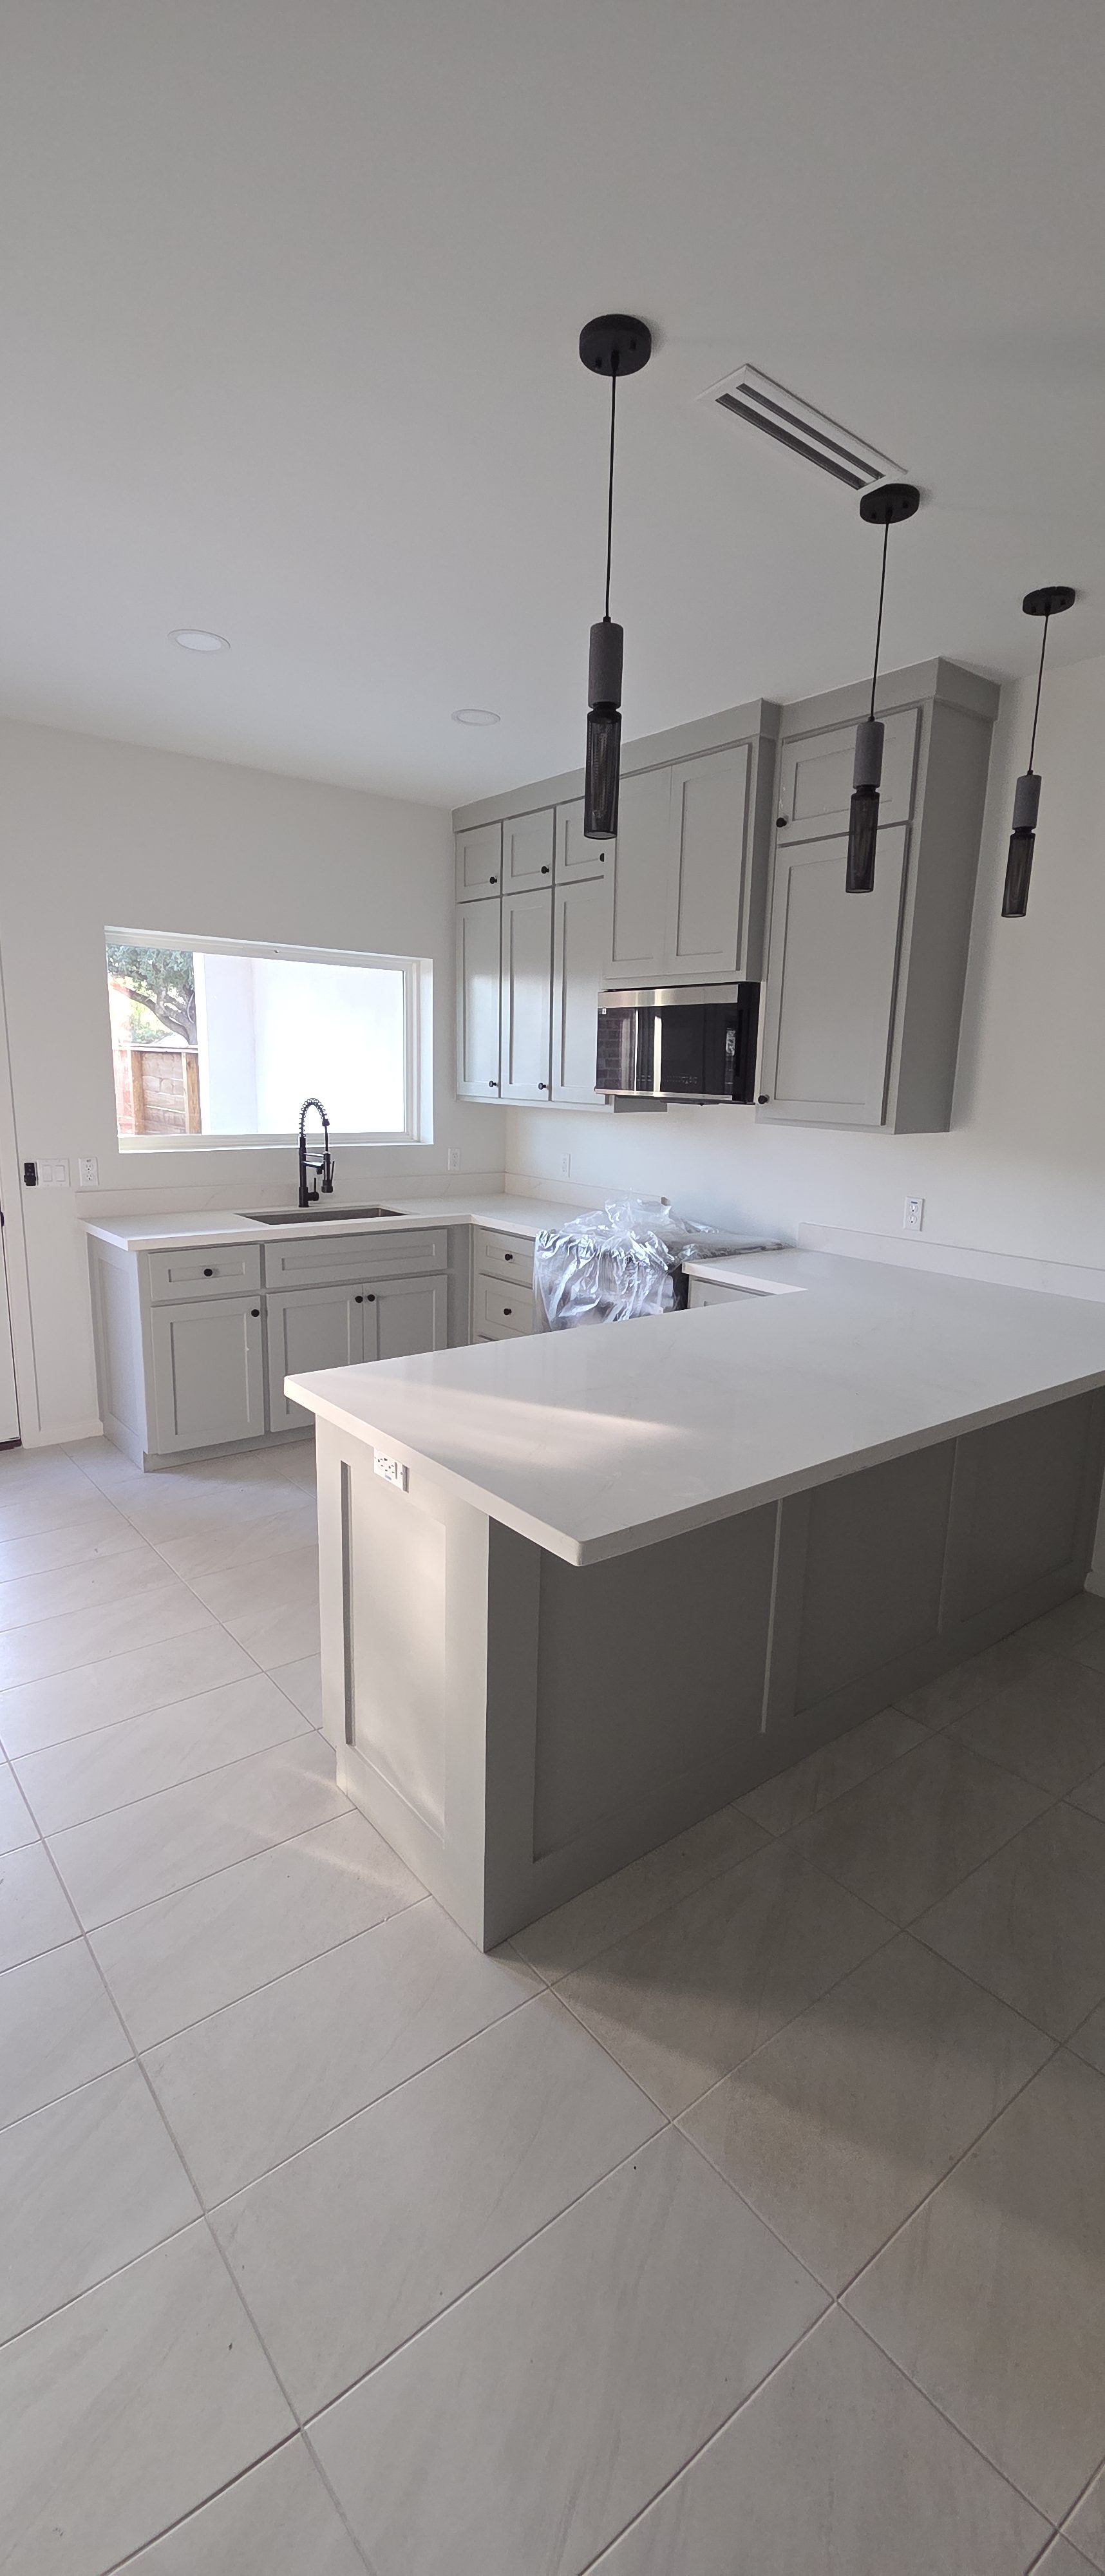
The Houston · kitchen with gray shaker cabinets and three slim pendant lights over the peninsula III · Kitchen
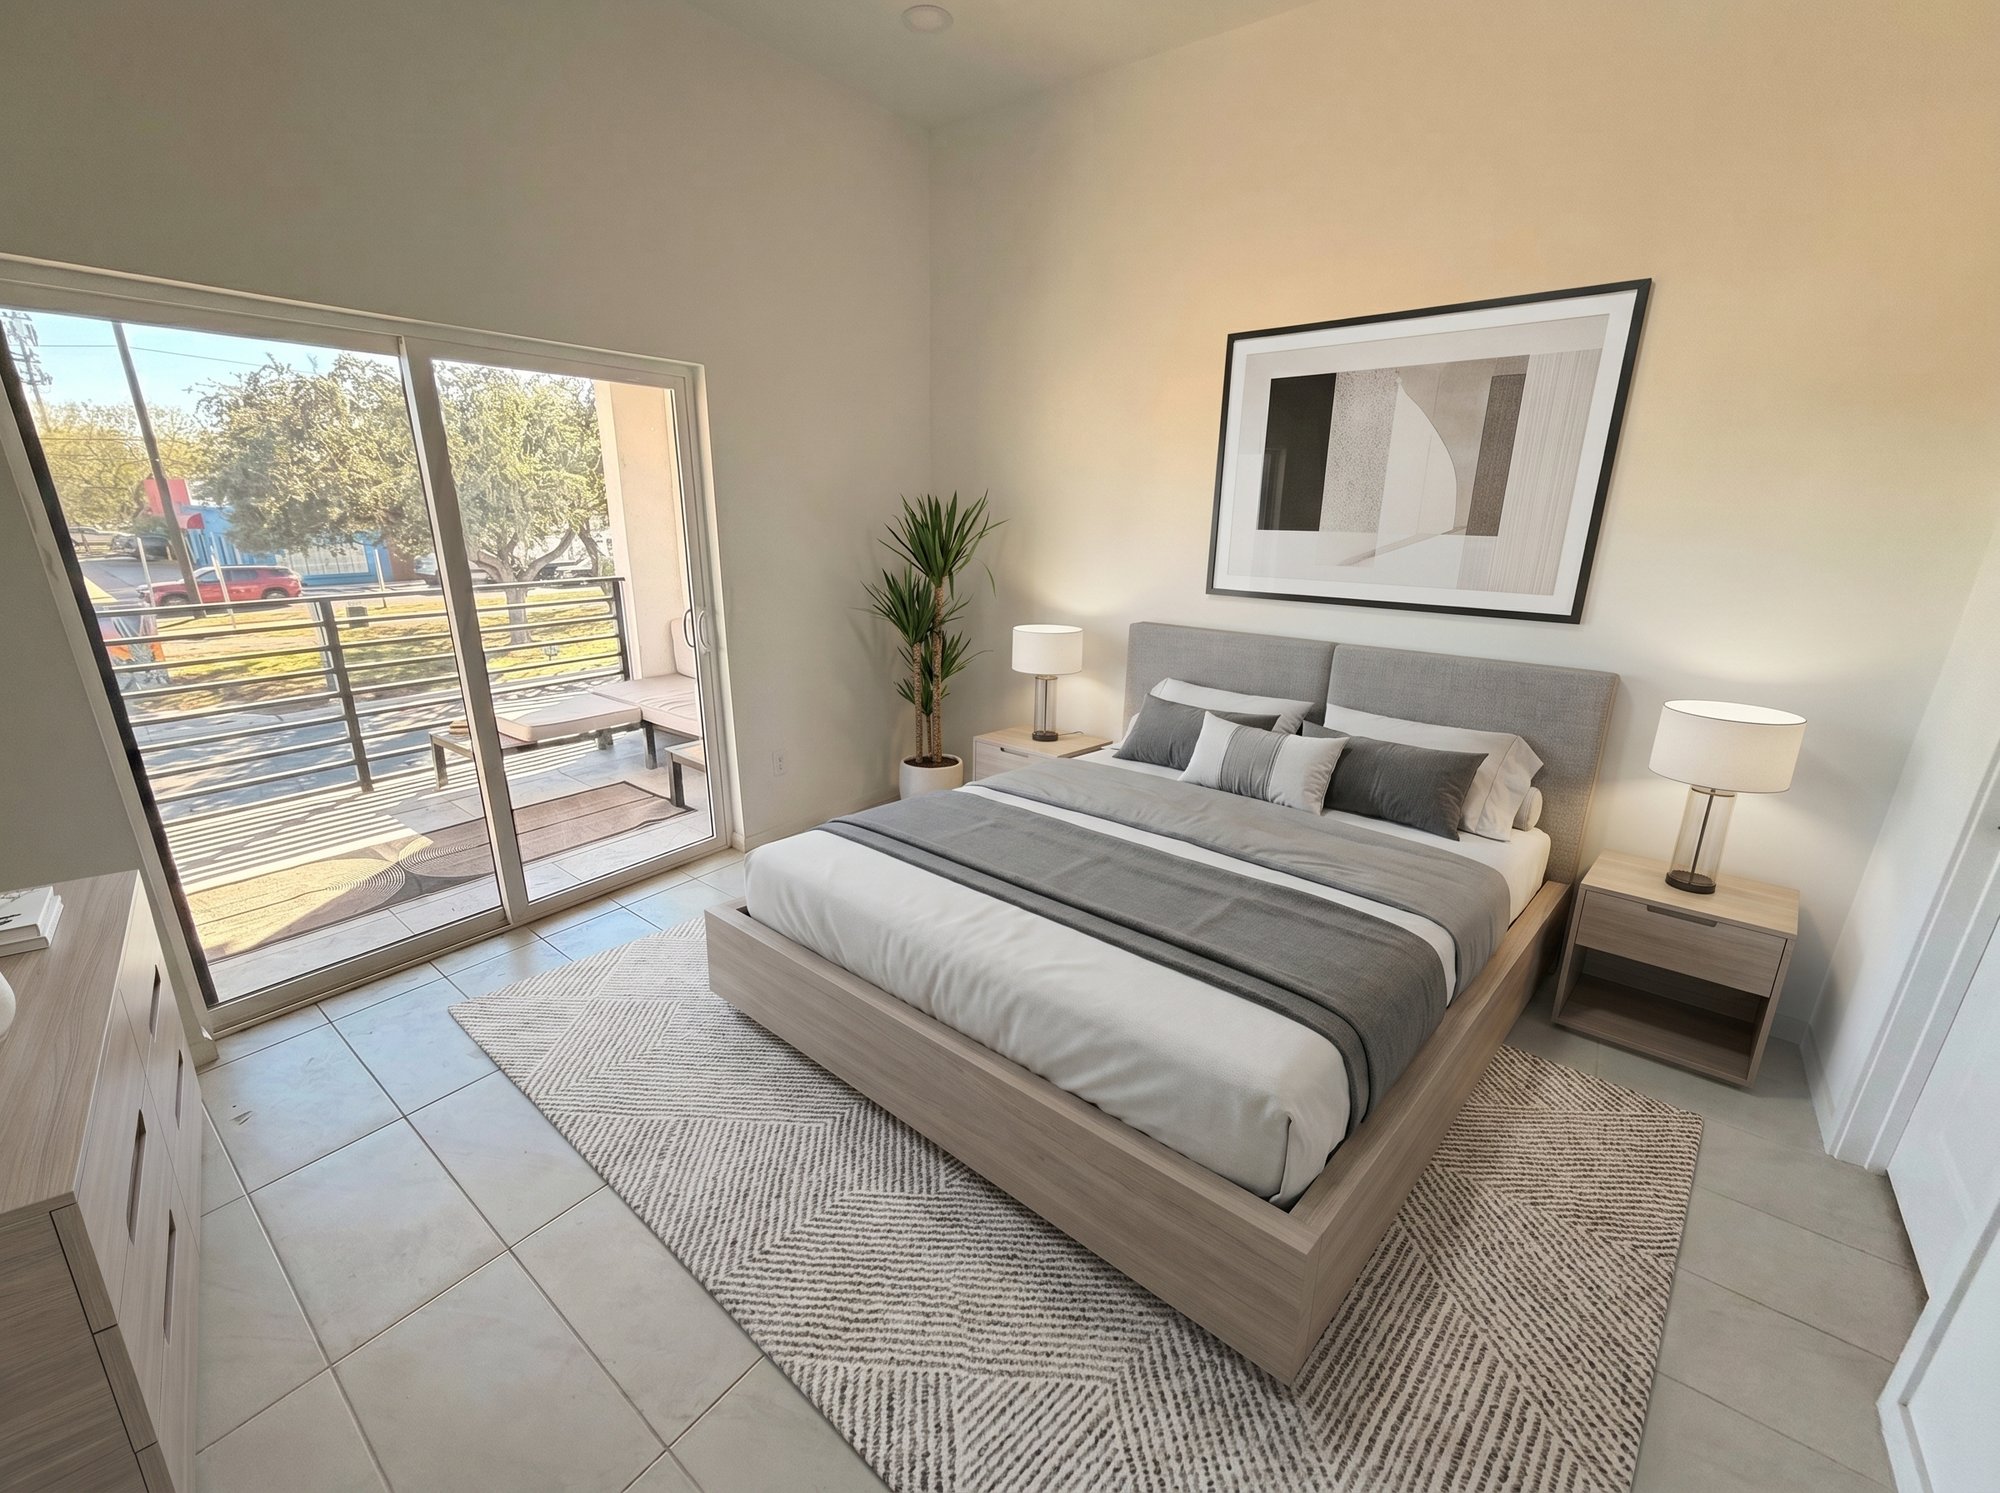
The Houston · master bedroom with sliding doors to the master terrace IV · Master & Terrace
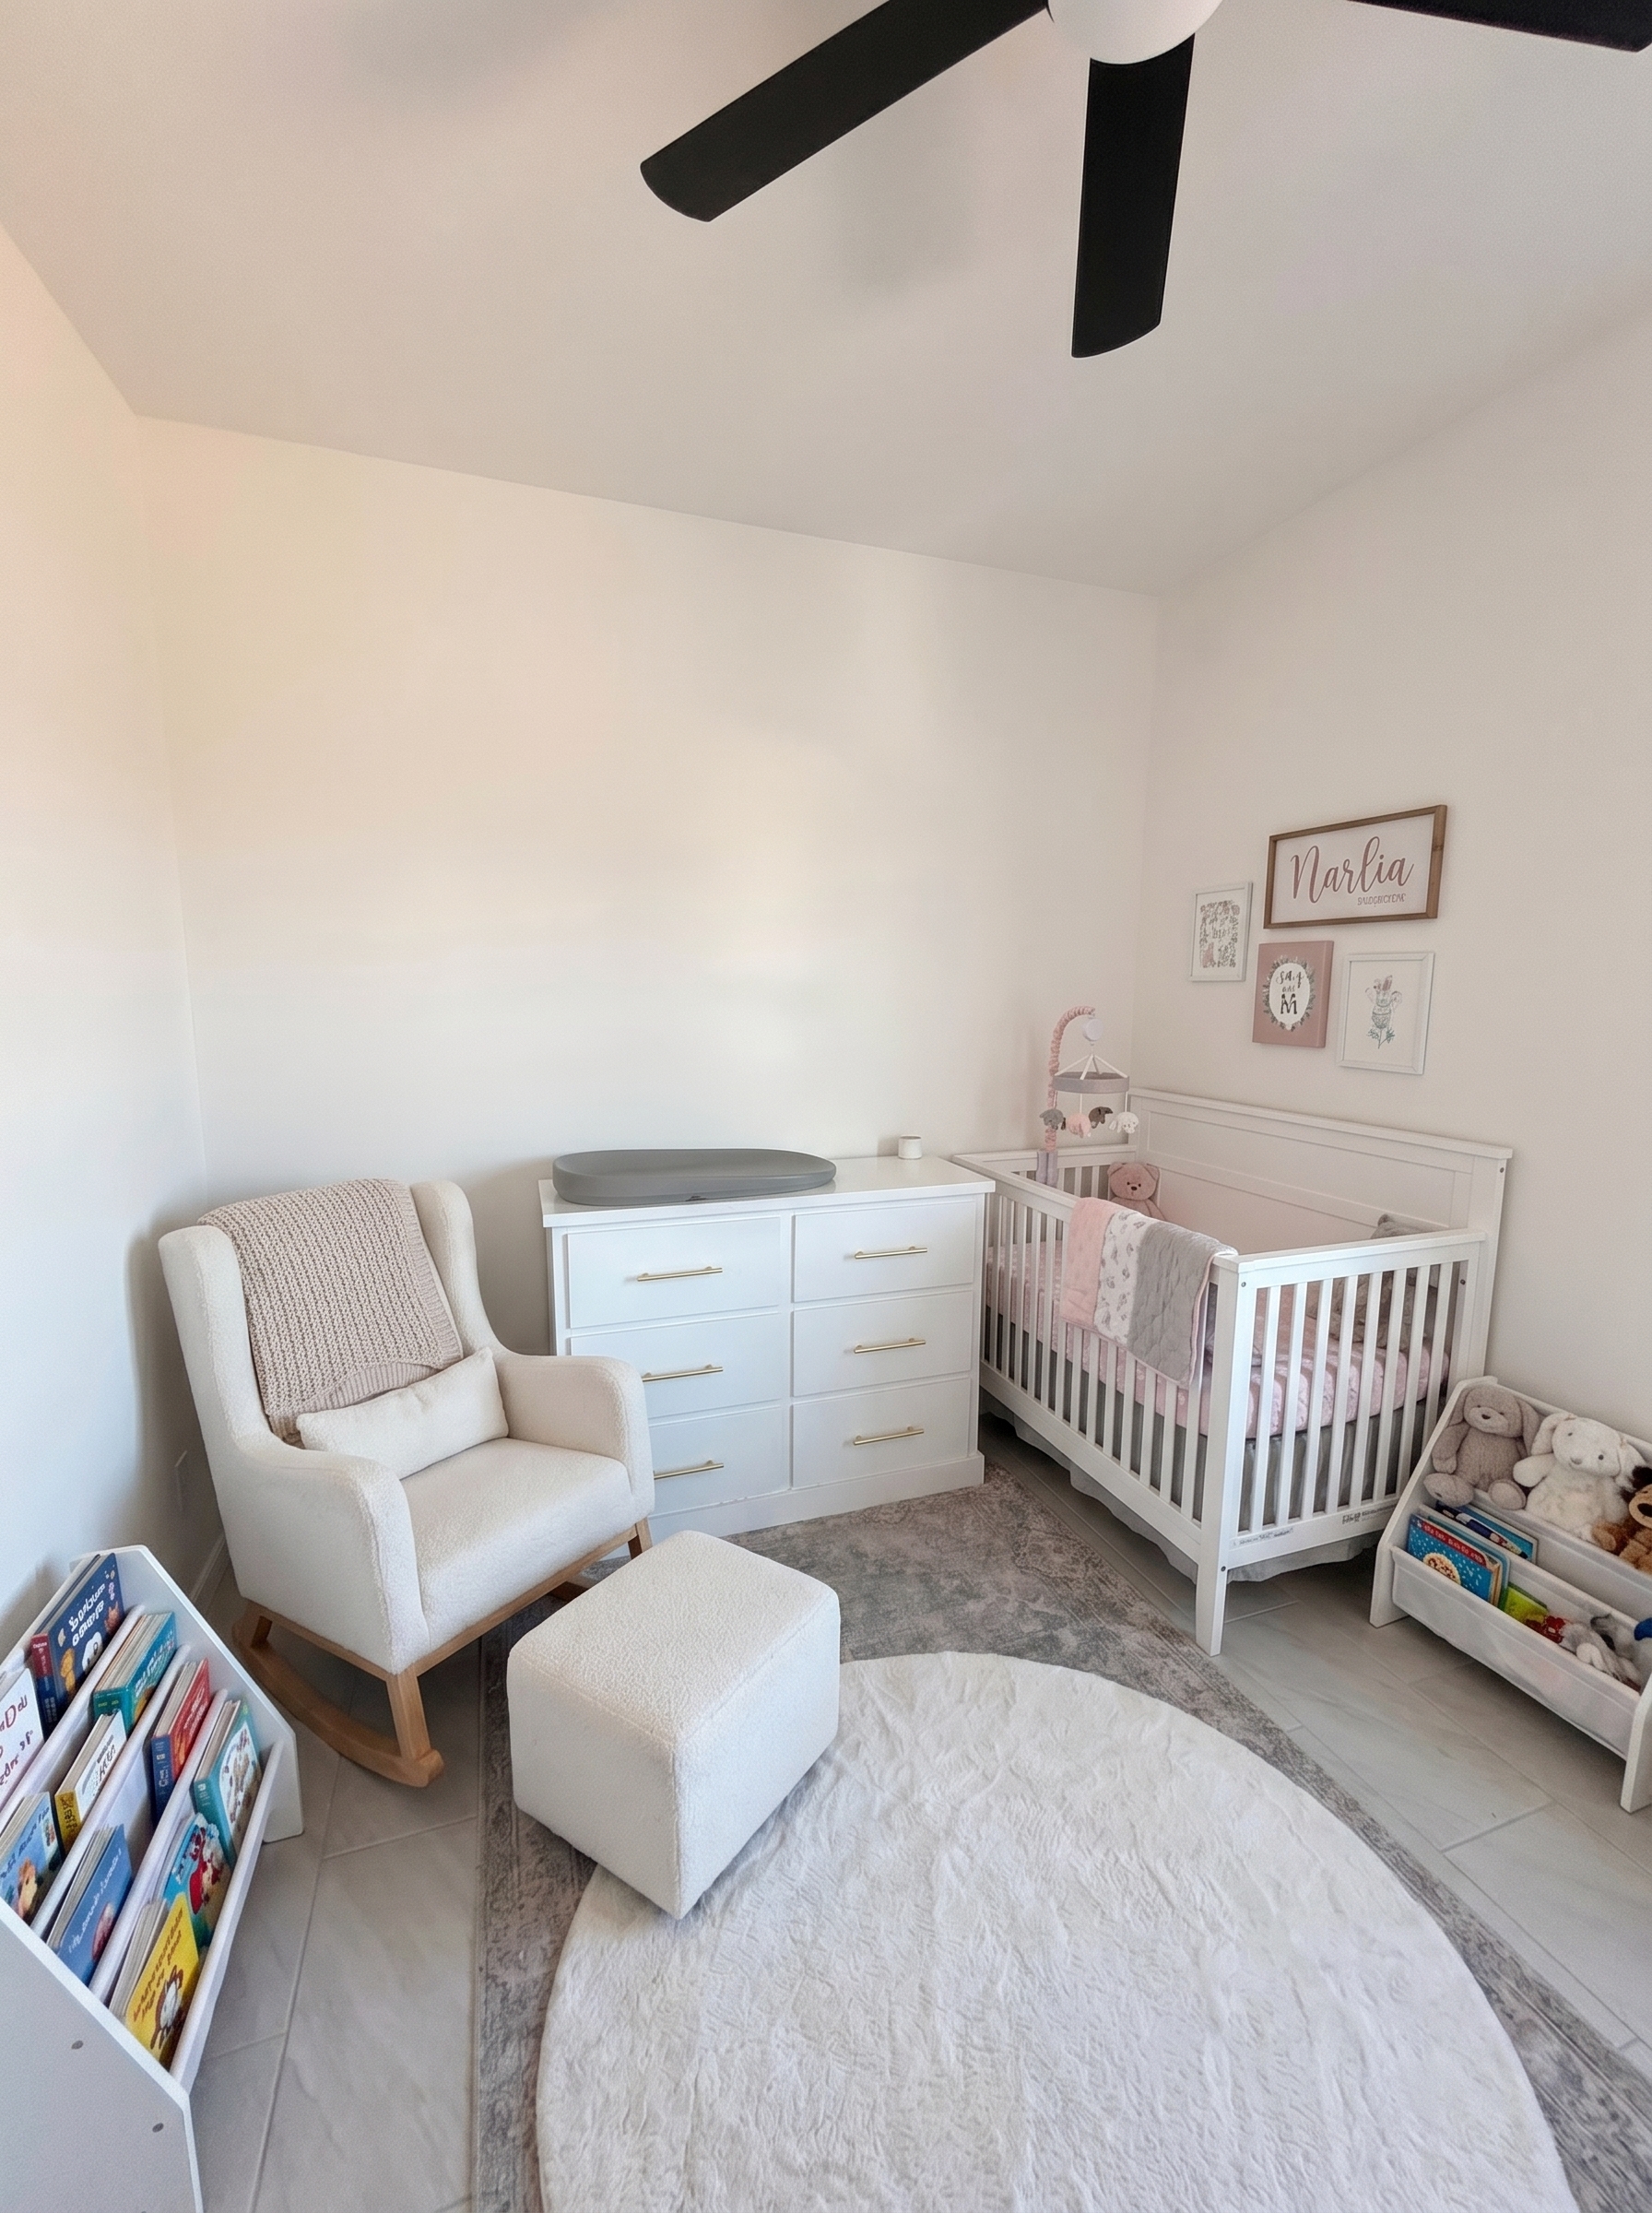
The Houston · nursery with rocker, dresser and crib V · Nursery
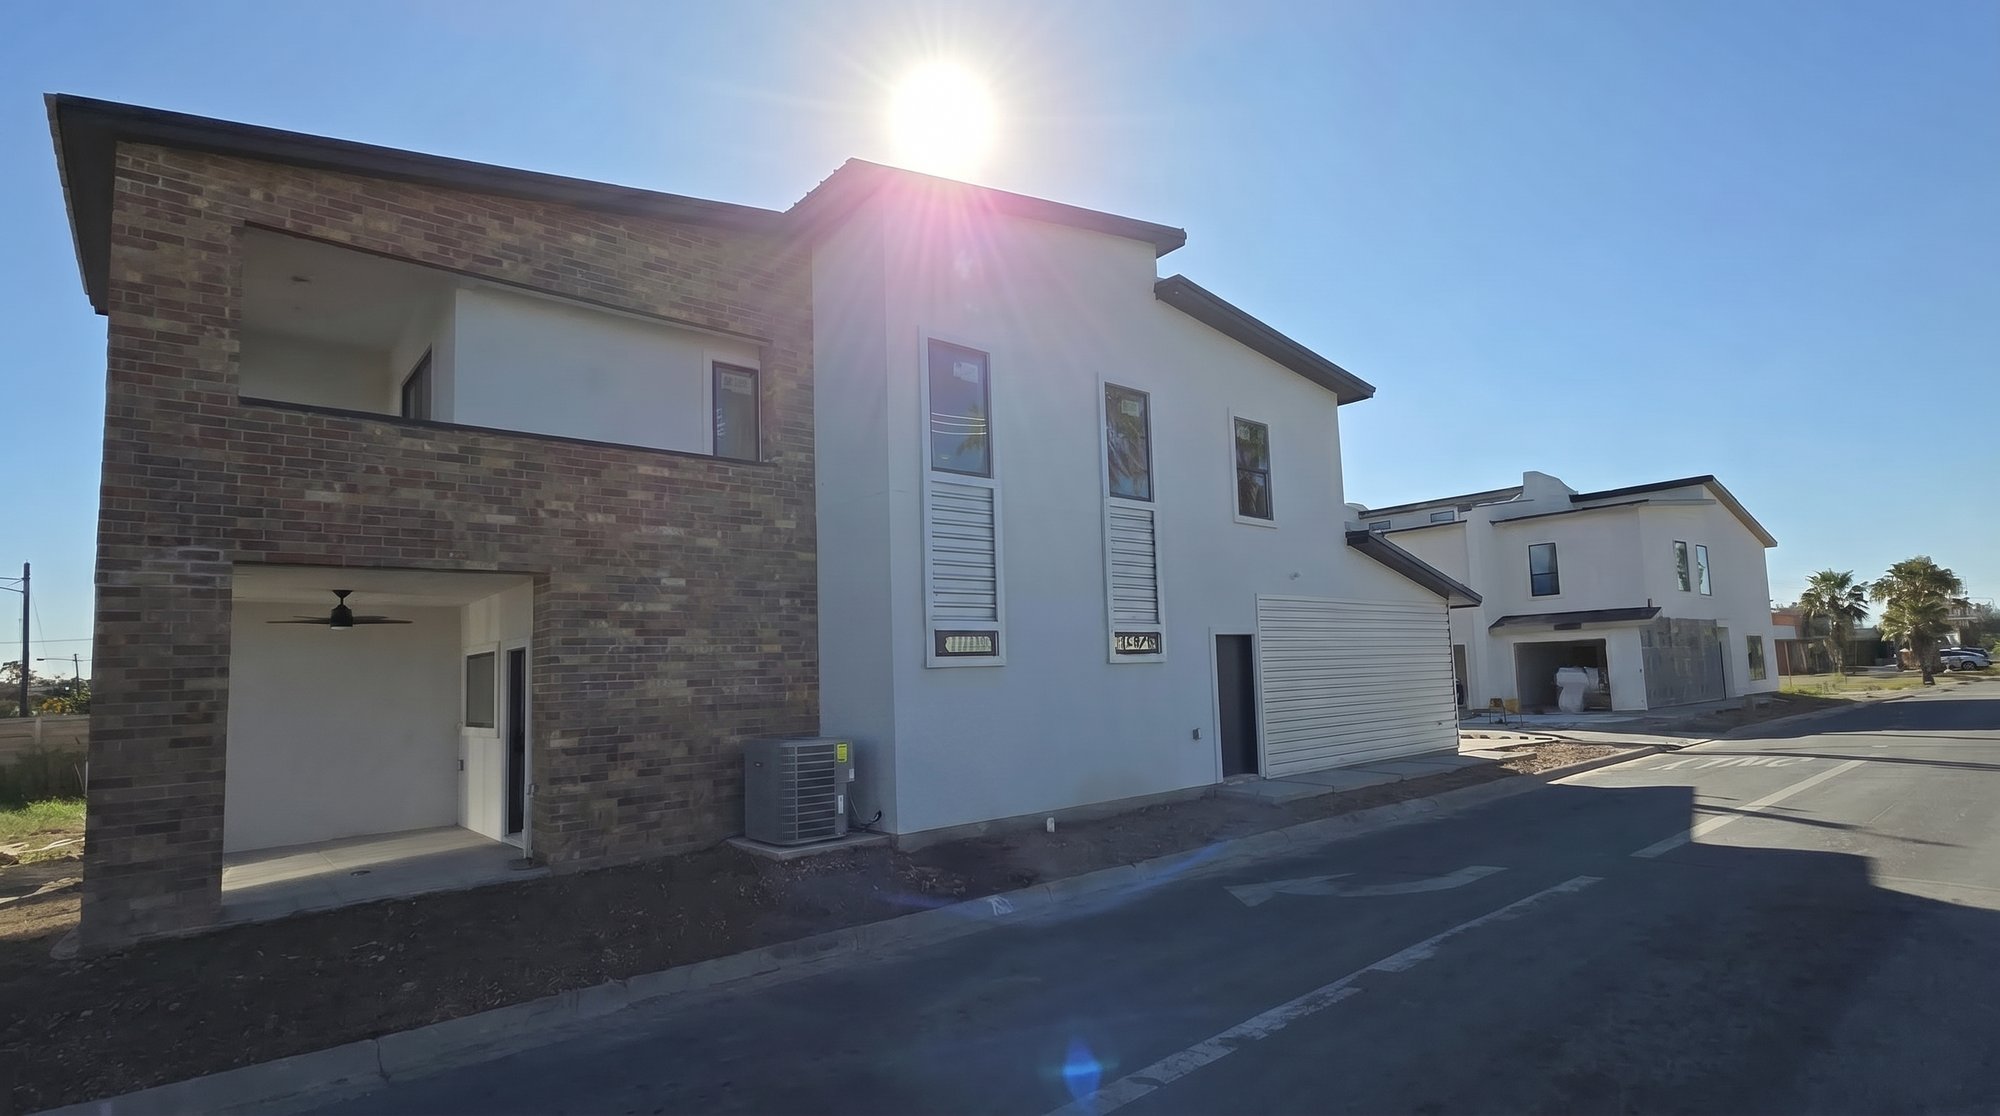
The Houston · side elevation showing the shed roof profile and white stucco VI · Side Elevation
The Houston · back porch with wicker furniture under a brick column and balcony above VII · Back Porch
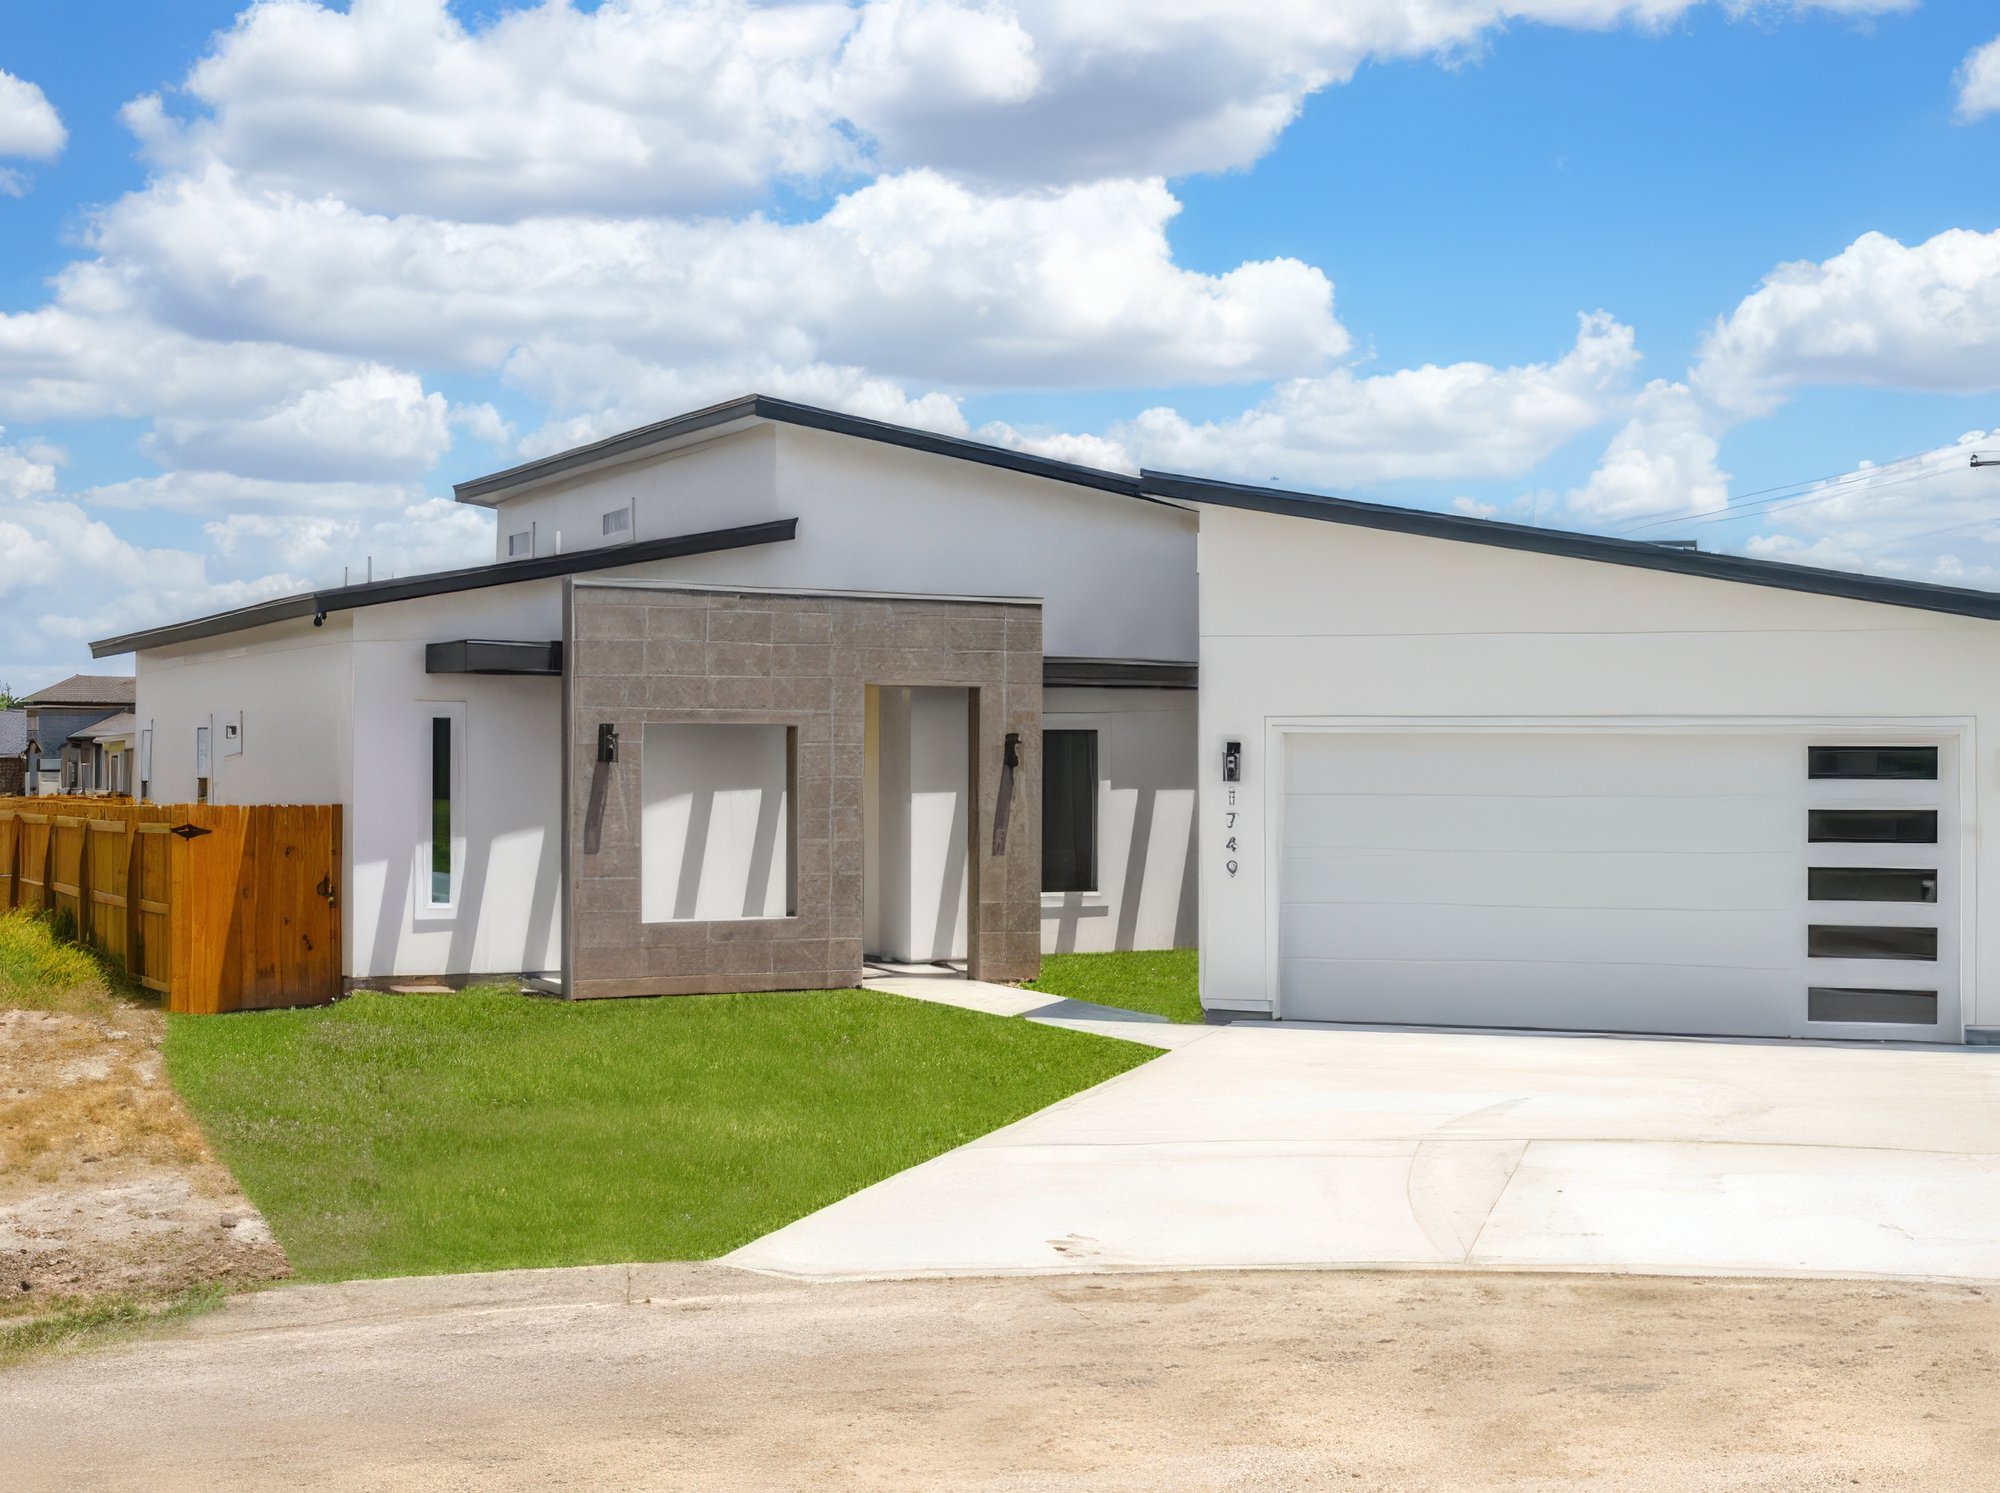
The Vincent · front elevation with flat roof, white stucco and stone column entry FLAT ROOF · WHITE STUCCO
No. 04 A la medida · Contemporánea

El Vincent.

1749 Vincent · Donna, TX 78537

Una obra contemporánea con techo plano, estuco blanco, molduras oscuras y detalle de columna de piedra. La casa más distinta arquitectónicamente de la colección y una dirección distinta al paisaje spec del Valle.

Recámaras3
Baños3
Habitable1,654 sf
Lote9,762 sf
Lámina I a XIII · Una dirección distinta 1749 Vincent · Donna
The Vincent · aerial view showing flat roof and modern profile I · Aerial
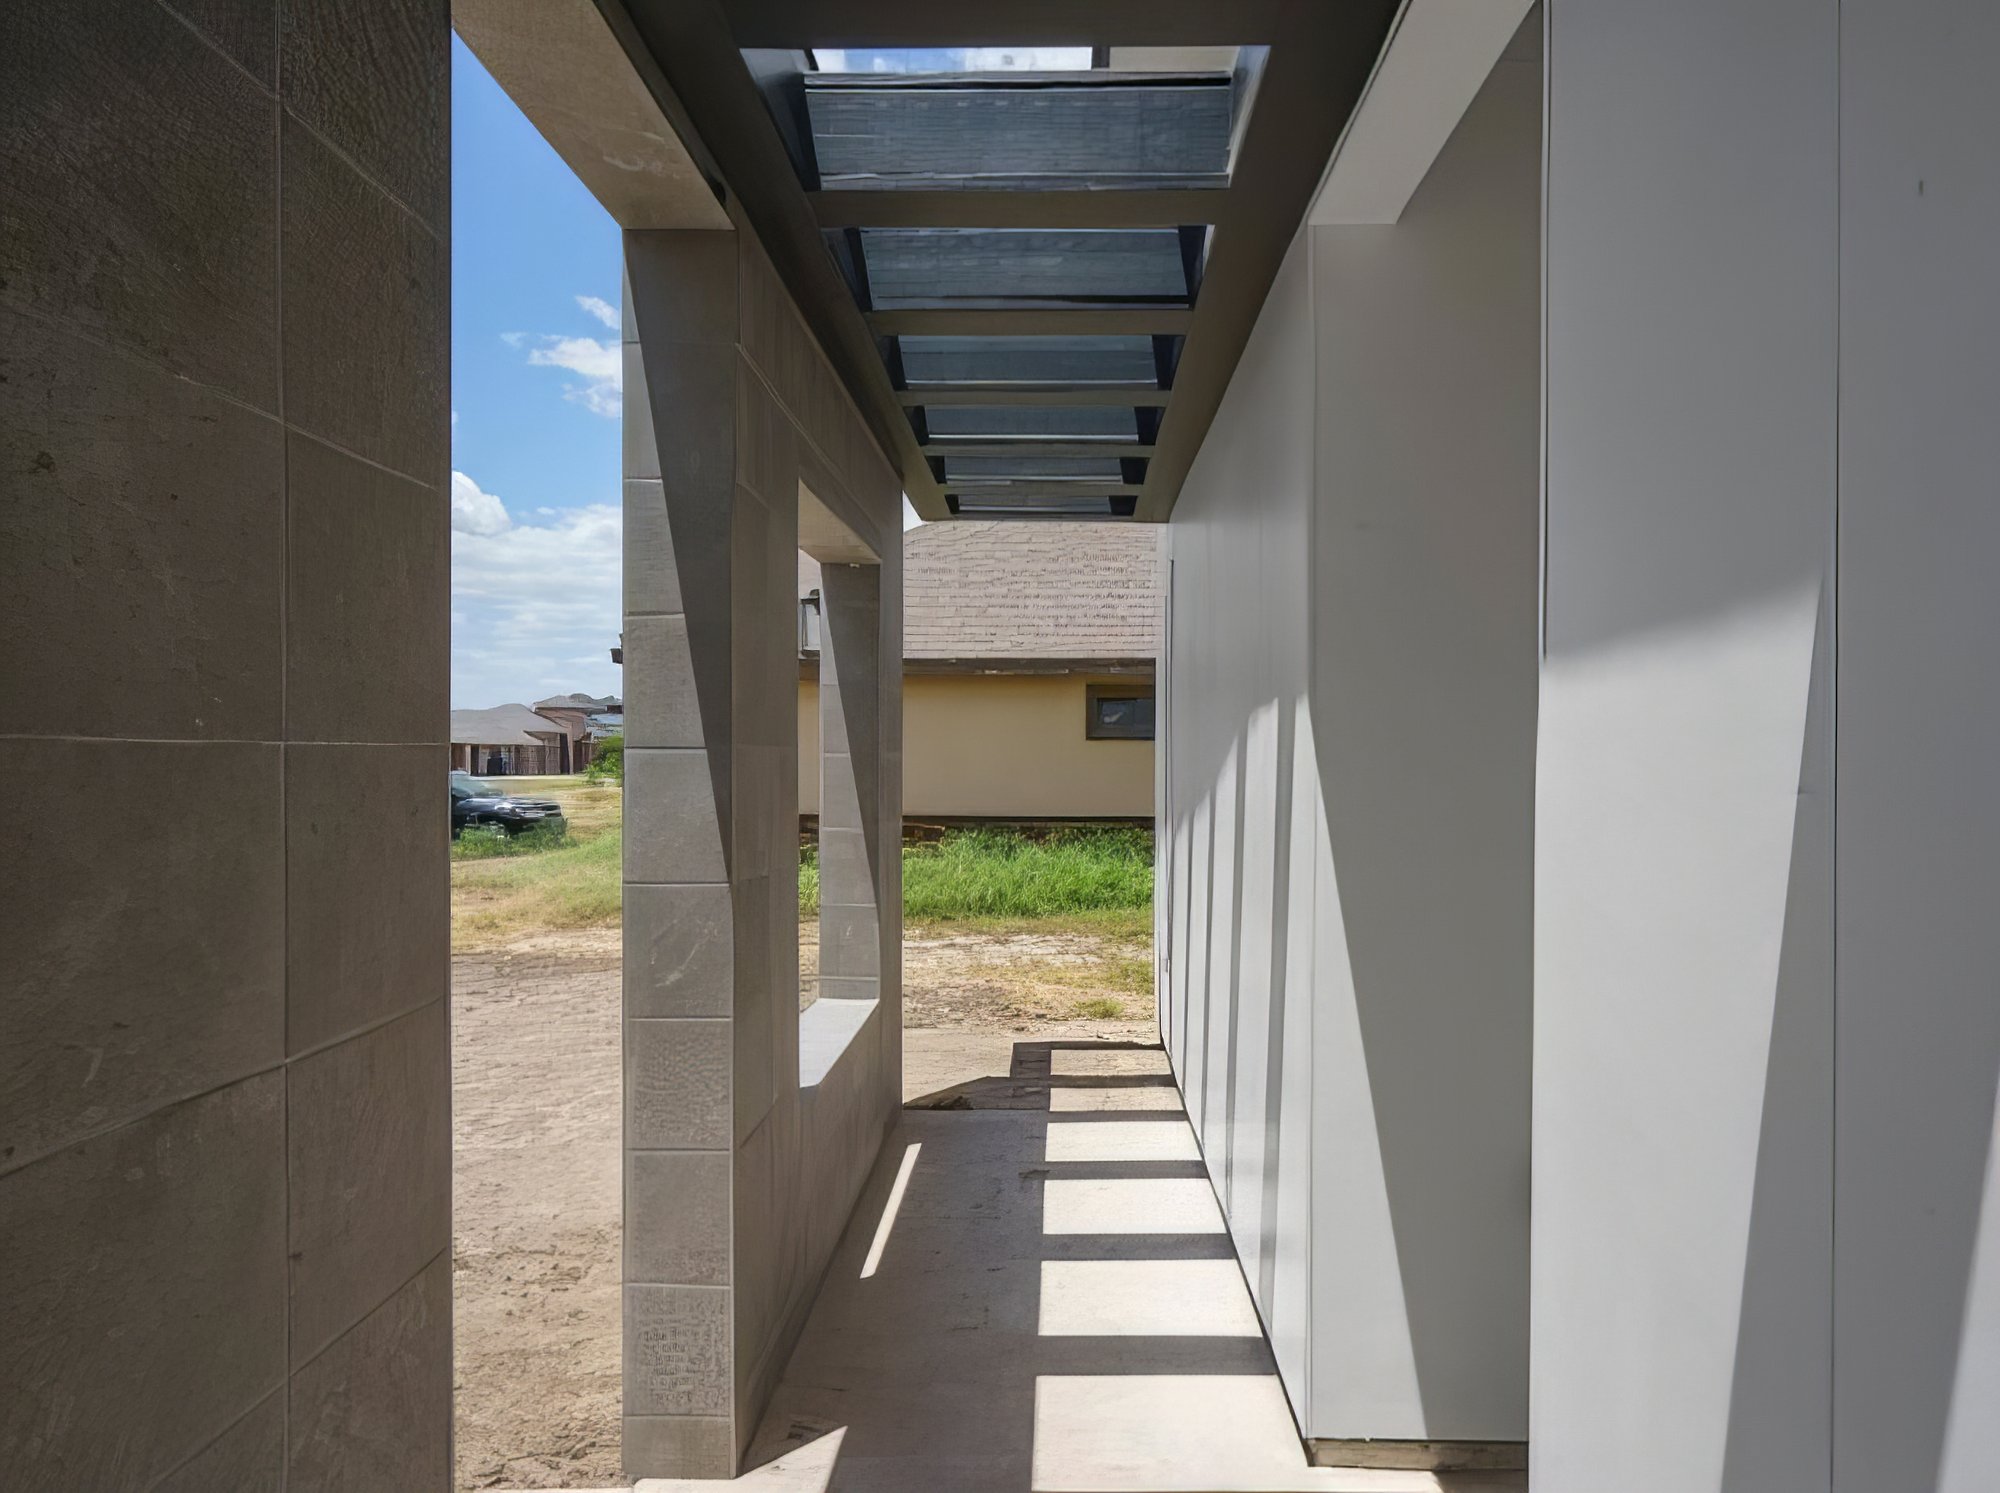
The Vincent · covered walkway with skylight slats and stone wall II · Pergola Walkway
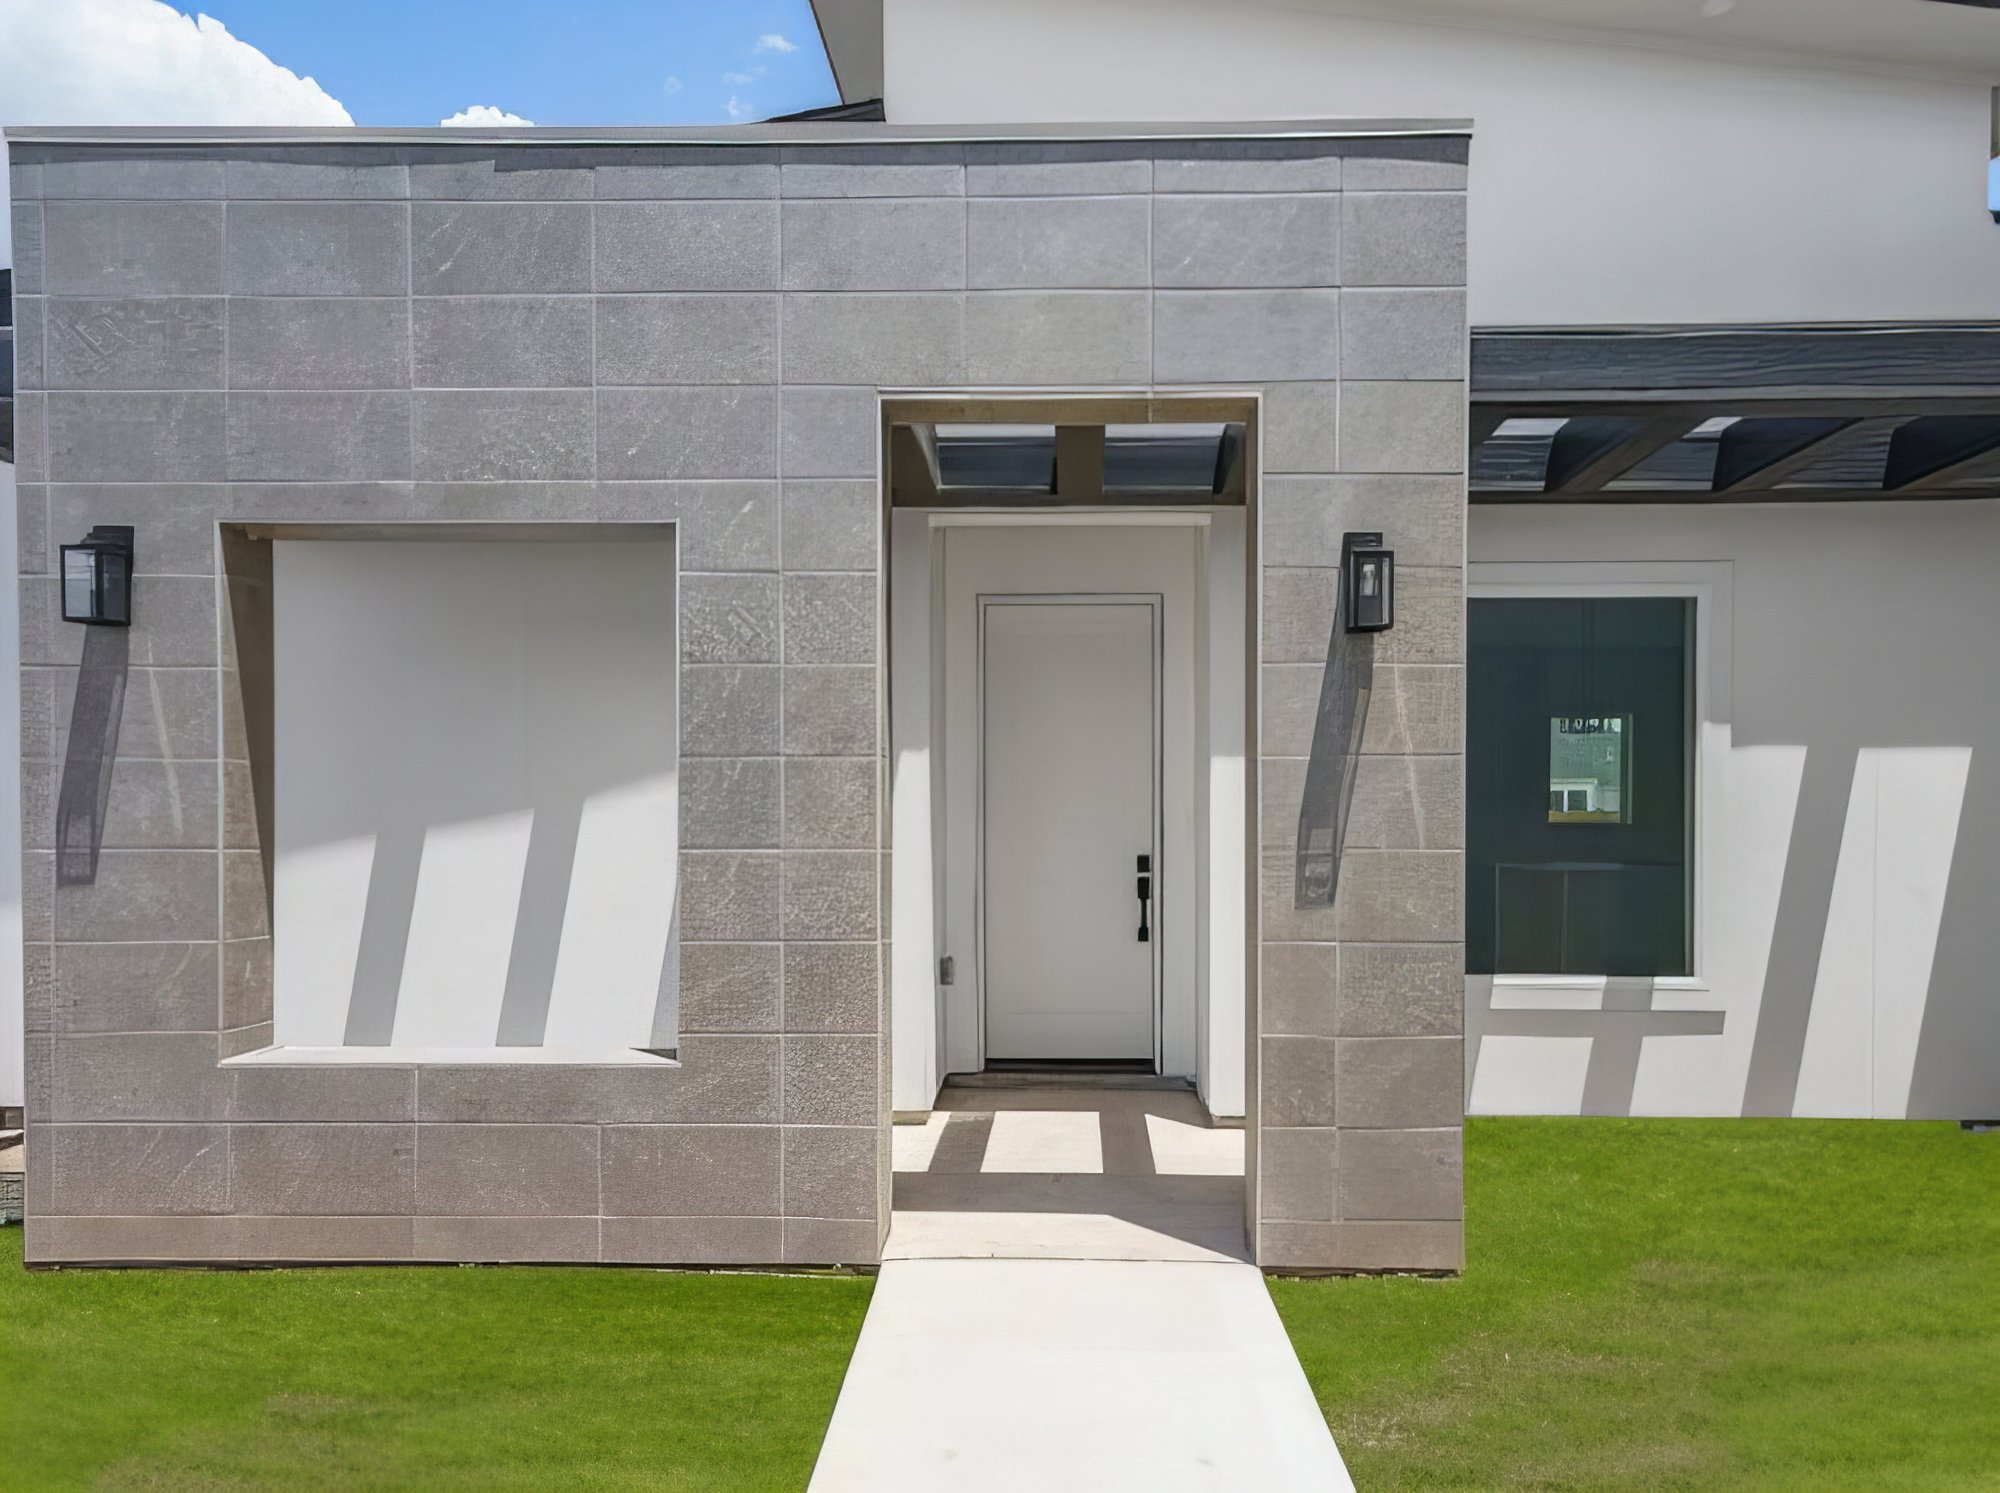
The Vincent · stone tile entry detail with recessed picture window III · Stone Entry
The Vincent · foyer with wood slat divider and brass sputnik chandelier IV · Foyer
The Vincent · kitchen with brass chandelier and wood slat partition V · Kitchen
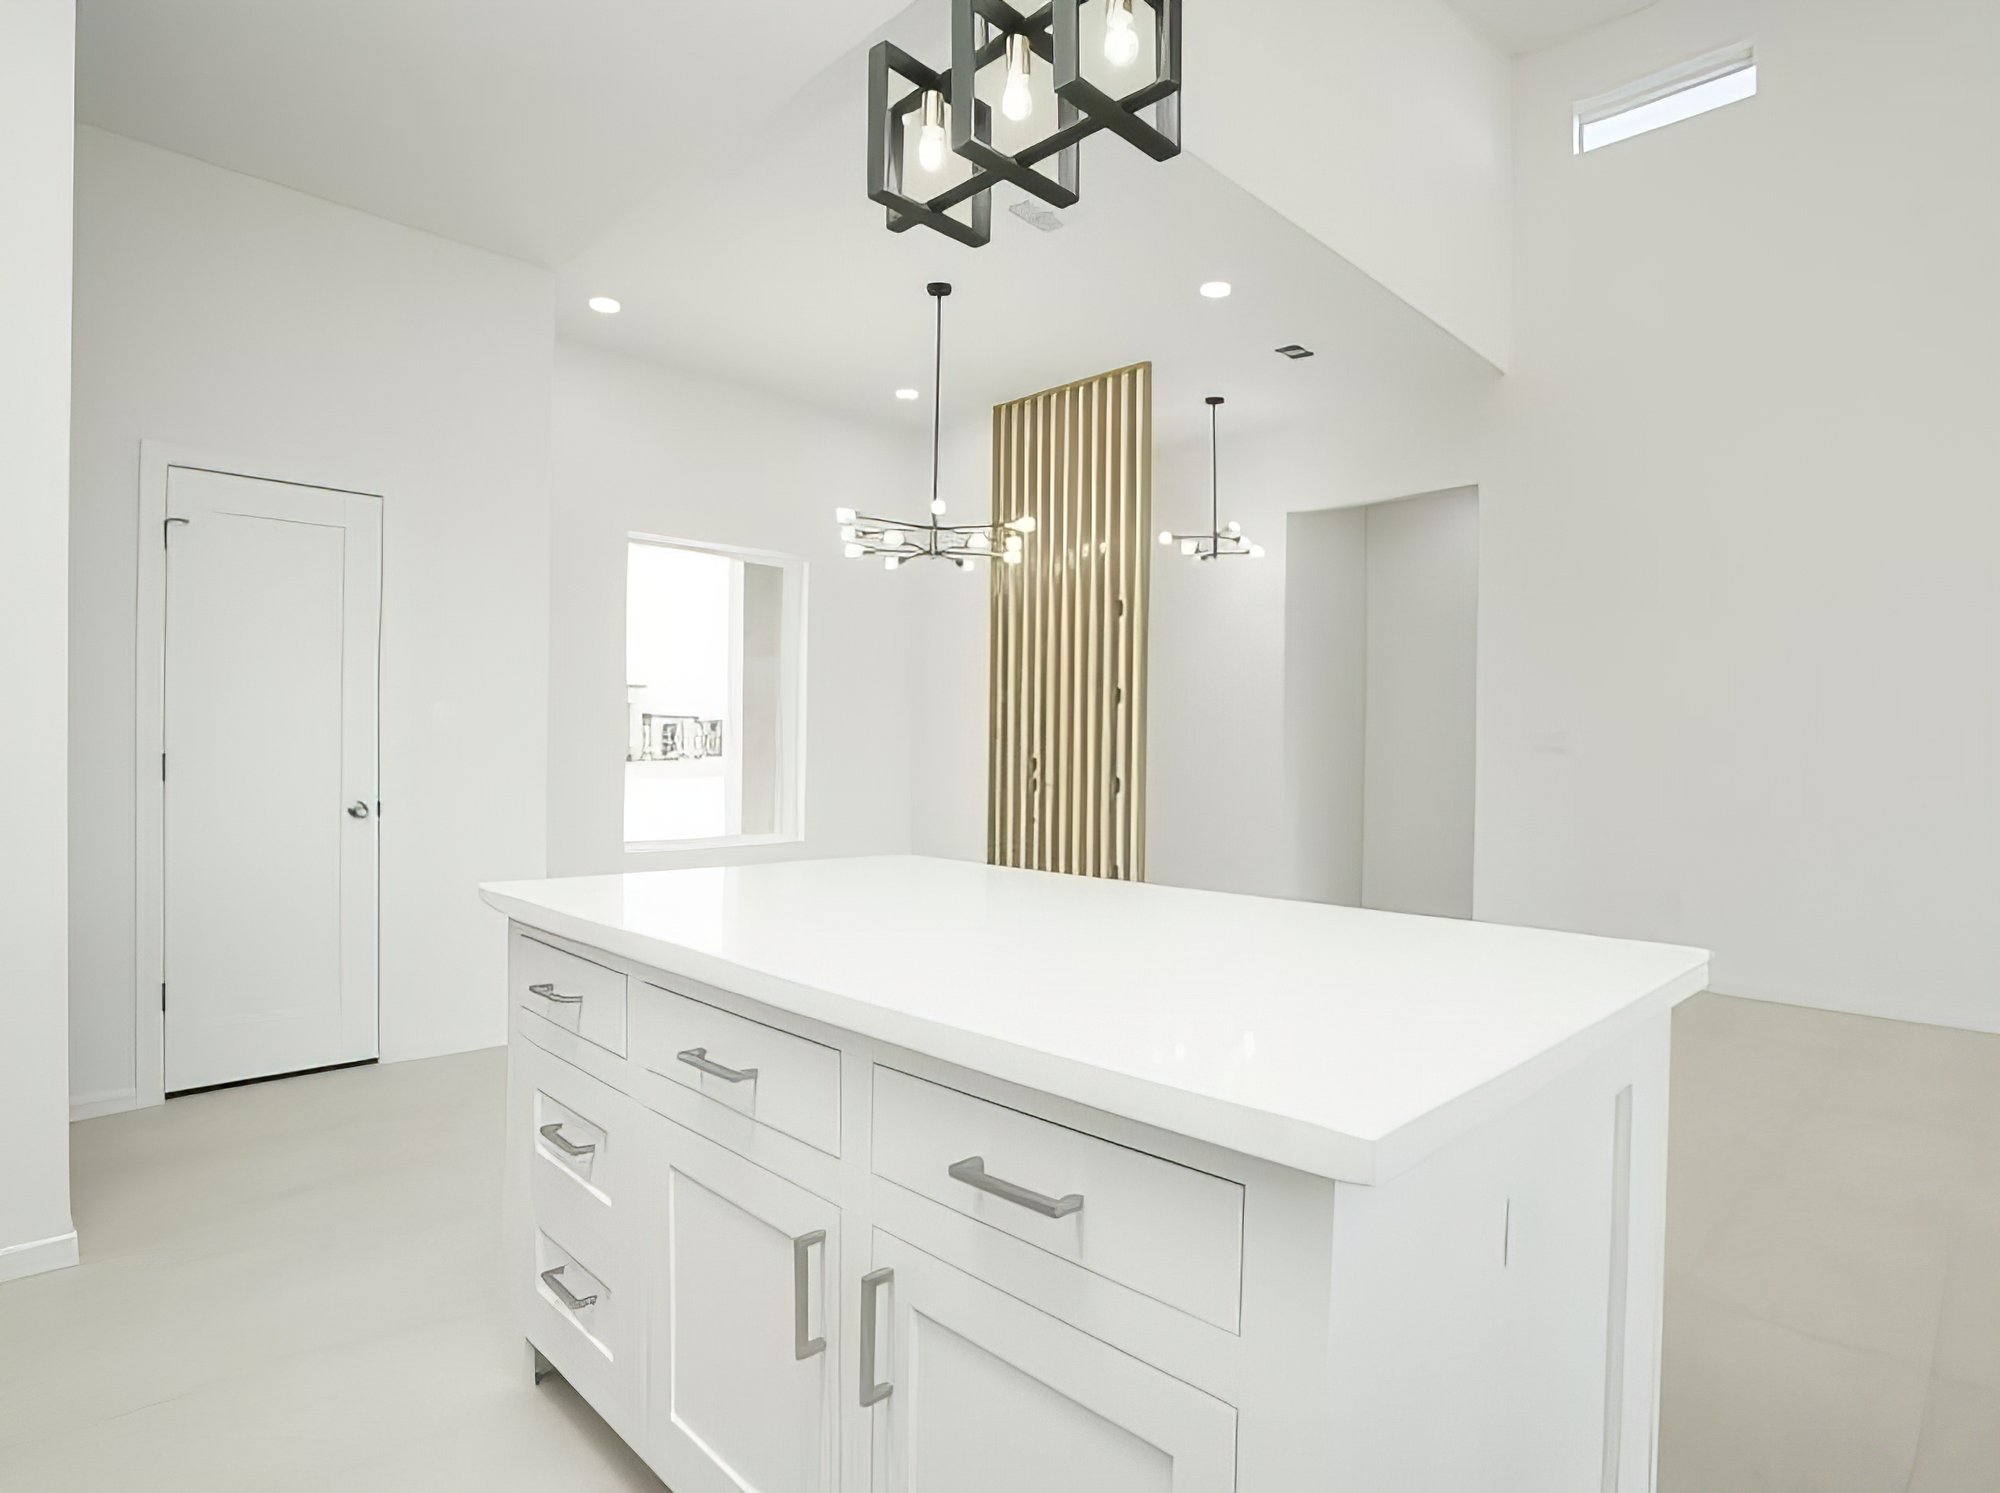
The Vincent · kitchen island with quartz waterfall edge and dual chandeliers VI · Kitchen Island
The Vincent · living room with sliding glass doors to back yard VII · Living
The Vincent · primary bedroom with sliding doors VIII · Primary Bedroom
The Vincent · primary bath with double vanity and walk in shower IX · Primary Bath
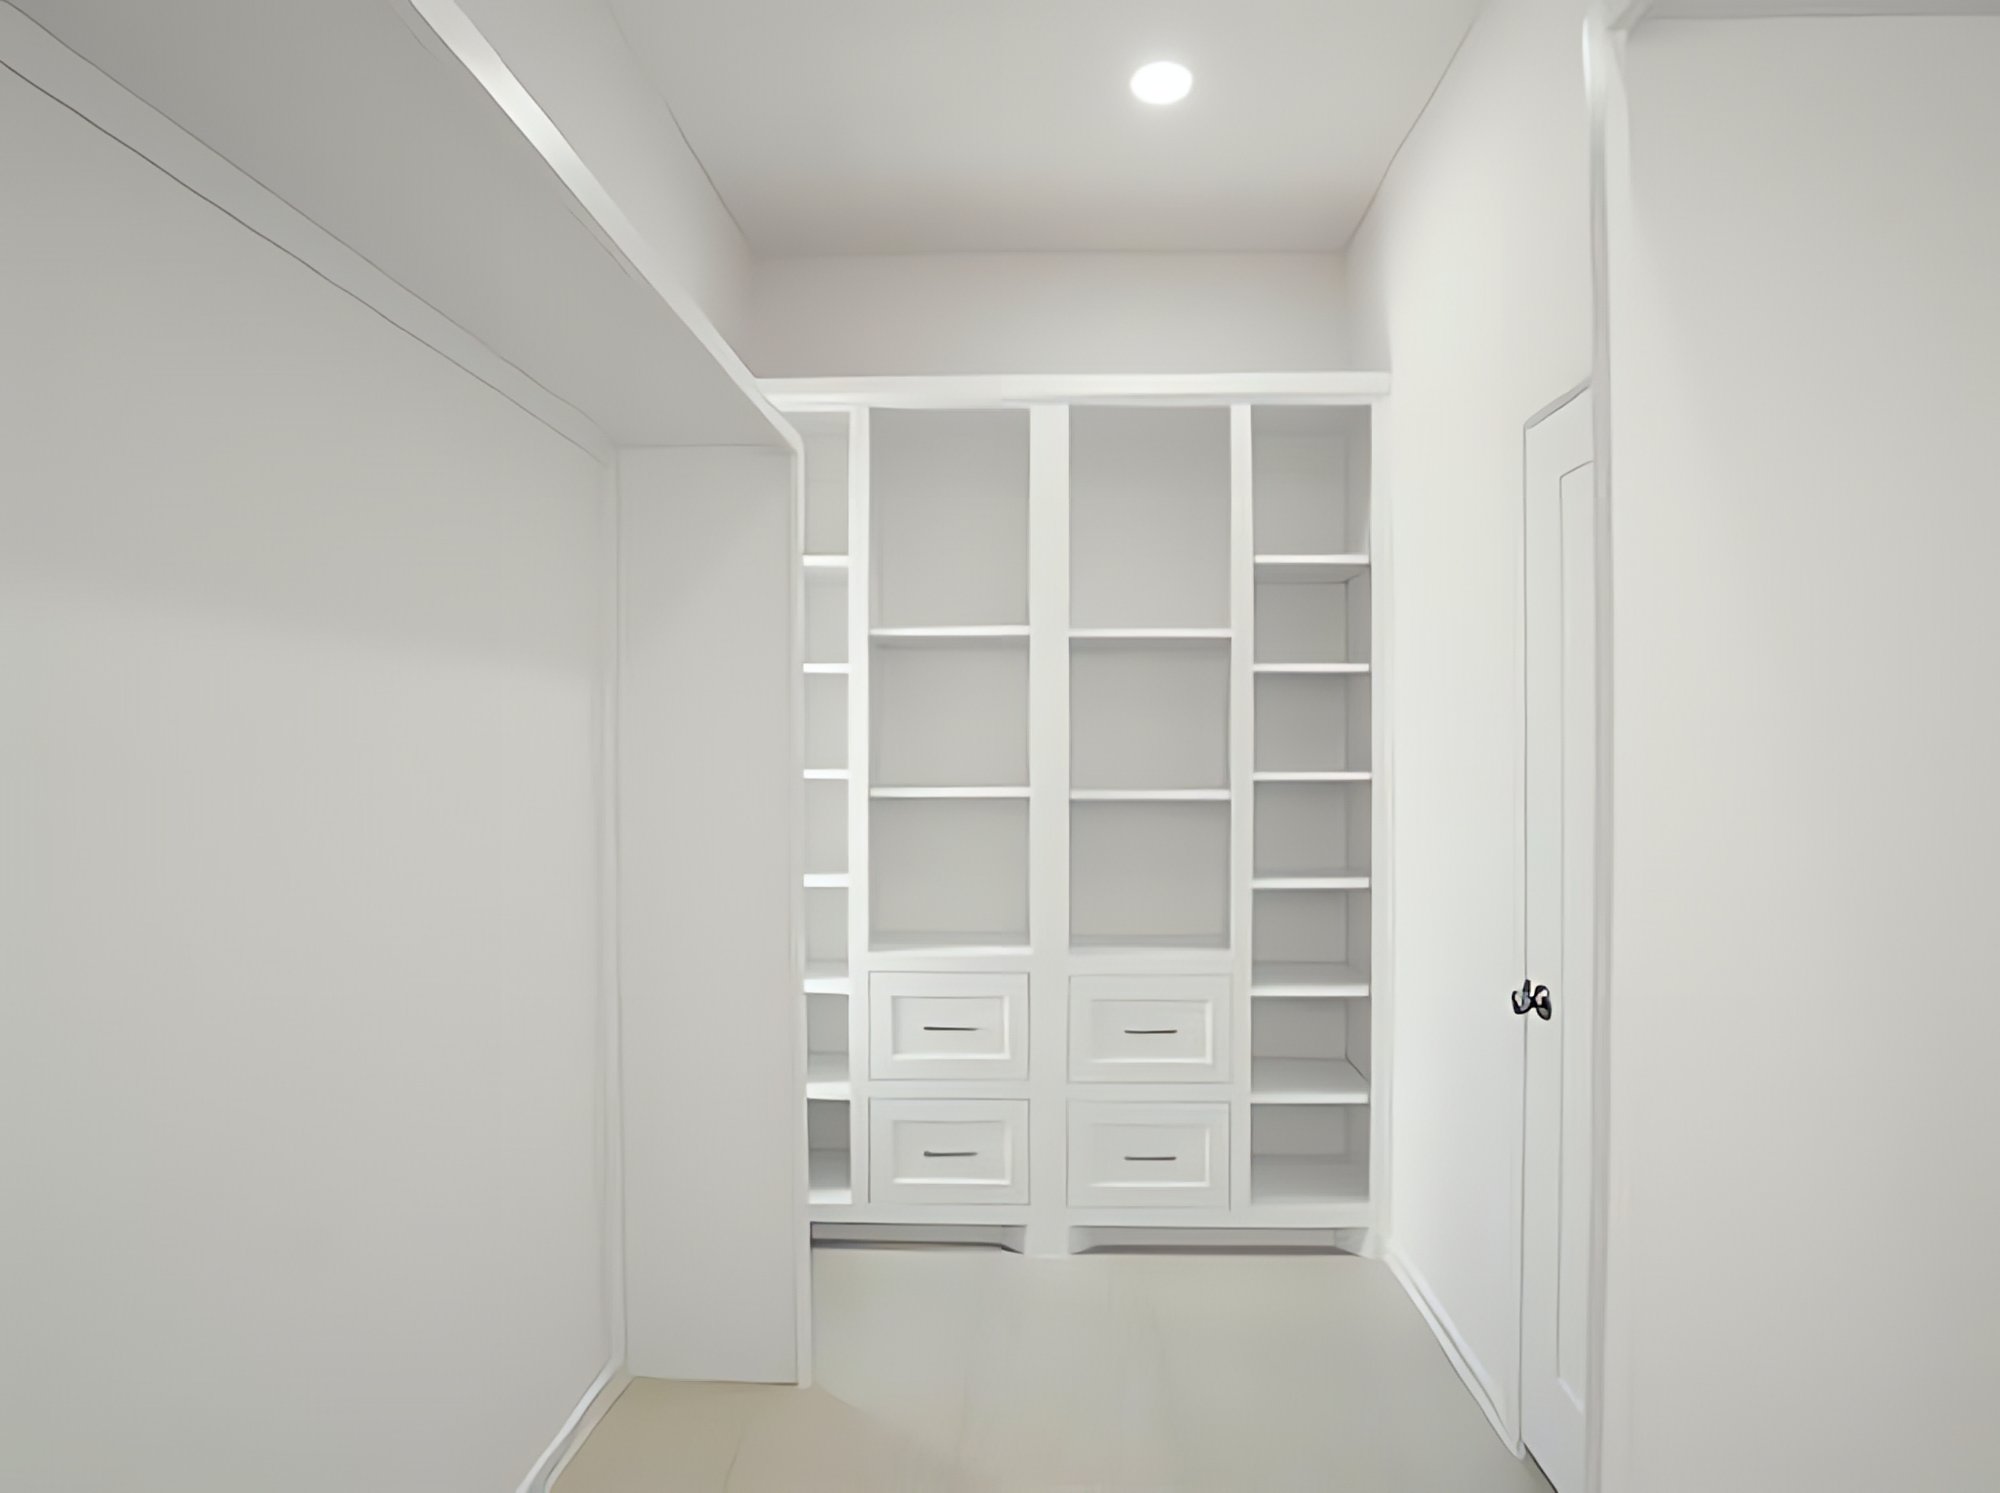
The Vincent · walk in closet with built in shelving and drawers X · Walk In Closet
The Vincent · half bath with quartz vanity XI · Half Bath
The Vincent · rear elevation showing flat roof and sliding doors XII · Rear Elevation
The Vincent · covered back patio with ceiling fan and back yard XIII · Back Patio
No. 05 Una fila de tres · Mission

La Fila Cassandra.

2003 · 2013 · 2015 Cassandra St · Mission, TX 78572

Un tramo de tres casas en Cassandra Street, Mission. La 2015 y la 2013 son modern farmhouses gemelas, cuatro recámaras cada una. La 2003 es una casa un poco más chica al lado. Una fila diseñada para sentirse como una familia de casas y no como tres unidades idénticas, con un ADN de diseño compartido y acabados ajustados a cada lote.

2015 Cassandra · modern farmhouse pair with wood column entry, twin of 2013 2015
2015 Cassandra · Farmhouse A

Cuatro recámaras, tres baños.

4 BD3 BA1,749 SF
2013 Cassandra · symmetric twin pair front elevation, framed on the left unit 2013
2013 Cassandra · Farmhouse B

La gemela que hace juego.

4 BD3 BA1,749 SF
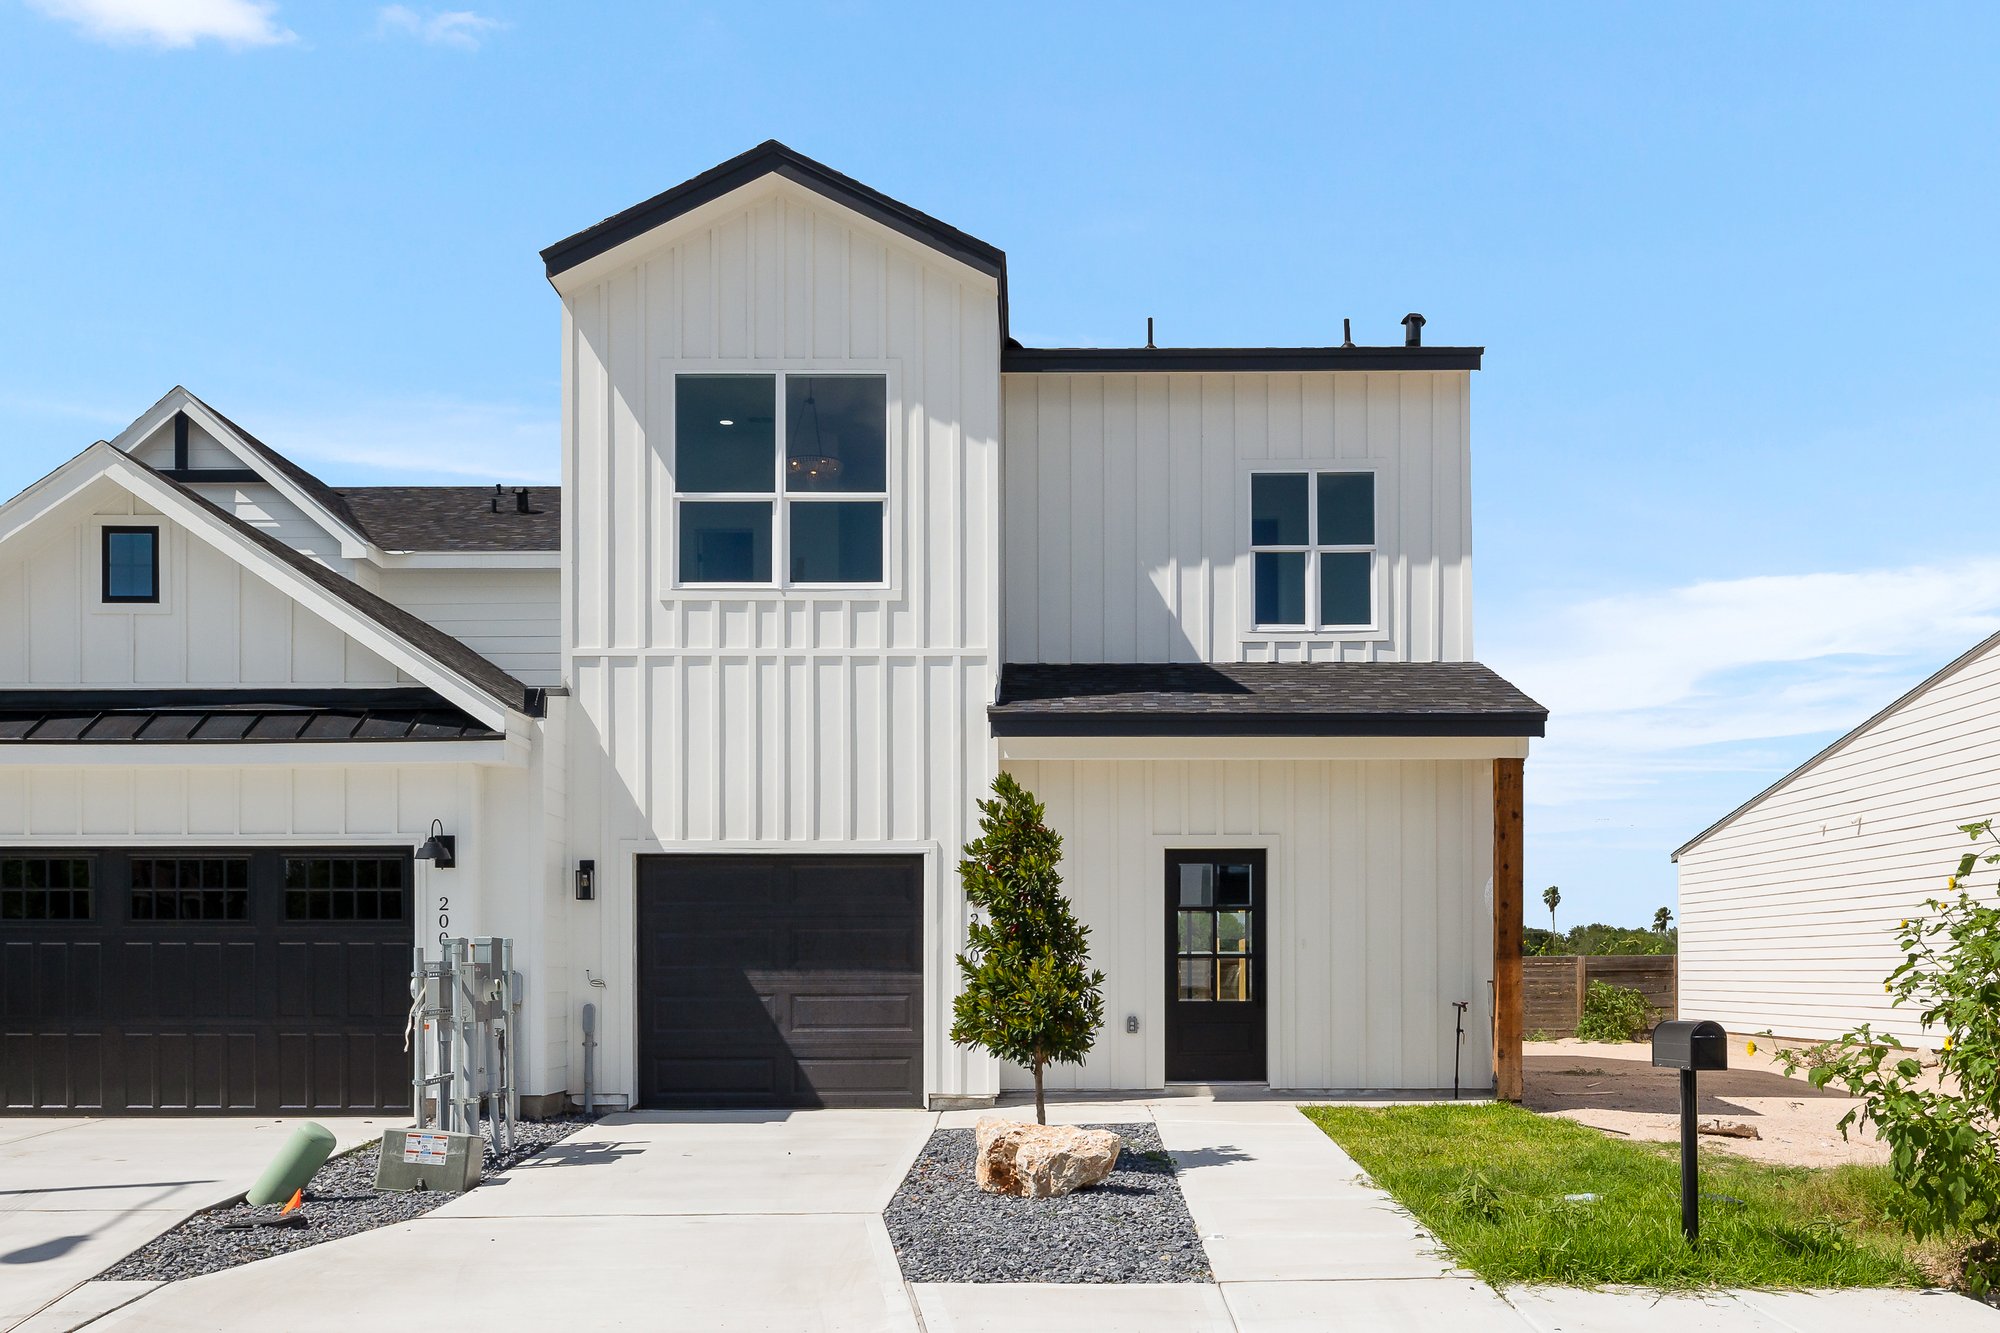
2003 Cassandra · smaller two storey modern farmhouse with white board and batten facade and black garage 2003
2003 Cassandra · Plano más chico

La vecina de al lado.

3 BD2 BA1,534 SF
Lámina I a X · ADN compartido, acabados ajustados Cassandra Row · Mission
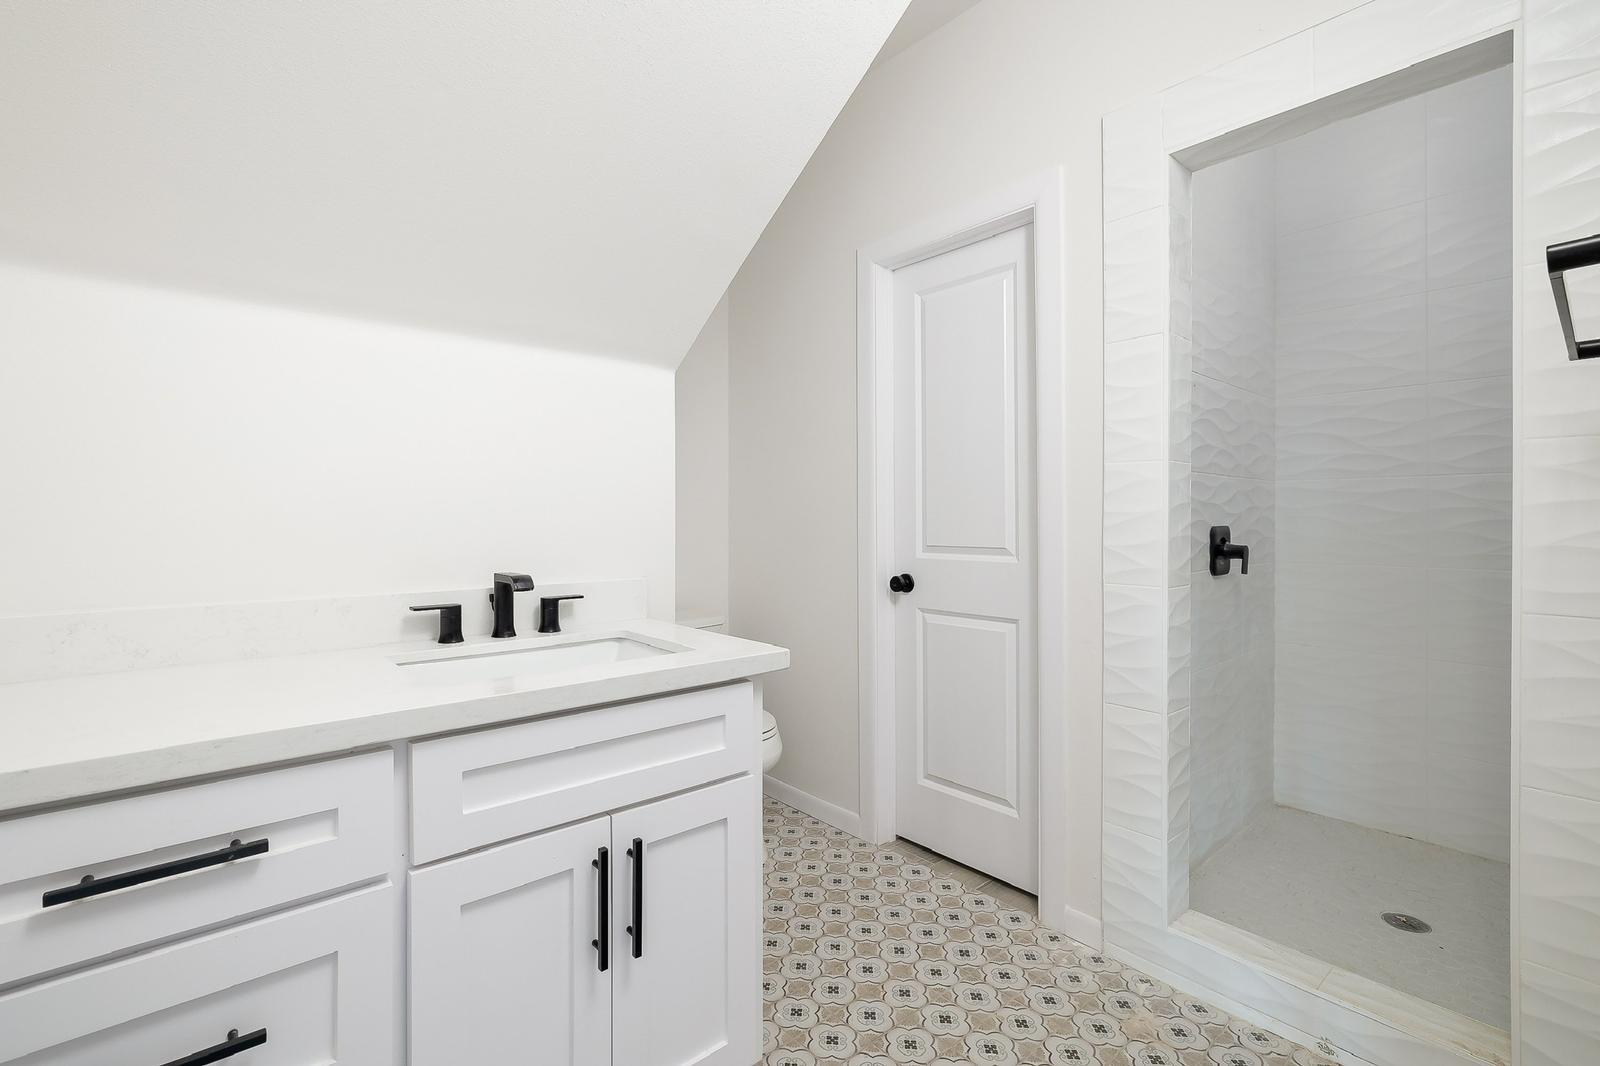
Cassandra Row · bath with sloped ceiling, walk in shower and patterned tile floor I · Sloped Bath
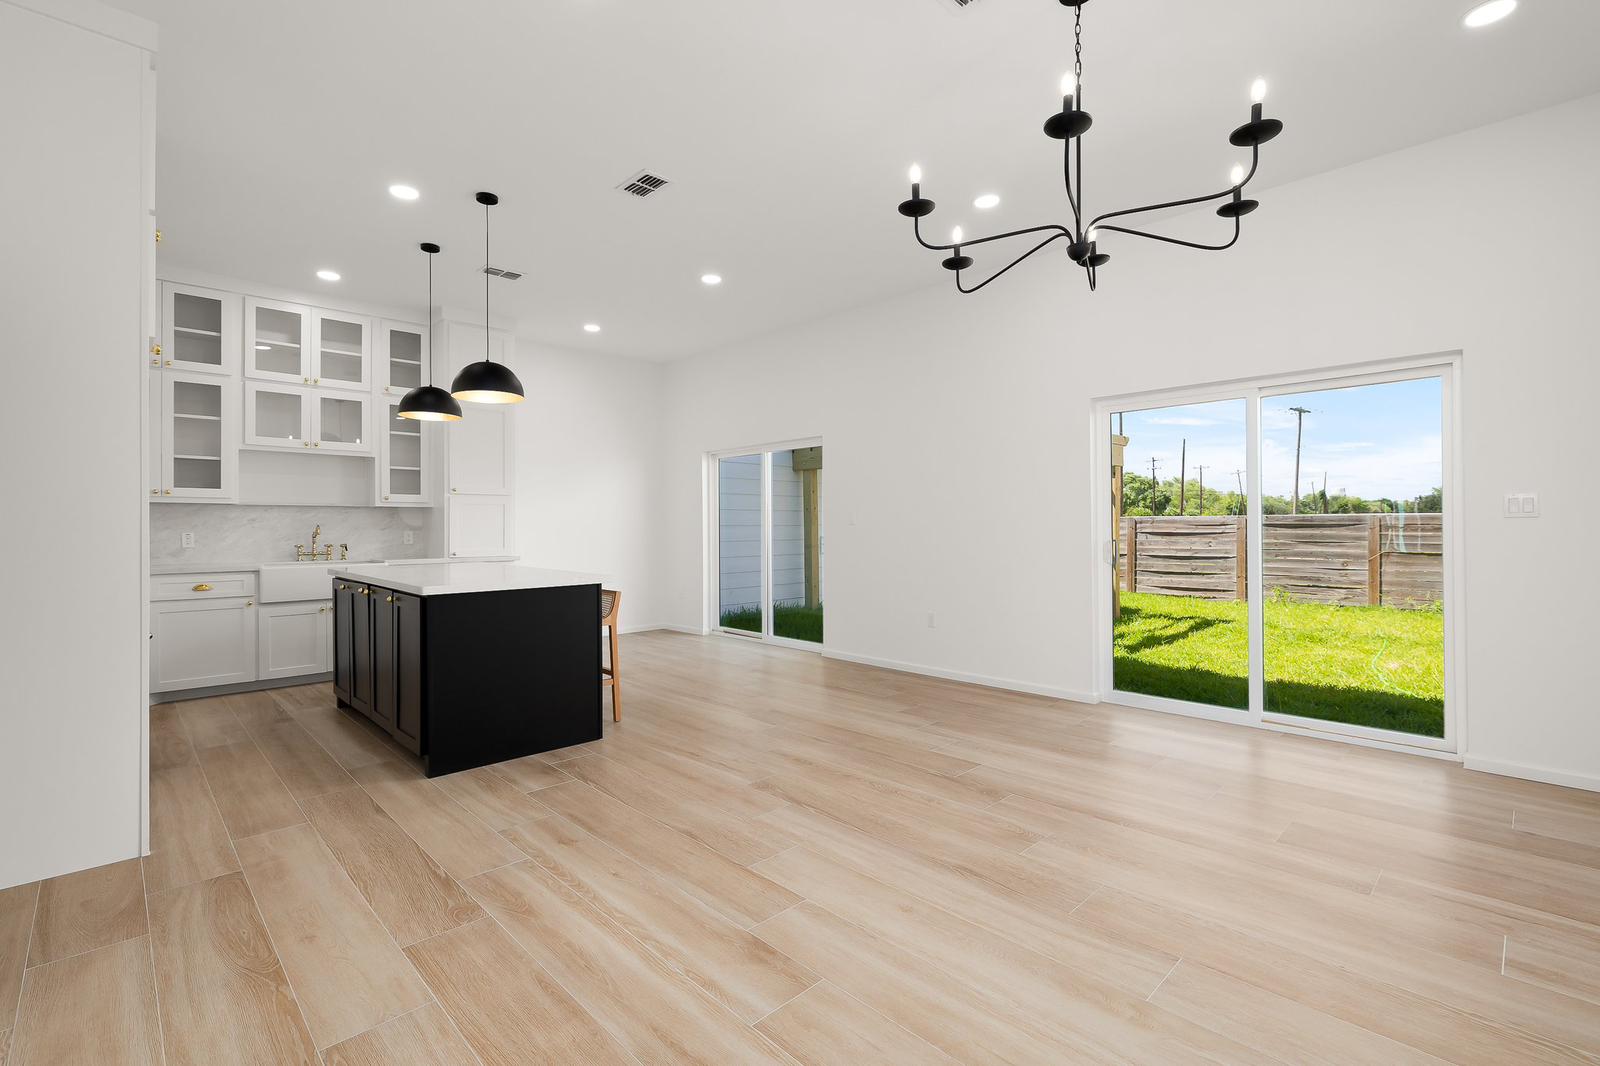
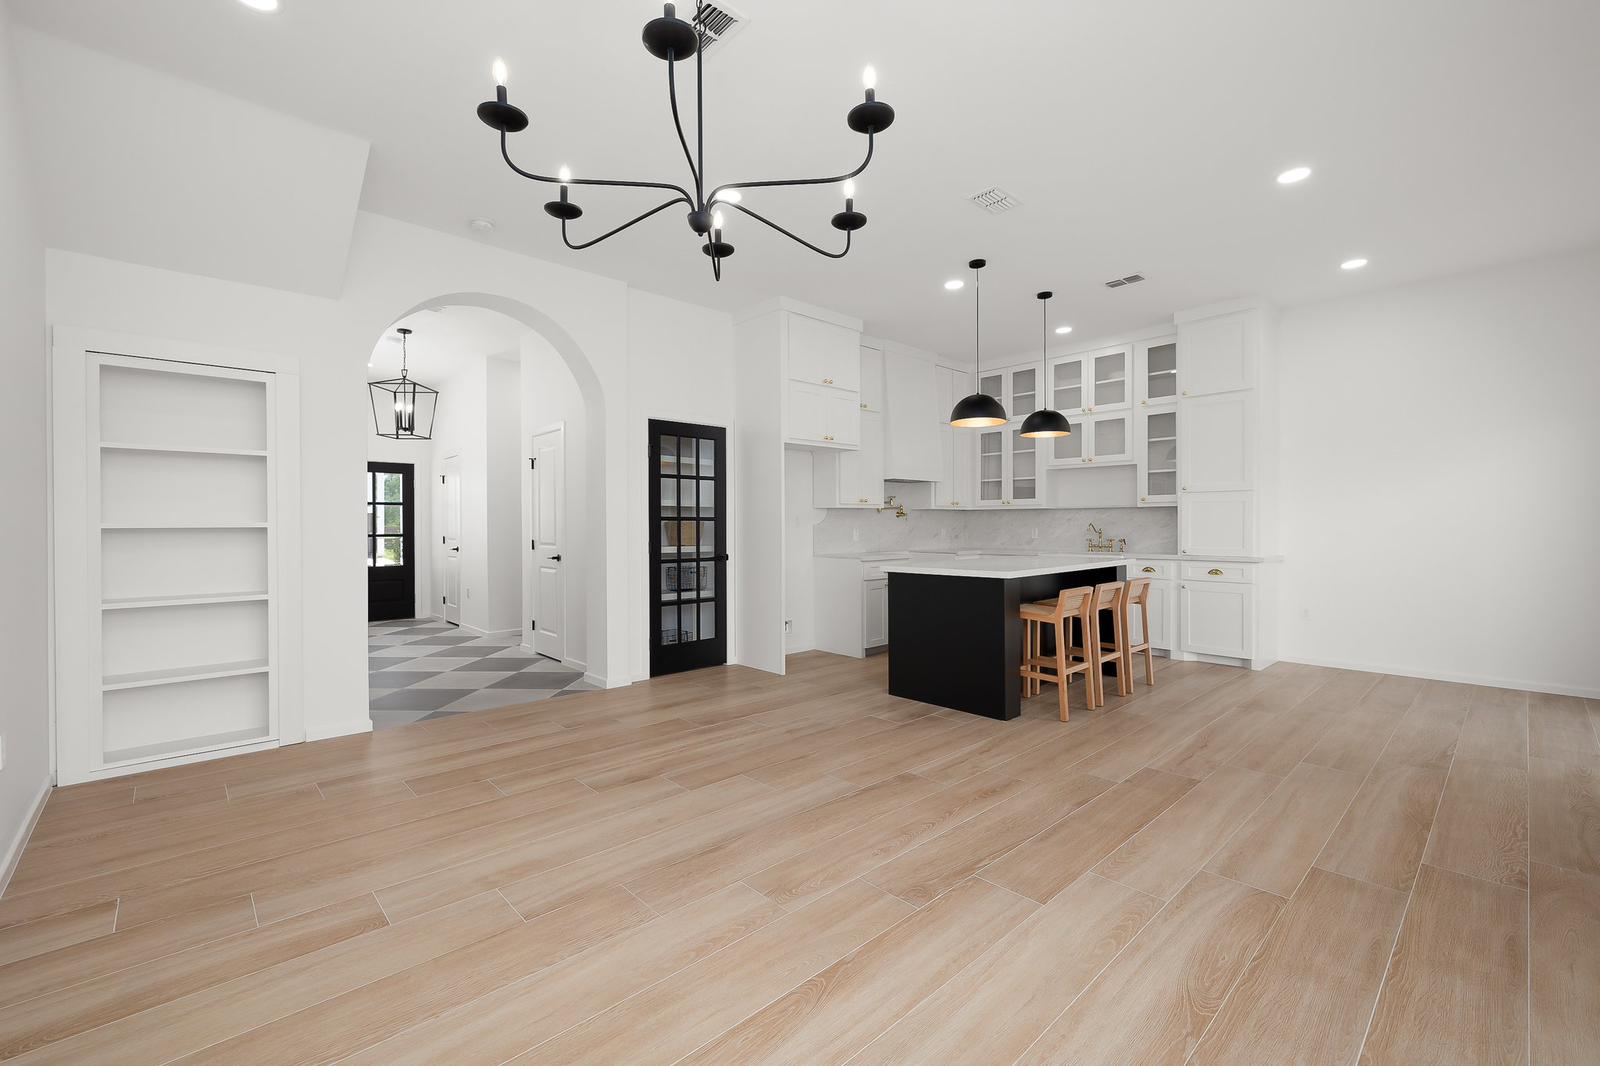
Cassandra Row · open kitchen and dining with branched chandelier and sliding doors II · Open Living & Kitchen
Cassandra Row · farmhouse dining with lantern pendant III · Dining Nook
Cassandra Row · kitchen with arched opening and grey and white checker tile floor IV · Arched Kitchen
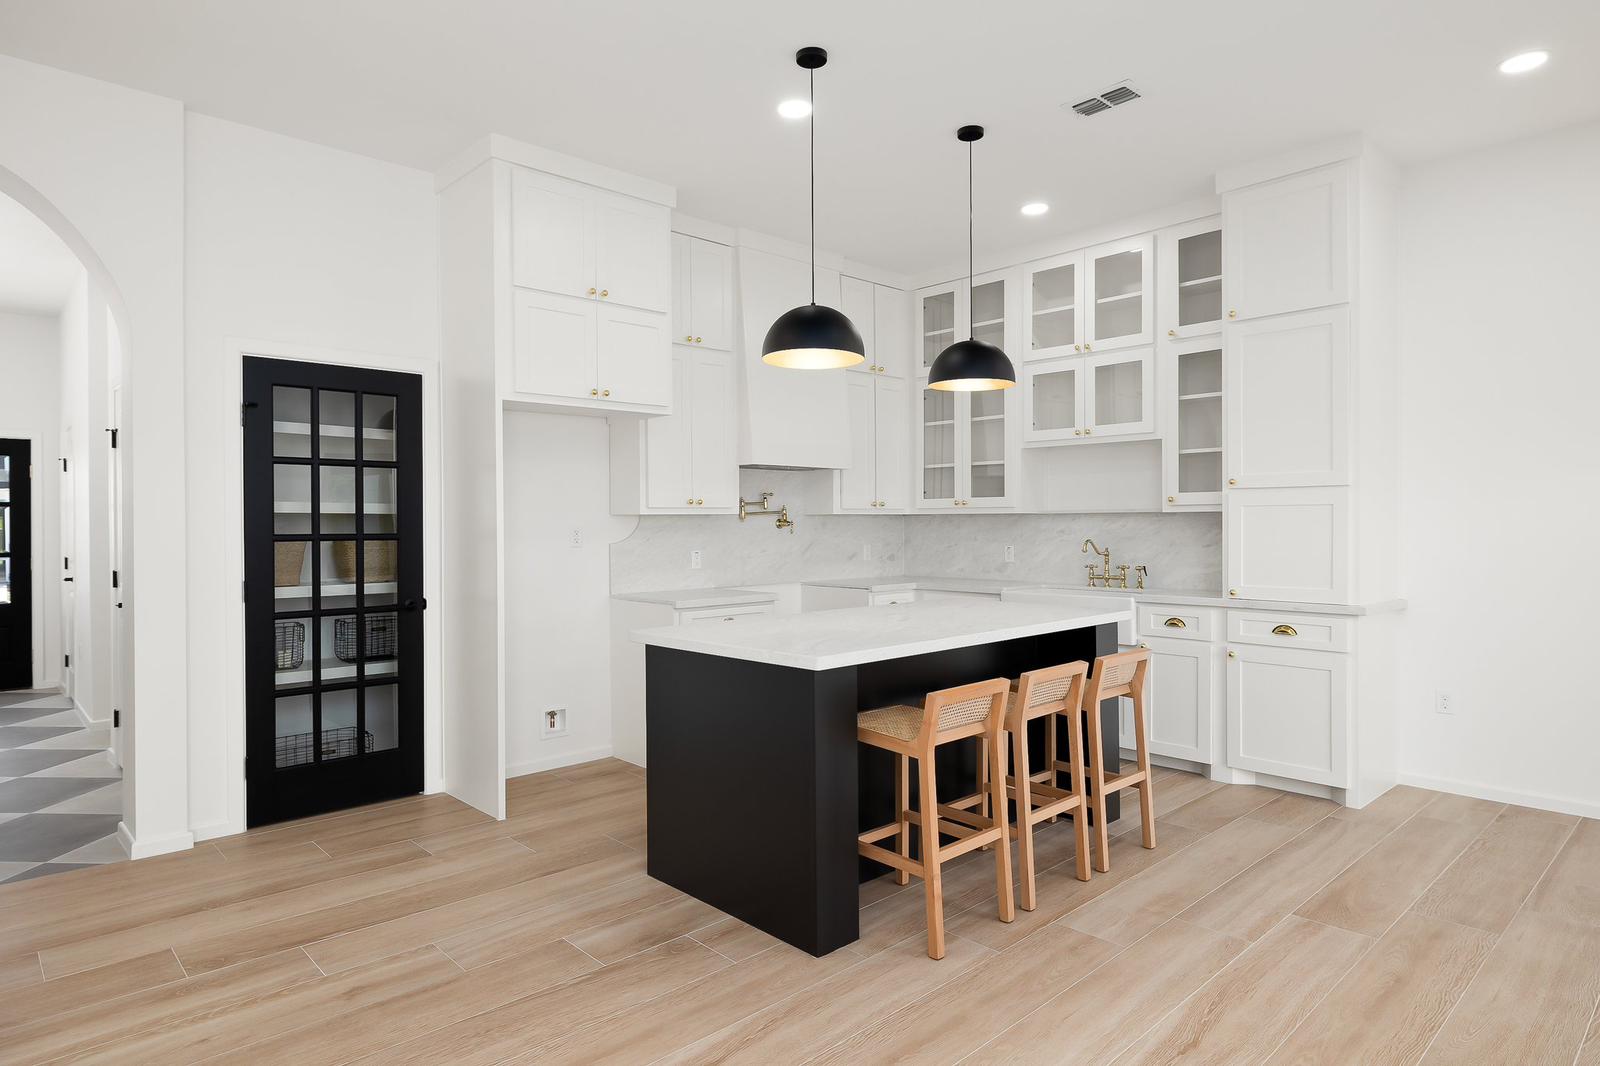
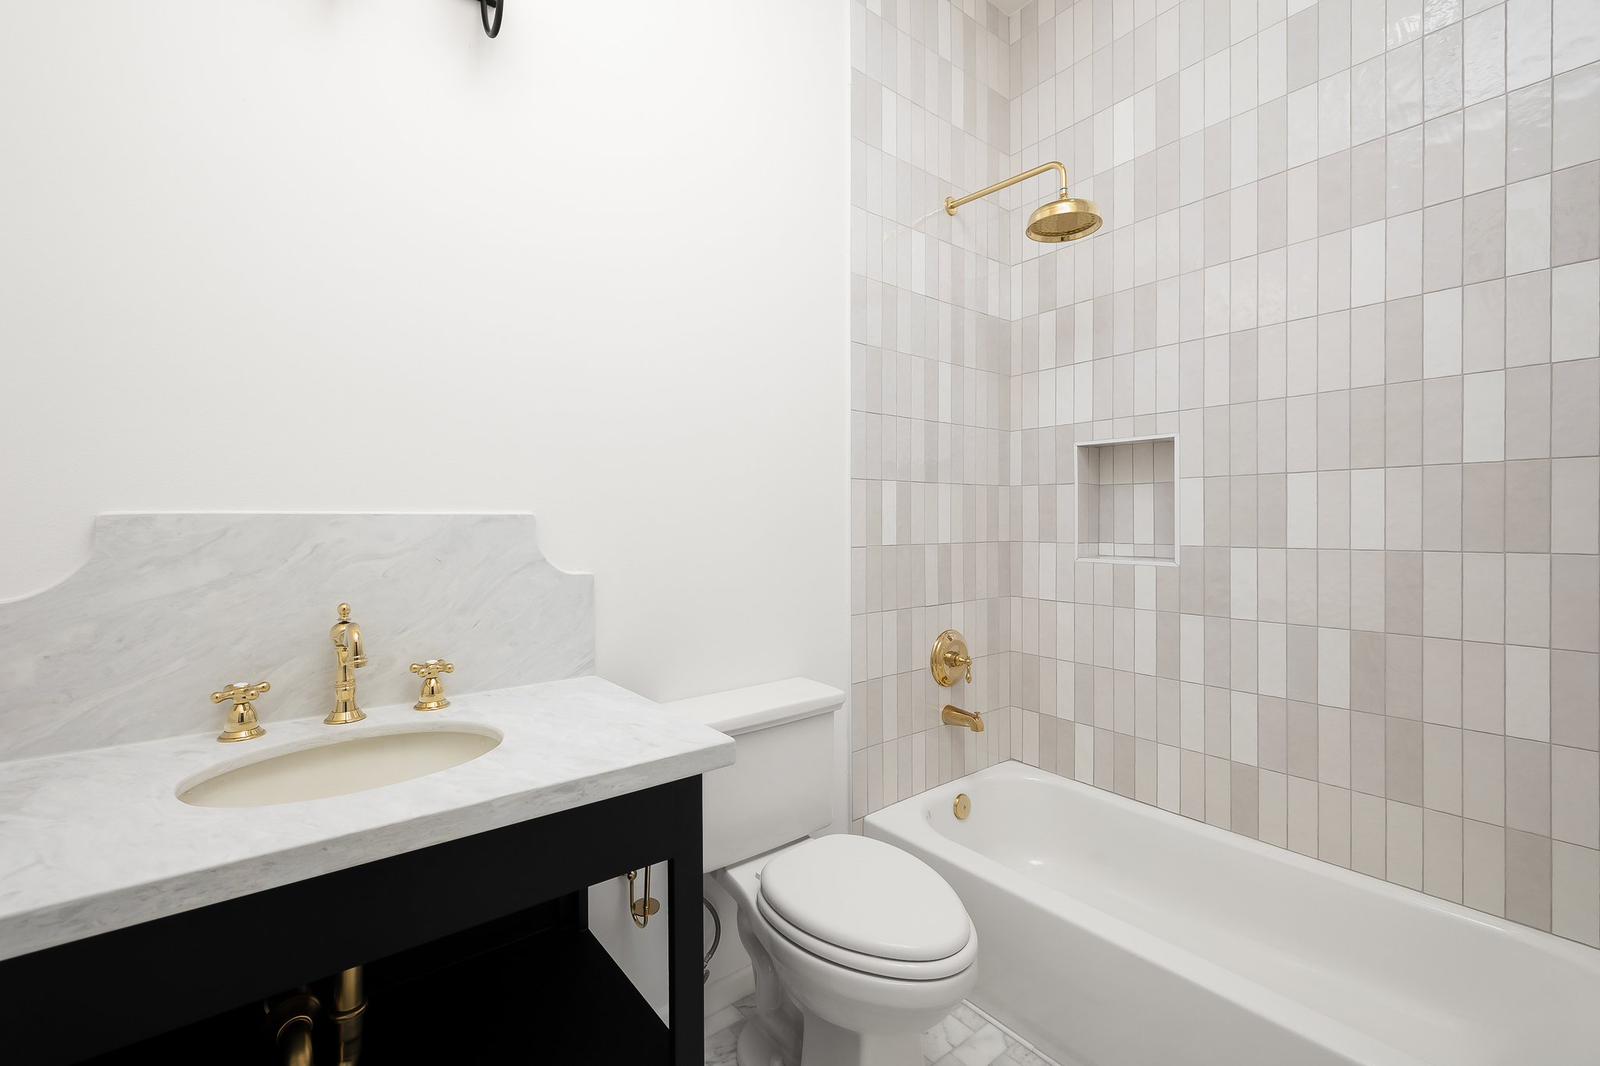
Cassandra Row · guest bath with marble counters and brass shower fixtures V · Marble & Brass · Guest
Cassandra Row · black island with cane bar stools and chandelier VI · Island Seating
Cassandra Row · master bath with double marble vanity, arched wood mirrors and brass cross handle faucets VII · Marble & Brass · Master
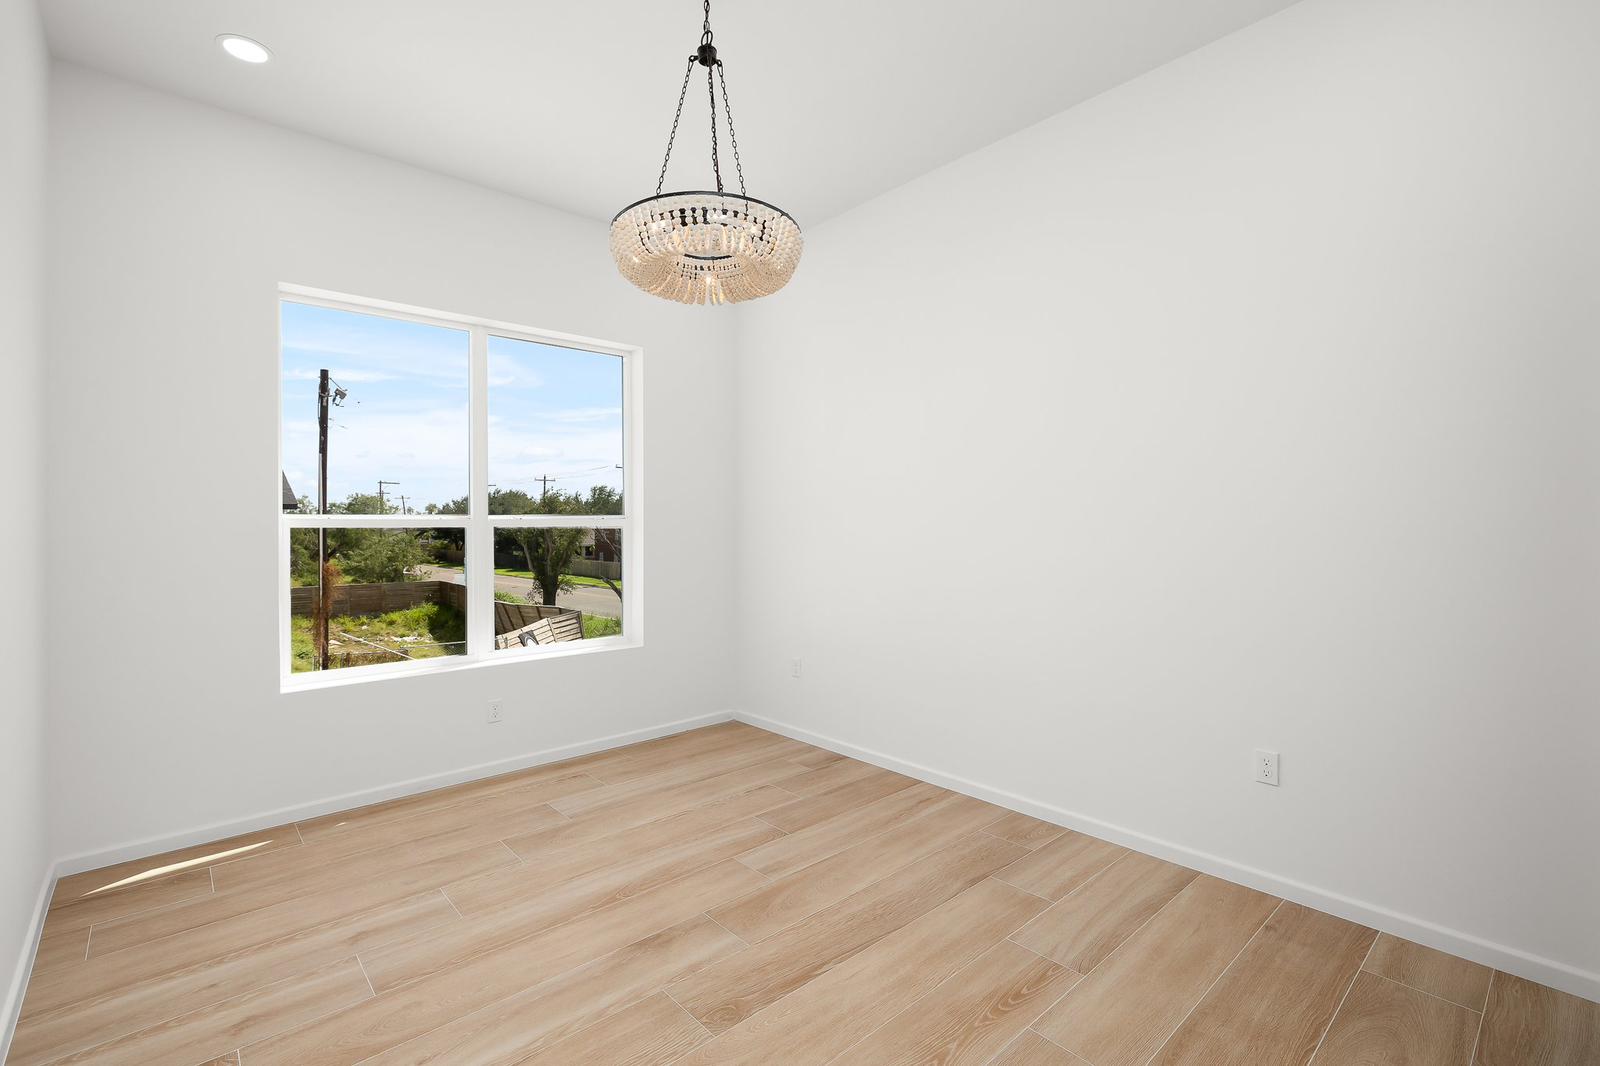
Cassandra Row · main bedroom with chandelier and view to backyard VIII · Main Bedroom
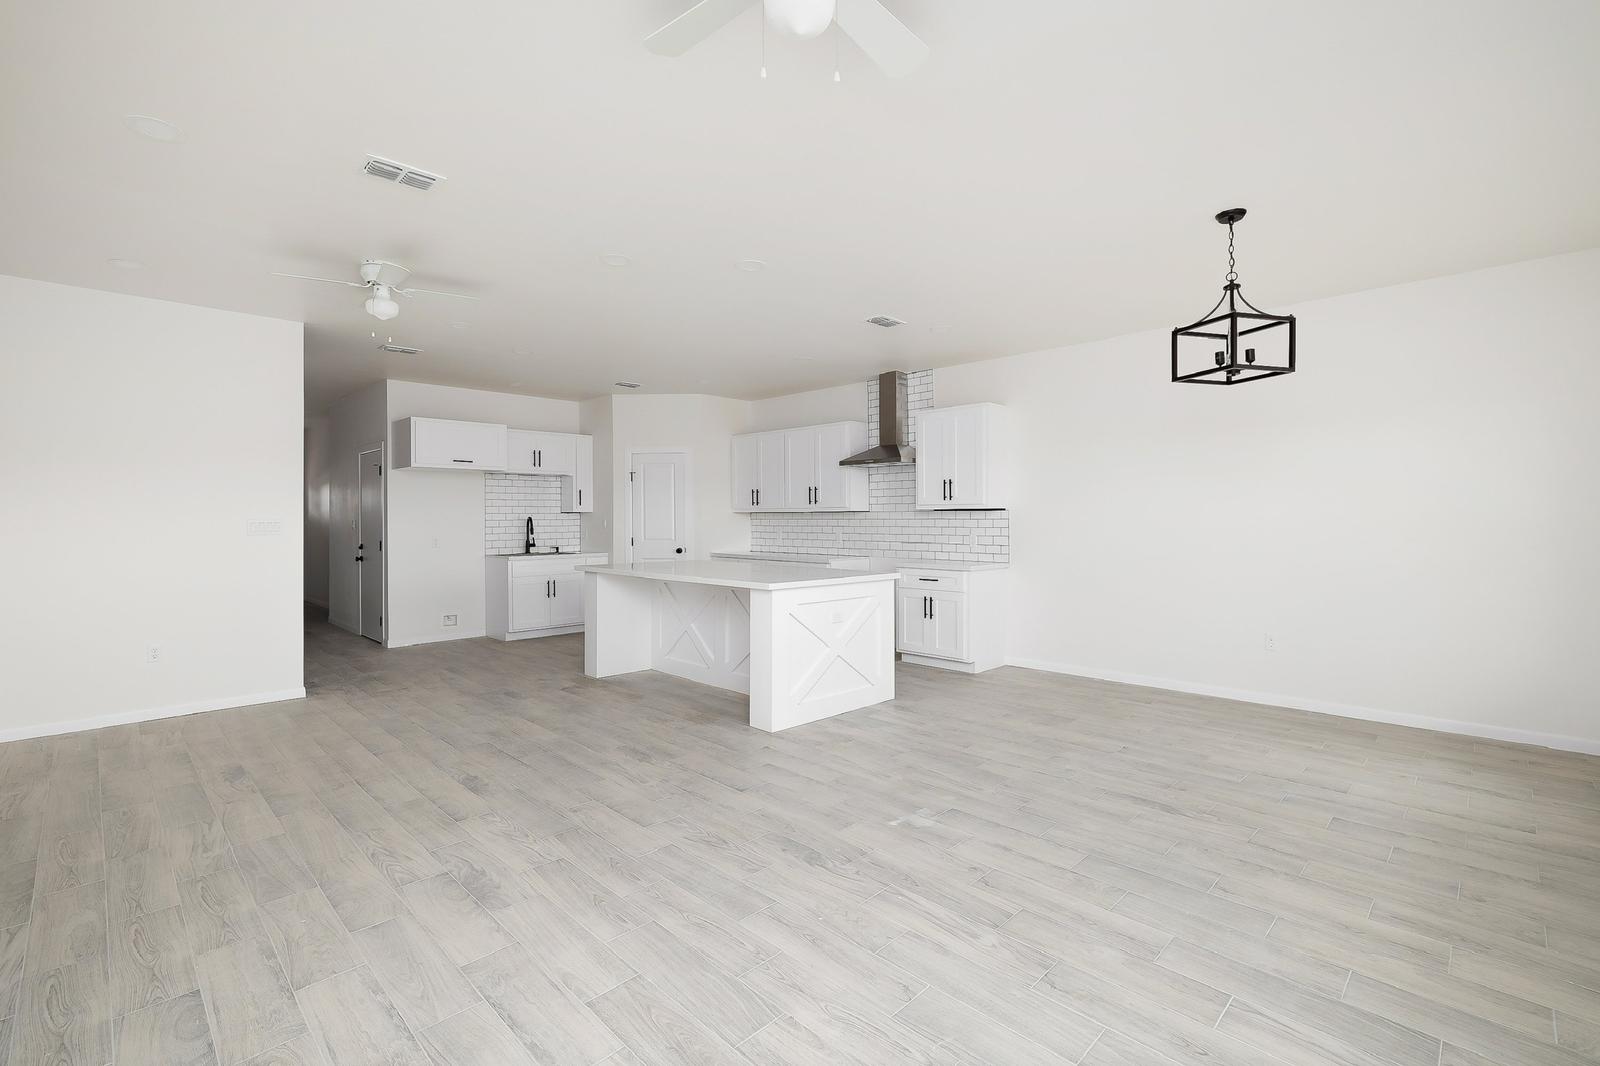
2015 Cassandra · farmhouse kitchen with white shaker cabinets, subway tile, stainless hood and X-detail island IX · Farmhouse Kitchen · X-Island
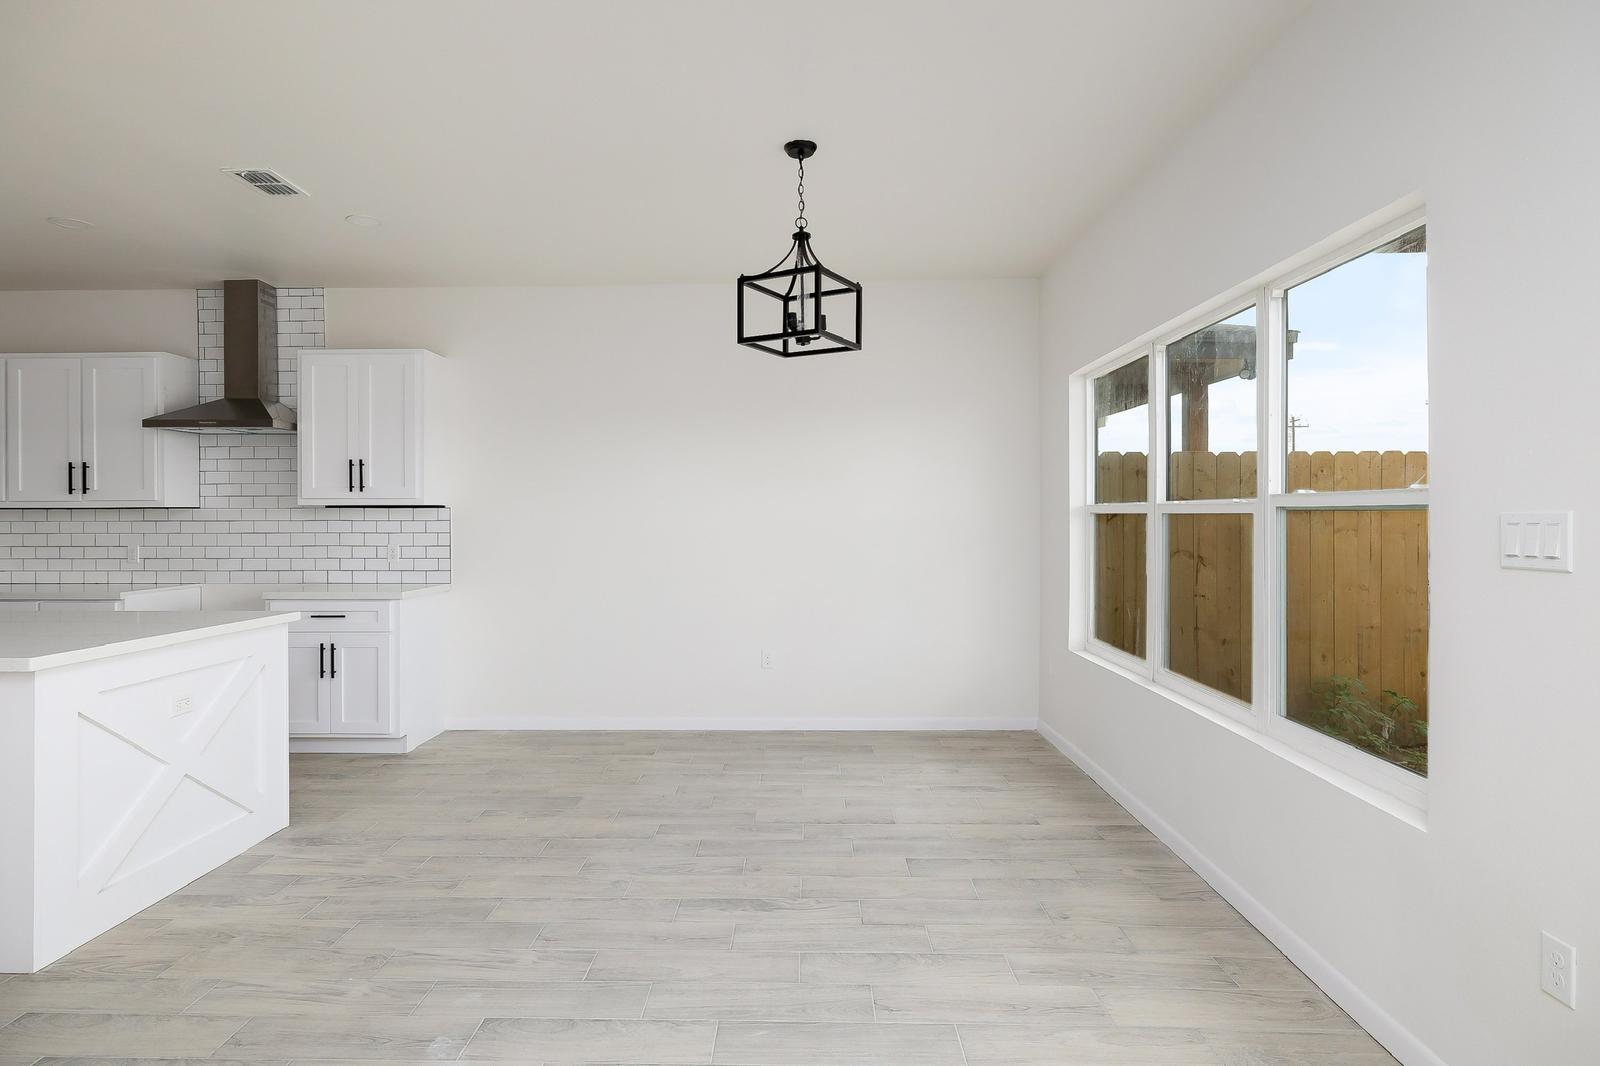
2015 Cassandra · open kitchen and living looking through to dining with lantern pendant and white finishes X · Open Kitchen & Living
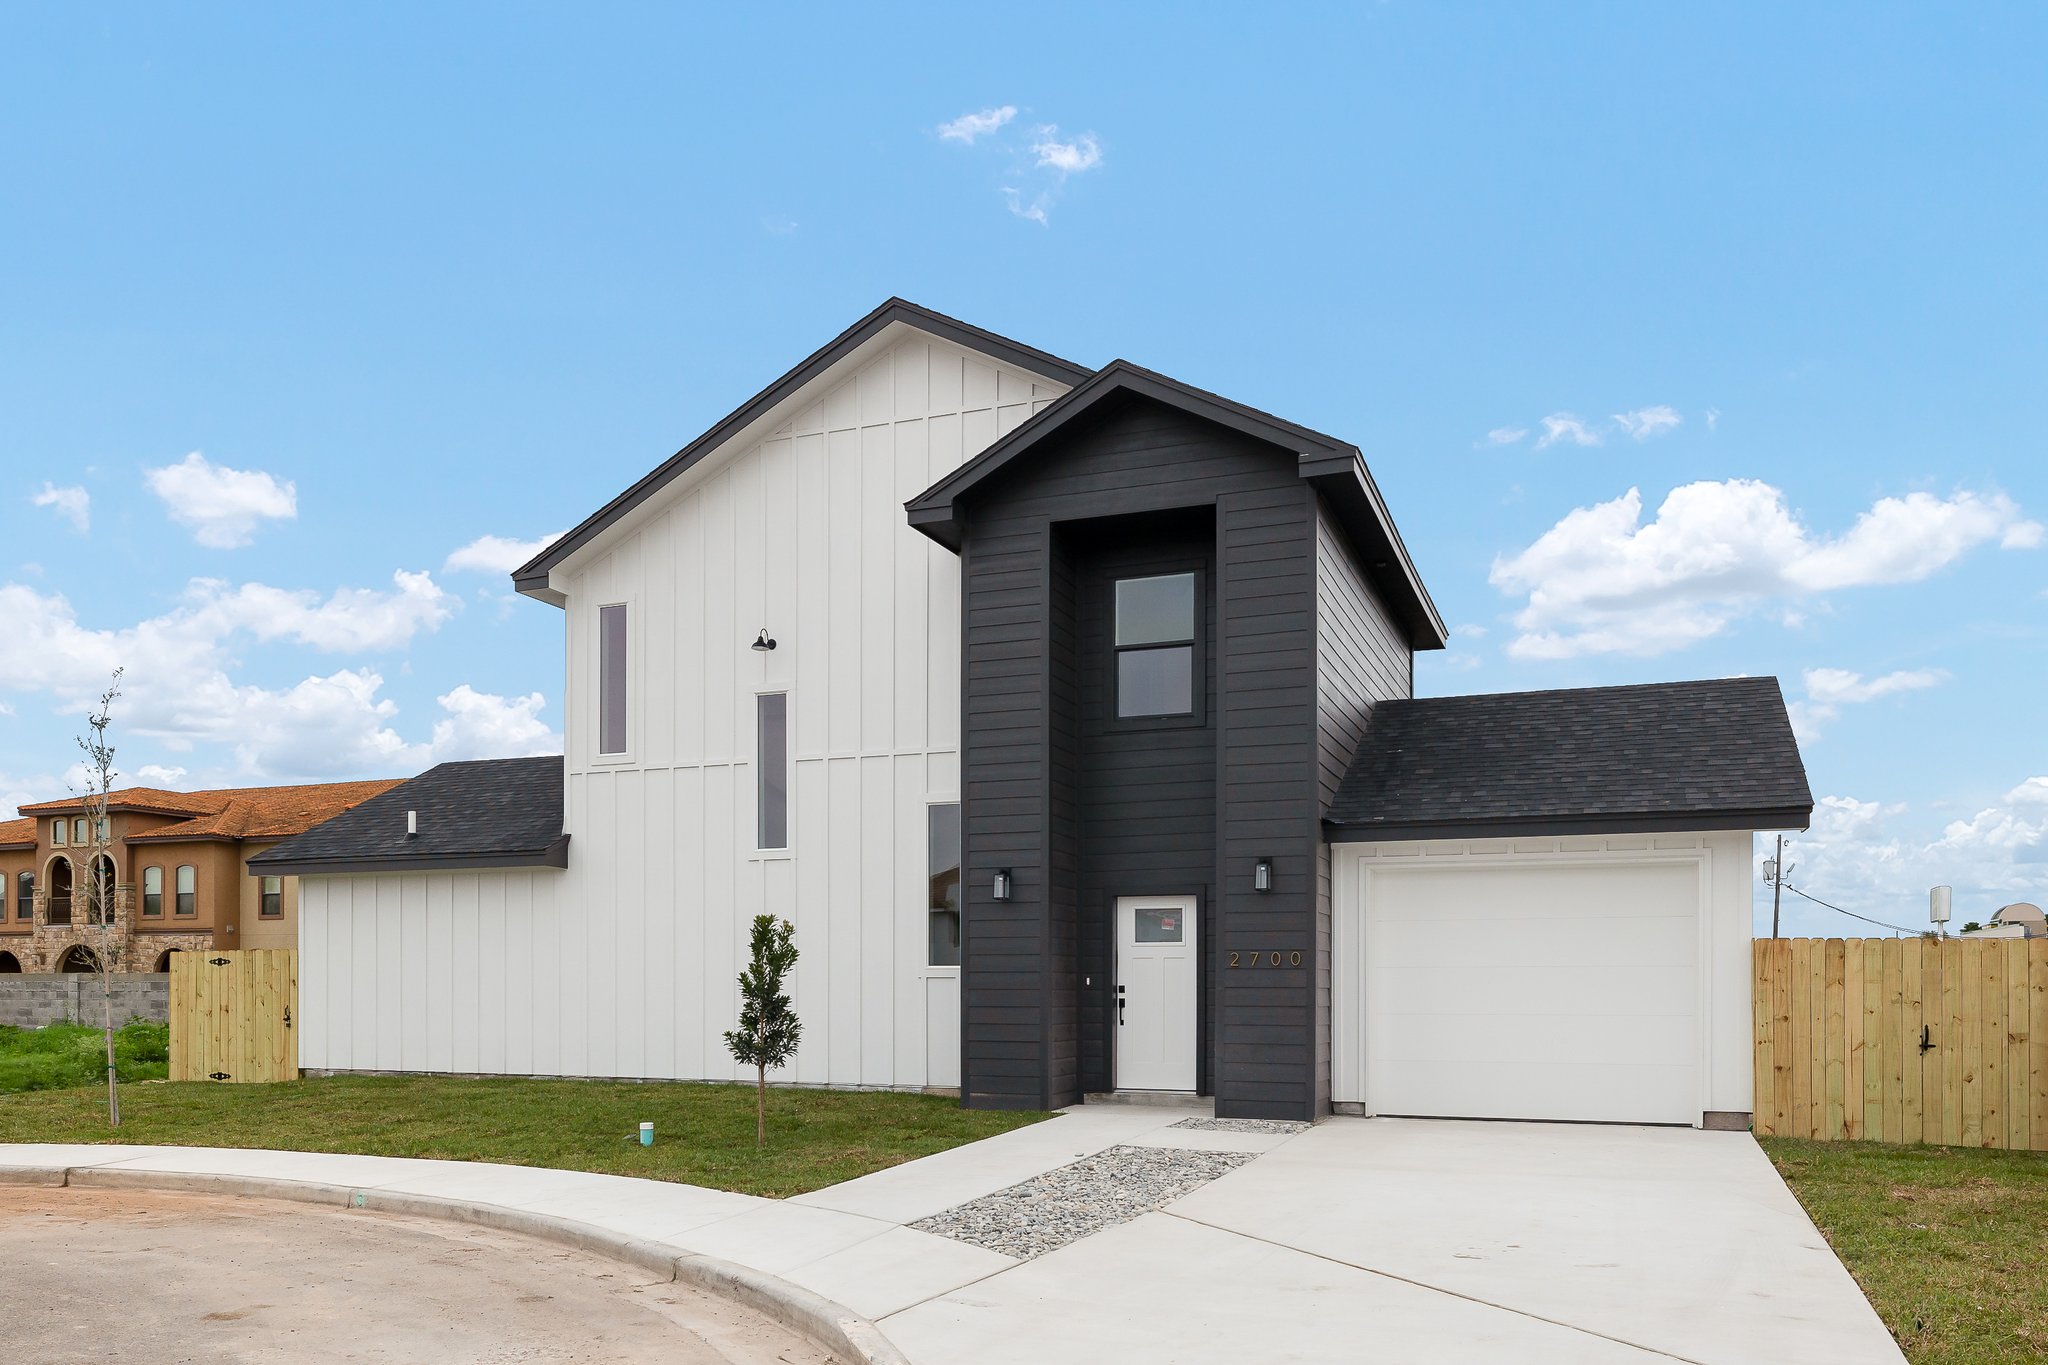
2700 Stablewood · front elevation with board and batten and black accent tower FRONT ELEVATION
No. 06 Spec Build · Modern Farmhouse

El Stablewood.

2700 Stablewood · Mission, TX 78572

Una modern farmhouse en un lote de cul de sac dentro del fraccionamiento Stablewood. Exterior HardiPlank, cubiertas de cuarzo, azulejo en toda la casa y walk in closets. Certificada ERI, terminada dentro de Sharyland ISD.

Recámaras3
Baños2.5
Habitable1,430 sf
EscuelaSharyland
Lámina I a XIII · Exterior e Interior 2700 Stablewood · Finished
Stablewood · alternate front angle showing modern farmhouse profile I · Street View
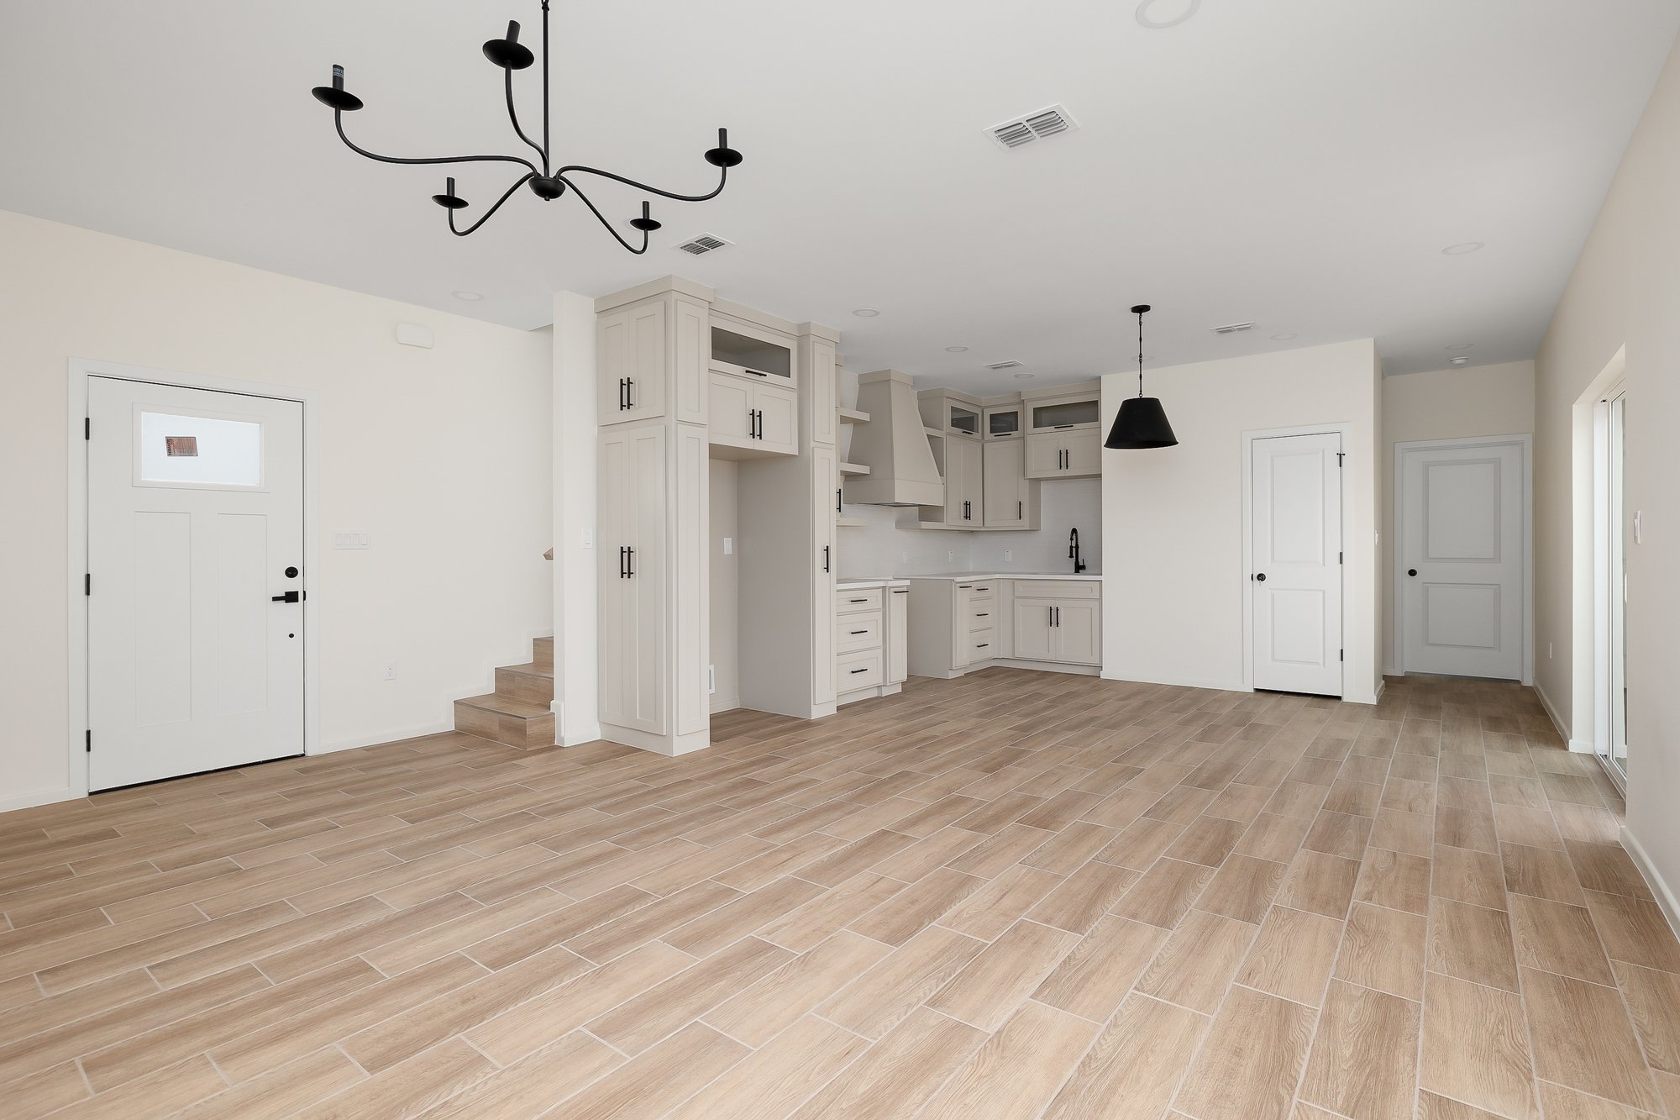
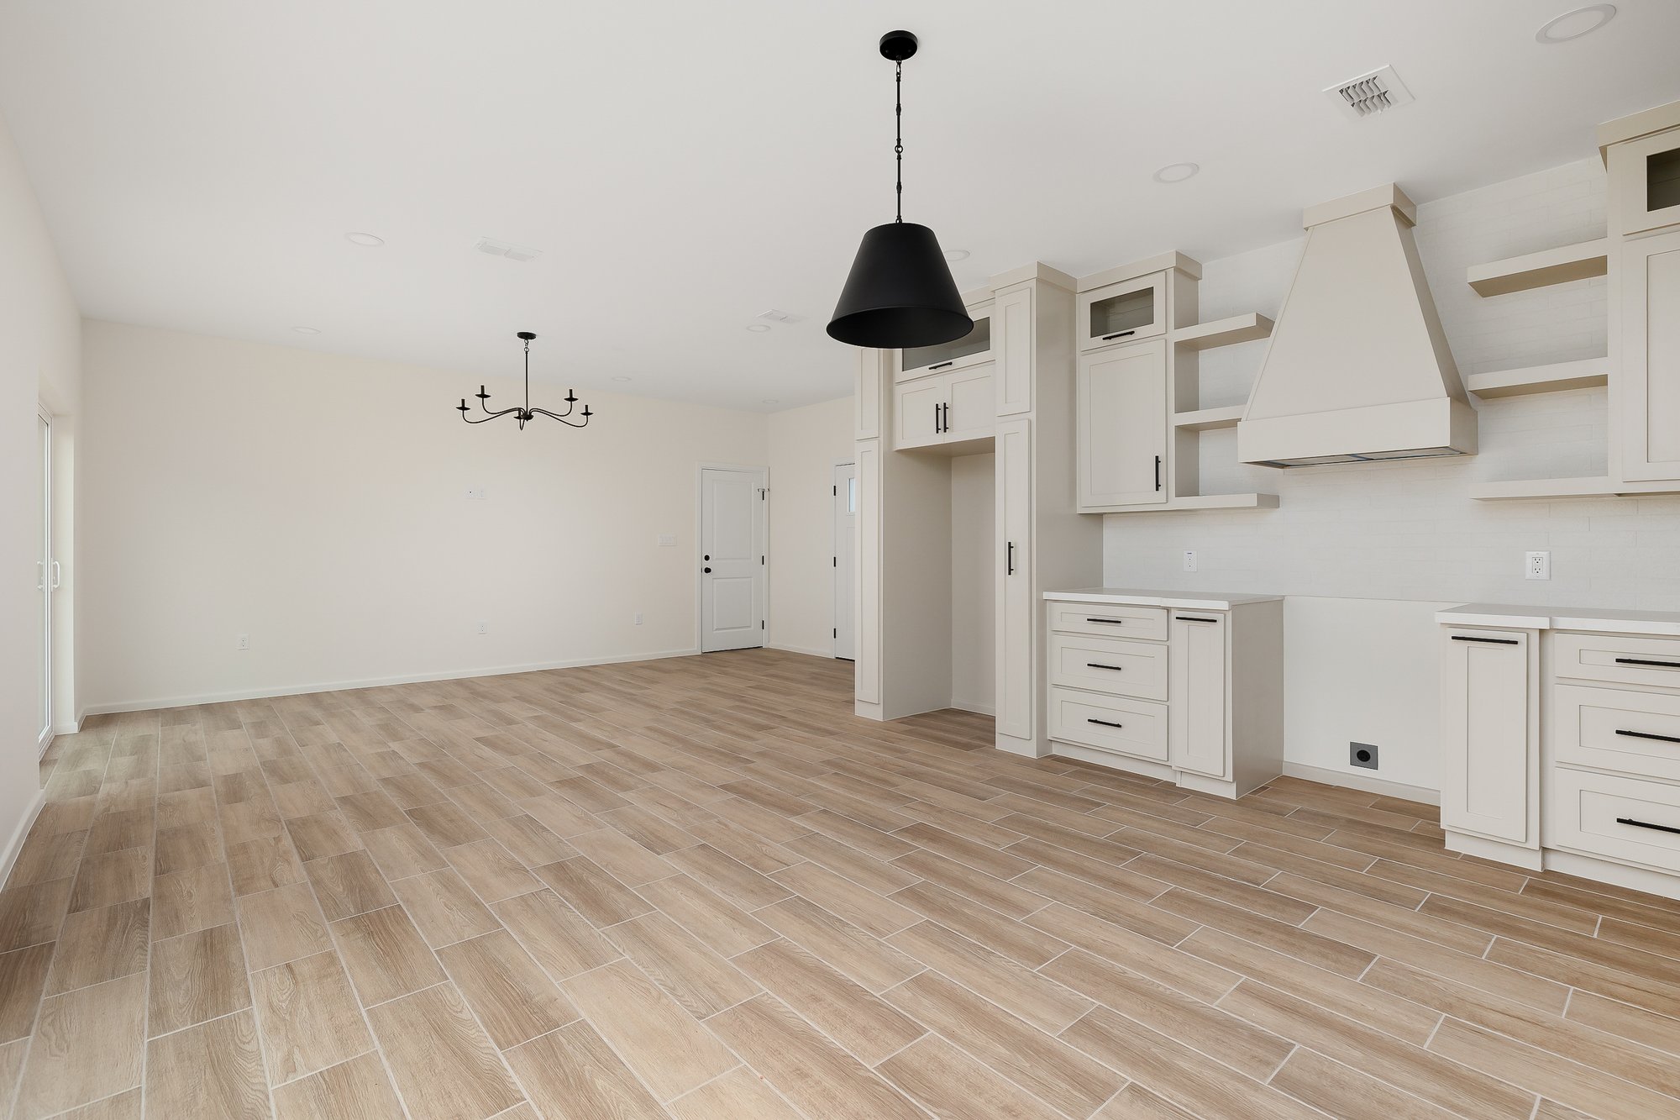
Stablewood · open kitchen and dining with branched black chandelier II · Kitchen & Dining
Stablewood · dining with chandelier and kitchen vent hood beyond III · Dining
Stablewood · kitchen with painted vent hood and shaker cabinets IV · Kitchen Hood
Stablewood · kitchen with sliding door to back yard V · Kitchen & Yard
Stablewood · powder room with organic mirror and waterfall quartz vanity VI · Powder Room
Stablewood · stair with wood-look tile treads and lit risers VII · Stair
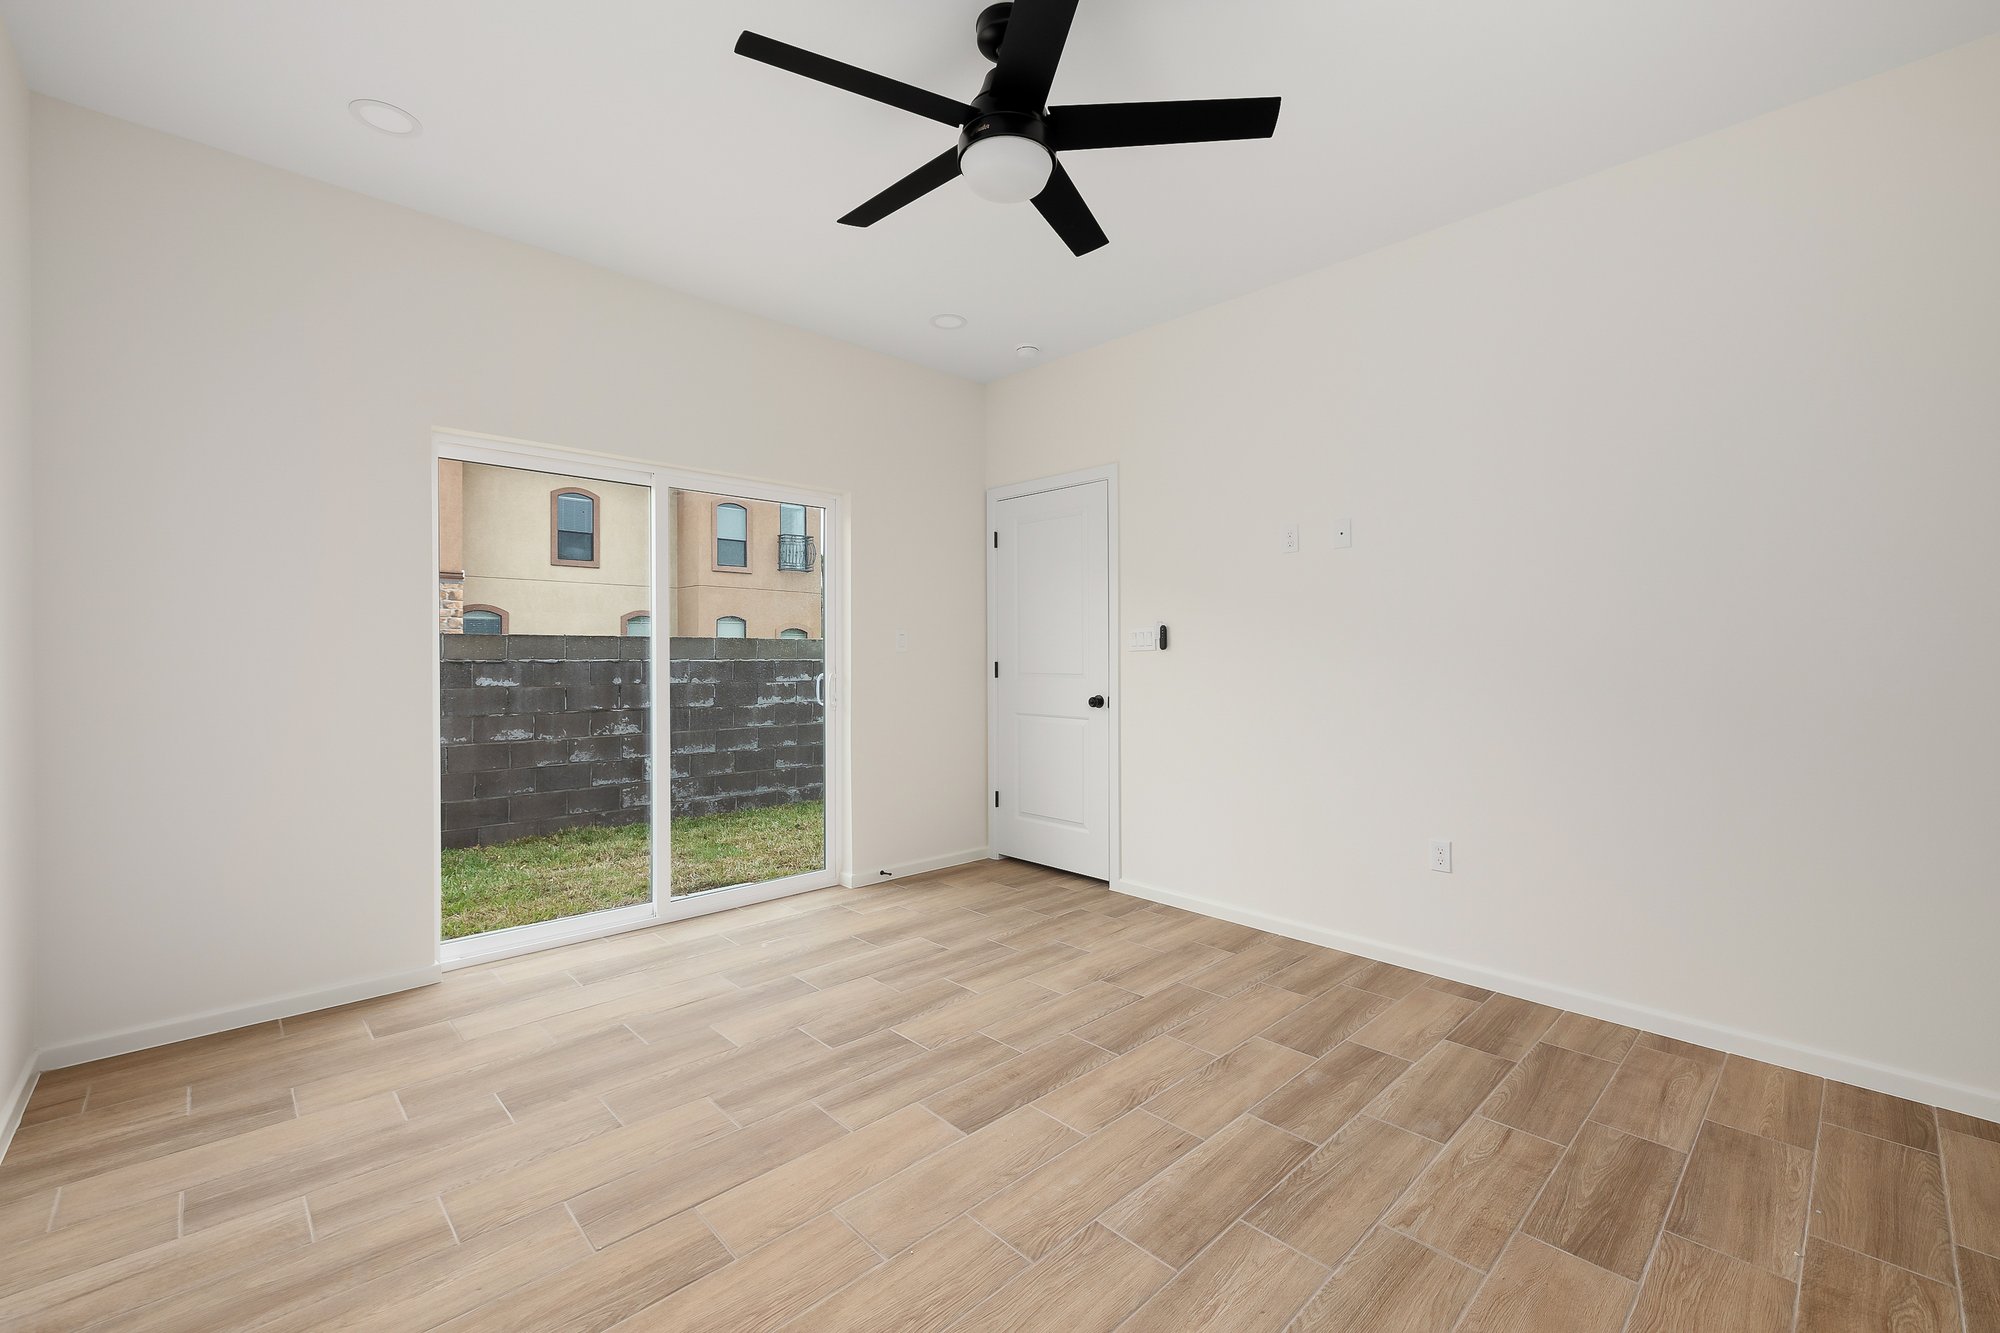
Stablewood · bedroom with sliding door and ceiling fan VIII · Bedroom
Stablewood · primary bath with marble shower and organic mirror IX · Primary Bath
Stablewood · secondary bath with patterned mosaic tile floor and marble shower X · Tile Bath
Stablewood · garage with epoxy finished floor XI · Garage
Stablewood · rear elevation with black trim and board and batten siding XII · Rear Elevation
Stablewood · aerial back view showing cul de sac lot XIII · Aerial · Cul de Sac
No. 07 Remodelación · Hasta los Postes

Casa 309.

309 N 36th Ln · McAllen, TX 78501

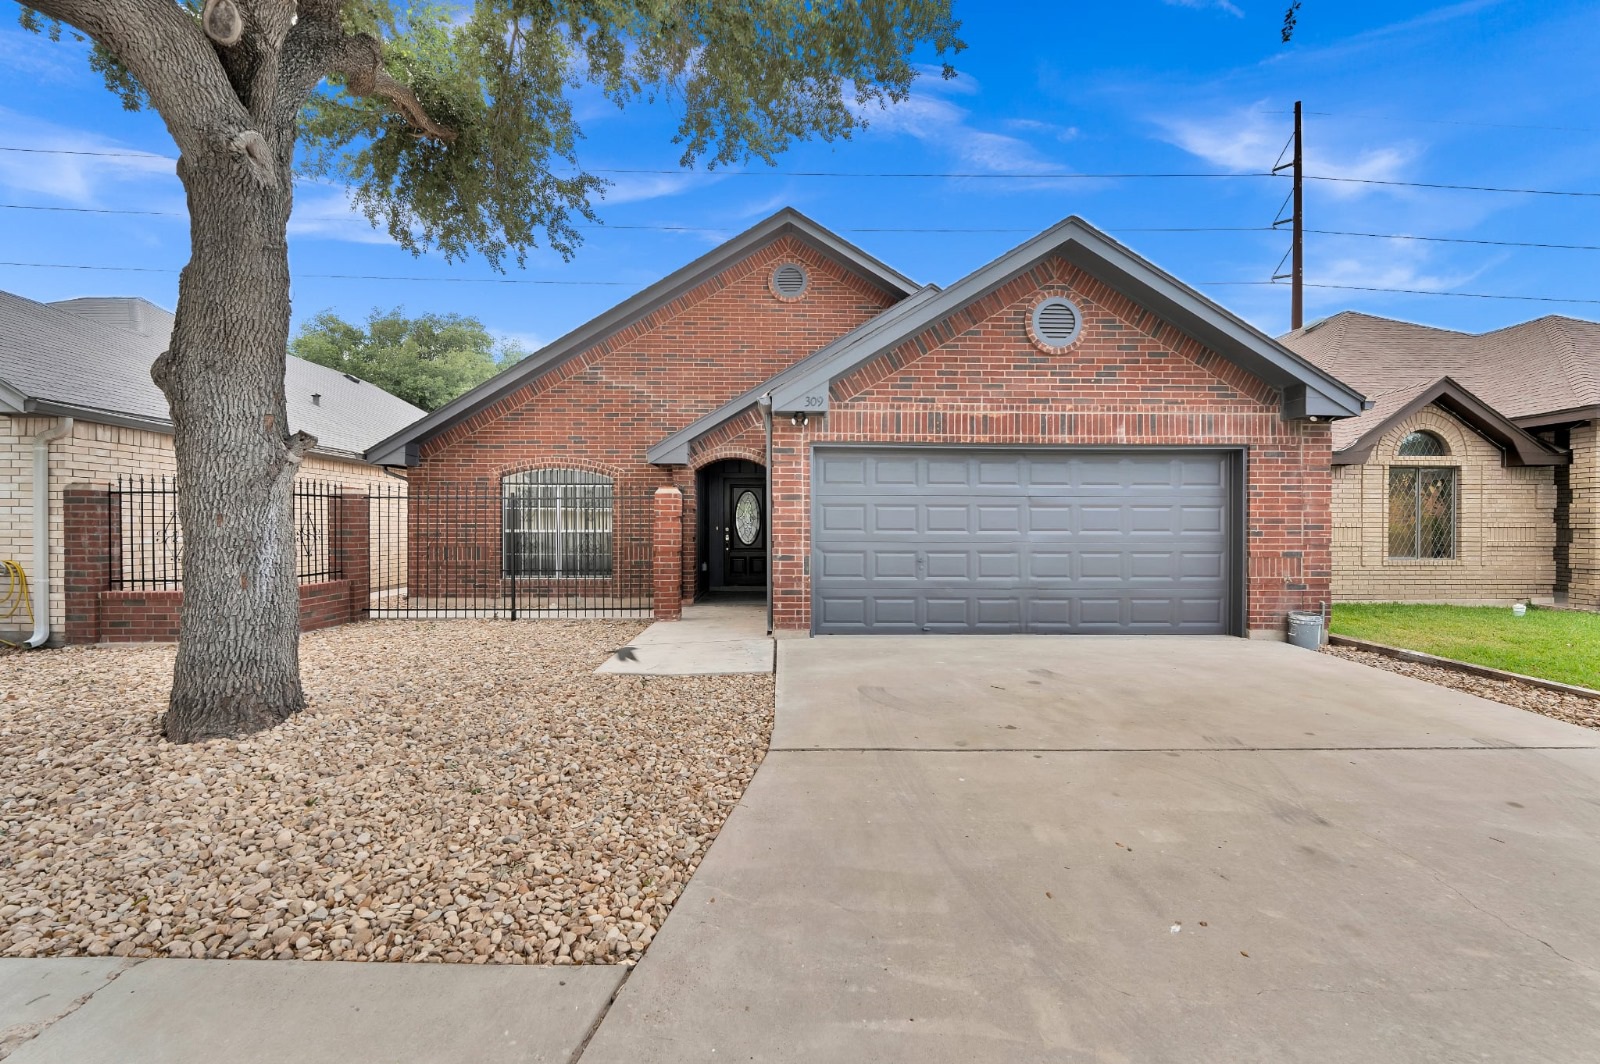
Una casa de una planta en el norte de McAllen llevada hasta los postes y traída de regreso a la vida. Cocina nueva, baños nuevos, piso nuevo, iluminación nueva en toda la casa. Las mismas manos que enmarcan y terminan una obra nueva también remodelan una casa más vieja con el mismo cuidado.

Recámaras3
Baños2
Habitable1,631 sf
AlcanceRemo completa
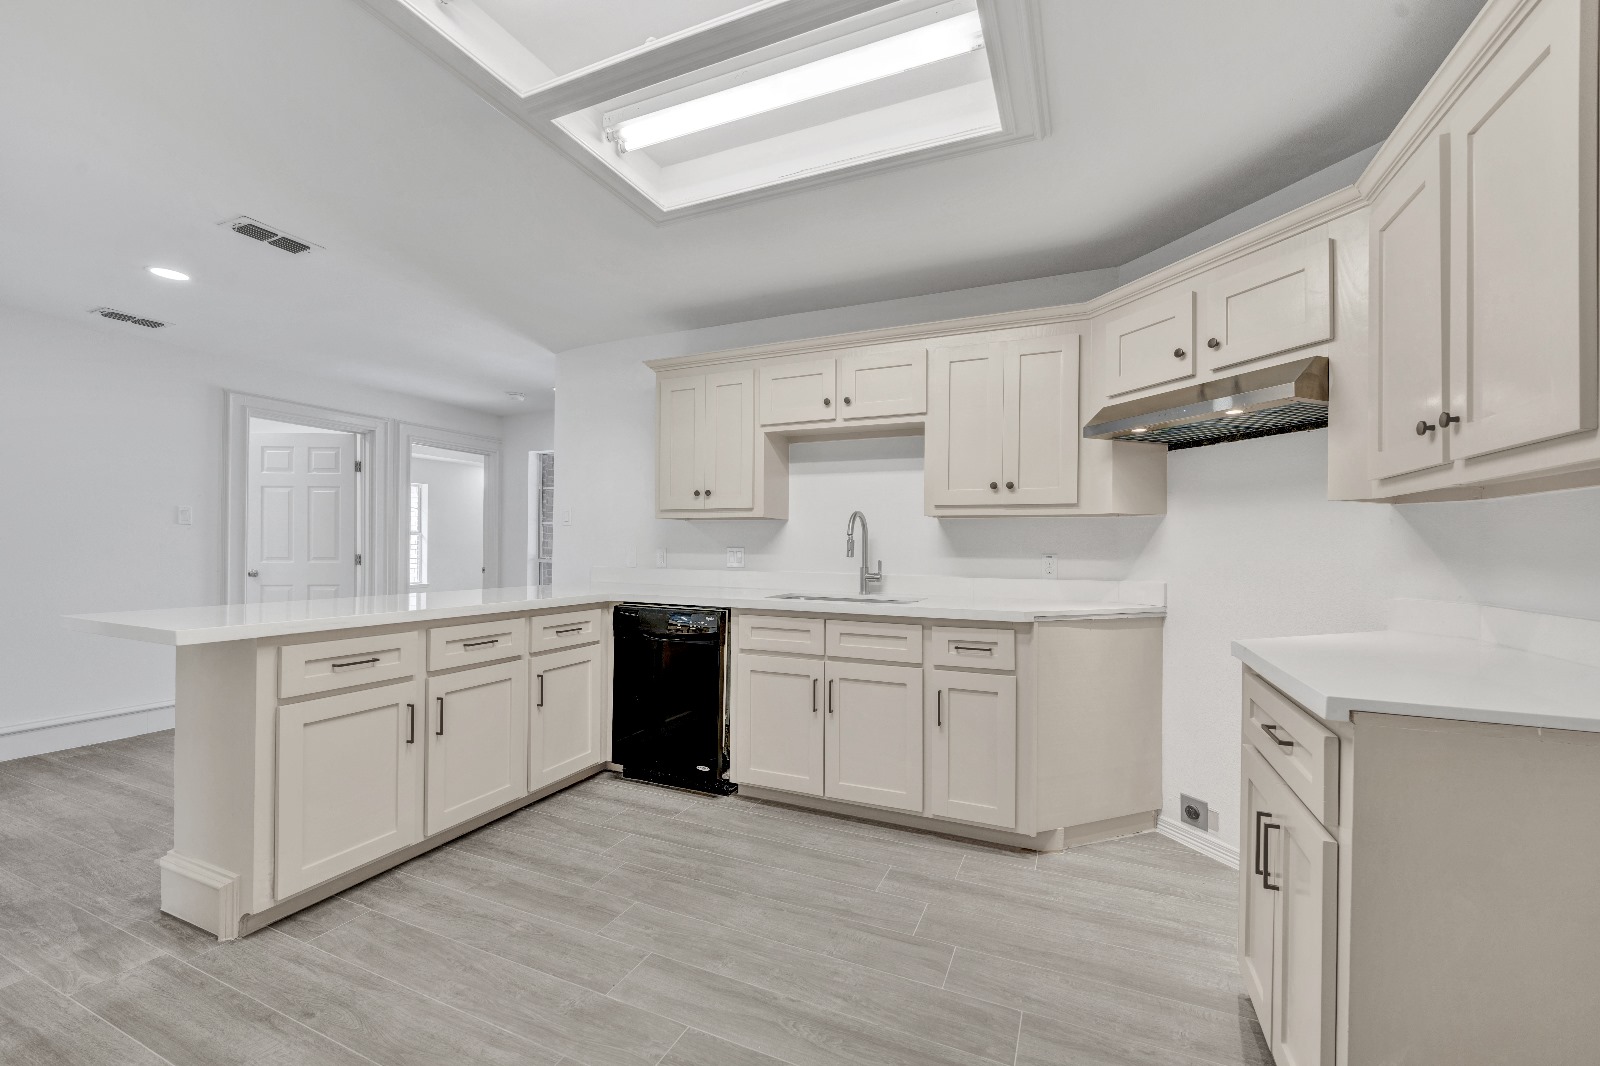
Casa 309 · front elevation after renovation FRONT ELEVATION Remodelación Completa
Lámina I a VIII · Interior y Exterior Casa 309 · After
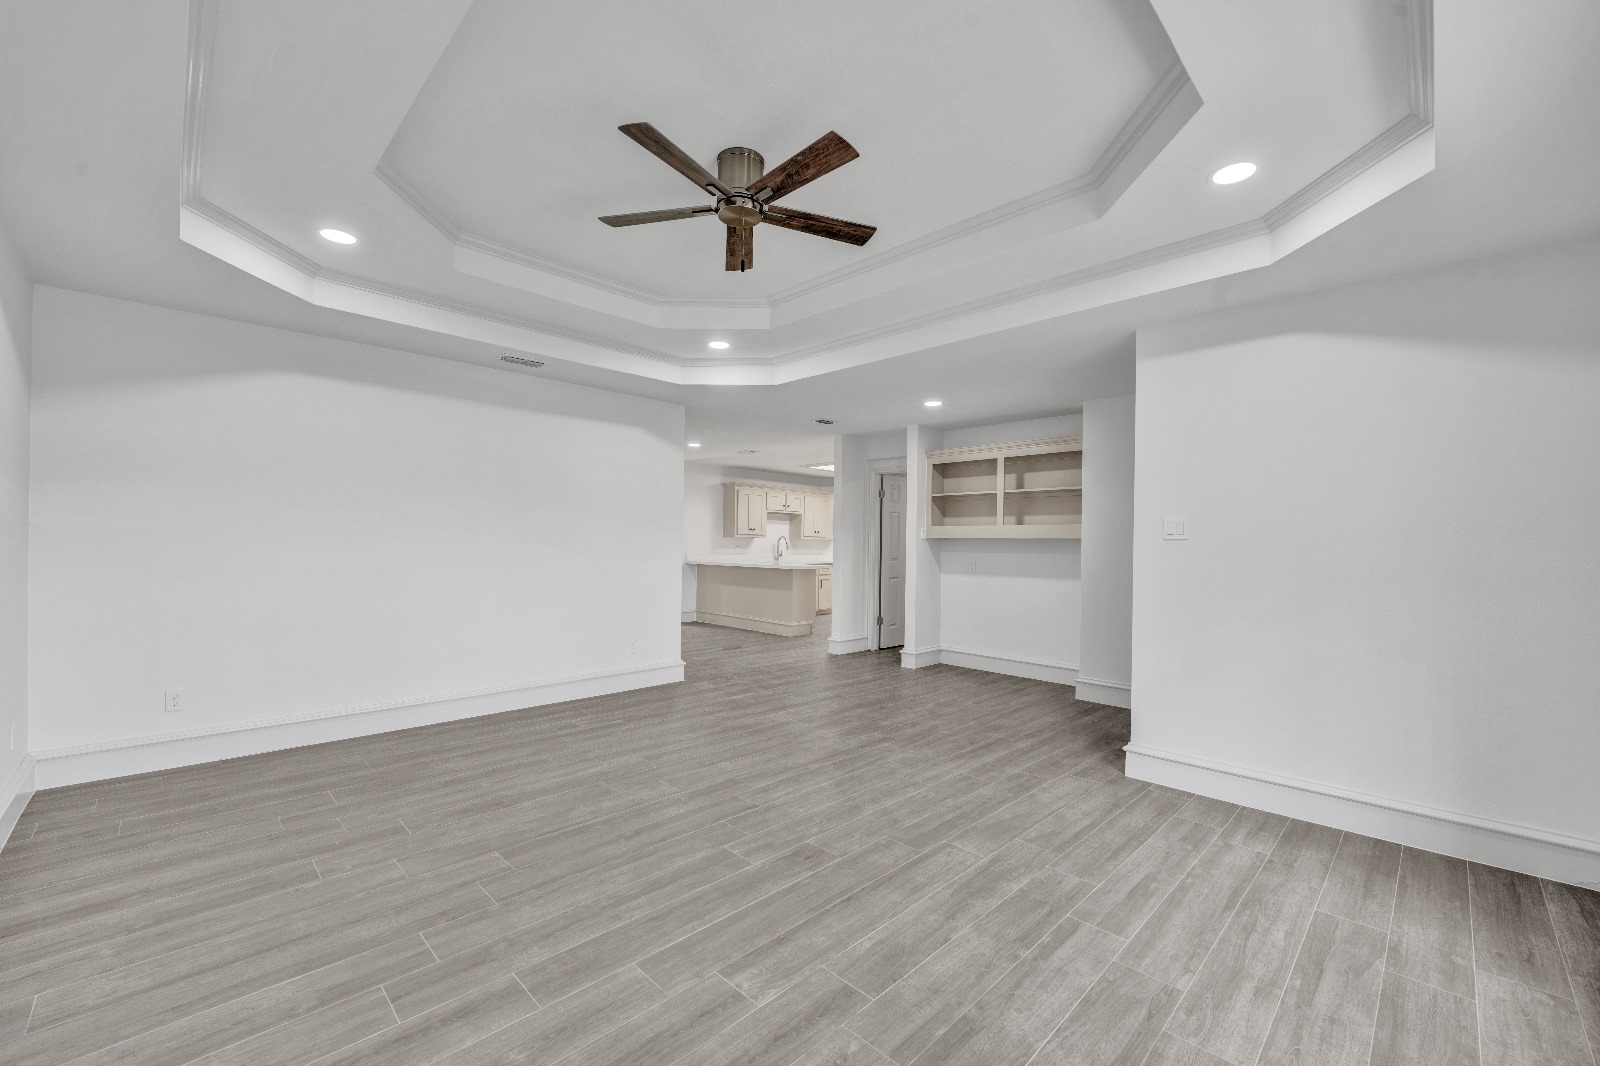
Casa 309 · living room with octagonal tray ceiling I · Living Room Remodelación Completa
Casa 309 · kitchen with skylight, quartz counters II · Kitchen Remodelación Completa
Casa 309 · primary bedroom with arched window and tray ceiling III · Primary Remodelación Completa
Casa 309 · bath with tiled tub surround IV · Bath Remodelación Completa
Casa 309 · kitchen sink and counter detail V · Kitchen Detail Remodelación Completa
Casa 309 · covered brick entry porch VI · Entry Porch Remodelación Completa
Casa 309 · foyer looking through to kitchen and bath VII · Foyer Remodelación Completa
Casa 309 · back yard with paver patio VIII · Back Yard Remodelación Completa
UN SOLO CONSTRUCTOR · CADA OBRA

Un par de manos en cada obra.

Cada casa de esta página fue llevada personalmente por Daniel desde la cimentación hasta el recorrido final, con la misma cuadrilla en cada sitio y sin gerentes de proyecto subcontratados en medio. Ese mismo nivel de atención es lo que Sisu trae ahora a las obras a la medida para las familias del Valle que quieren una casa diseñada y construida alrededor de cómo viven de verdad.

Daniel Estrada, Sisu Development
Chatea con Sisu por WhatsApp Chatea con Daniel