Pecan Heights modern townhome concept render by Sisu Development in McAllen, TX
SISU · COMMUNITY 02 · 2026
NOW PRE SELLING · LOTS 8 TO 14 · MCALLEN

Pecan
Heights.

for a better living.

Sisu builds the homes on lots 8 to 14 of this modern townhome community on N. 1st Street & E. Pecan Boulevard. Designed for professionals, families, and investors who want clean lines, natural light, and smart layouts.

7
Sisu lots
5
Plans
$38
HOA a month
$275K
Built from
1,474
Sq ft living

· LOTS 8 TO 14 · 5 FLOOR PLANS · 1,474 SQ FT LIVING · 3 BED / 2.5 BATH · HOA $38/MO · MCALLEN TX
THE COMMUNITY · 01

Modern townhomes that do not feel like townhomes.

Pecan Heights is the second community Sisu has built, after 900 South. Sisu builds on lots 8 to 14, with five floor plans, all built to one standard. Every home is a two story townhome with 1,474 sq ft of living area inside 2,060 sq ft total, three bedrooms, two and a half baths, a one car attached garage, a private balcony, and a small interior courtyard garden.

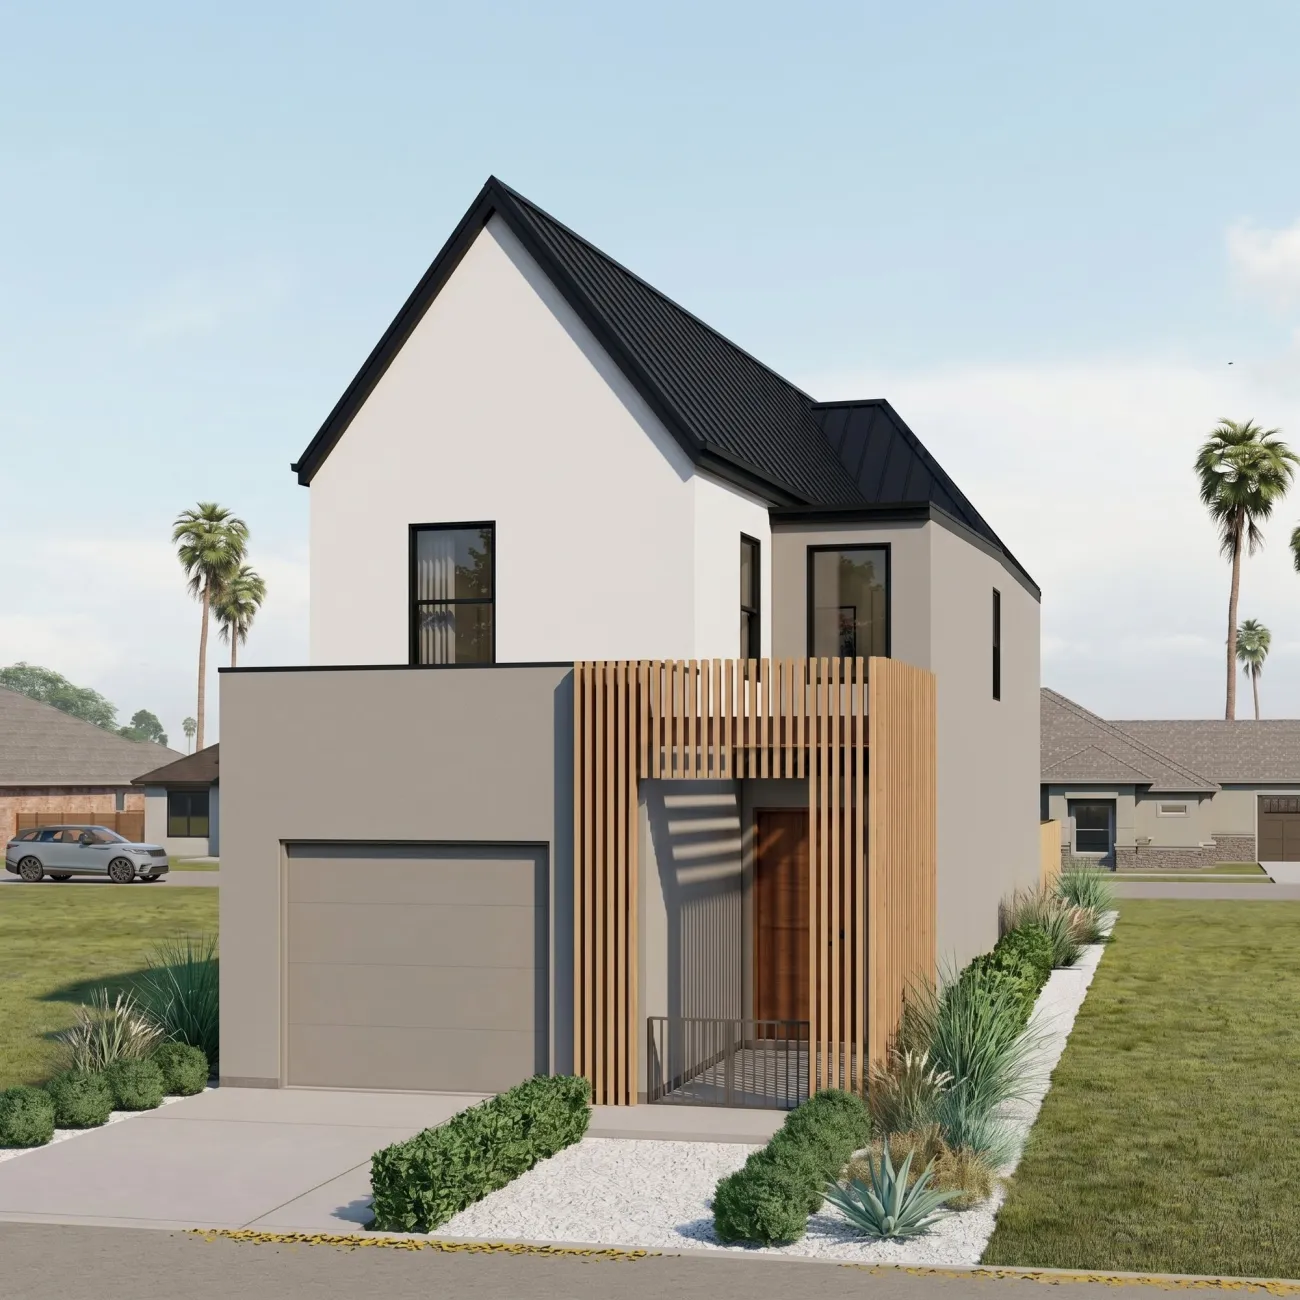
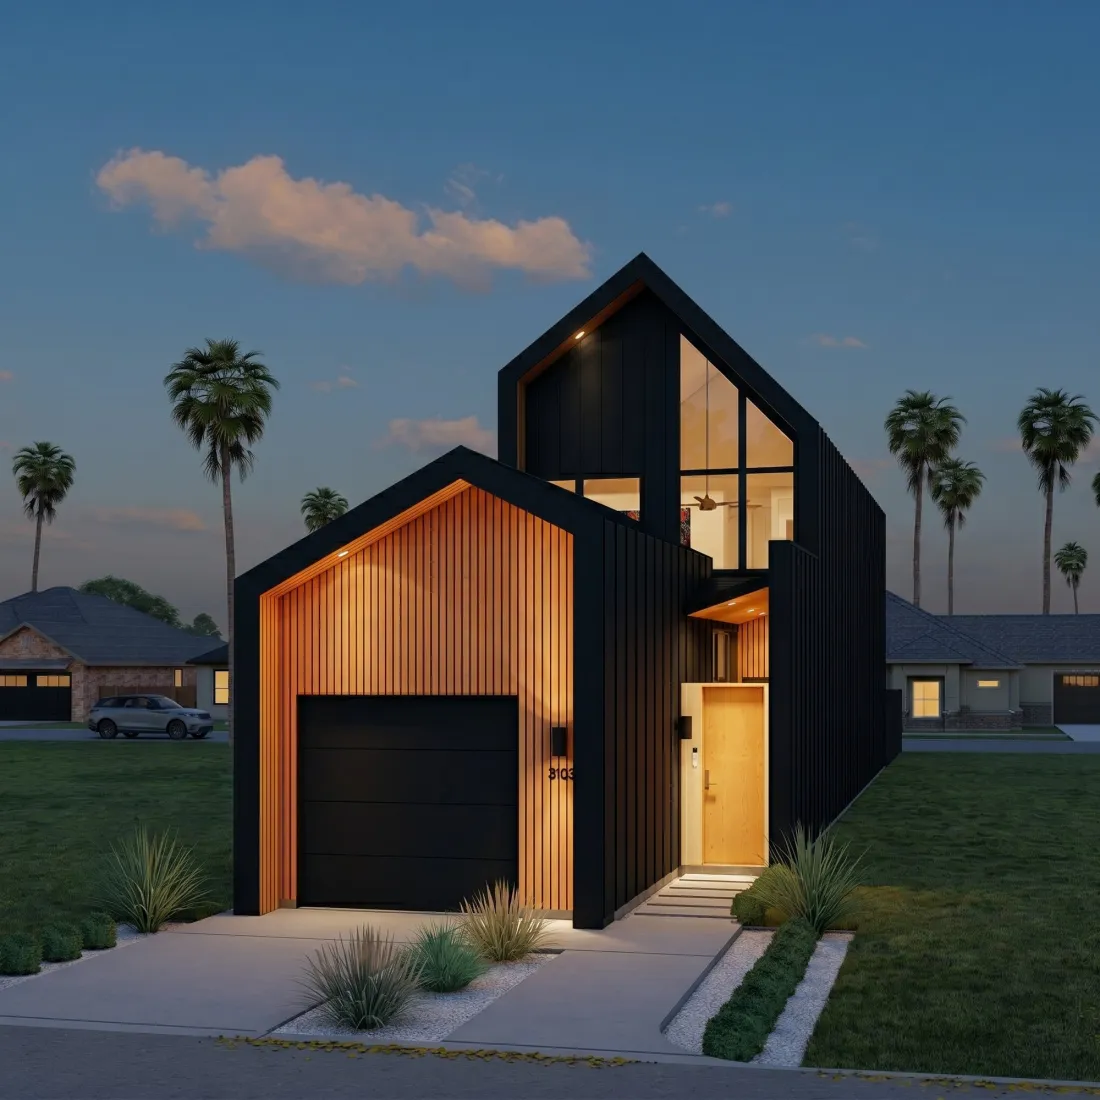
The architecture is intentional, with sharp gables, vertical wood slats, standing seam metal roofs, and double height windows that pour light into the living room. Every plan has a different facade, so the street reads as a neighborhood.

Lots 8 to 14 are open to custom build or to reserve for construction. Homes with the lot run $275K to $310K. The first two homes, on lots 13 and 14, are in design now.

Daniel Estrada
Daniel Estrada
Founder · Sisu Development
Pecan Heights Plan A concept render
DESIGN THAT STANDS OUT · 02

Five facades,
one standard.

Every plan at Pecan Heights has a different exterior. Some lean traditional with a peaked gable and a wood slat balcony. Some lean modern with a flat roof, black metal cladding, and an interior courtyard. Every home on the street reads differently.

Inside, the standard is identical: double height ceilings, open concept living, and a real kitchen with an island. Every finish comes in move in ready, well above the “builder grade” baseline.

See the five plans →
WHAT’S INSIDE · 03

Smart. Stylish.
Space conscious.

Every detail at Pecan Heights has been chosen so the home works as hard as it looks. These aren’t optional upgrades. They come standard on every lot.

· 01

Double height
ceilings


Dramatic 19 ft ceilings in the living area. Floor to ridge windows pull natural light into every corner of the home from morning through golden hour.

· 02

Open concept
living


Living, dining, and kitchen flow together as one room. Plenty of space to host a Thanksgiving table, watch a game, or just live without bumping into walls.

· 03

Private
balcony


A covered second story balcony off the primary suite. Morning coffee, evening wind down, neighborhood views without the neighborhood looking back at you.

· 04

Interior
garden


A small courtyard cut into the footprint of the home. Sage, agave, and a single tree. A private piece of outdoors inside your own four walls.

· 05

Modern
kitchen


Soft close cabinetry. Quartz countertops. A real island built for an actual stool. Gas range, full height pantry, and lighting that flatters food.

· 06

Covered
loft


Upstairs loft overlooks the living area below. Home office, reading nook, second TV room, or a guest bed when family rolls through from Houston.

THE PLAN BOOK · 04

Five plans.
Same footprint.

Every plan at Pecan Heights uses the same interior footprint and the same standard of finish. What changes is the architecture of the front facade and how light moves through the home. Pick the plan that matches your block, your budget, and your taste.

· PLAN A

The Gable.

A sharp gable wrapped in black vertical wood and a standing seam metal roof. The full height window at the front pulls the living area’s double height ceiling into view from the street. The strongest silhouette in the community.

Living area
1,474 sq ft
Total area
2,060 sq ft
Bedrooms
3
Bathrooms
2.5
Garage
1 car
Built from
$275K
STEP INSIDE · 05

A home that
lives bigger.

Behind every facade is the same standard inside. Double height ceilings over an open kitchen. A real island. Light from the front, light from the back, a courtyard in the middle. Every interior shown here ships standard at the built price, with finish palettes you choose from a selected set.

1,474 sq ft living · 3 bed · 2.5 bath · 19 ft ceilings Finish palettes · white · walnut · sage · black + oak All renders · concept
THE SITE · 06

14 lots,
one shared street.

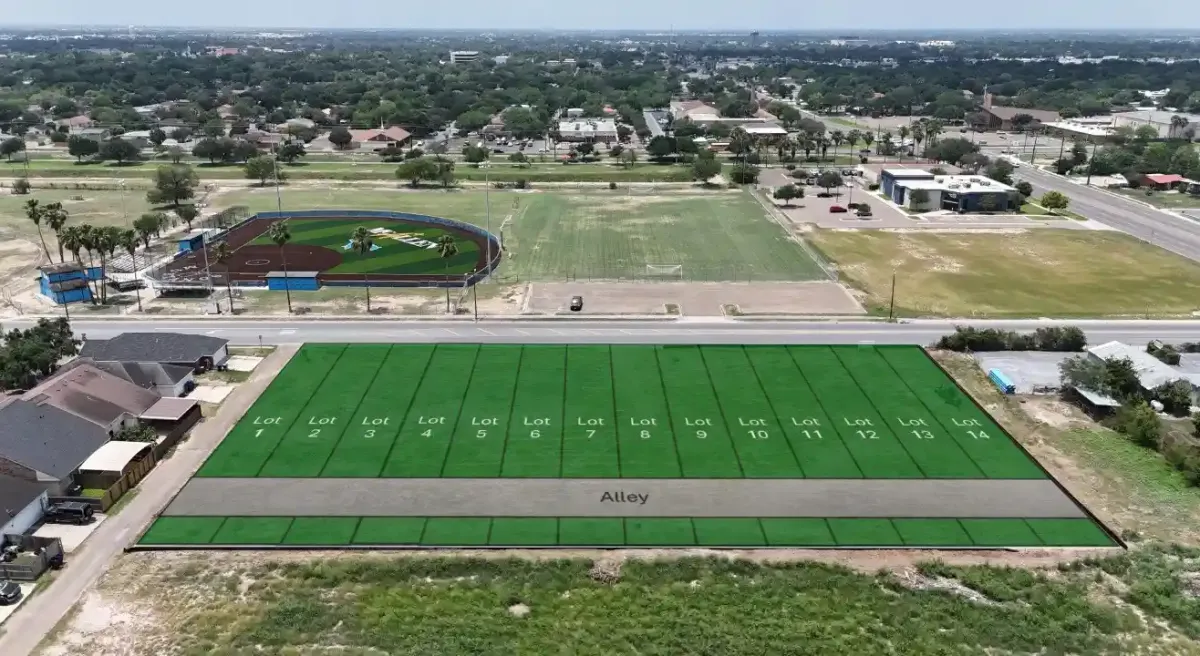
The community fronts onto N. 1st Street, with E. Pecan Boulevard to the south and N. Cynthia Street to the west. A rear alley gives every home private garage access, and a detention pond runs the full length of the south property line for stormwater handling.

Pecan Heights site plan, top-down render. 14 modern townhome lots arranged in a single row between N. 1st Street (north) and E. Pecan Boulevard (south). N. Cynthia Street is on the west, a rear alley is on the east, and a detention pond runs along the south property line.
Lot · 14 modern townhome lots Alley · Rear access Pond · Detention pond Street · Pecan Blvd · N. 1st St frontage for a better living
AVAILABILITY · 07

Lots 8 to 14,
one price range.

Sisu builds on lots 8 to 14. Homes with the lot run $275K to $310K, depending on the plan and the finishes you pick. Daniel updates this table as lots are reserved.

LOT
PLAN
FACING
LOT SIZE
HOME
WITH THE LOT
STATUS
08
Beacon · E
N. 1st St
2,420 sq ft
3 bed · 2.5 bath
$275K to $310K
Available
09
Slat · C
N. 1st St
2,420 sq ft
3 bed · 2.5 bath
$275K to $310K
Available
10
Asymmetric · D
N. 1st St
2,420 sq ft
3 bed · 2.5 bath
$275K to $310K
Available
11
Gable · A
N. 1st St
2,420 sq ft
3 bed · 2.5 bath
$275K to $310K
Available
12
Lantern · B
N. 1st St
2,420 sq ft
3 bed · 2.5 bath
$275K to $310K
Available
13
Slat · C
N. 1st St
2,420 sq ft
3 bed · 2.5 bath
$275K to $310K
Home in design
14
Asymmetric · D
N. 1st St
2,620 sq ft
3 bed · 2.5 bath
$275K to $310K
Home in design
7 lots open: 8 to 14Lots 13 and 14: homes in design

Built price includes the lot, the home and every standard finish · HOA $38/mo · Updated October 2026

THE ADDRESS · 08

North McAllen.
Walking distance
from everything.

Pecan Heights sits where N. 1st Street meets Pecan Boulevard, in north central McAllen. Five minutes to La Plaza Mall and McAllen Convention Center. Ten minutes to South Texas College or UTRGV. Twenty minutes to the international bridge.

It’s a working part of town. Trees on the side streets, a real grocery walk to H E B, and enough quiet at night to actually sleep.

MEET DANIEL AT PECAN HEIGHTS
N. 1st Street & E. Pecan Blvd
Call first and we’ll meet you there
Aerial photograph of Pecan Heights site with 14 lots visible
AERIAL · N. 1ST & PECAN BLVD · 14 LOTS VISIBLE
La Plaza Mall5 min
McAllen Convention Center5 min
H E B Plus6 min
South Texas College10 min
UTRGV Edinburg12 min
McAllen Intl. Airport15 min
Hidalgo Bridge20 min
South Padre Island1 hr
RESERVE A LOT · 09

Pick a lot.
Lock the price.

Holding a lot takes a $5,000 deposit. It stays refundable for 30 days while you and Daniel walk the site, pick a plan and review the full numbers in writing. After day 30 it is not refundable. If you build with Sisu, the $5,000 goes straight into design and your set of plans, so it is not refundable.

You talk to the builder.

  • A $5,000 deposit holds the lot, refundable for 30 days.
  • Walk the site with Daniel. Call first and he meets you there.
  • Full price sheet, plan sheet, and contract before you decide.
  • Spanish and English. Daniel runs both conversations himself.
Daniel calls within one business day.
QUESTIONS · 10

Things people ask
before they sign.

Our lots are for homes Sisu builds, because the architecture and finishes were designed as one system. In some cases we sell a lot on its own, at $85,000. Call Daniel to talk it through.
The full home as shown on the plan sheet. Foundation, framing, roofing, insulation, drywall, paint, trim, kitchen cabinetry, quartz countertops, gas range, all plumbing fixtures, all lighting, the balcony, the courtyard, the garage door, and the driveway. The lot is included. Homes run $275K to $310K depending on the plan and finishes.
Plan on 6 to 10 months from contract to keys, depending on the size of the home.
Yes. The HOA is $38 a month today. Daniel can walk you through what it covers.
Yes, within the design system. Each plan ships with a standard palette so the street reads as a community, but you choose your interior cabinetry color, countertop, flooring, and tile from a selected set. Out of system requests are quoted as upgrades and shown in writing before you sign anything.
Sisu doesn’t lend money. We can introduce you to local lenders who know new construction, and you’re free to use your own bank.
Some buyers look at these homes as long term rentals. Daniel can show recent sales from the area if it helps your numbers.
Sí. Daniel runs every conversation himself in English or Spanish. Contracts, plan sheets, and price breakdowns are available in both languages on request.
P E C A N  H E I G H T S

Lots 8 to 14. $38/mo HOA. Let us talk.

for a better living.
Chat with Sisu on WhatsApp Chat about Pecan Heights