
- Bedrooms
- 2
- Baths
- 2
- Living space
- 1,472 sq ft
- Under roof
- 2,356 sq ft
- Ceilings
- 9 ft
- Footprint
- 32 x 78 ft
- Garage
- 484 sq ft, 22 x 22 ft, one 16 ft door, detached, on the alley
- Lot
- Made for a lot 44 ft wide
- On our lot
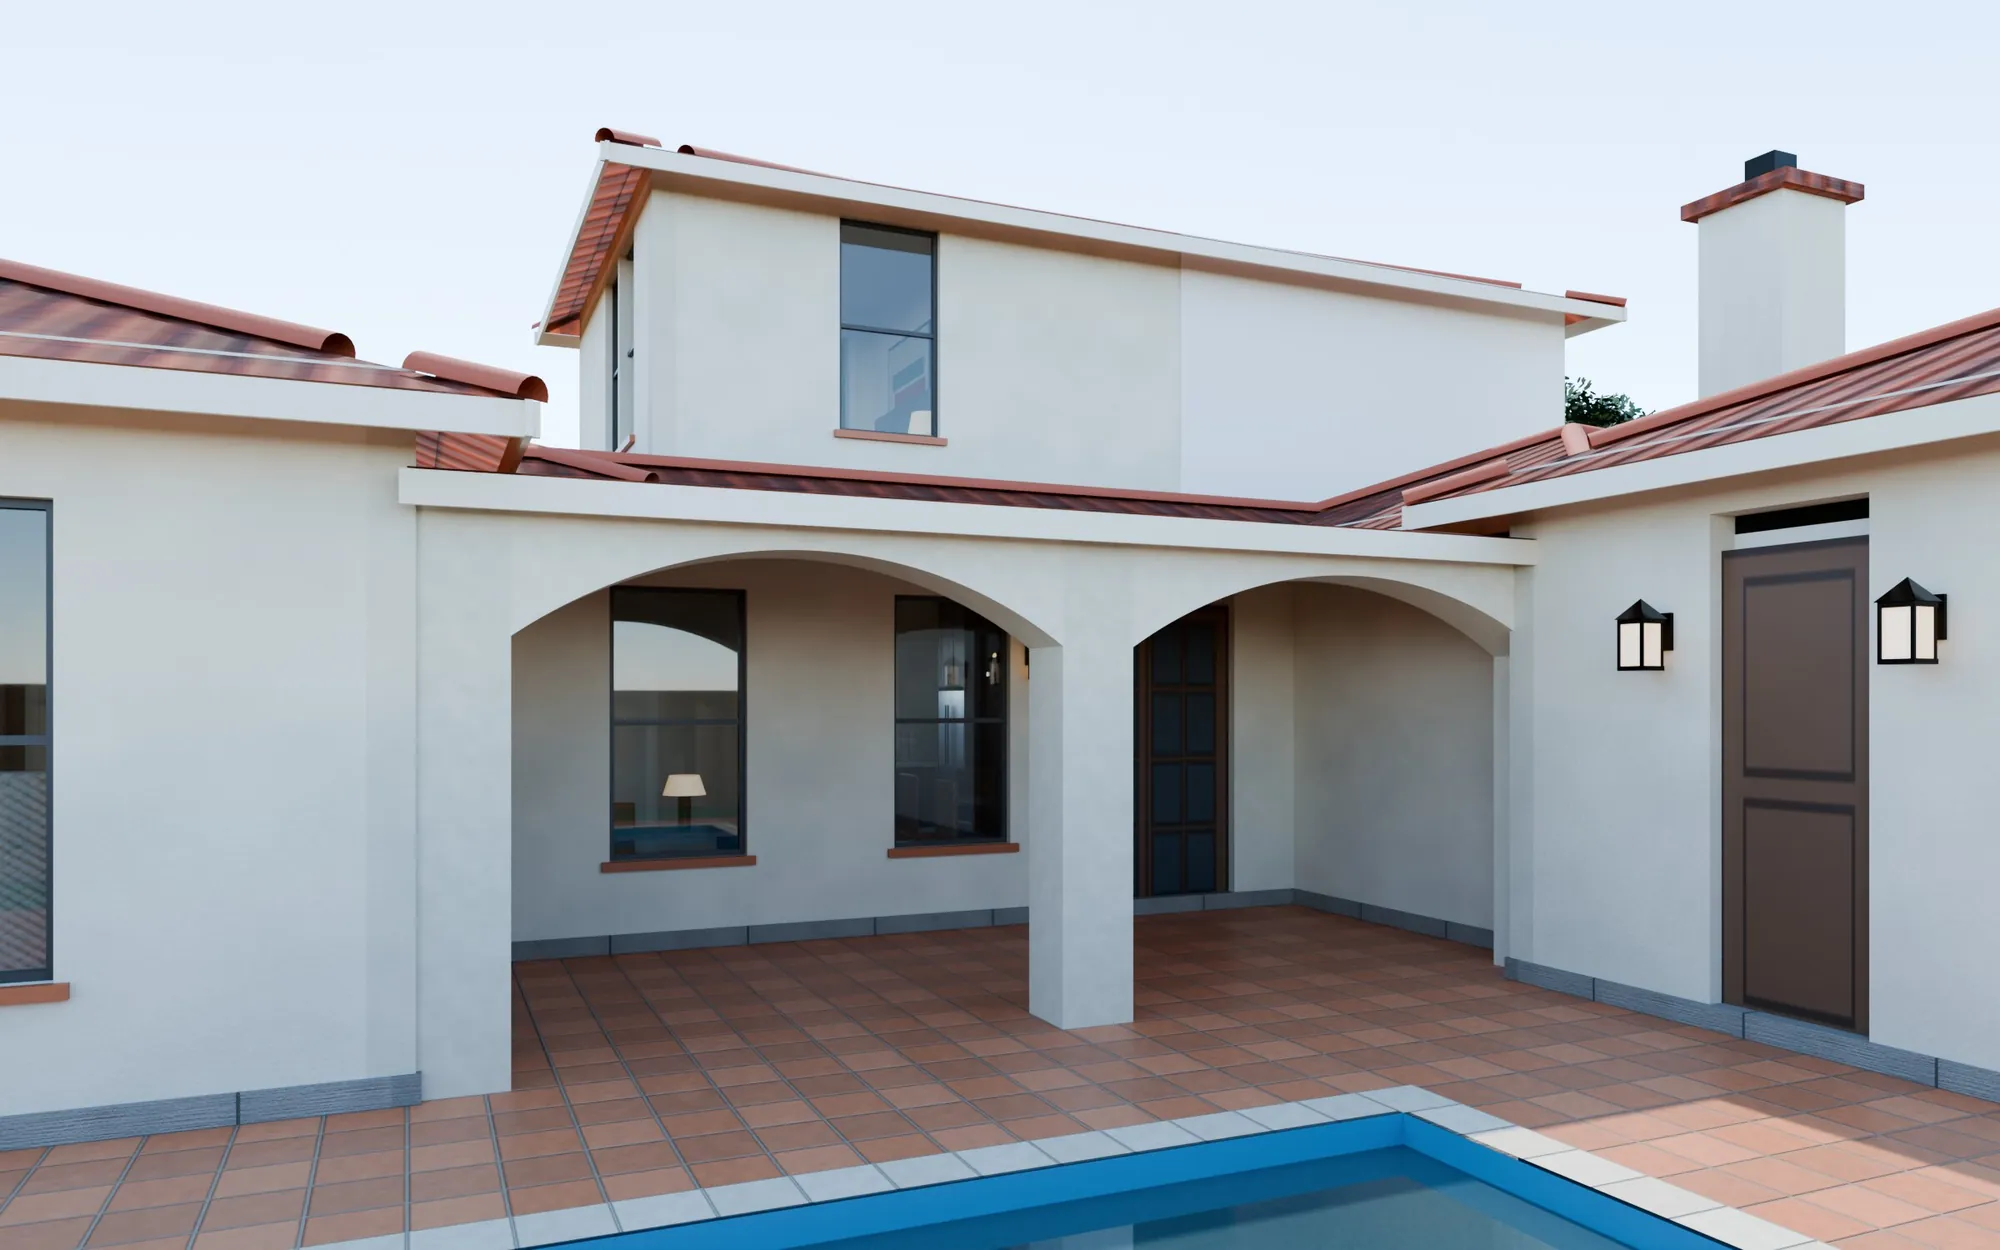
- With its Spanish cottage exterior, it can be built in Granada, in Mission
La Feria
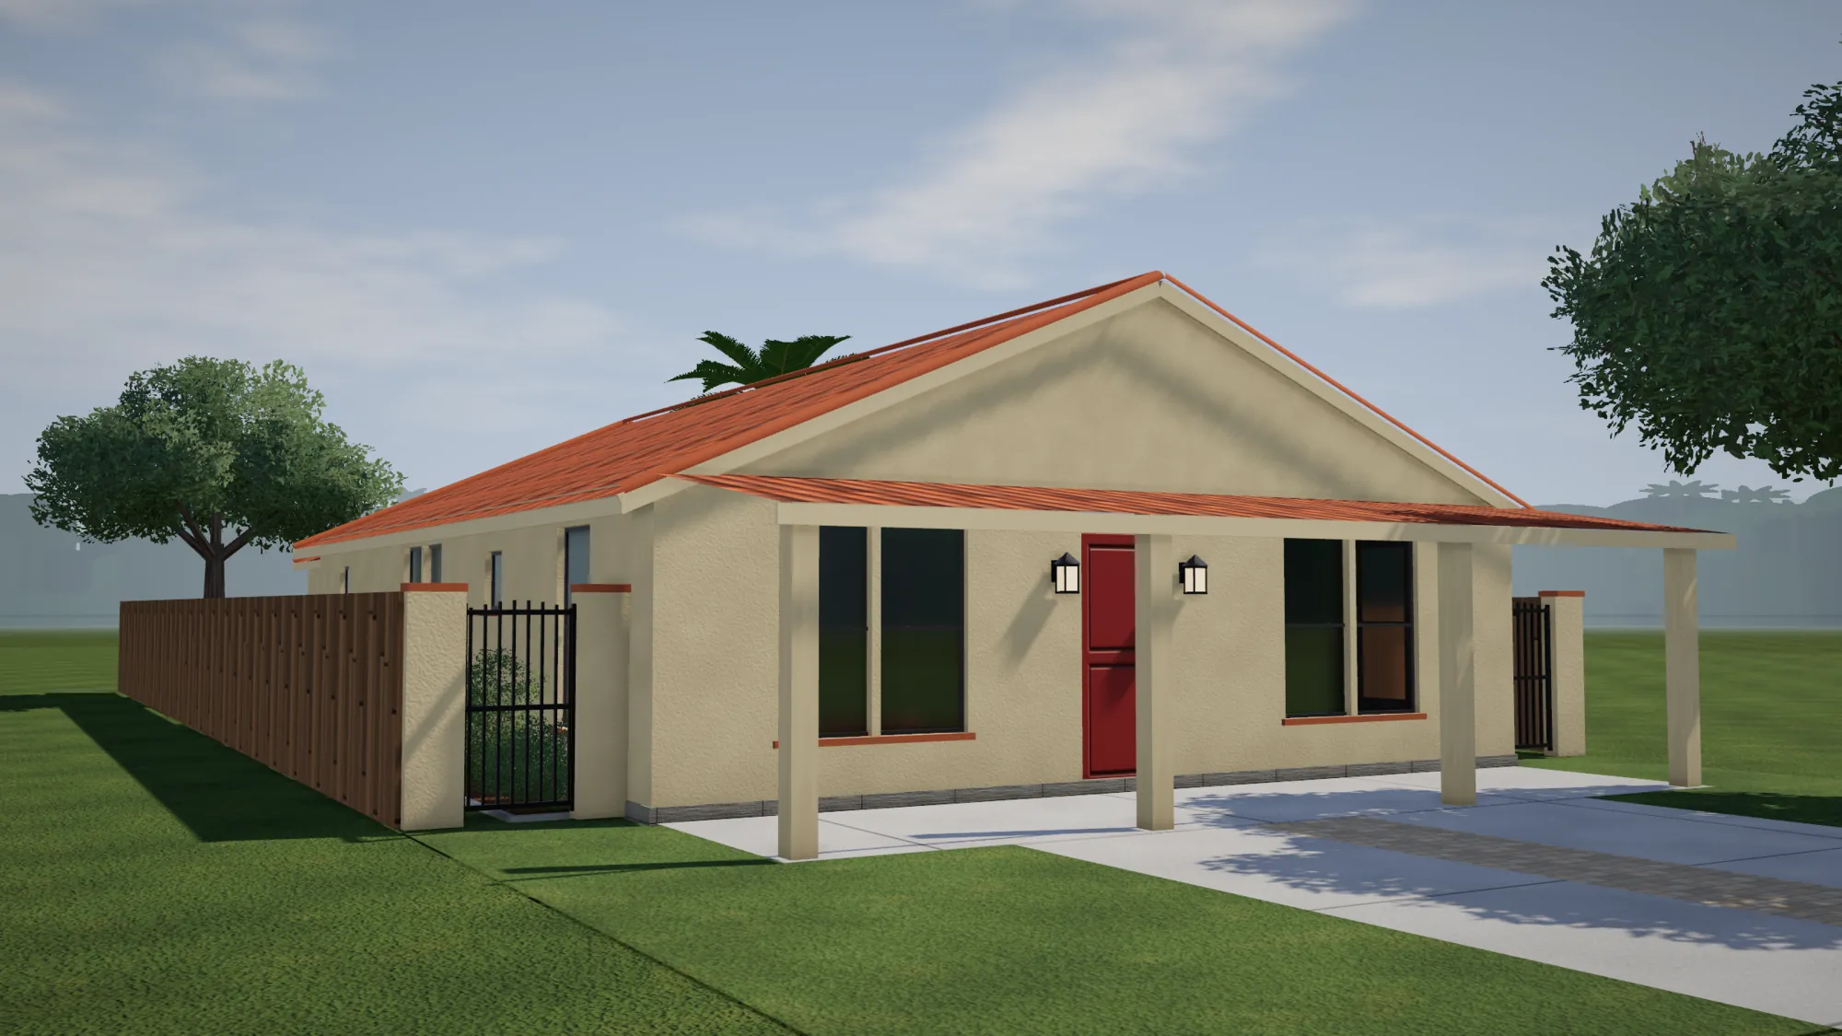
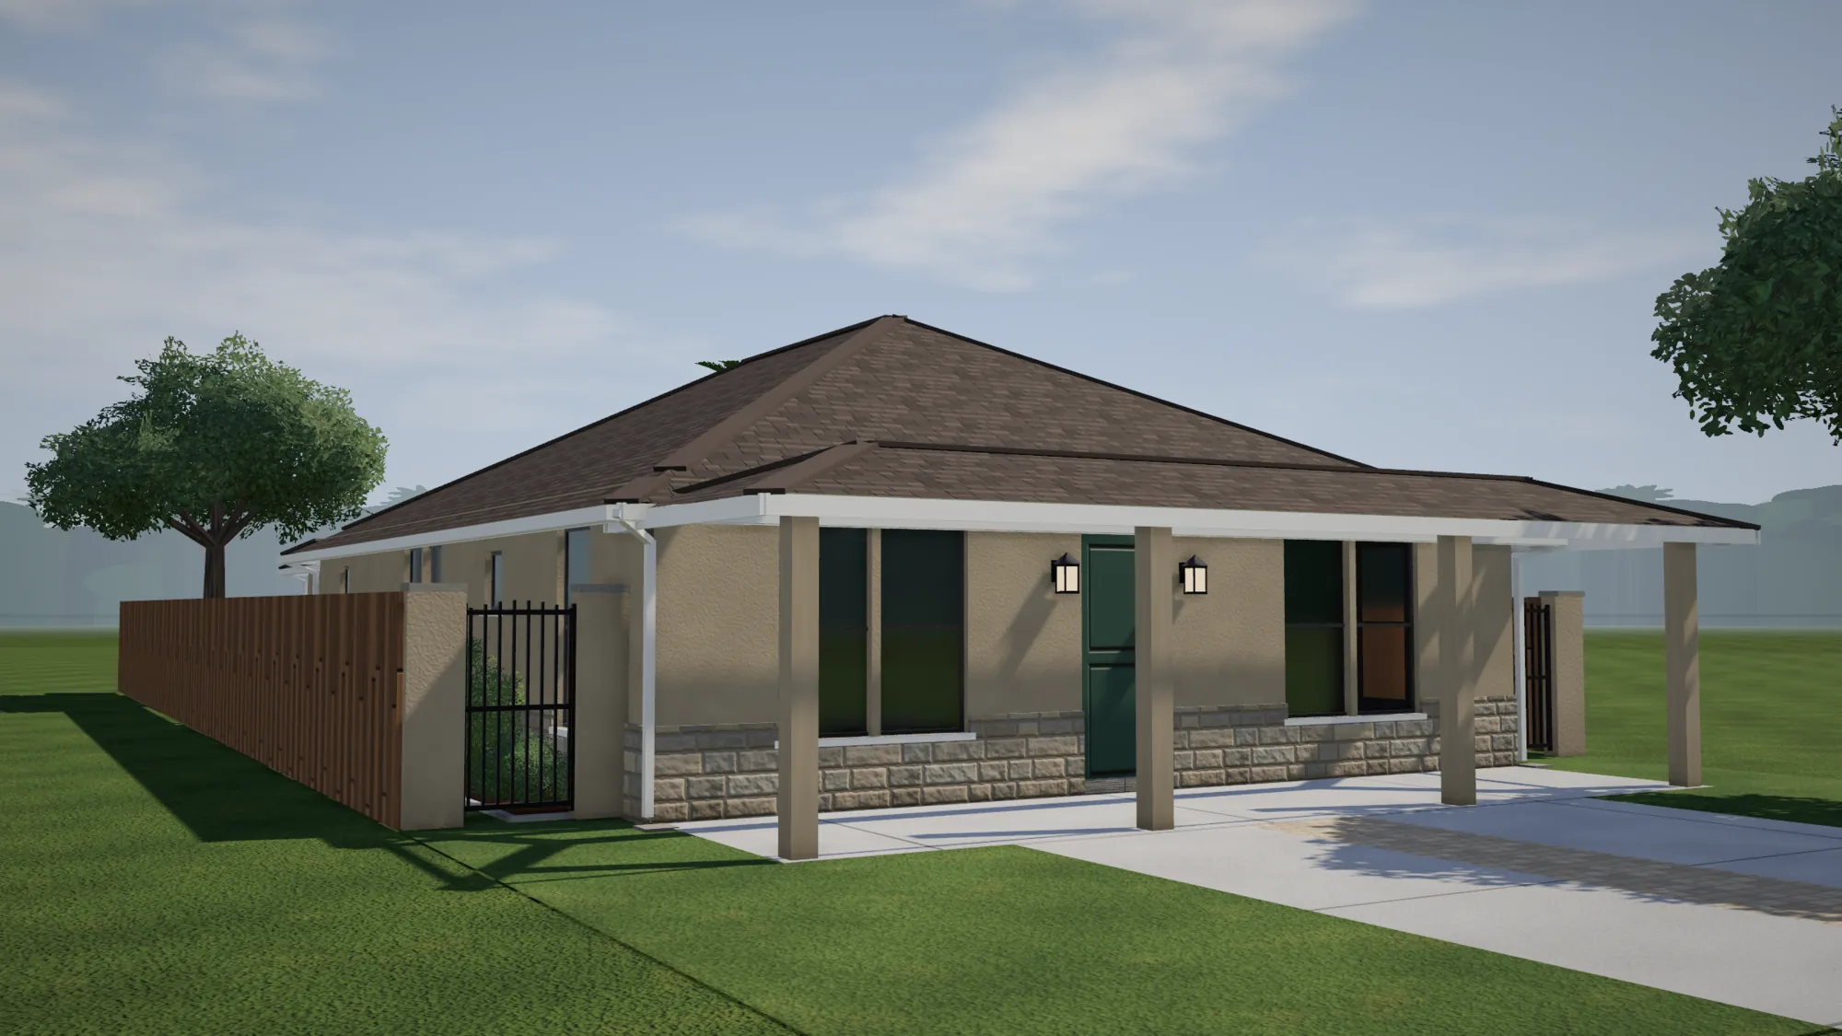
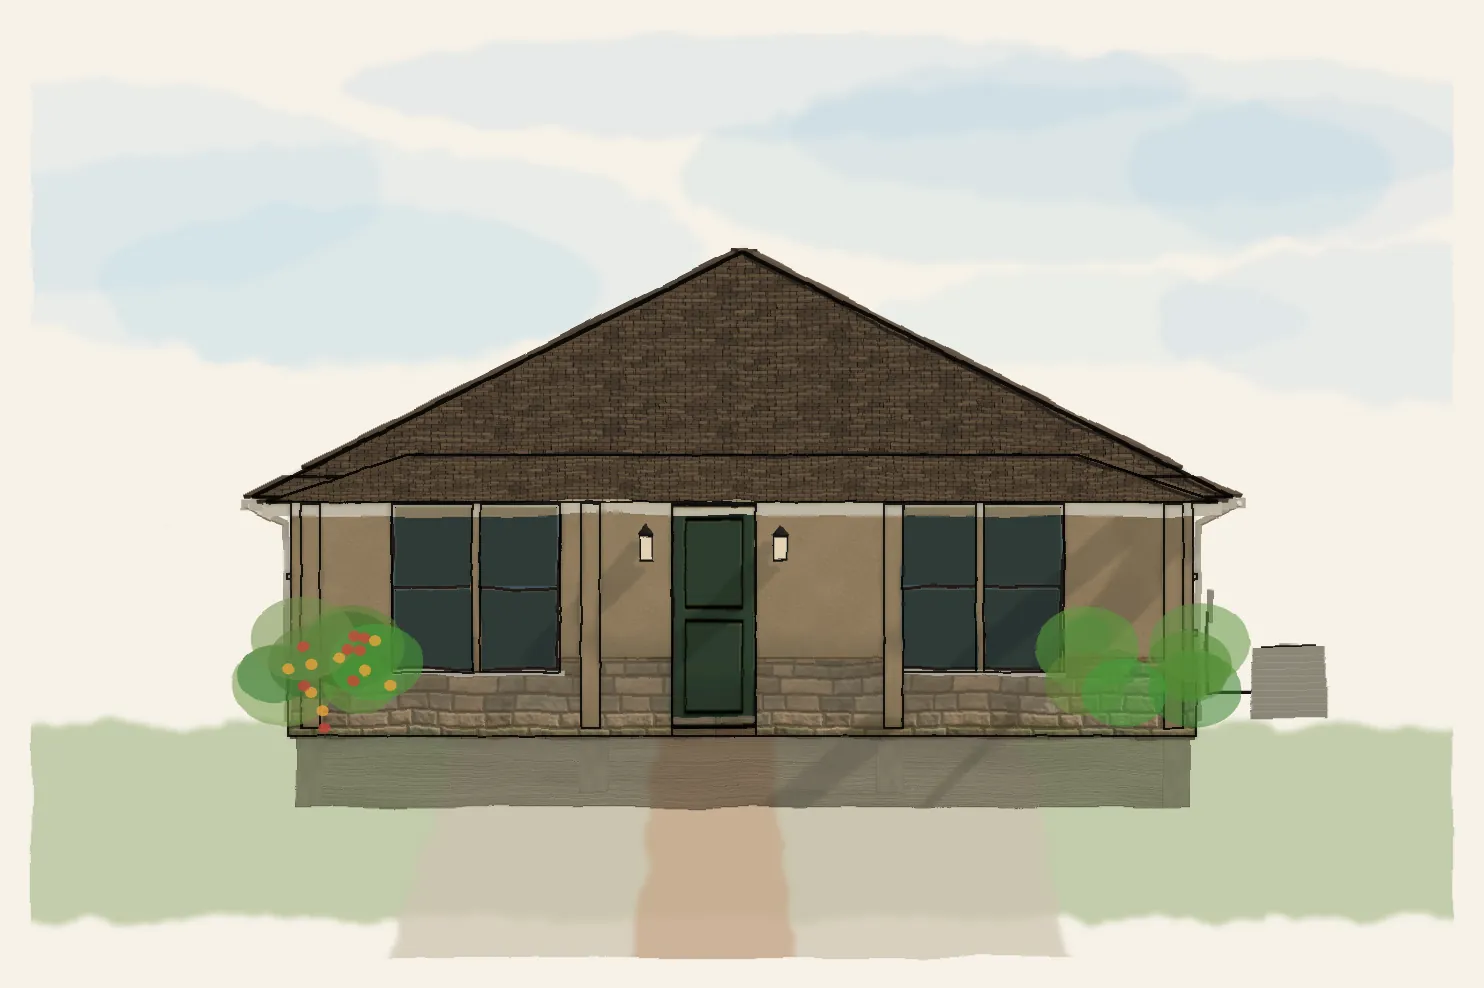
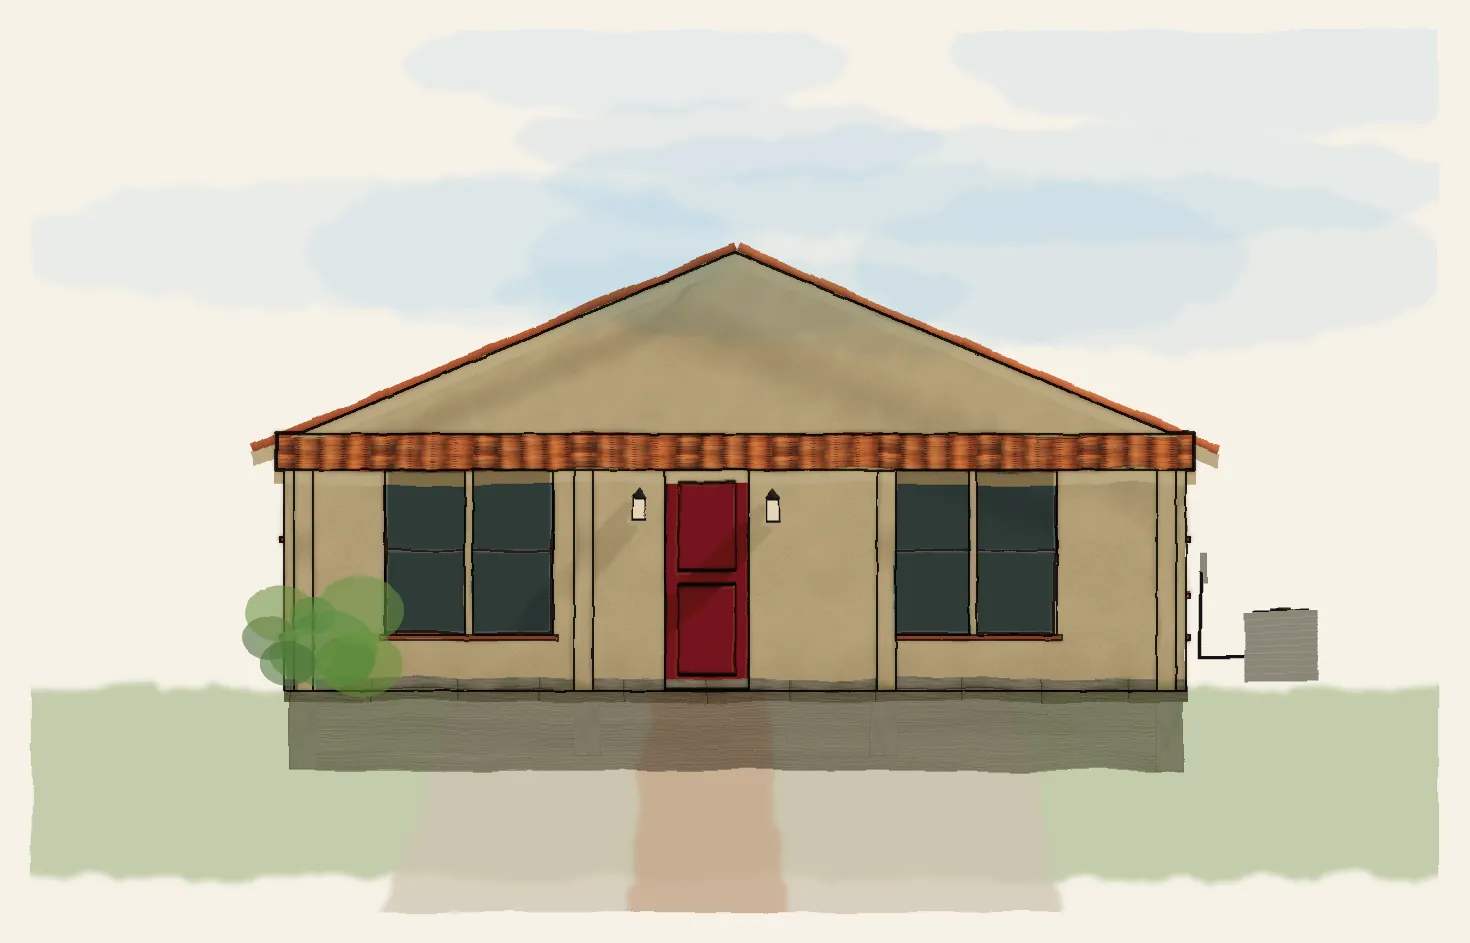
A one story cottage for a 44 foot lot, with a porch the width of the house and the garage out back on the alley. One floor plan, three exteriors: farmhouse, Spanish cottage and bungalow.
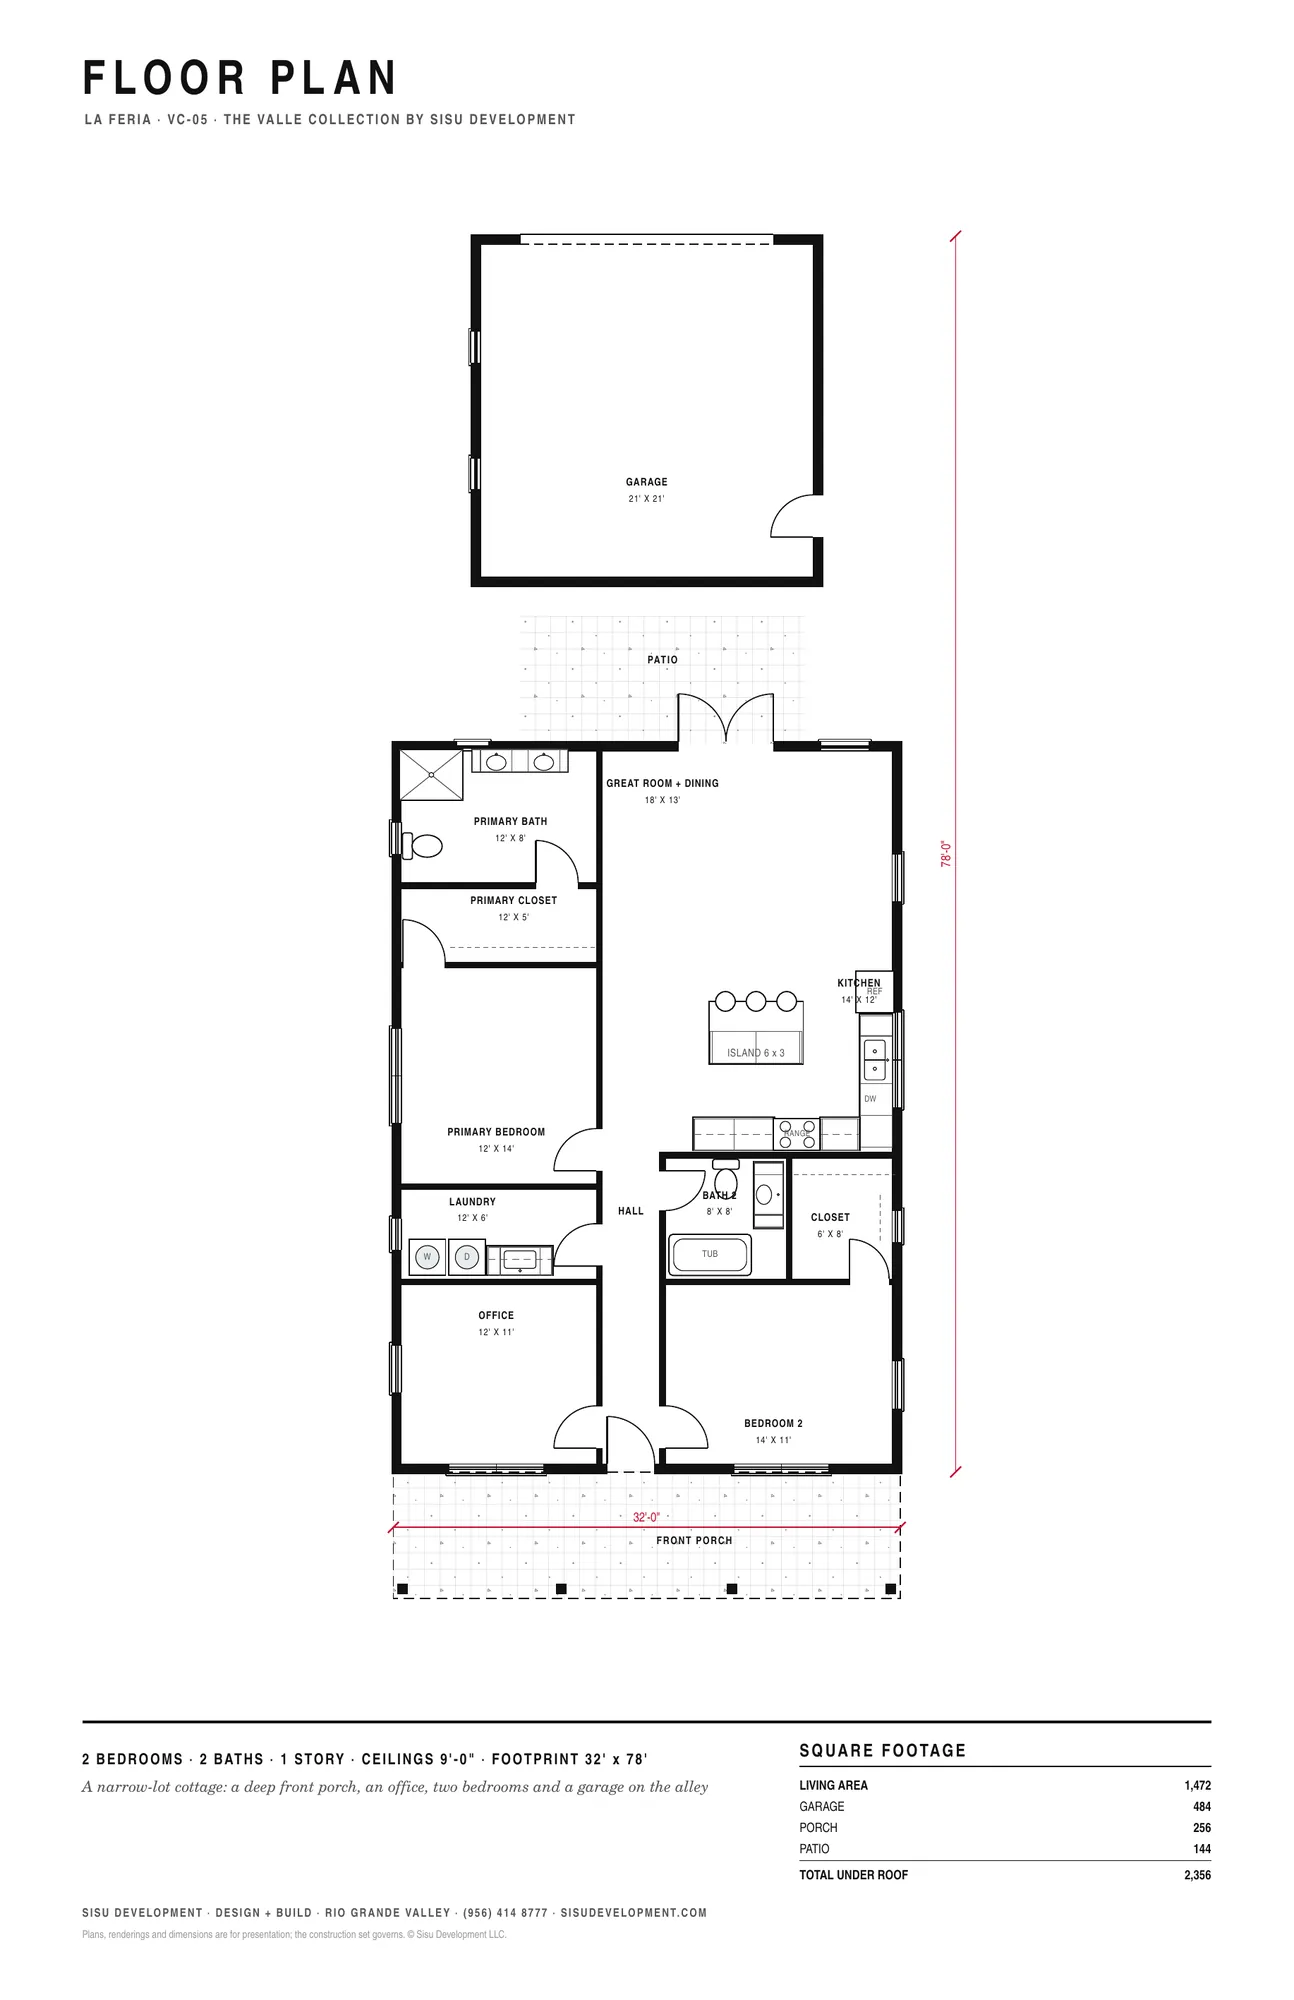
Build La Feria with the exterior you like, change the plan, or start a new one from it. Our prices begin at $115 per square foot. Every project is different.
- Style
- Valley farmhouse
- Bedrooms and baths
- 2 bedrooms, 2 baths
- Living space
- 1,472 sq ft
- Footprint
- 32 x 78 ft, one story
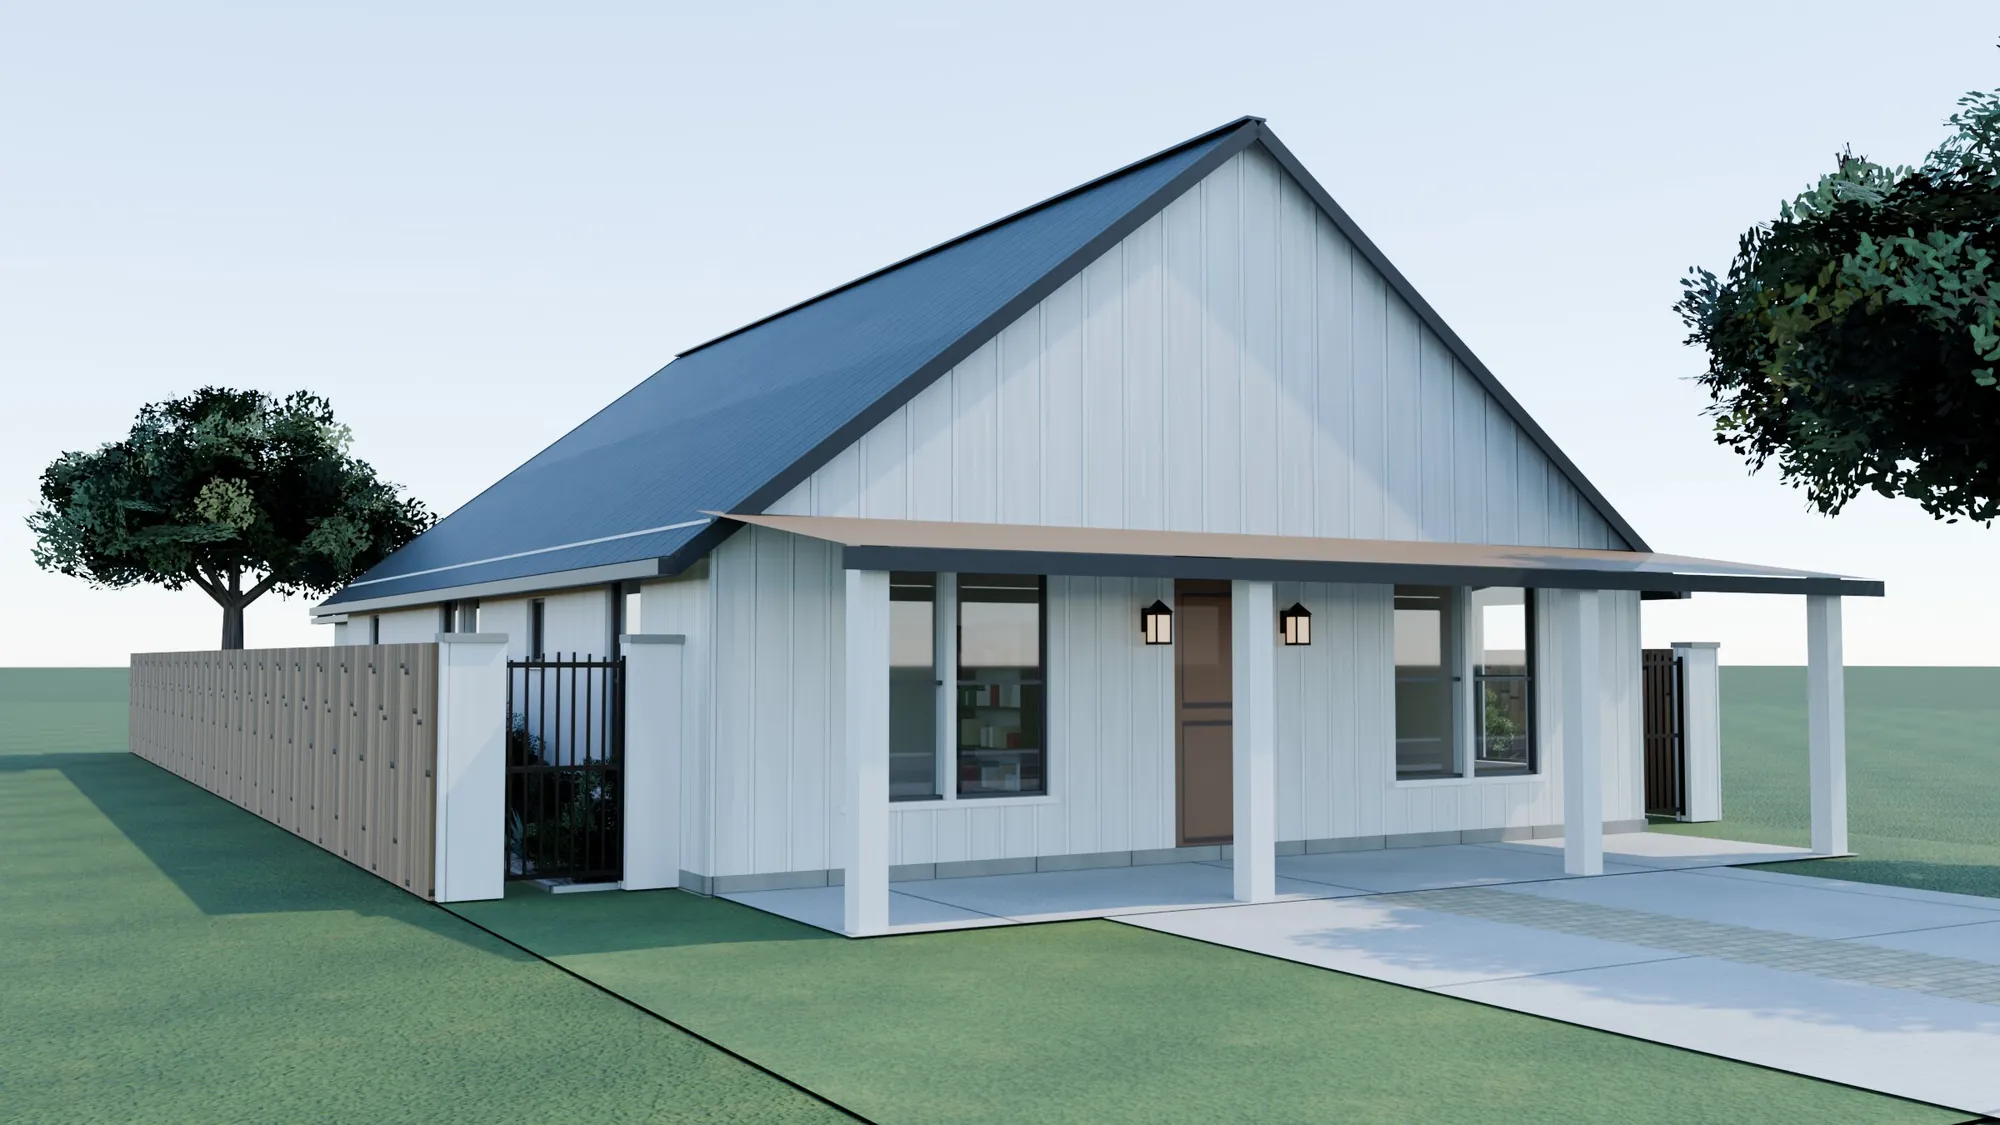
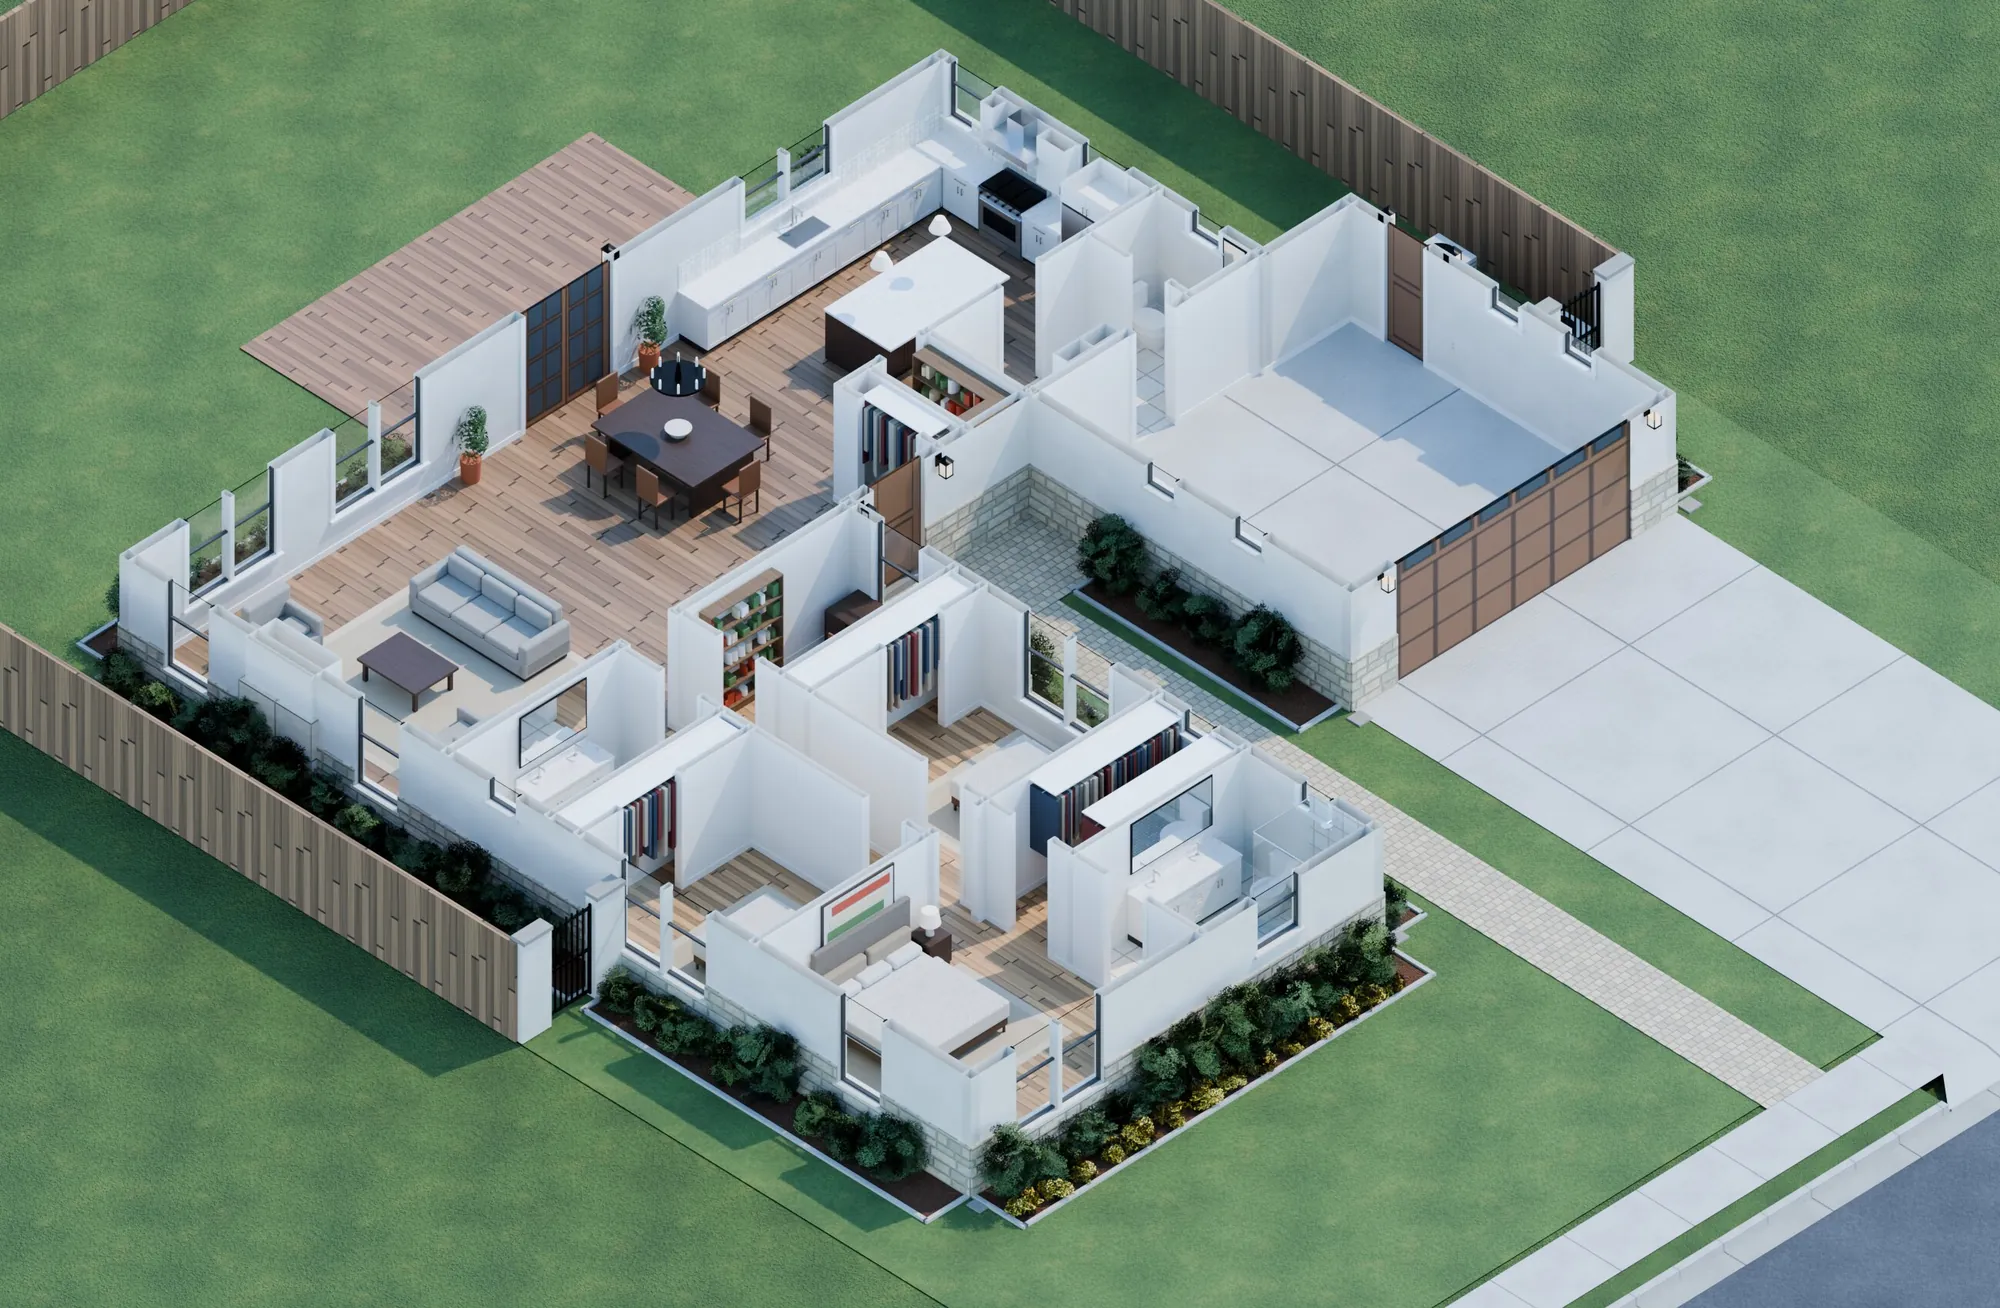
The floor plan
1,472 sq ft of living space. 2,356 sq ft under roof, counting the garage.
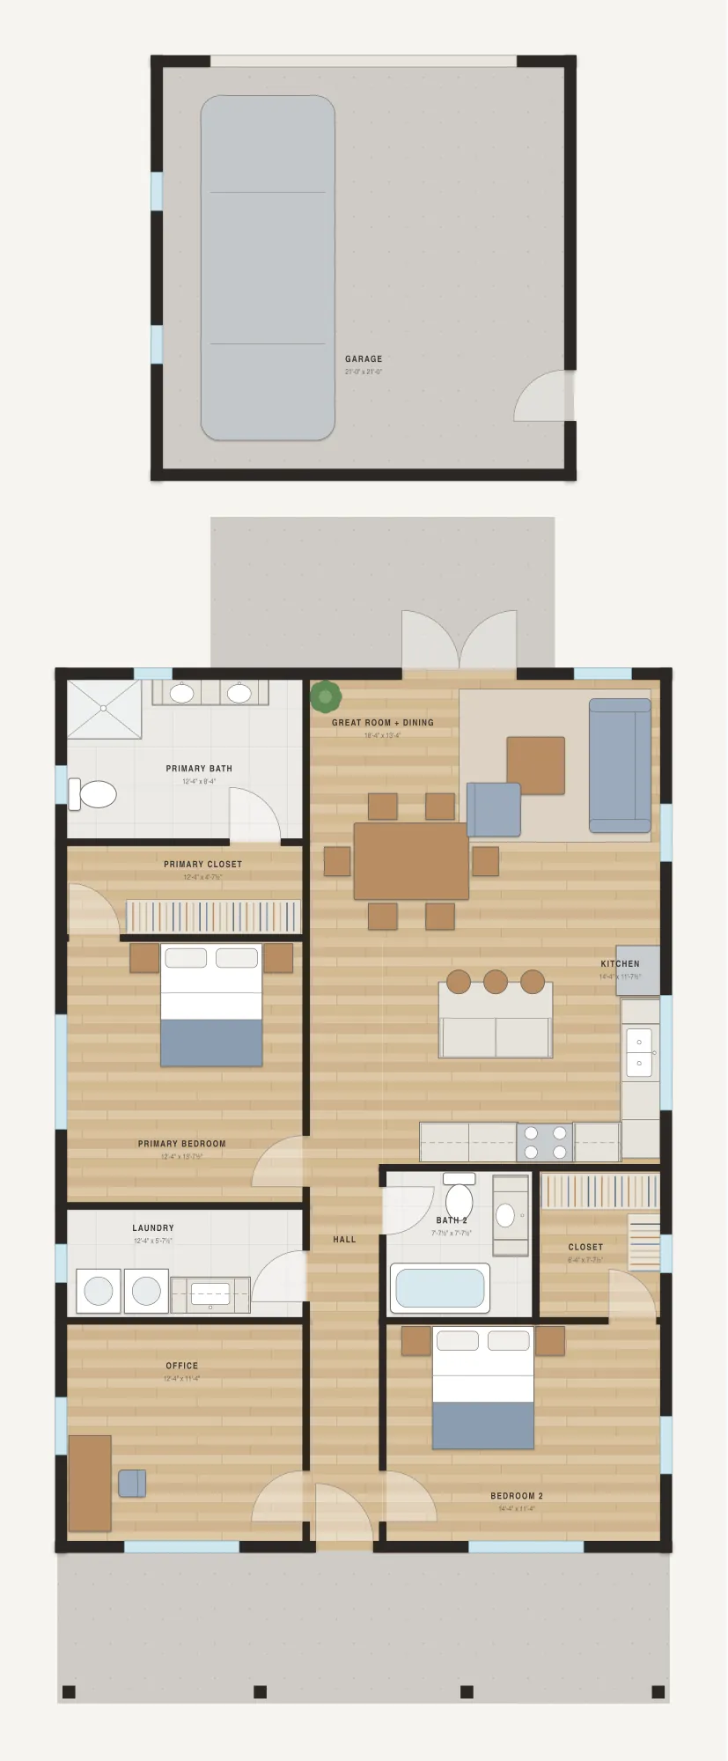
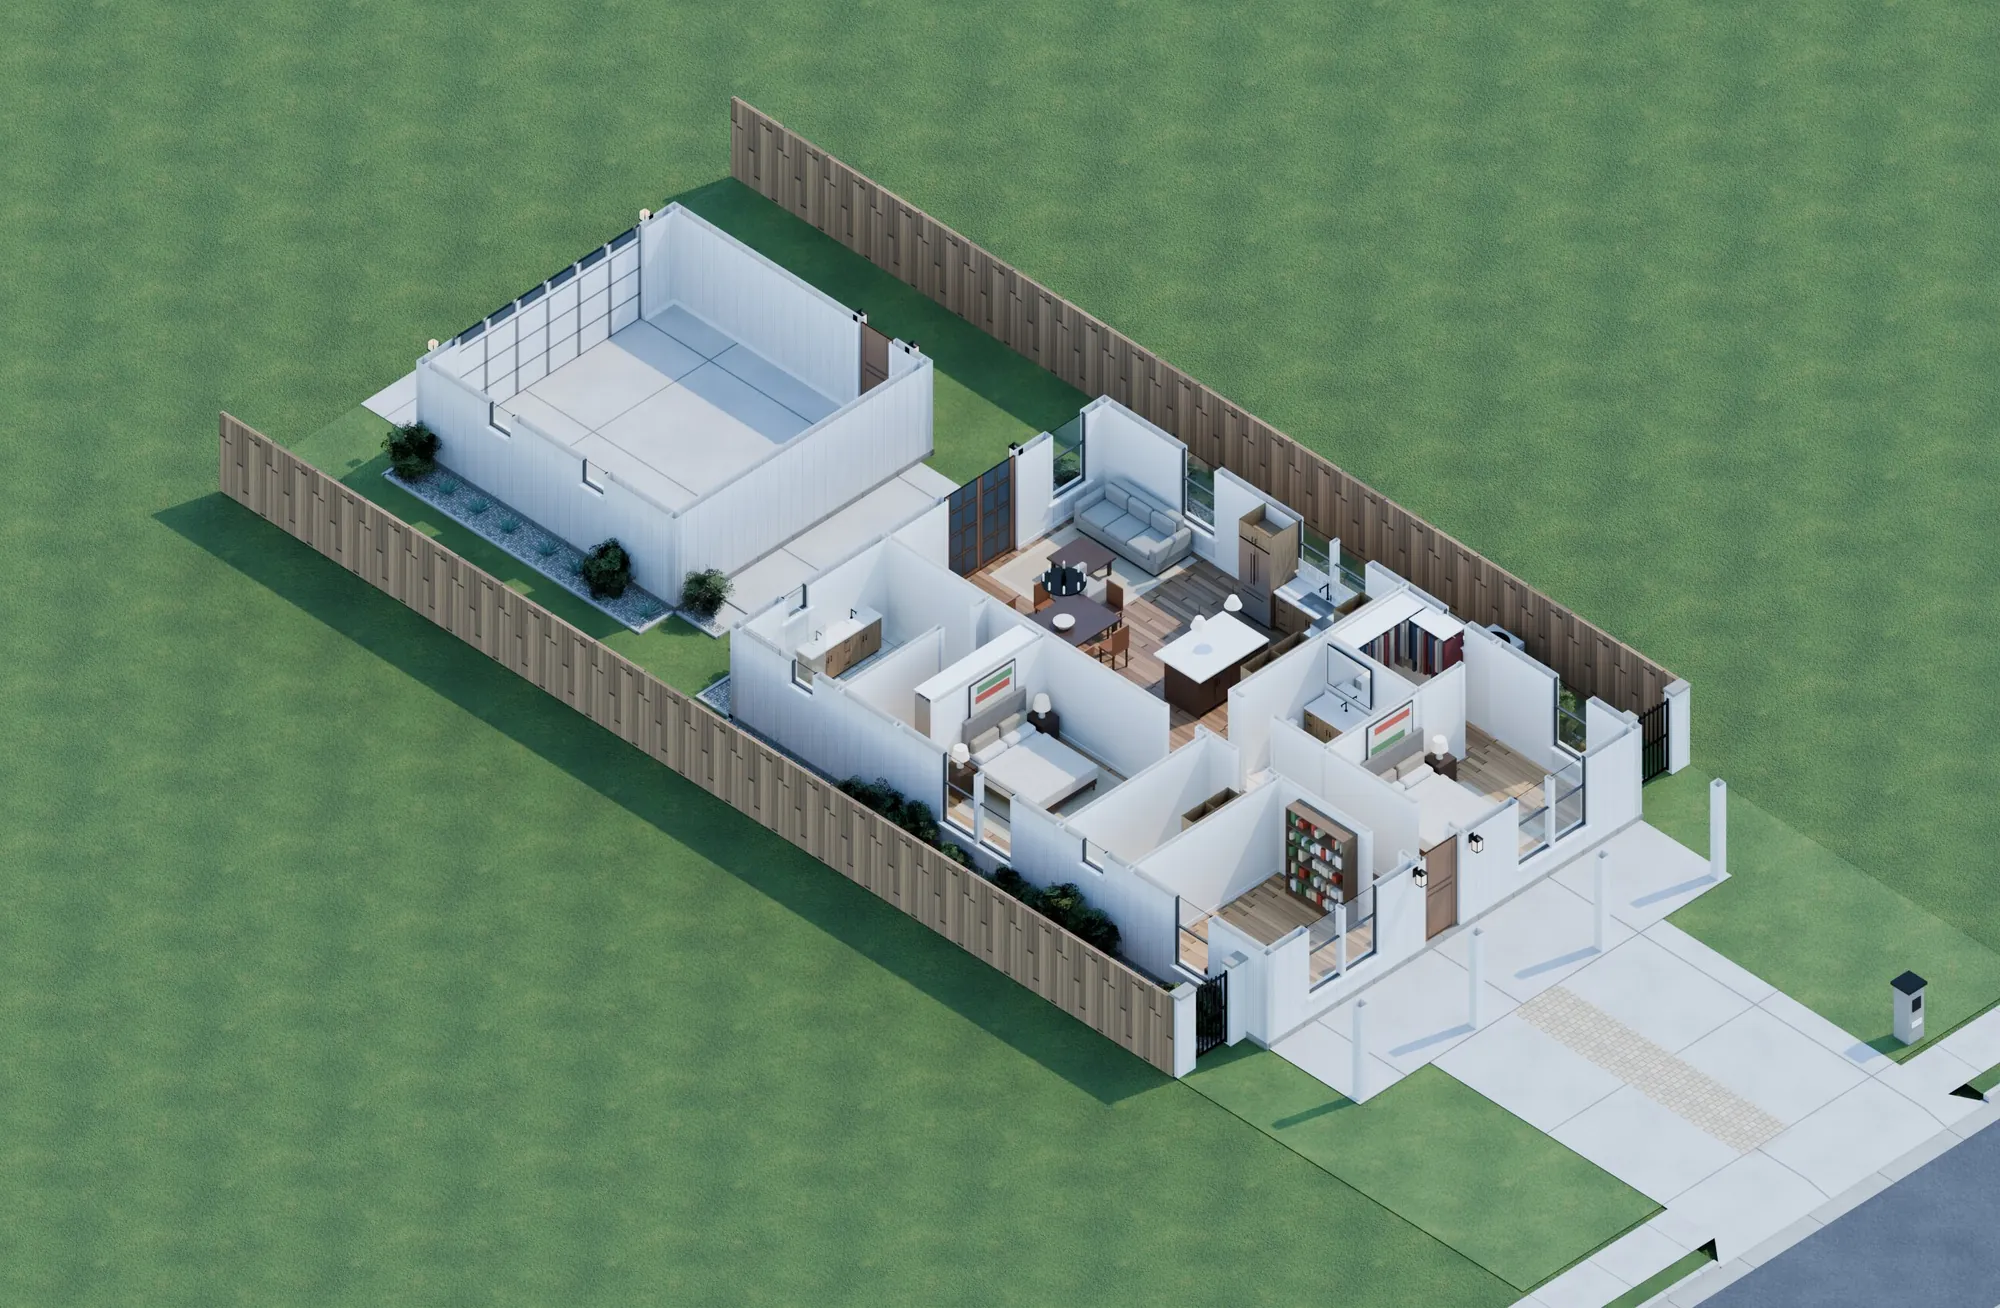
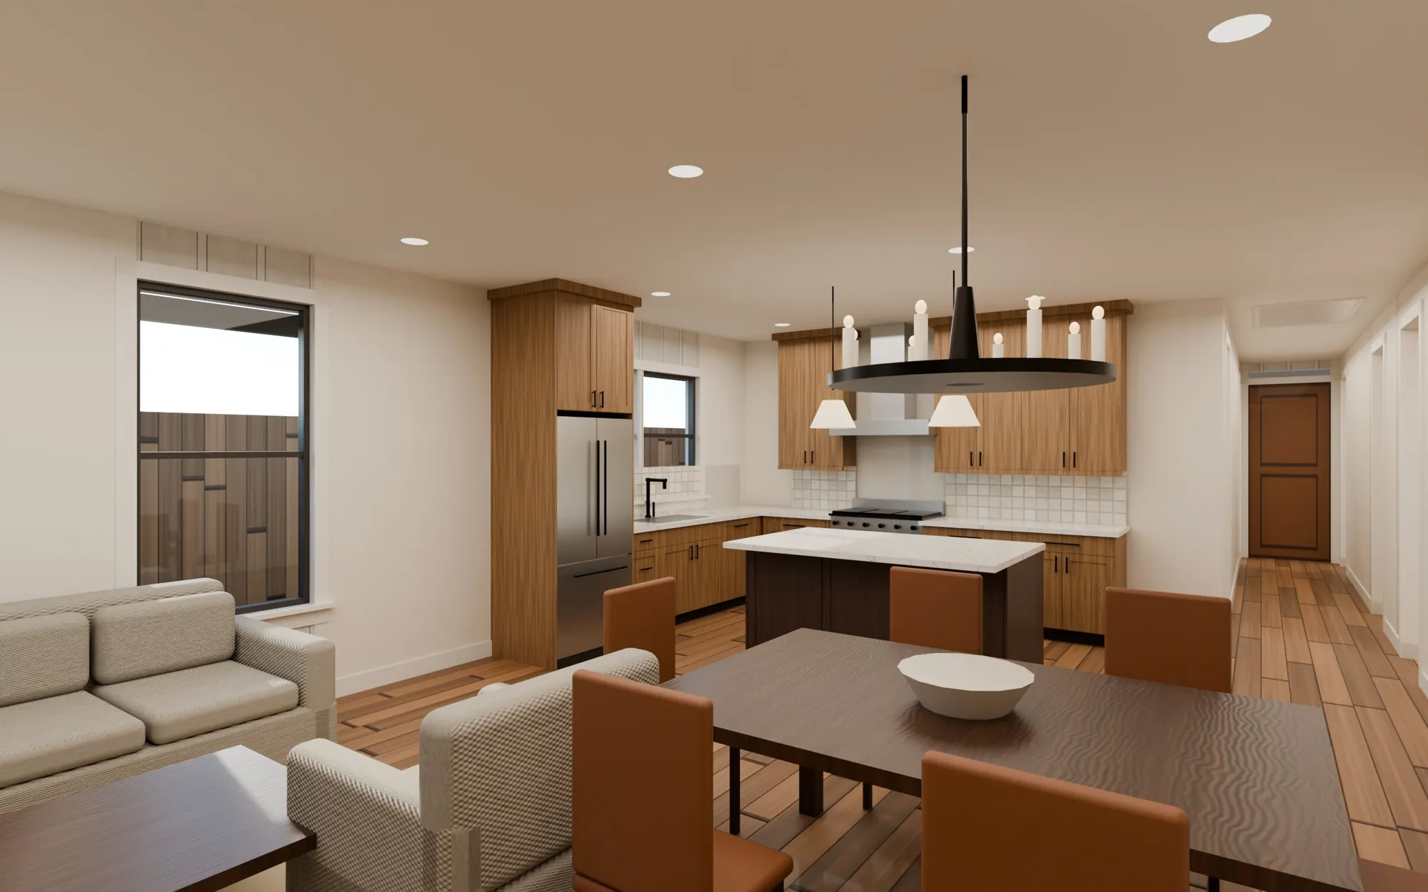
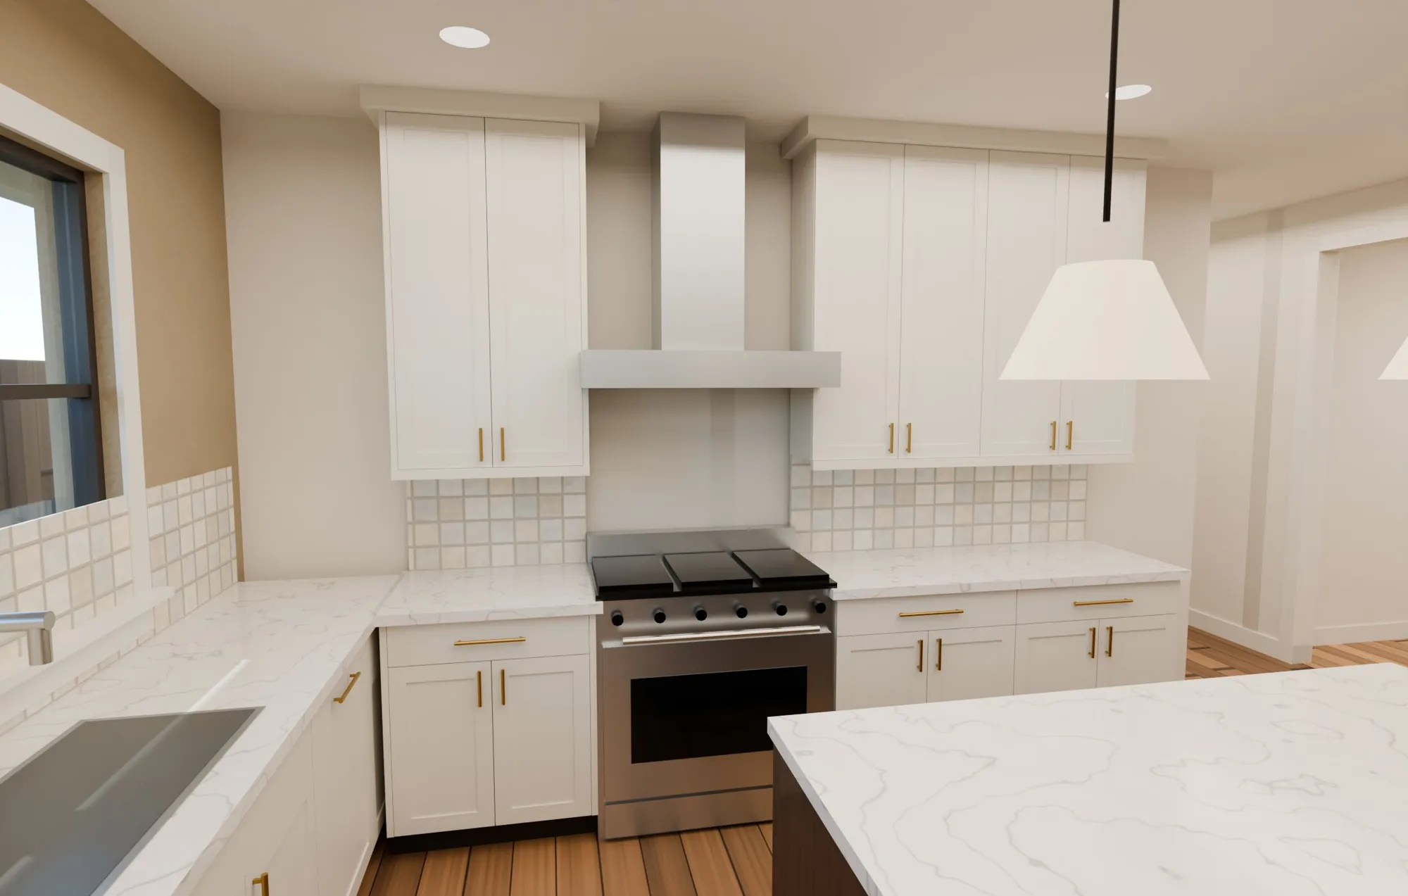
La Feria is drawn for a lot 44 feet wide, so the house is long and narrow. The office and a bedroom face the street behind the porch, and the primary bedroom sits in the middle. The kitchen and the great room are one open room at the back, with French doors to a patio. The garage stands apart, on the alley.
- Built for a 44 ft lot
- Front porch of 256 sq ft across the house
- Office on the street
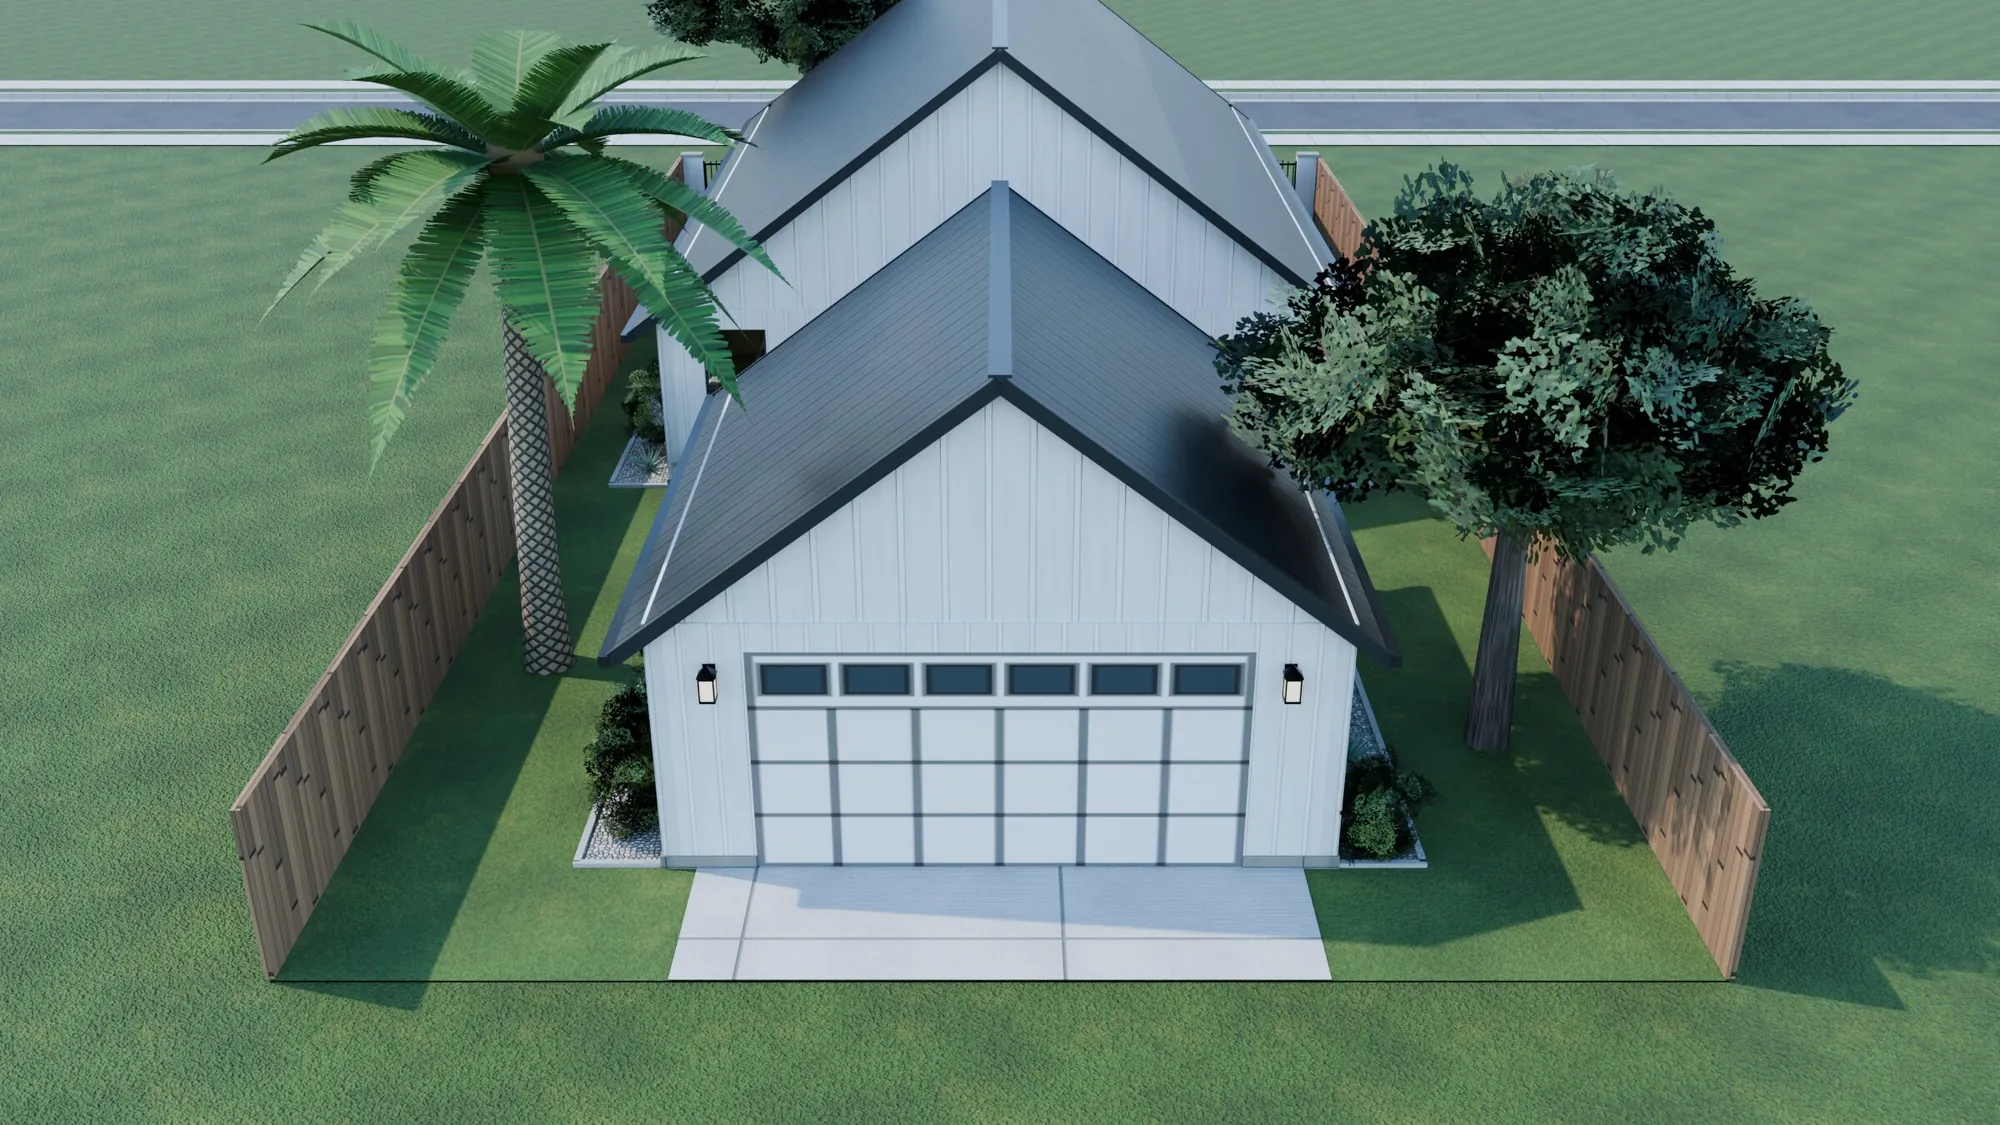
- Detached garage on the alley
- Open kitchen and great room with French doors to a 144 sq ft patio
Three exteriors
The floor plan stays the same. The walls, the roof and the front door change.
Inside and out back
The rooms are the same behind all three exteriors.
The film
From the drawn plan to the finished house. It plays when you press it.
The numbers
Read from the drawing sheets of La Feria.
Ask for a price
Tell Daniel where you want to build La Feria and what you would keep or change. He checks the plan against your lot and gives you a written price, line by line, before you sign.
With its Spanish cottage exterior, La Feria is one of the plans we can build on our lot in Granada, at Sharyland Plantation in Mission. We sell the home with the lot. See the home and the lot in Granada
- Design and permits
- 1 to 2 months, with the lot work
- Construction
- 6 to 10 months, from contract to keys
- Warranty
- In writing: 1 year workmanship, 2 years systems, 6 years structural
Thank you. Daniel has your note about La Feria and will call or write to you.
Book a 20 minute call.
Tell Daniel you are calling about La Feria, or call or text (956) 414 8777. Bring a lot, a budget or only a question.
Book a 20 minute call
or call (956) 414 8777
Daniel Estrada, founder and general contractor
