
- Bedrooms
- 4
- Baths
- 2.5
- Living space
- 2,824 sq ft
- First floor
- 1,708 sq ft
- Second floor
- 1,116 sq ft
- Under roof
- 3,532 sq ft
- Ceilings
- 10 ft
- Footprint
- 54 x 56 ft
- Garage
- 484 sq ft, 22 x 22 ft, two 9 ft doors
Bentsen
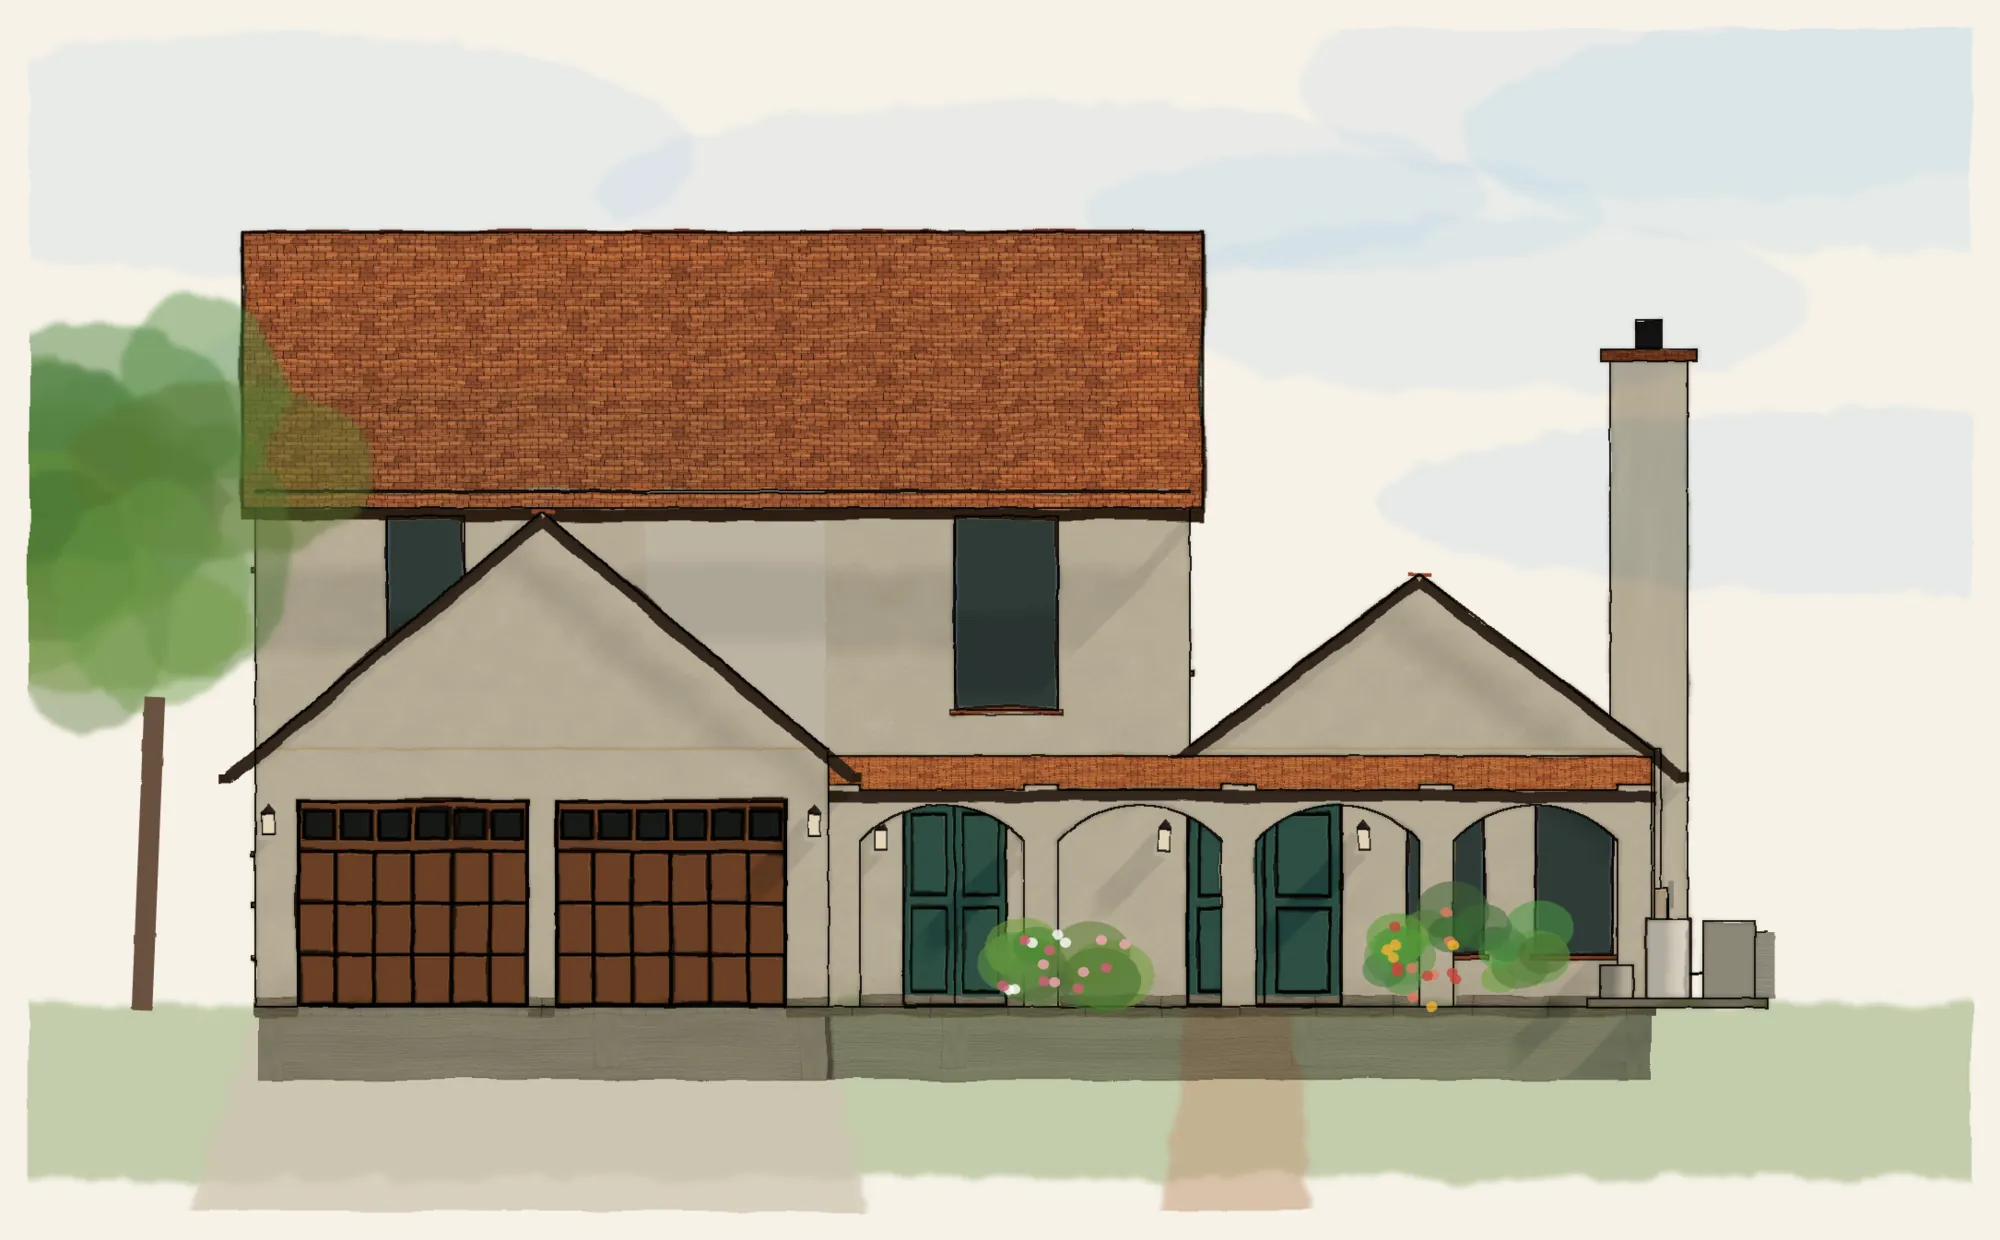
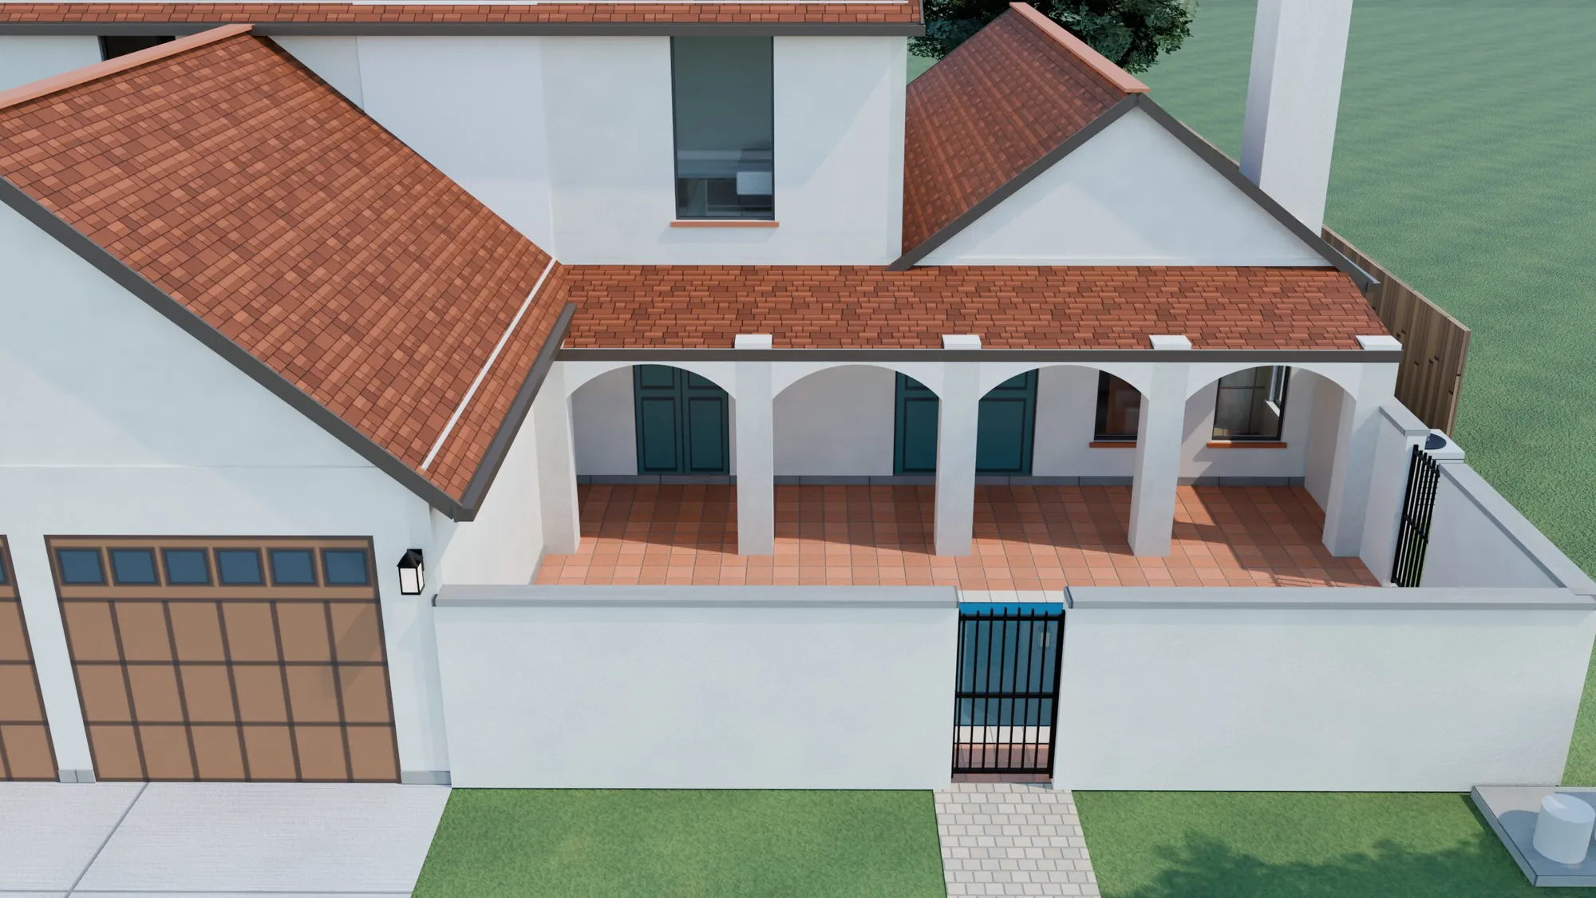
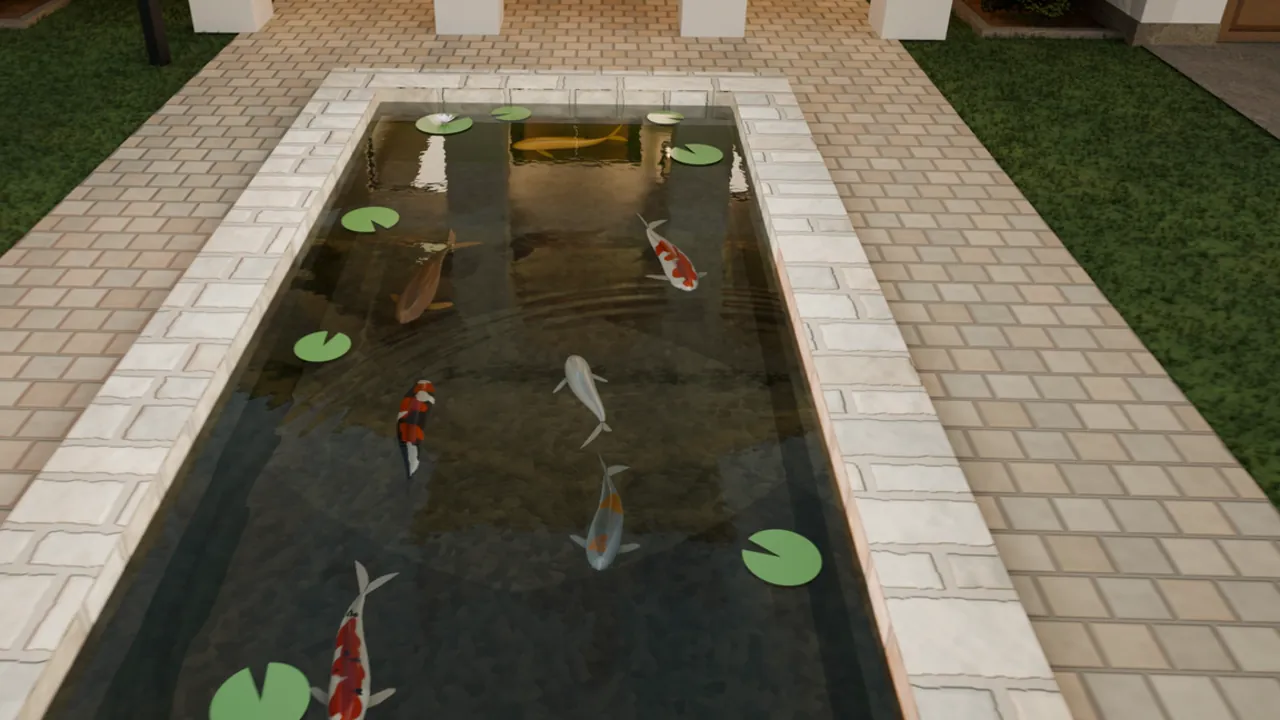
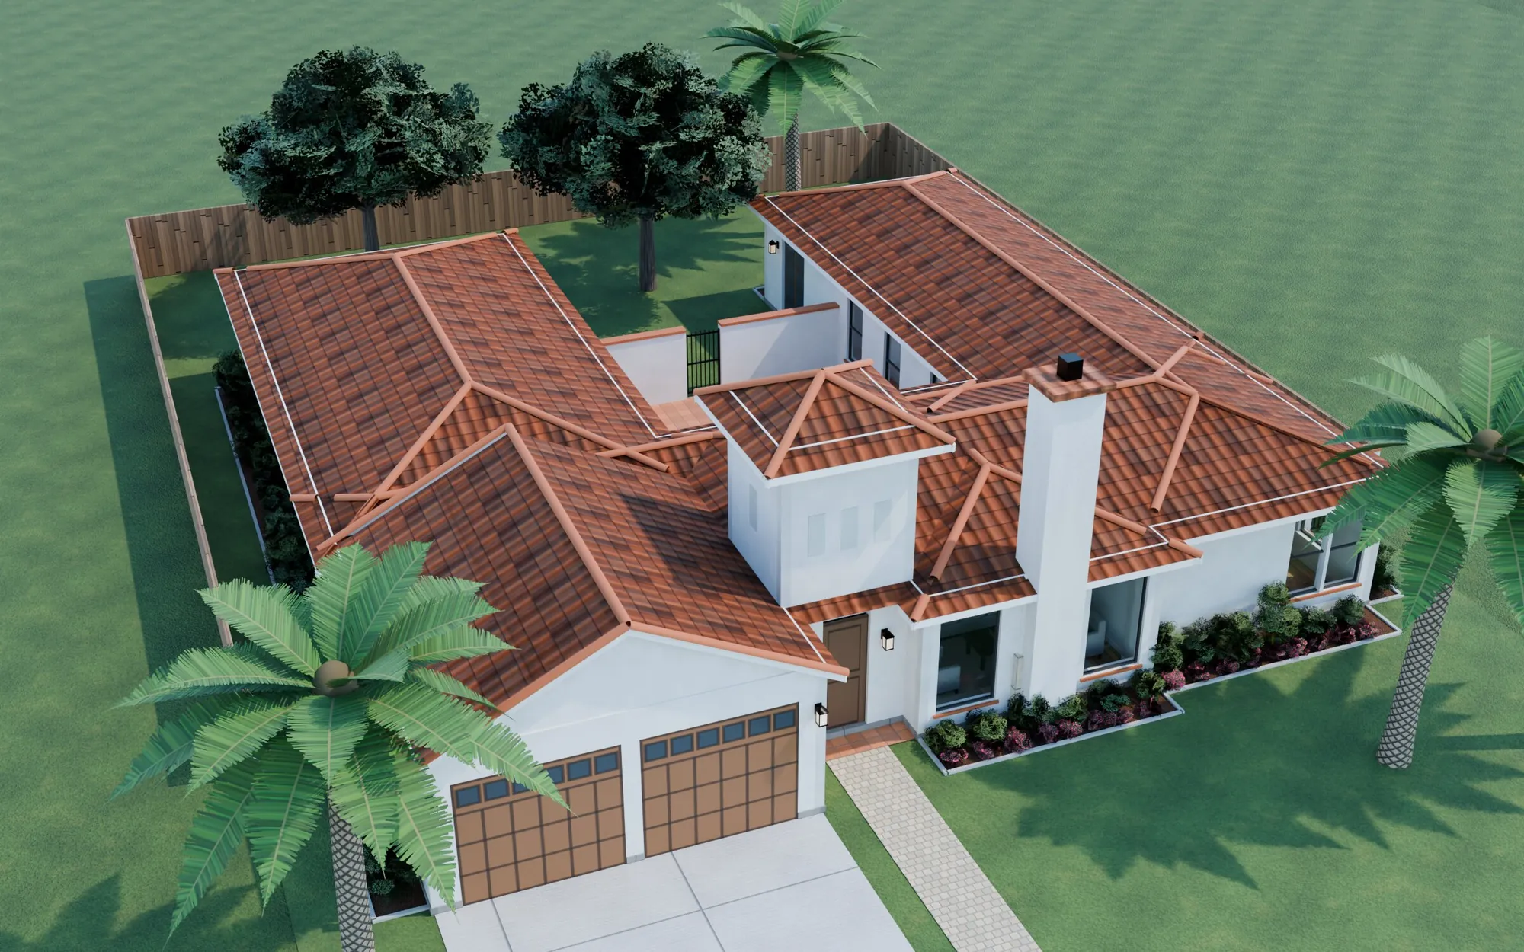
A two story farmhouse with steep gables and limewashed walls. A gate in the front court wall opens to a pool and an arched loggia.
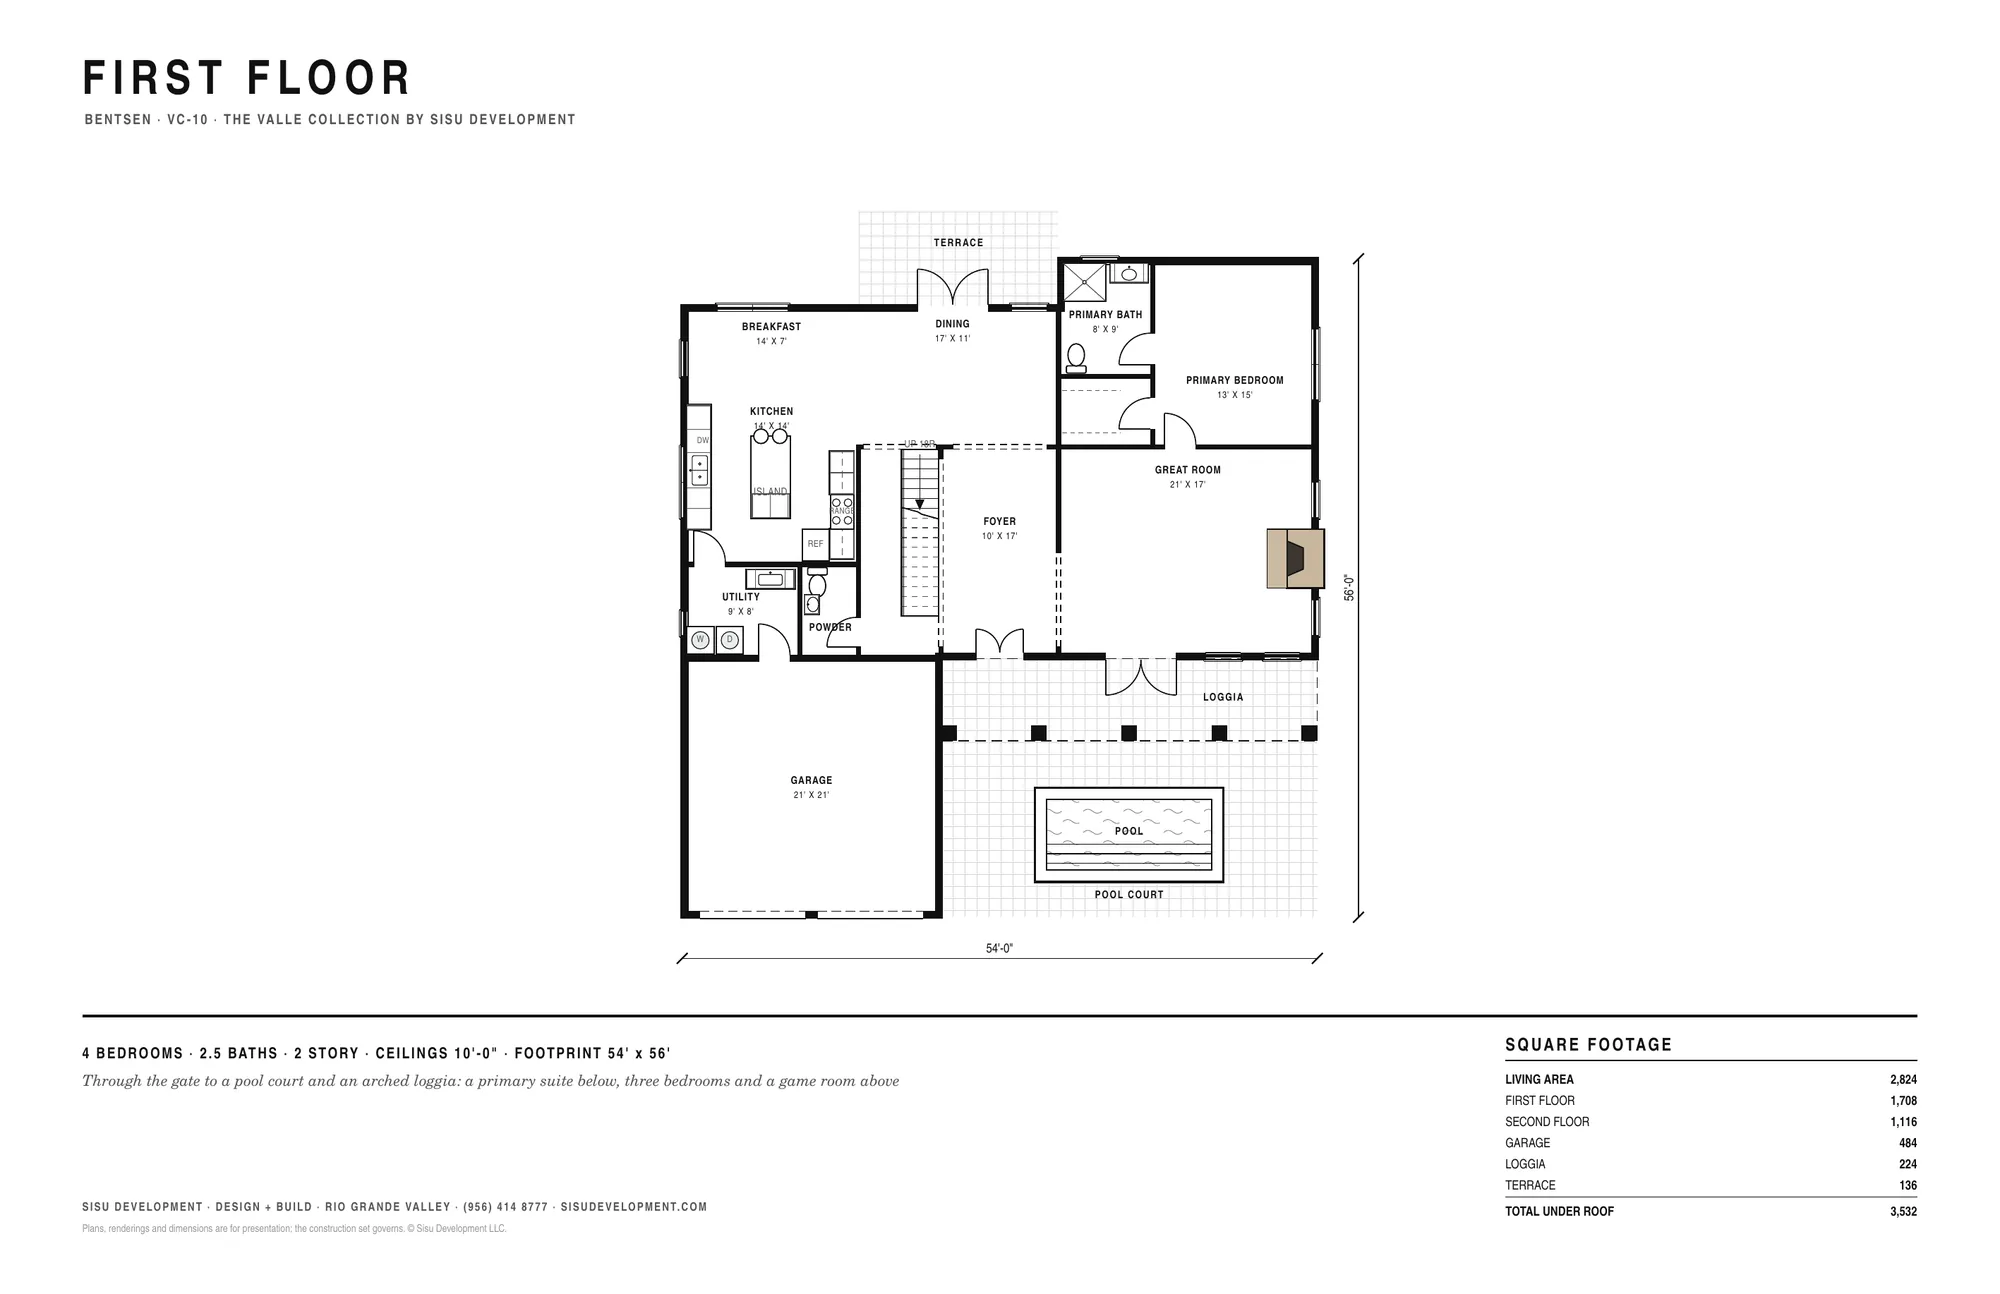
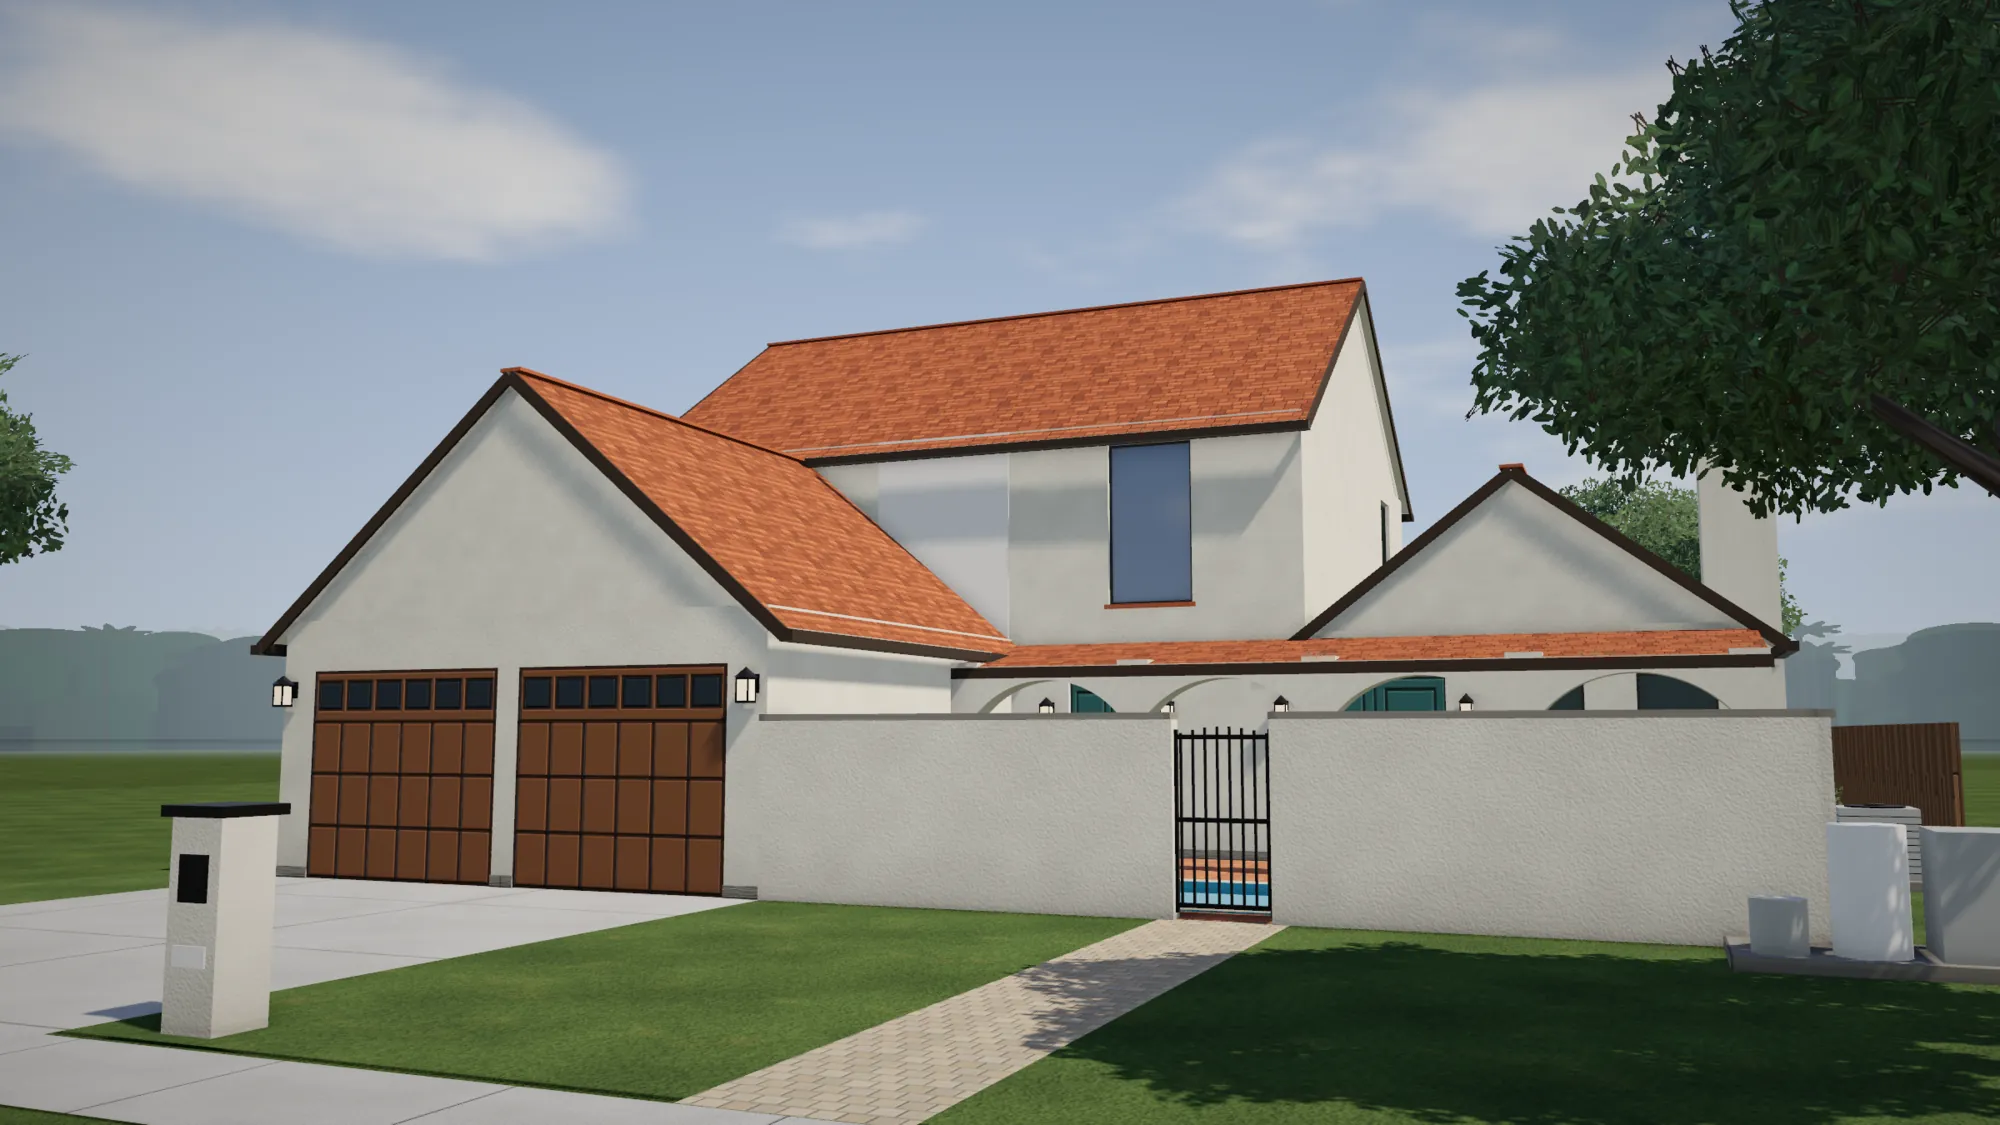
Build Bentsen as it is drawn, change it, or use it to start a new plan. Our prices begin at $115 per square foot. Every project is different.
- Style
- European farmhouse, two story
- Bedrooms and baths
- 4 bedrooms, 2.5 baths
- Living space
- 2,824 sq ft
- Footprint
- 54 x 56 ft, two stories
The floor plan
2,824 sq ft of living space. 3,532 sq ft under roof, counting the garage.
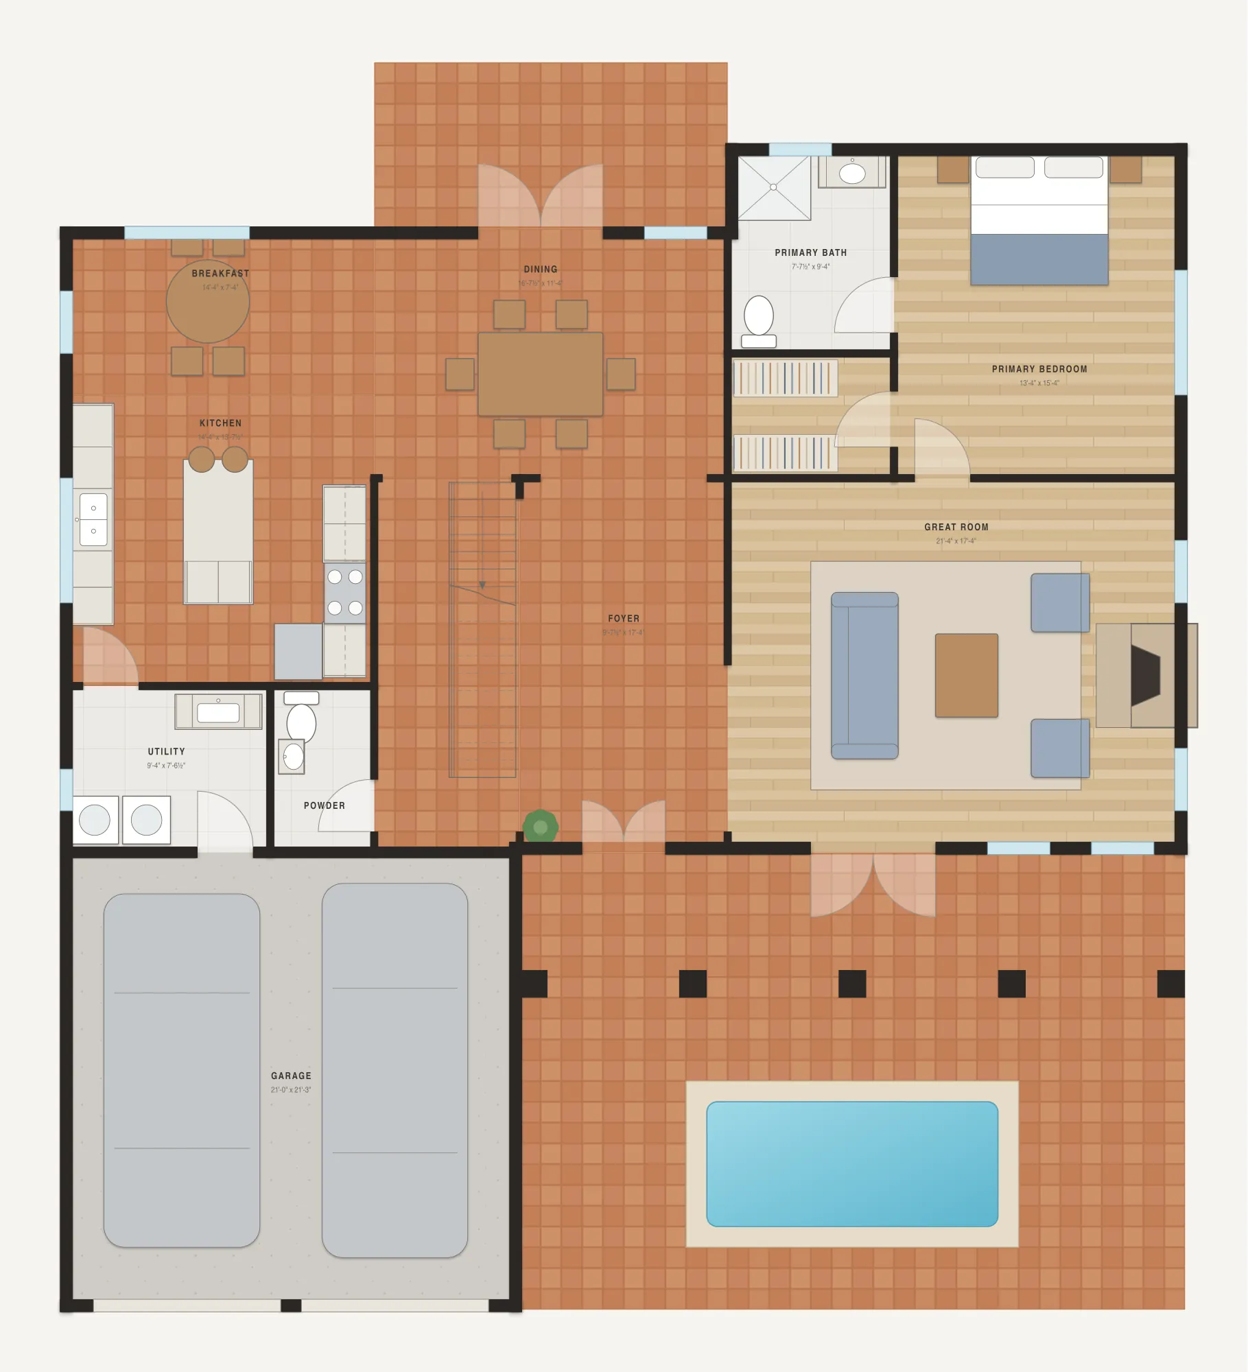
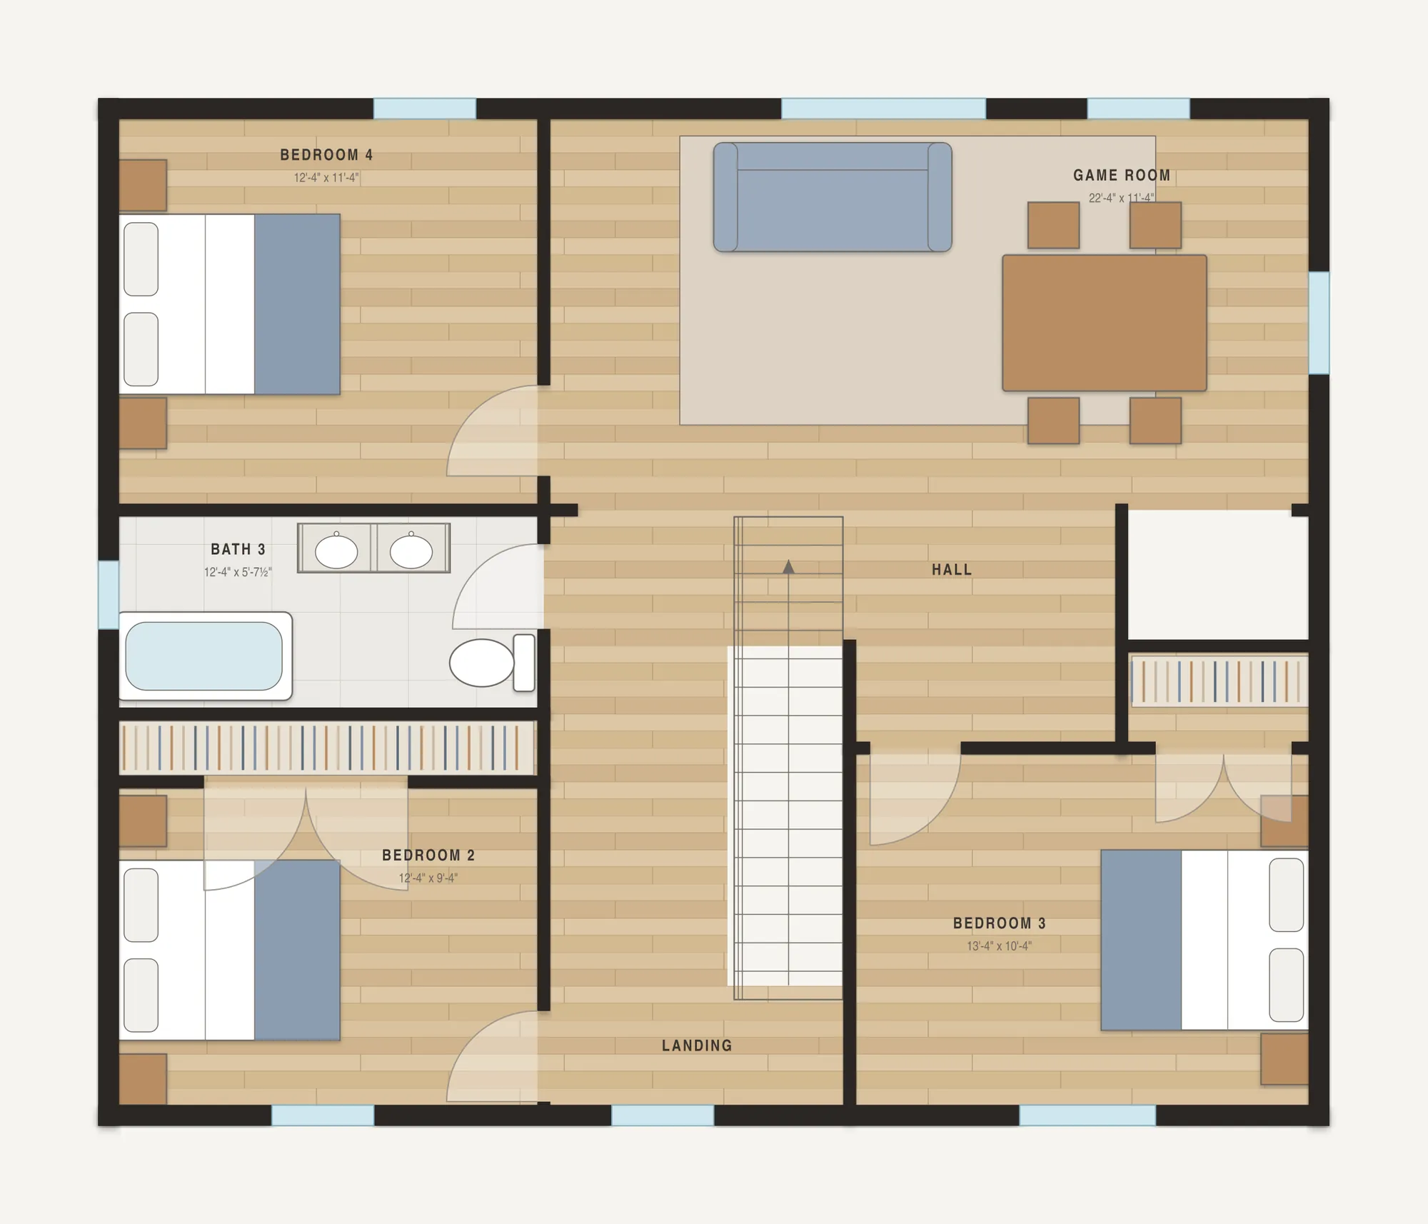
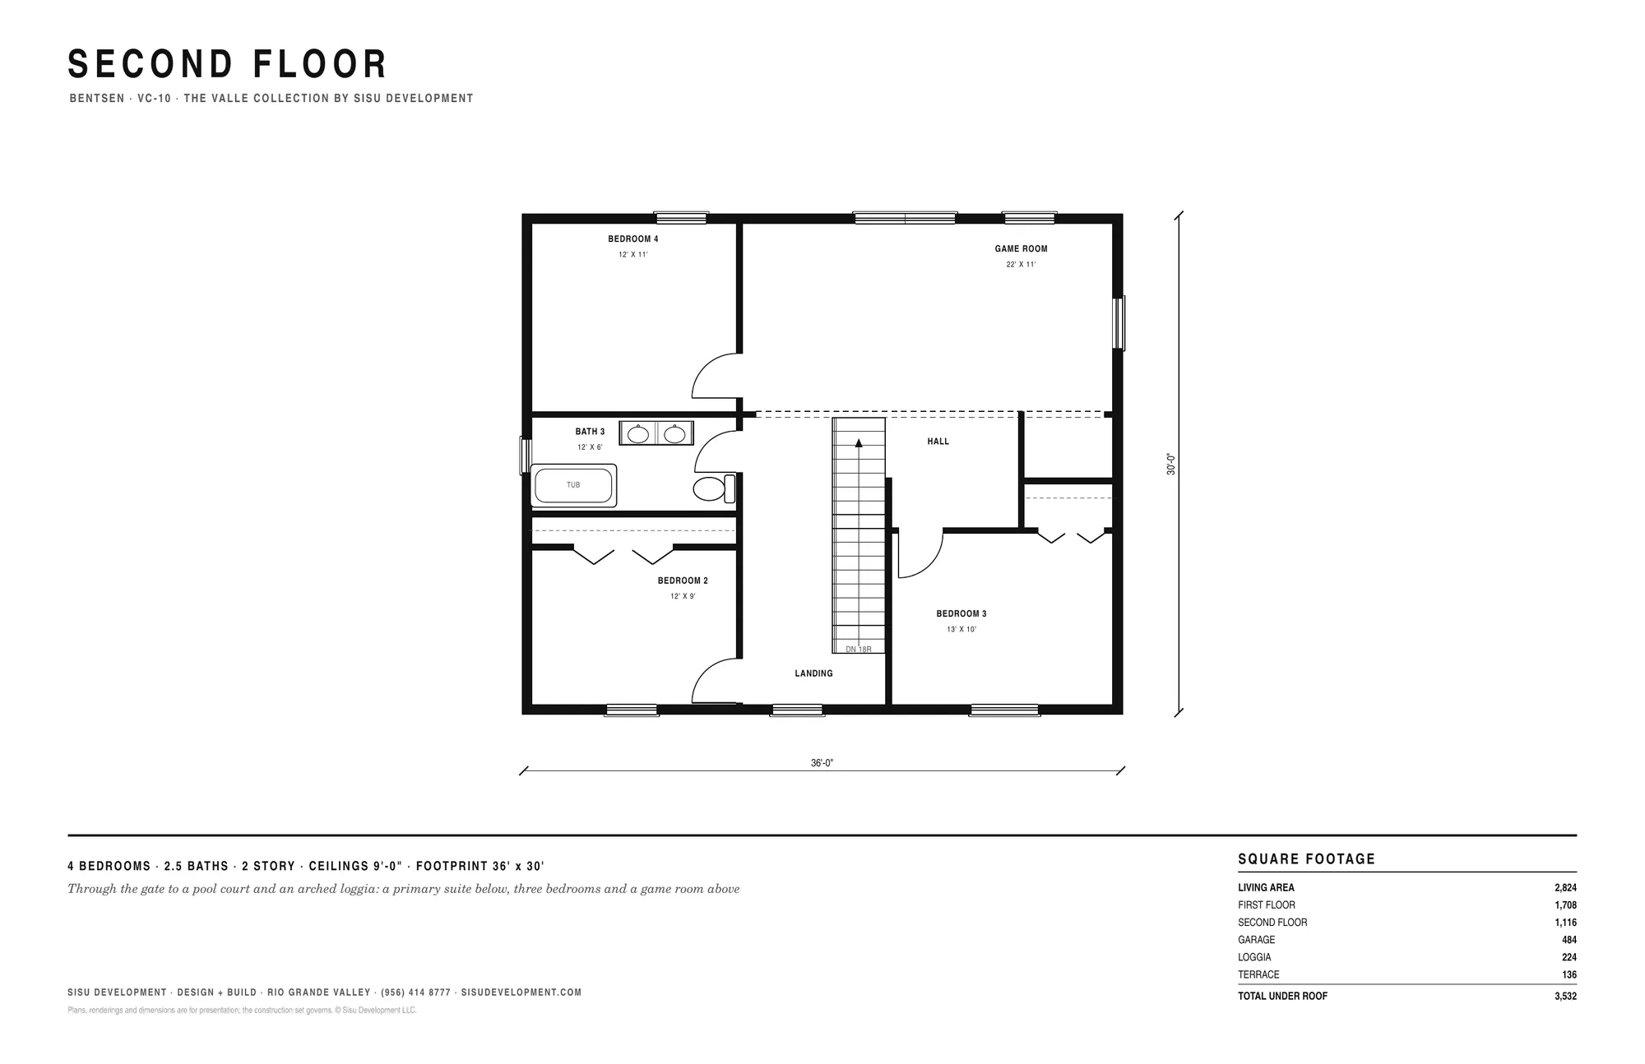
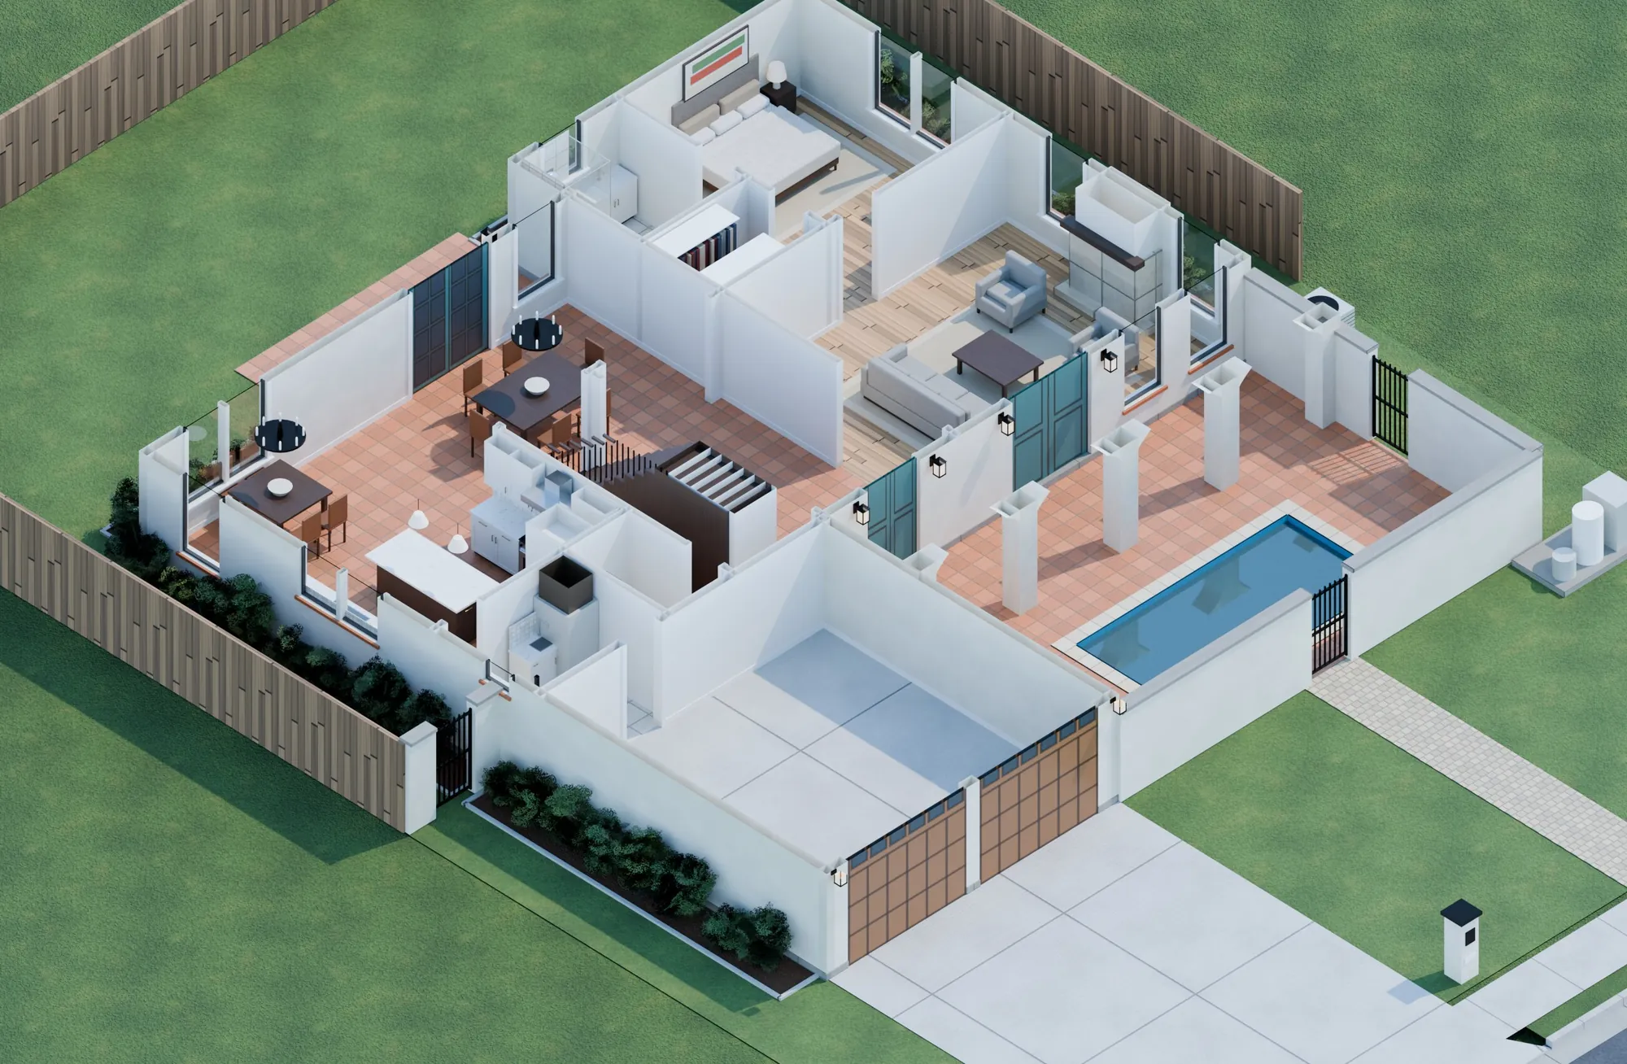
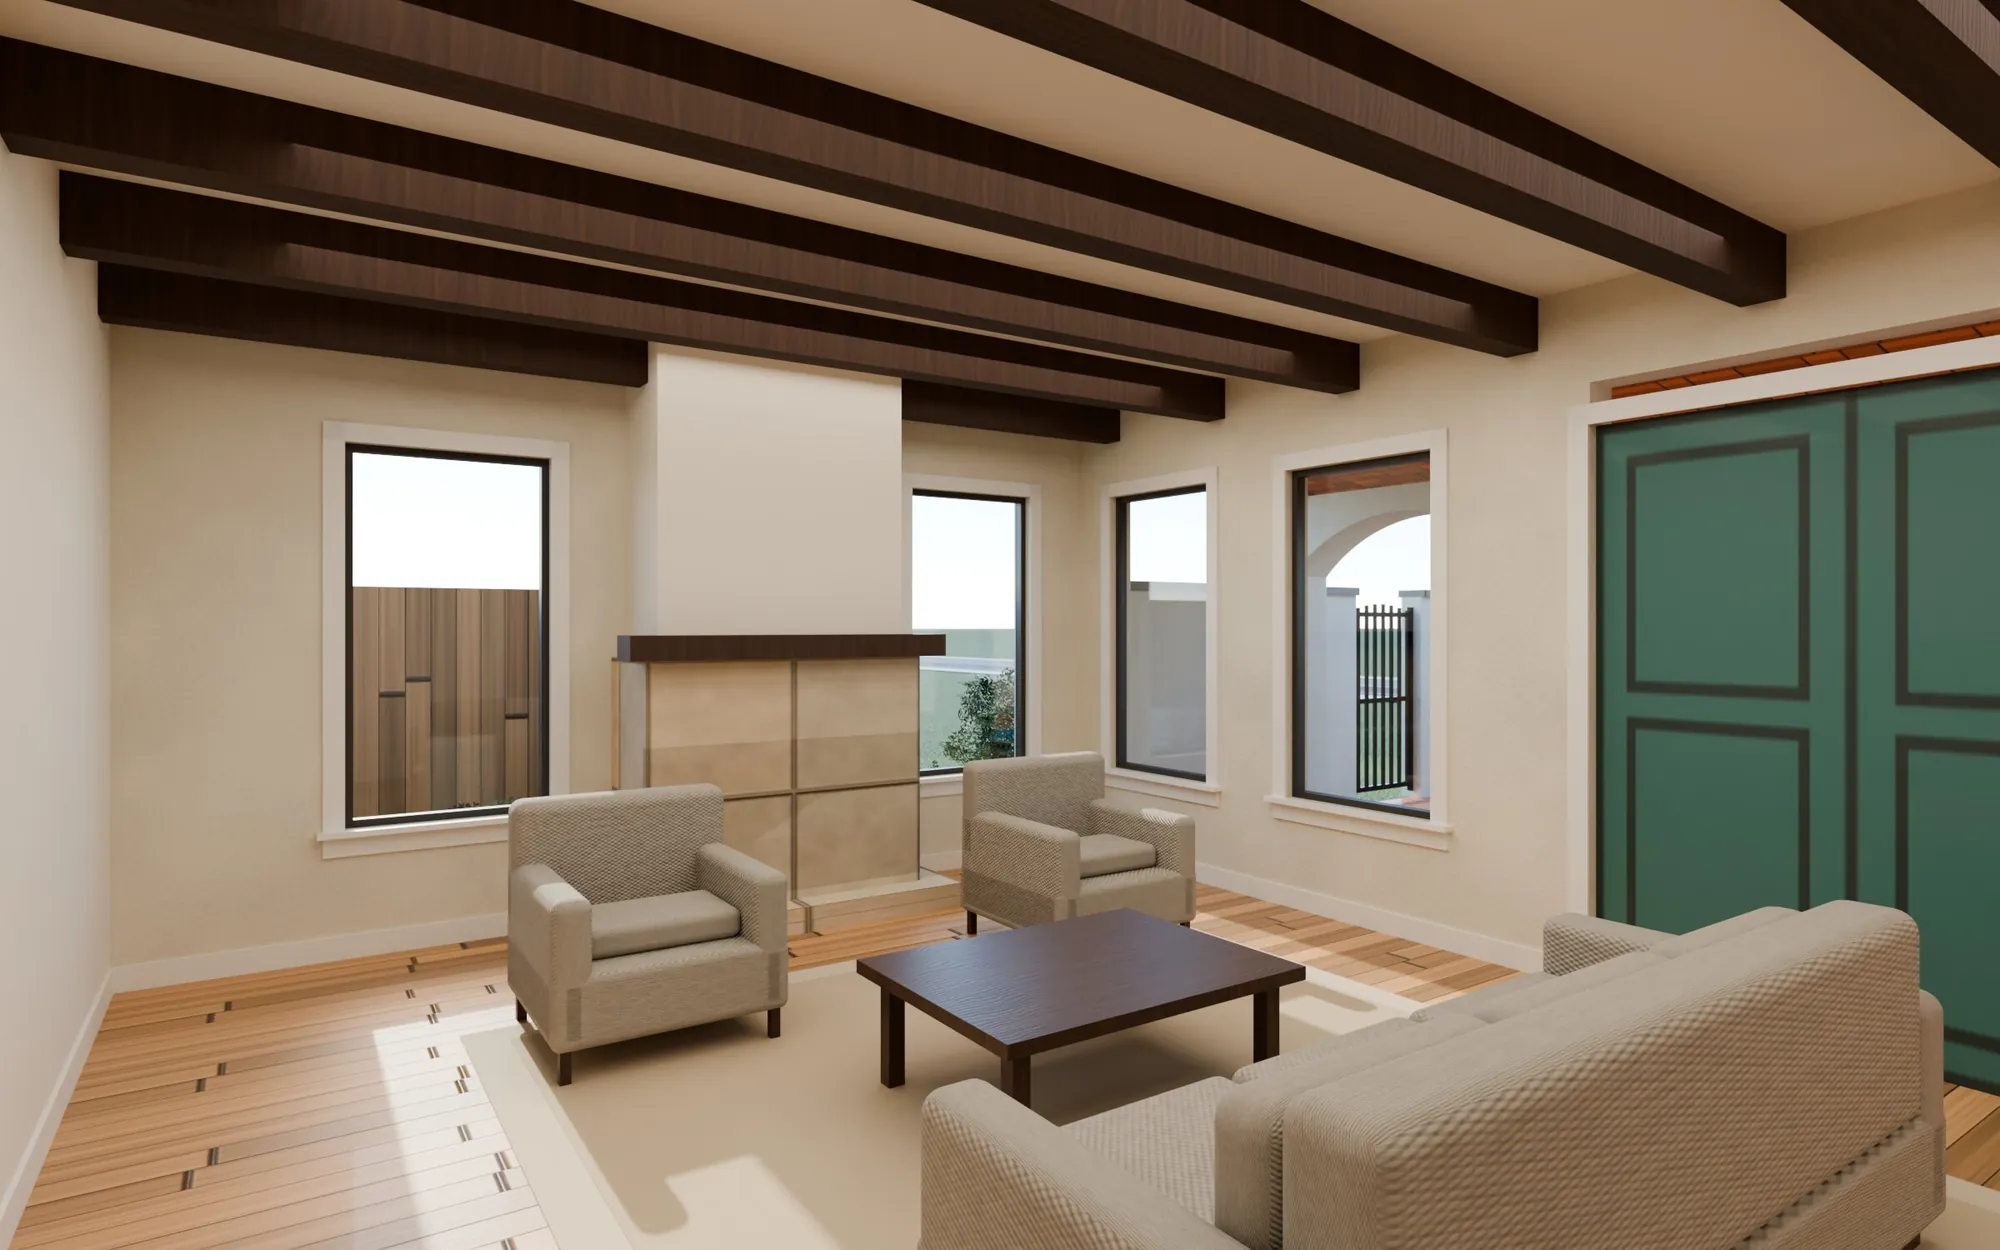
You reach the front door through the court, past the pool and under the loggia. The great room, with its fireplace, and the primary suite are on the ground floor, and the kitchen has a breakfast corner and a terrace. Three bedrooms and a game room are upstairs. Downstairs has 1,708 square feet of living space and upstairs has 1,116.
- Walled pool court at the front with a gate
- Arched loggia of 224 sq ft
- Primary suite on the ground floor
- Game room upstairs
- Great room with a fireplace
- Kitchen with a breakfast corner and a 136 sq ft terrace
Behind the court wall
The pool and the loggia sit between the street and the front door.
The film
From the drawn plan to the finished house. It plays when you press it.
The numbers
Read from the drawing sheets of Bentsen.
Ask for a price
Tell Daniel where you want to build Bentsen and what you would keep or change. He checks the plan against your lot and gives you a written price, line by line, before you sign.
- Design and permits
- 1 to 2 months, with the lot work
- Construction
- 6 to 10 months, from contract to keys
- Warranty
- In writing: 1 year workmanship, 2 years systems, 6 years structural
Thank you. Daniel has your note about Bentsen and will call or write to you.
Book a 20 minute call.
Tell Daniel you are calling about Bentsen, or call or text (956) 414 8777. Bring a lot, a budget or only a question.
Book a 20 minute call
or call (956) 414 8777
Daniel Estrada, founder and general contractor
