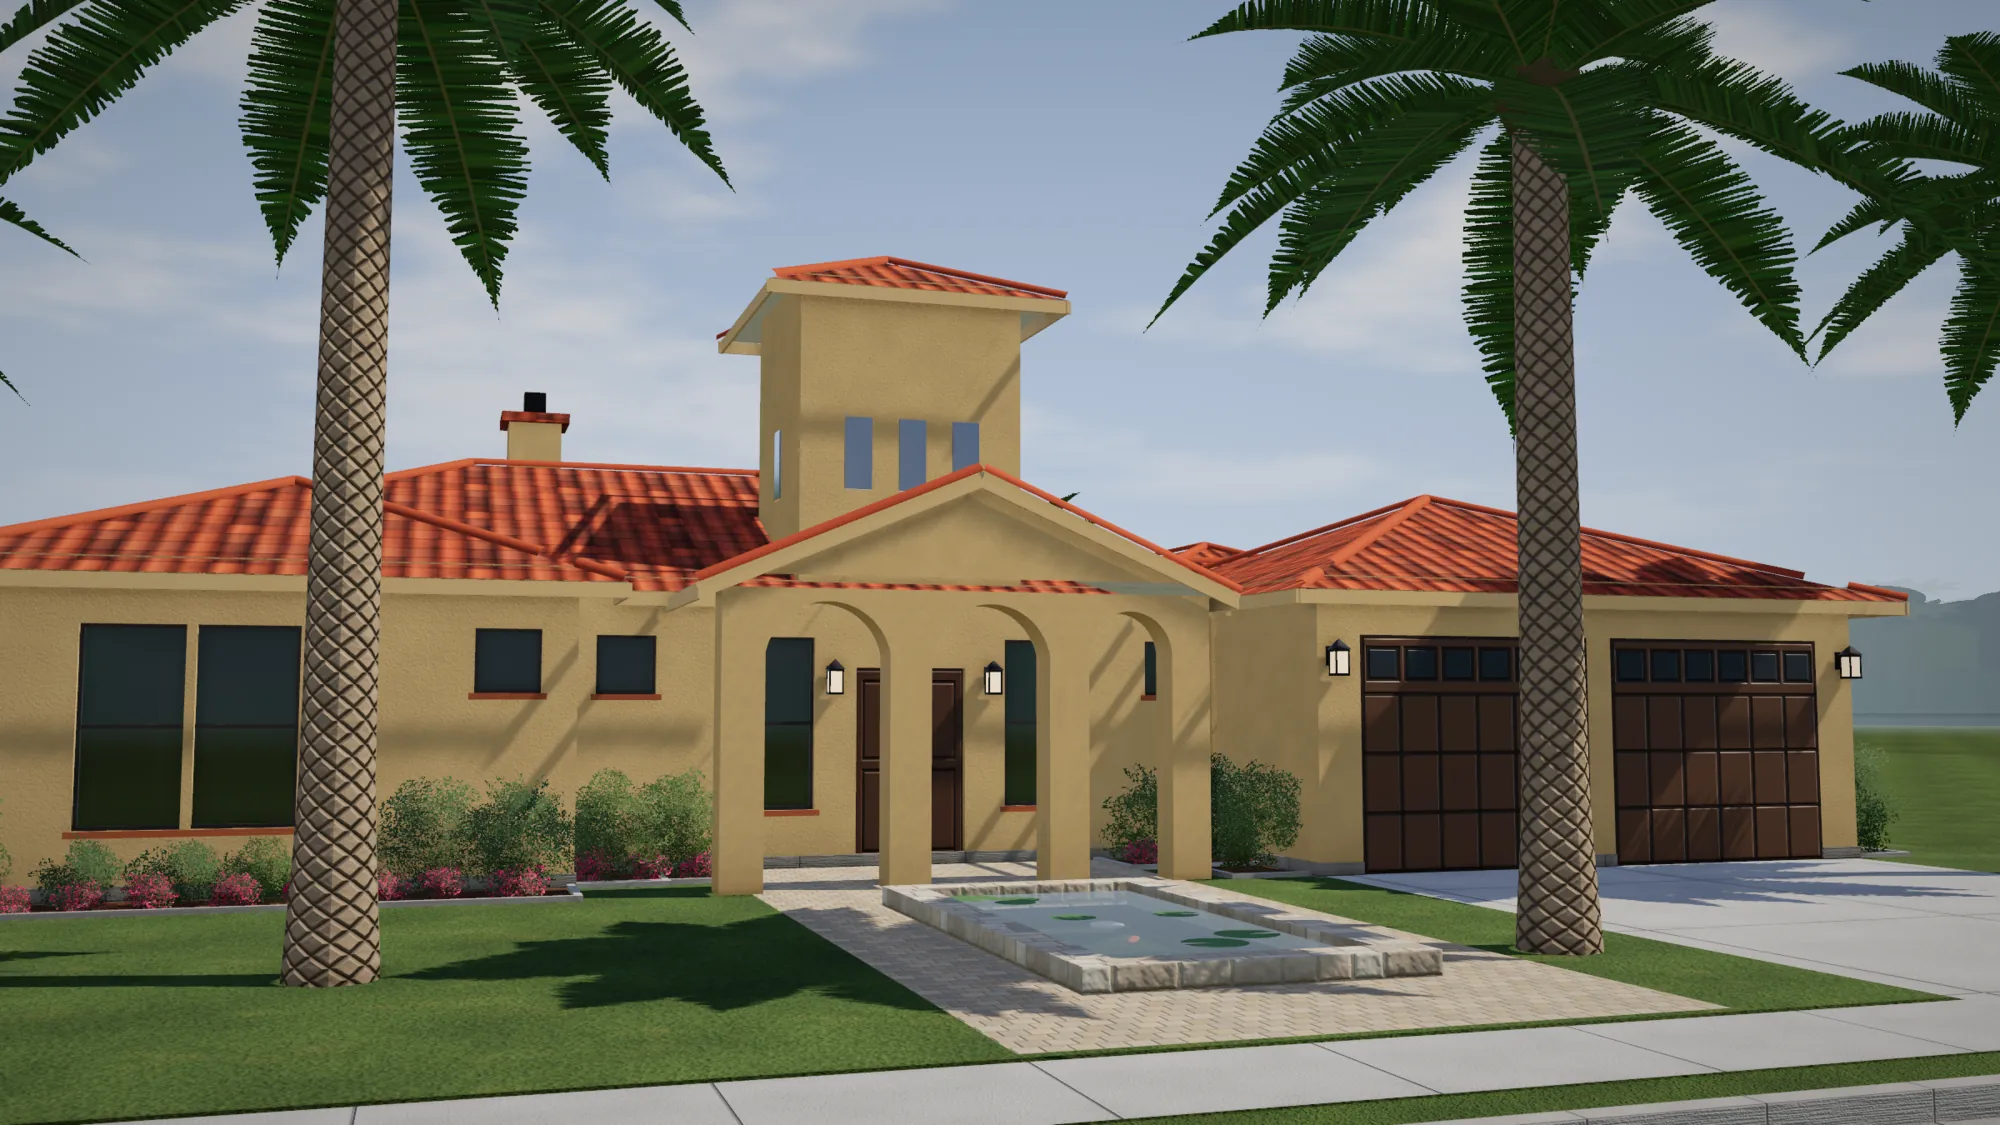
A one story Tuscan house in gold stucco. The walk passes a koi pond to an arched portico, and the great room, the kitchen and the dining room open to an arched veranda and the pool.

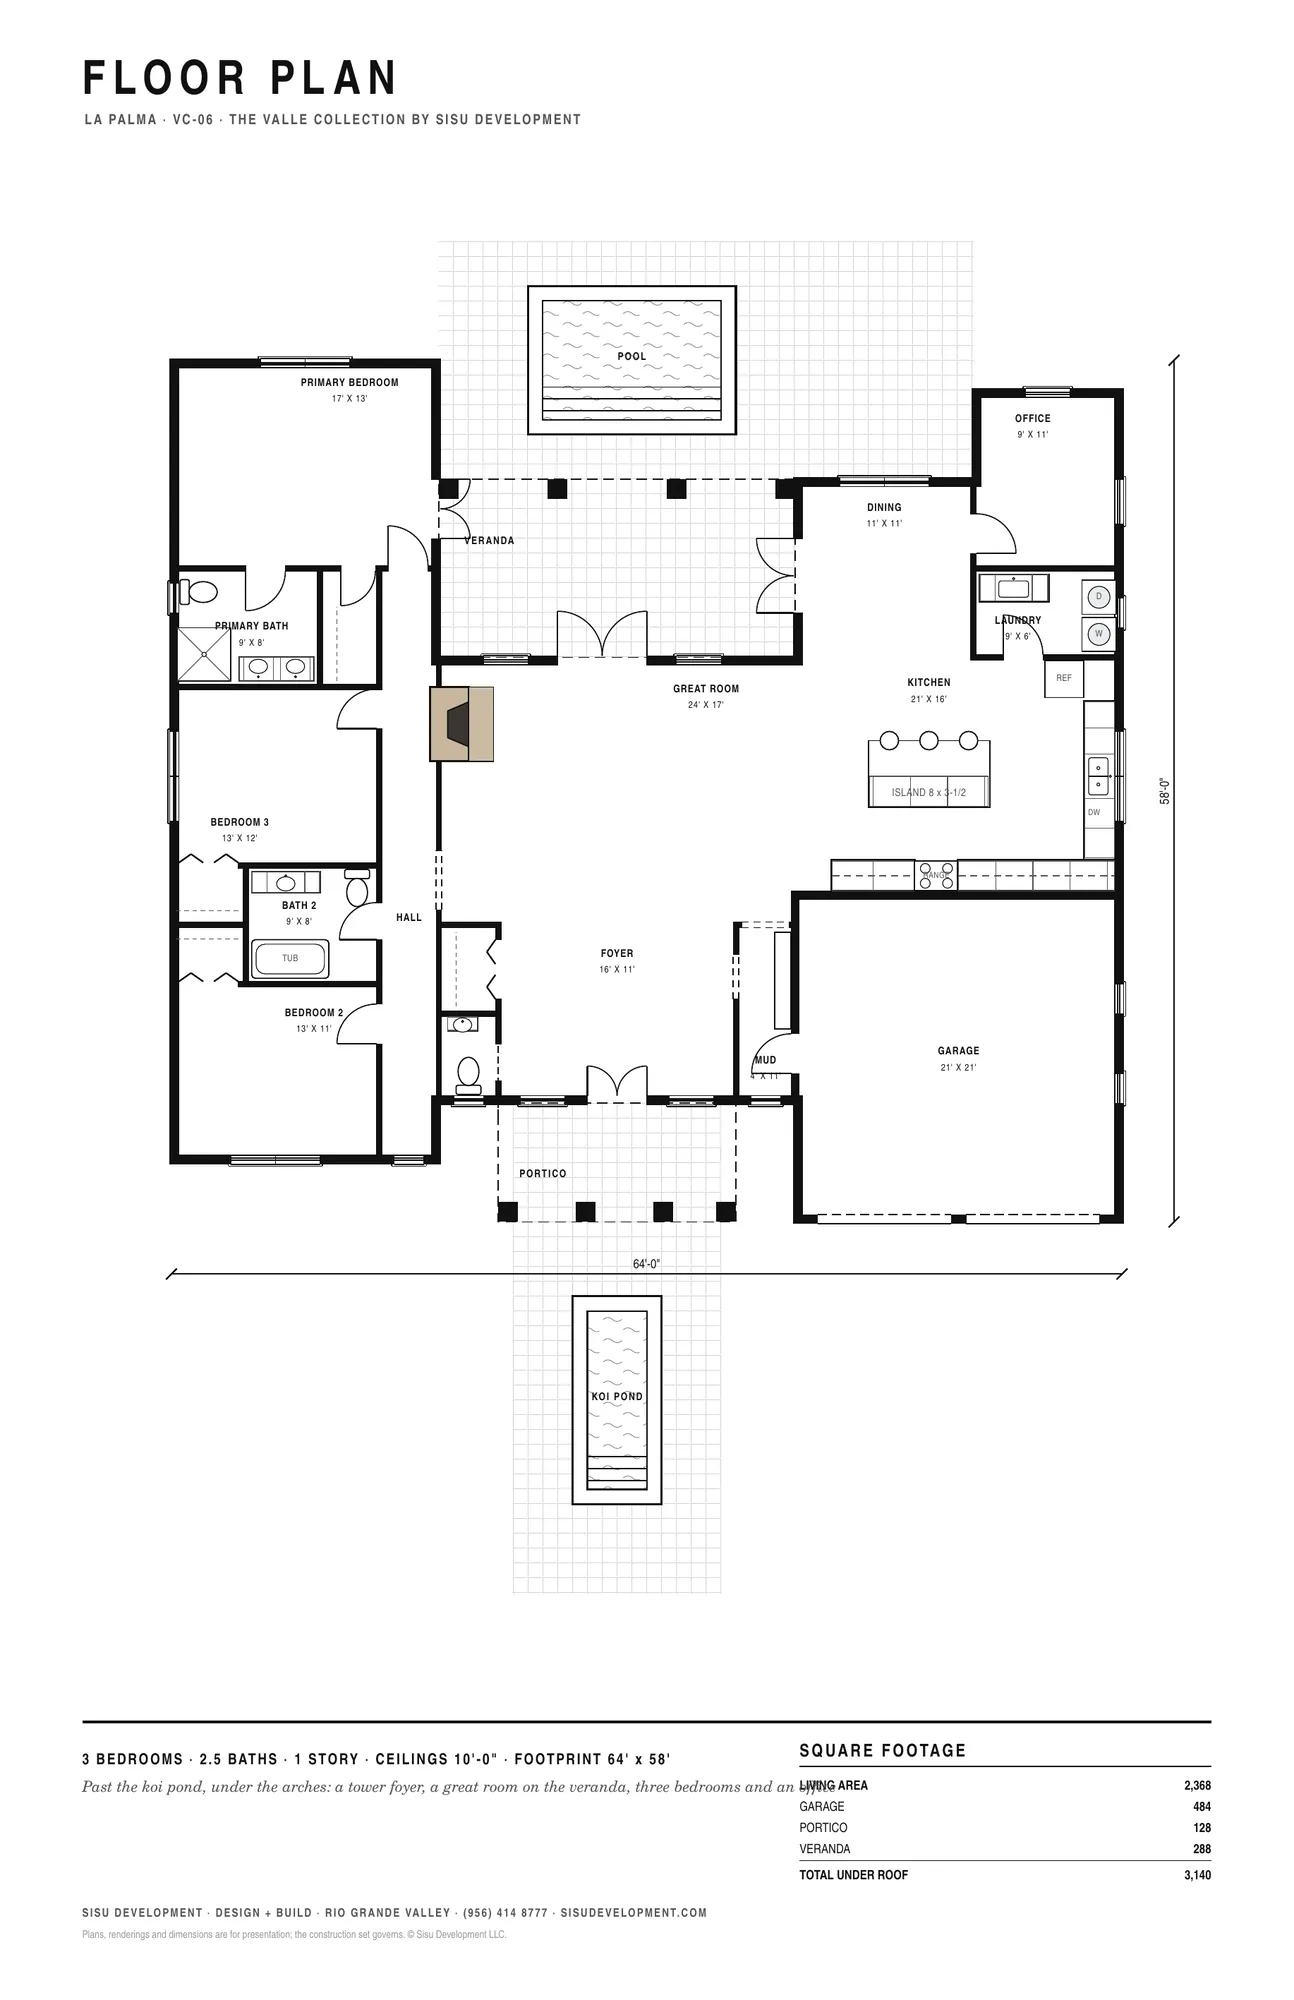
The floor plan sheet of La Palma: the pool, the veranda and the great room at the top, with room sizes
The sheet. Press it to see the whole sheet and read every room size.
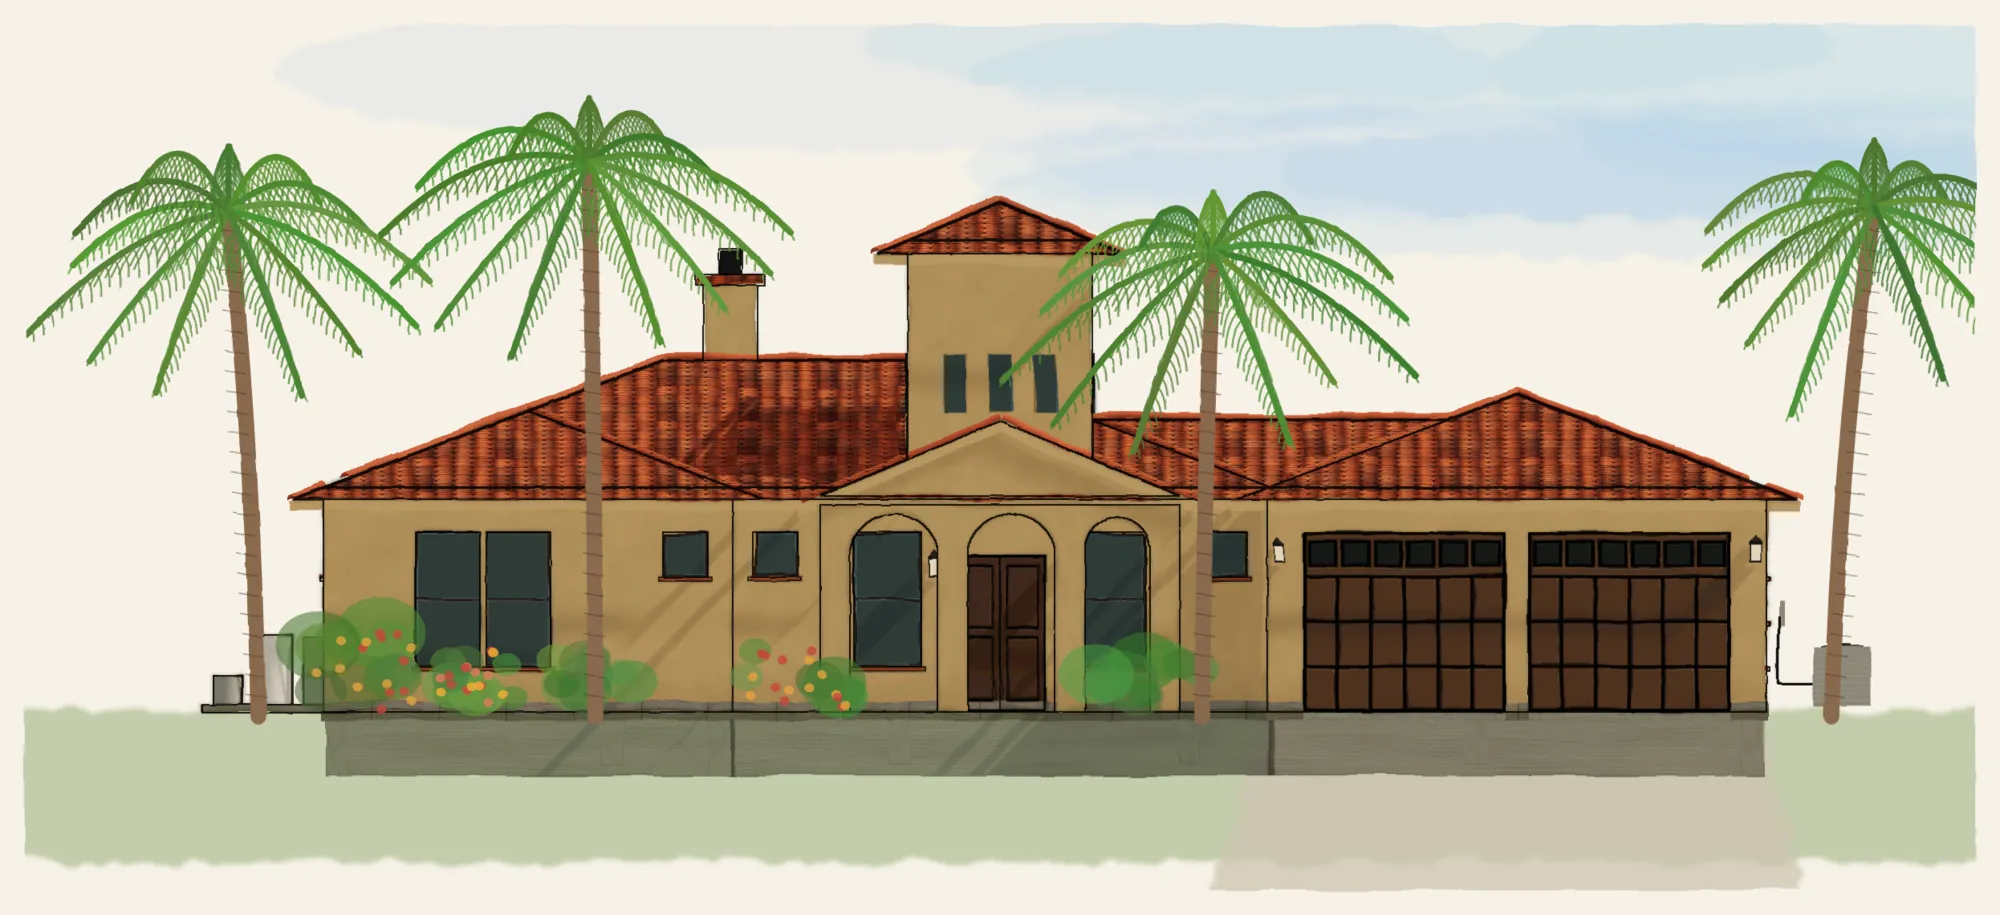
La Palma from the street: gold stucco, a clay tile roof, a tower over an arched portico, a koi pond by the walk and two wood garage doors between palms. Render
Render. La Palma from the street.

Build La Palma as it is drawn, change it, or start a new plan from it. Our prices begin at $115 per square foot. Every project is different.

Style
Tuscan villa
Bedrooms and baths
3 bedrooms, 2.5 baths
Living space
2,368 sq ft
Footprint
64 x 58 ft, one story

The floor plan

2,368 sq ft of living space. 3,140 sq ft under roof, counting the garage.

The foyer rises into the tower and leads to the great room, the kitchen and the dining room, which open to the veranda and the pool. The office sits off the dining room, and a mud room connects the garage to the foyer.

  • Koi pond along the front walk
  • Arched portico of 128 sq ft
  • Tower over the foyer
  • Arched veranda of 288 sq ft on the pool
  • Office off the dining room
  • Mud room between the garage and the foyer
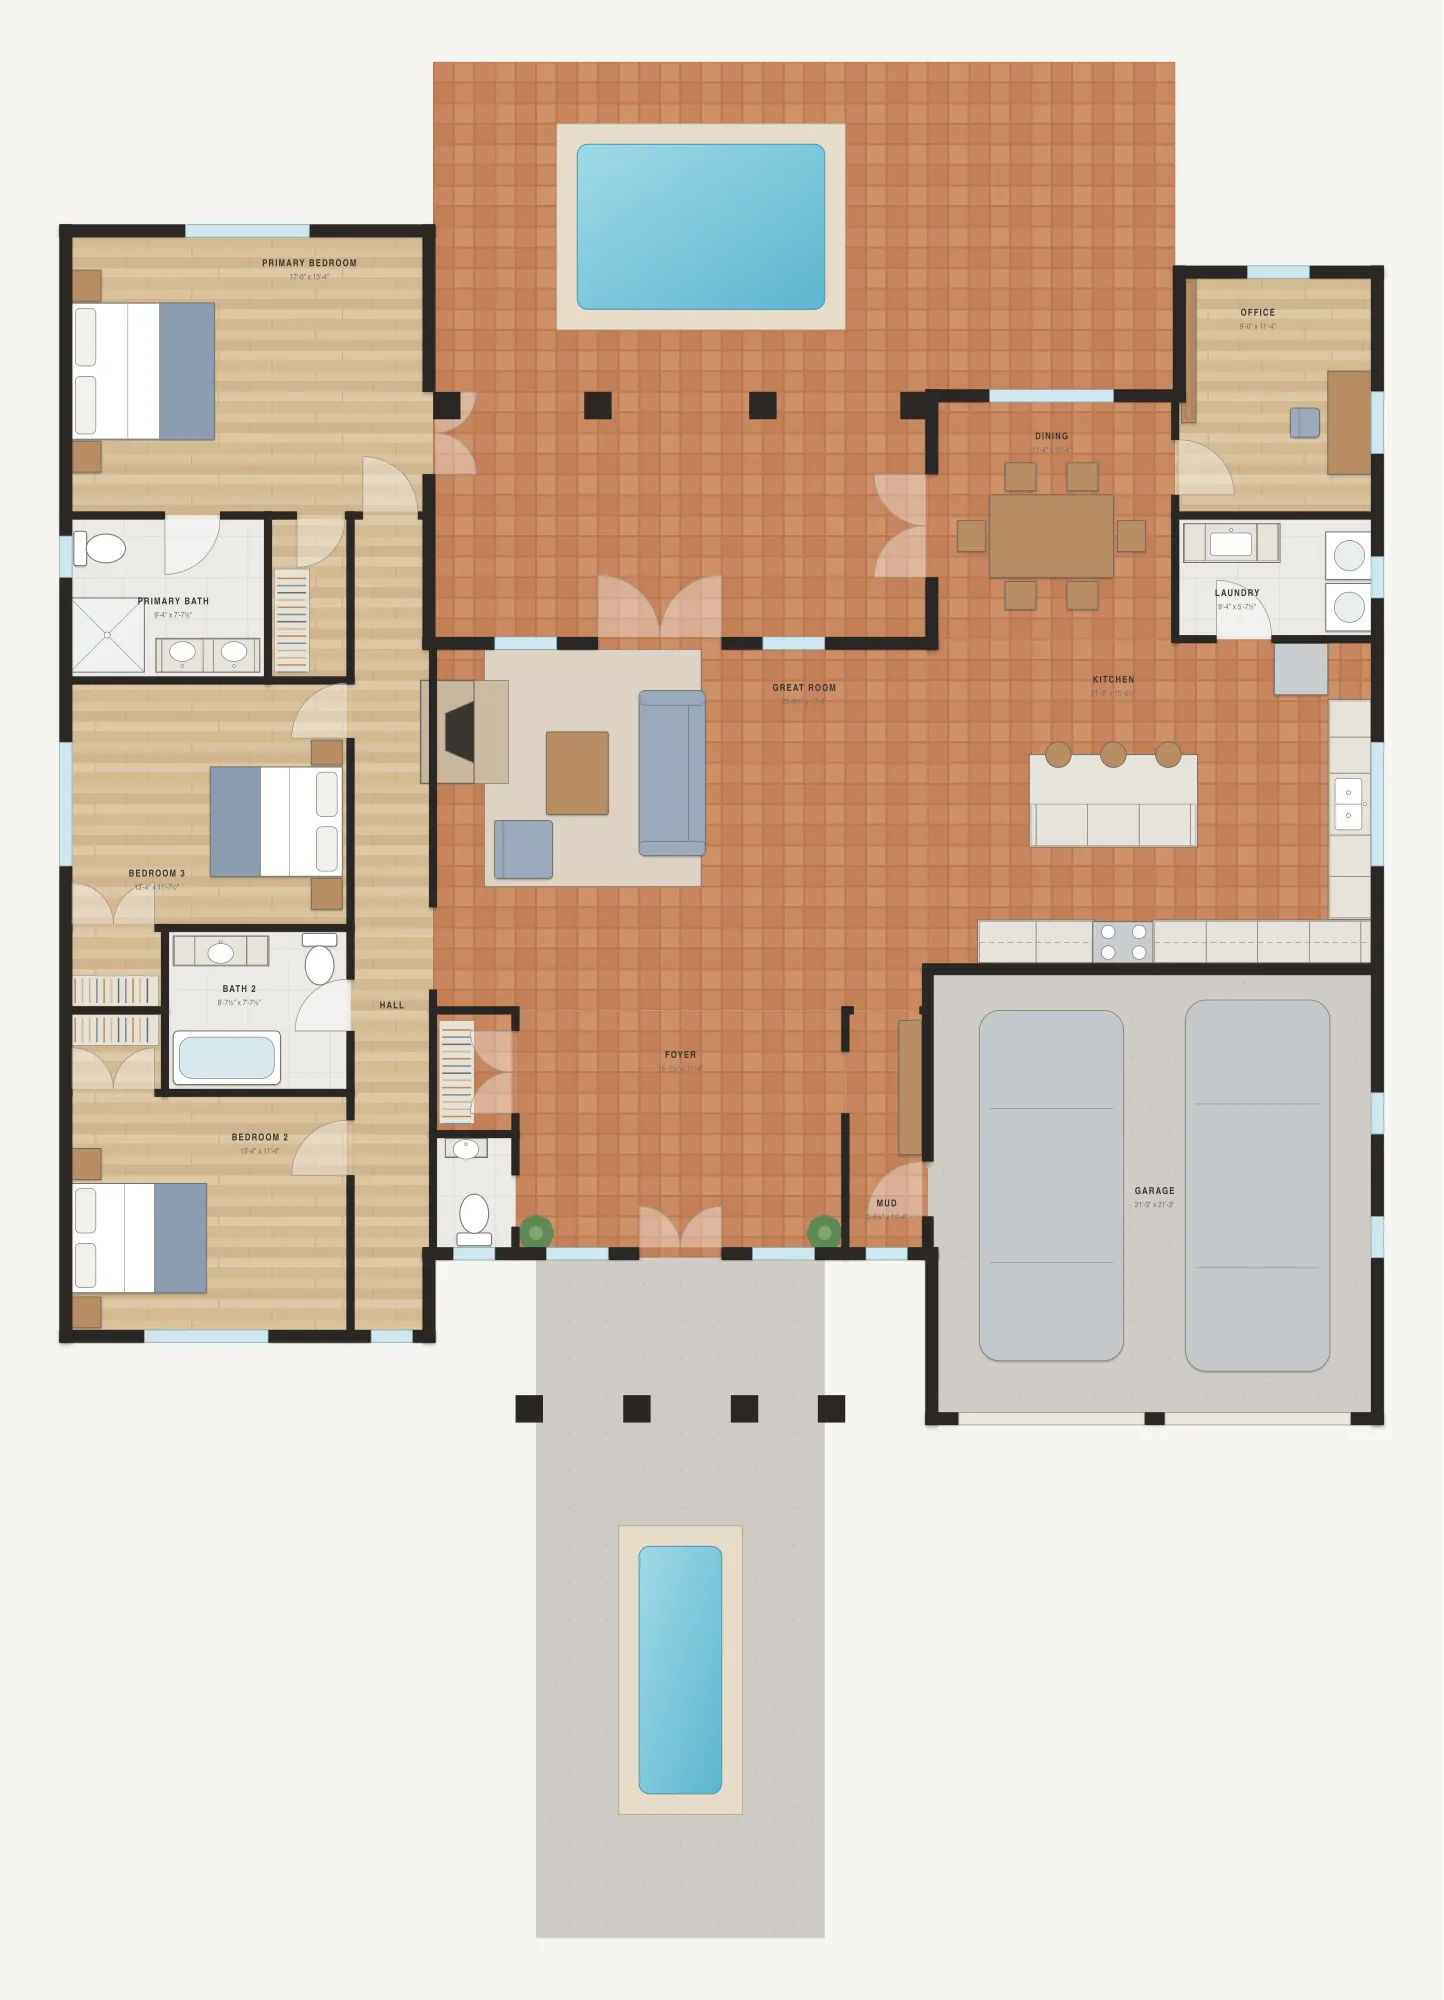
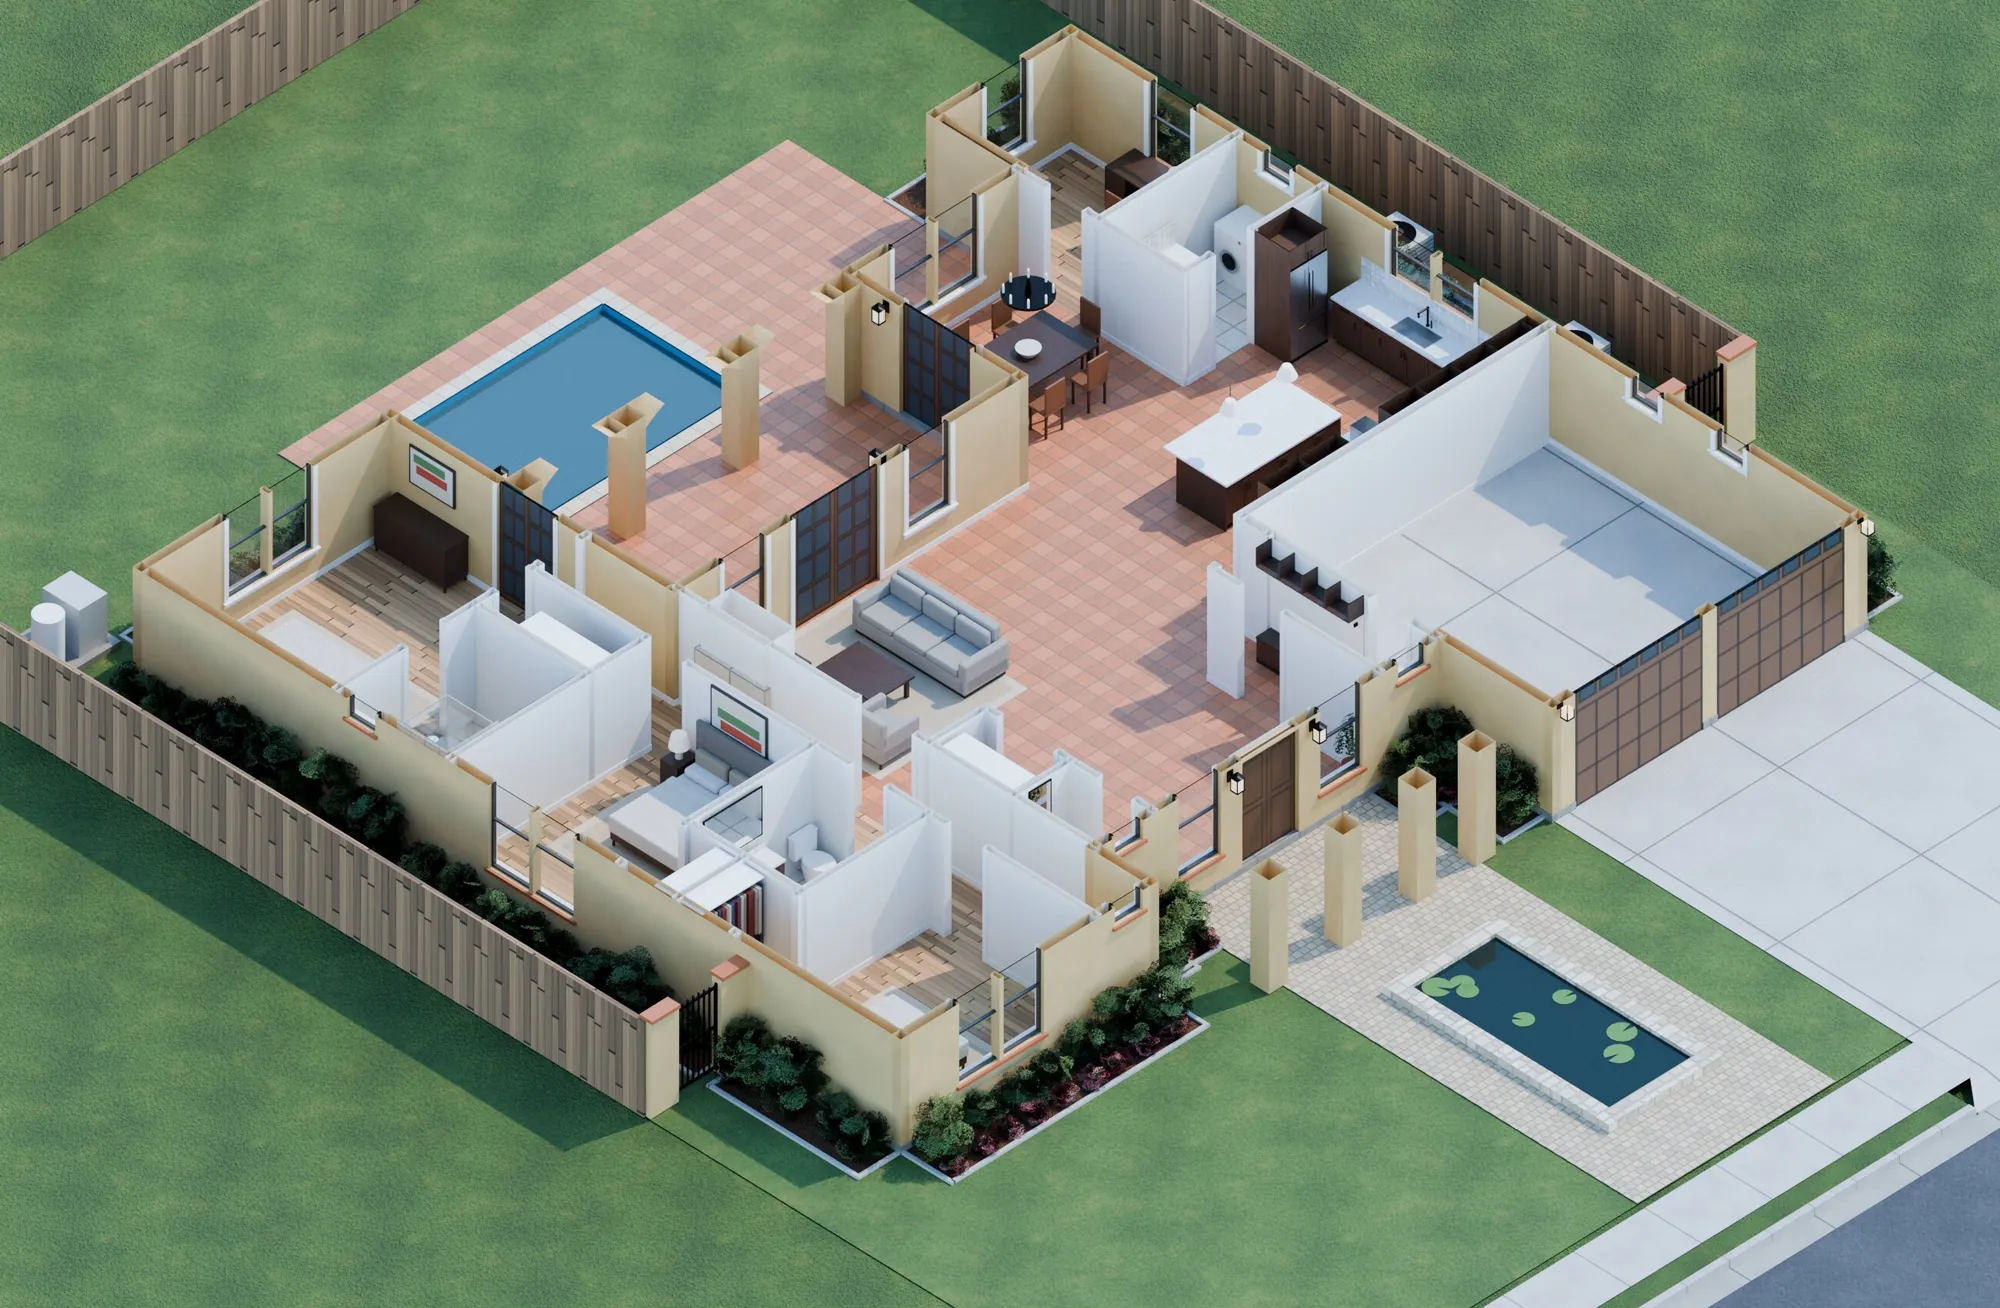
Color floor plan of La Palma with furniture: the koi pond in front of the portico and the pool behind the veranda
The color plan. Furniture drawn in every room. Press it to see it full size.

Pond, portico and pool

Water at the front door and water at the back.

La Palma from above with the roof off: the koi pond in front and the veranda and the pool at the back. Render
Cut open. The koi pond in front, the veranda and the pool at the back. Render.
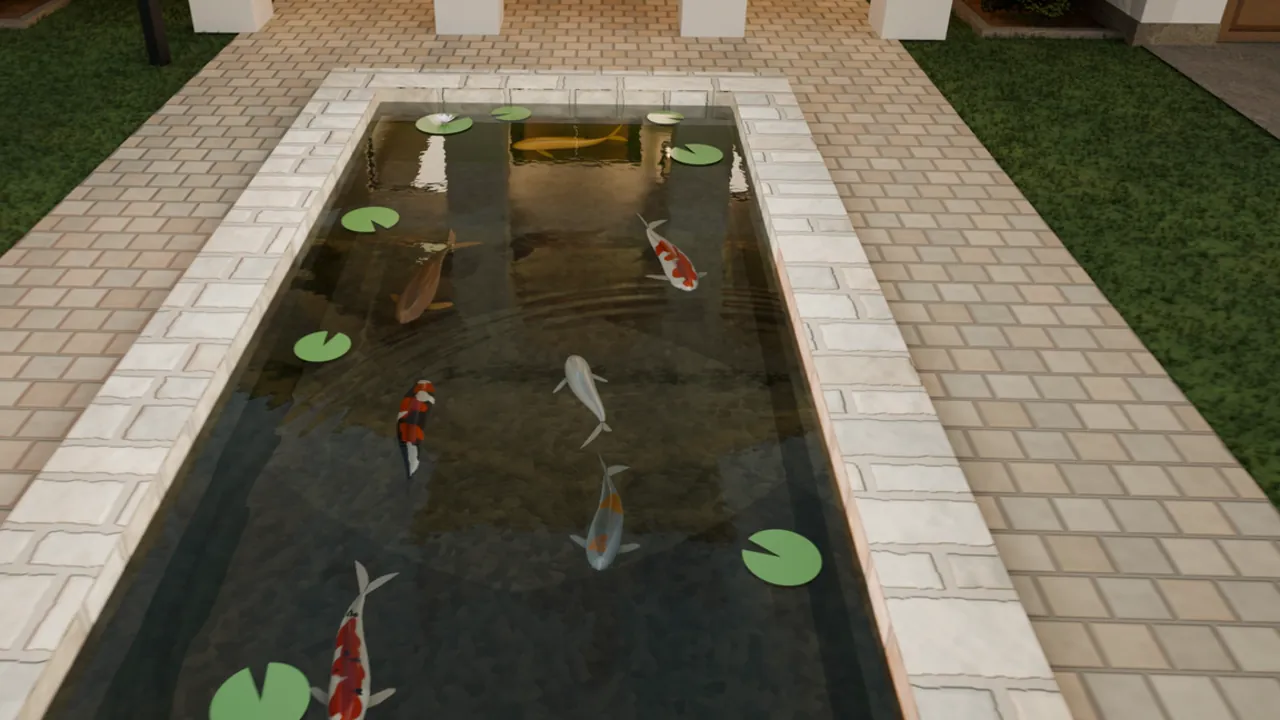
A long koi pond with lily pads between stone borders and a paver walk. Render
The koi pond along the front walk. Render.
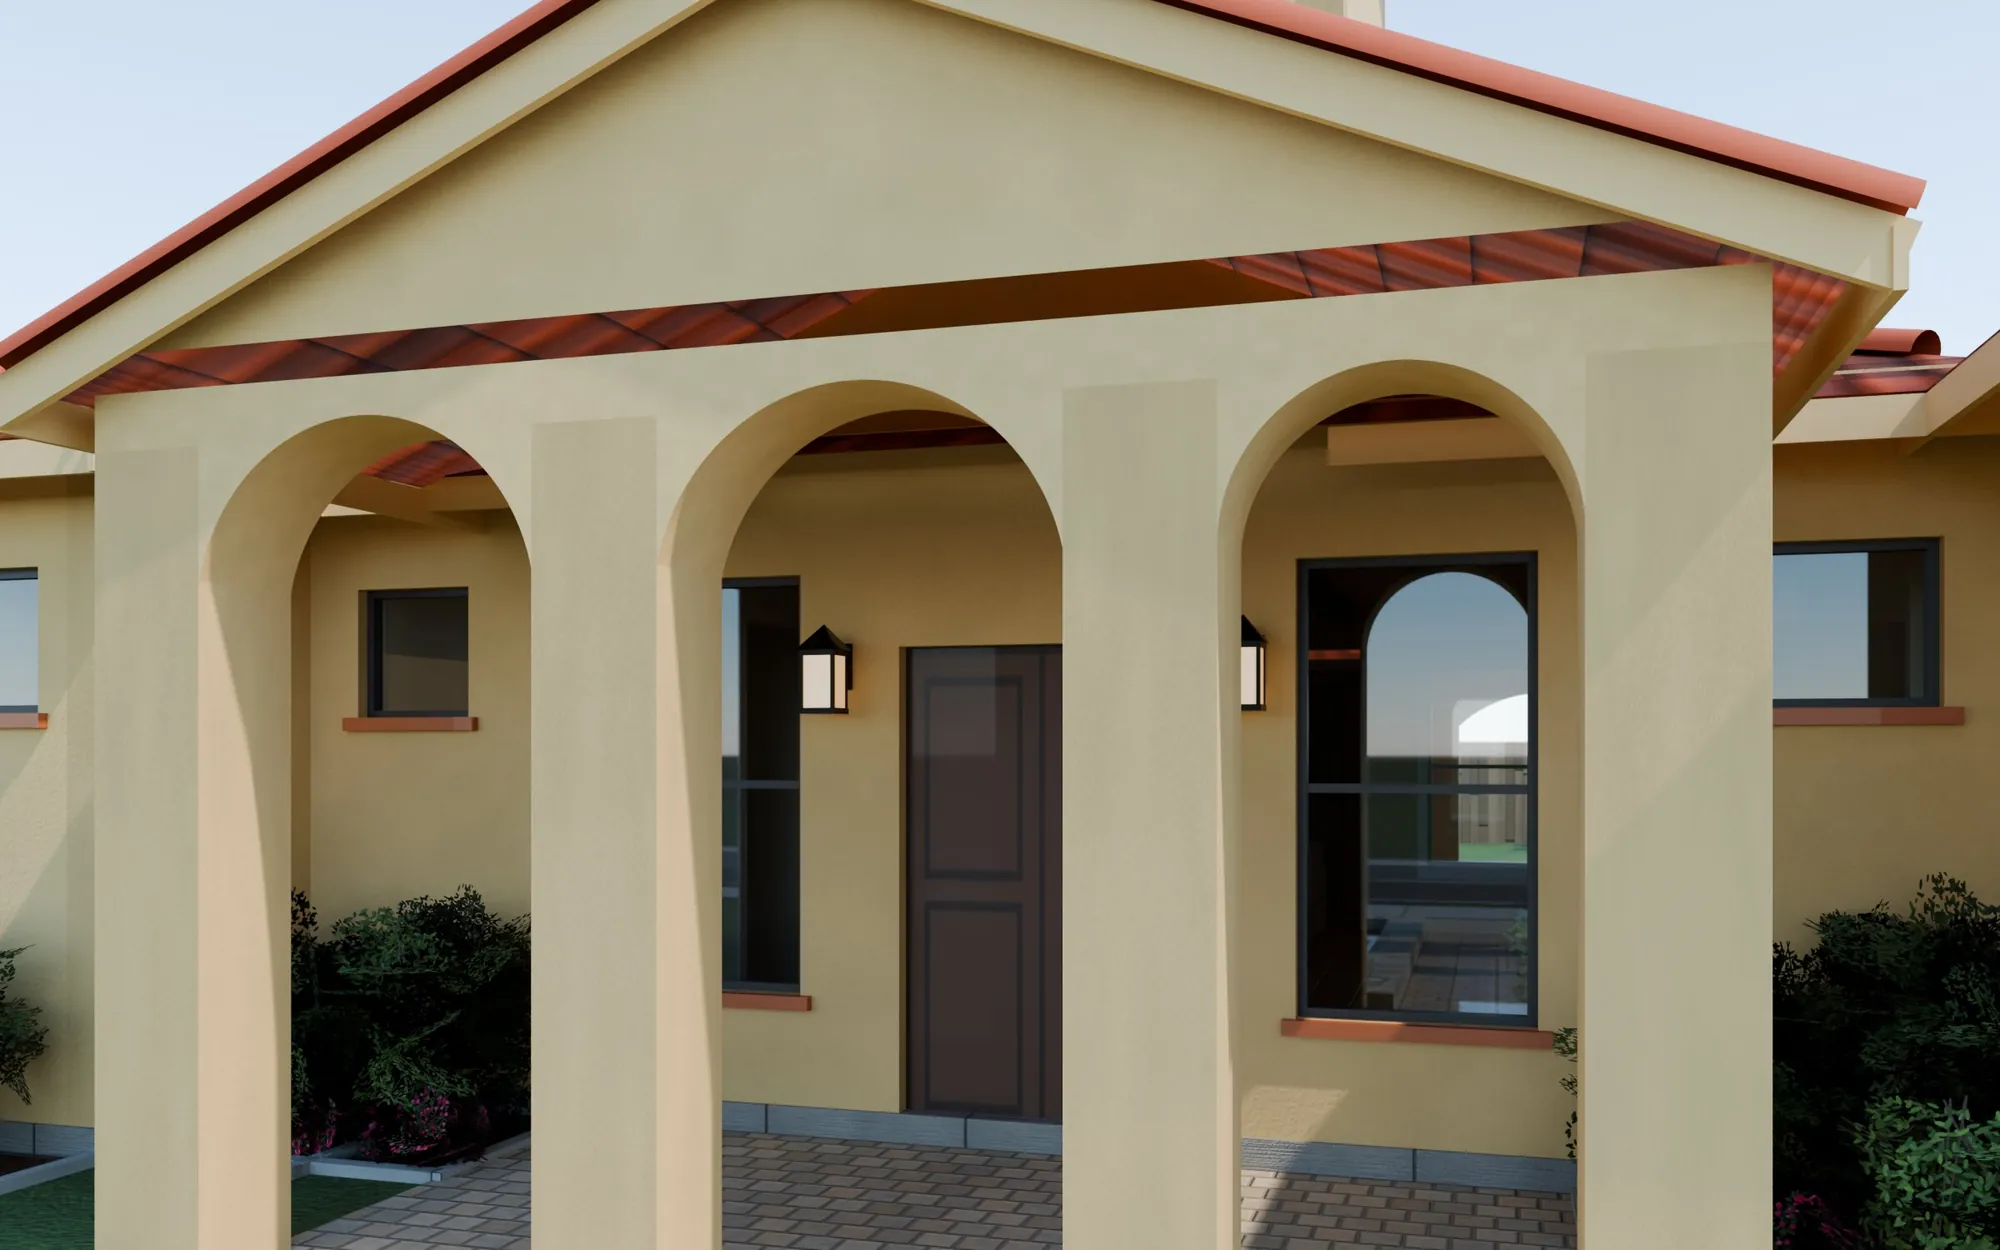
Three arches of the portico in gold stucco in front of the wood front door. Render
The arched portico at the front door. Render.
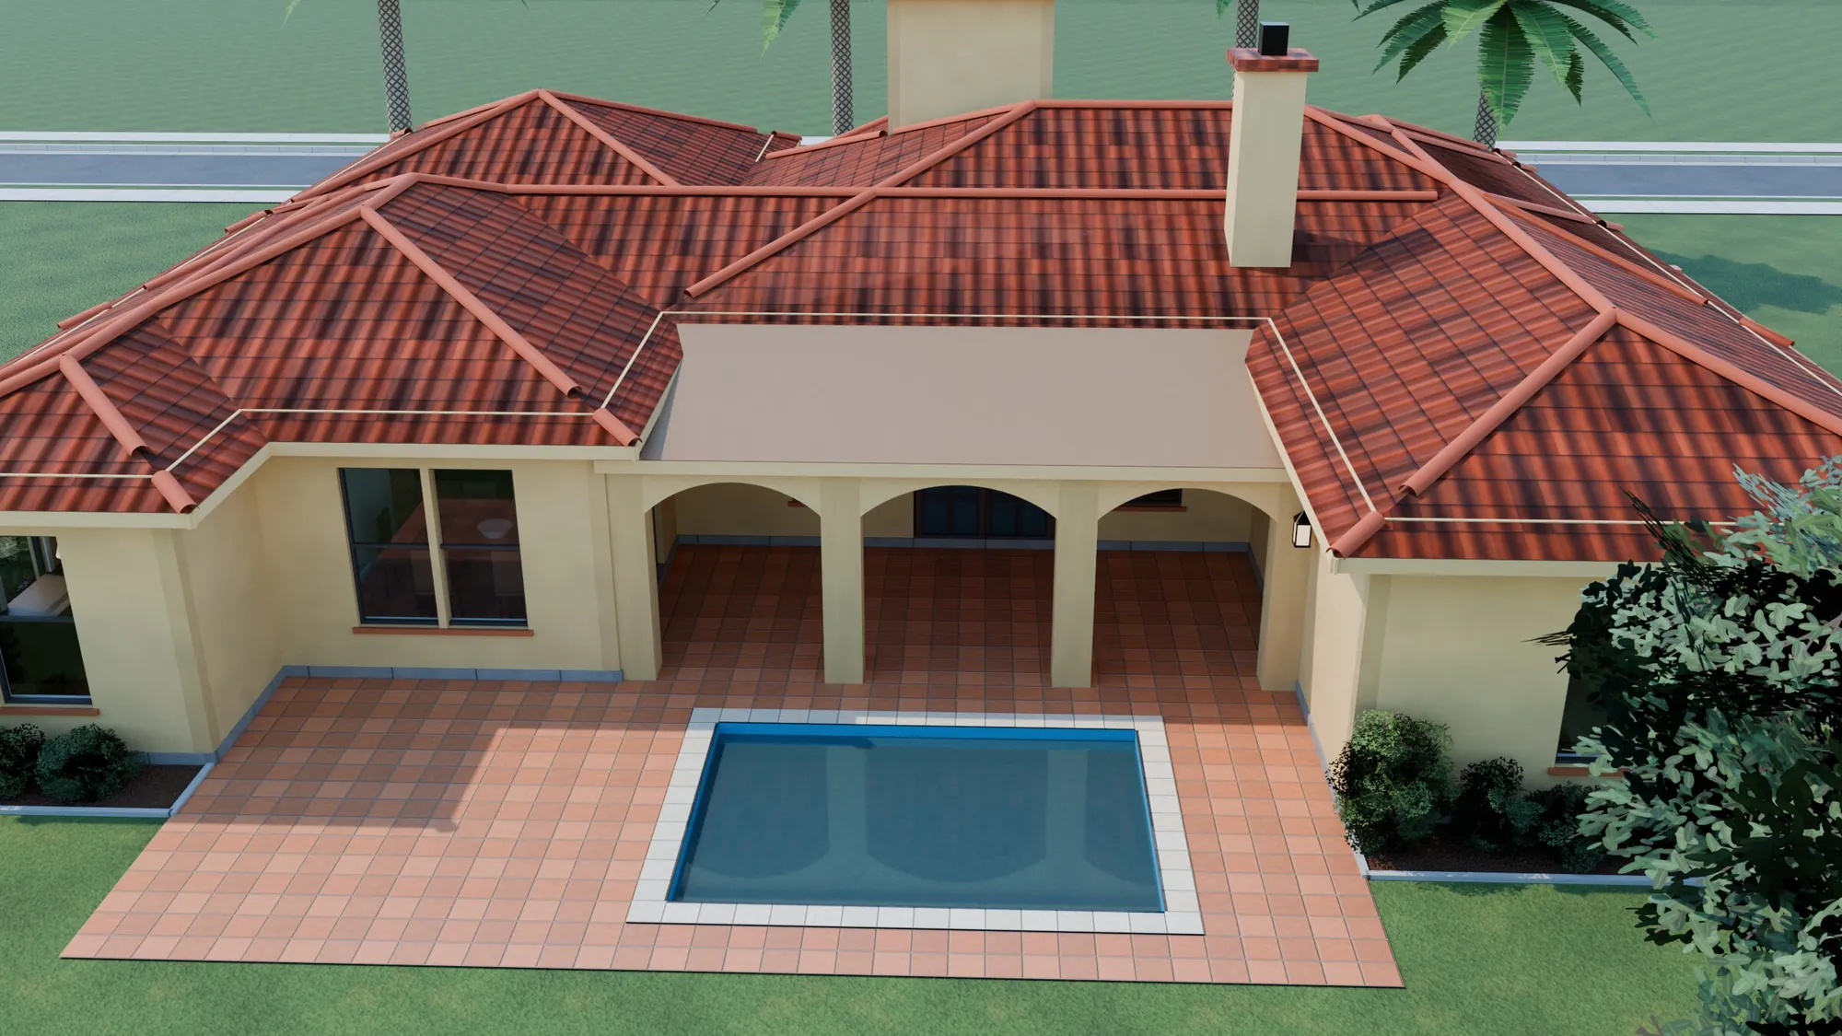
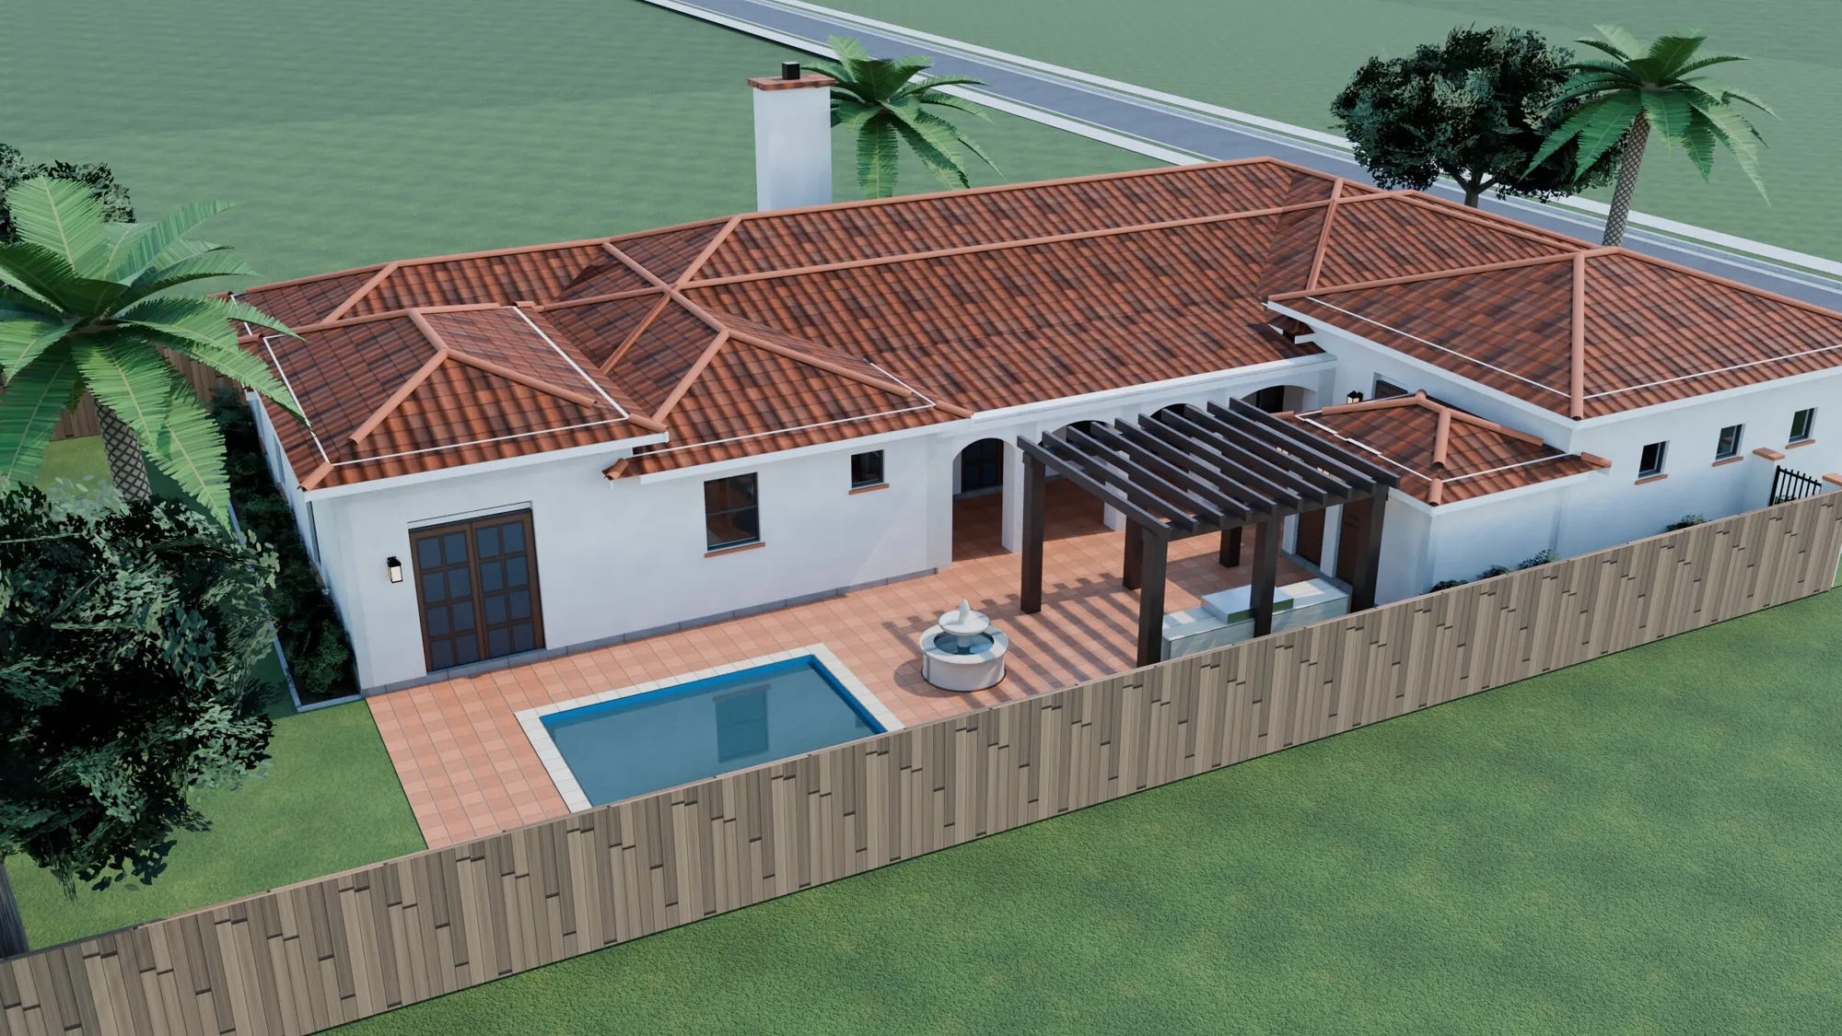
The back of La Palma from above: clay tile roofs, three arches of the veranda and a pool on a tiled terrace. Render
The veranda and the pool from above. Render.
Watercolor drawing of the front of La Palma: the tower, the arched portico and two wood garage doors among palms. Render
The front, in watercolor. Render.

The film

From the drawn plan to the finished house. It plays when you press it.

La Palma. Film, 52 seconds, with narration. Render. Watch it in Spanish

The numbers

Read from the drawing sheets of La Palma.

Bedrooms
3
Baths
2.5
Living space
2,368 sq ft
Under roof
3,140 sq ft
Ceilings
10 ft
Footprint
64 x 58 ft
Garage
484 sq ft, 22 x 22 ft, two 9 ft doors
On our lot
Can be built in Granada, in Mission
From plan to house in 5 seconds. Render.

Ask for a price

Tell Daniel where you want to build La Palma and what you would keep or change. He checks the plan against your lot and gives you a written price, line by line, before you sign.

La Palma is one of the plans we can build on our lot in Granada, at Sharyland Plantation in Mission. We sell the home with the lot. See the home and the lot in Granada

Design and permits
1 to 2 months, with the lot work
Construction
6 to 10 months, from contract to keys
Warranty
In writing: 1 year workmanship, 2 years systems, 6 years structural

Leave an email or a phone number so Daniel can call or write to you. Privacy

Book a 20 minute call.

Tell Daniel you are calling about La Palma, or call or text (956) 414 8777. Bring a lot, a budget or only a question.

Daniel Estrada, founder and general contractor