
Open Floor Plans That Actually Work in the RGV
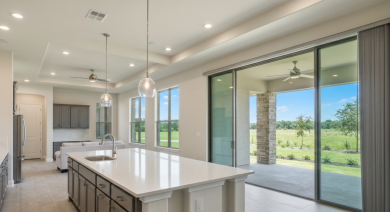
Open floor plans have been the dominant residential design trend for the last 20 years, and for good reason. They make homes feel larger, keep families connected across spaces, and let natural light reach deeper into the home. The catch is that not every open plan that looks incredible in a showroom actually performs once you live in it through a Valley summer.
Down here in the Rio Grande Valley, open floor plans come with a specific set of challenges and opportunities that most design guides skip. Here’s what actually works when building an open floor plan in McAllen, and what to watch out for.
Why Open Floor Plans Make Sense in South Texas
The RGV family tends to be close knit and social. Weekend gatherings, extended family visits, kids doing homework at the kitchen island while dinner gets made. This is how people actually live here. An open floor plan that connects your kitchen, dining area, and living room supports that lifestyle in a way that a compartmentalized layout never quite does.
That 12 to 15 foot distance between island and sofa is the sweet spot.
There’s also a practical benefit specific to our climate: cross ventilation. A well designed open plan with windows or sliding doors on opposite walls can create a natural breeze through the home on those cooler spring and fall evenings when you don’t need the AC. It works alongside a good HVAC system.
The AC Problem Nobody Talks About
Here’s the honest reality of open floor plans in the RGV: a single large open space is harder to cool efficiently than a series of smaller rooms. When your kitchen, dining, and living area are one continuous space, heat from cooking bleeds straight into your living room and the AC has to compensate.
At Sisu we pair every open floor plan with closed cell spray foam insulation and a properly sized HVAC system from day one. The tonnage gets calculated against your actual floor plan, ceiling height, and window placement. A bigger unit running short cycles is less efficient than a properly sized one running longer steady cycles, and it pulls less humidity. Get the sizing right and an open plan performs beautifully through August.
Ceiling Height Changes Everything
If you’re building an open floor plan in the Valley, go with 10 foot ceilings minimum. A standard 8 foot ceiling in a large open space feels oppressive. It amplifies noise, makes the space feel cave like, and doesn’t give hot air anywhere to rise away from where you’re sitting.
With 10 foot or 12 foot ceilings, the same open plan feels airy and generous. Add a ceiling fan over the living area and another over the dining area for air circulation, and you’ve got a space that stays comfortable without running the AC on arctic settings.
Kitchen Placement: The Hub of the RGV Home
In most RGV custom homes we build, the kitchen is the center of the home. It’s where the family ends up. If you’re designing an open floor plan, think carefully about where the kitchen island or peninsula sits in relation to the living area.
A kitchen island oriented perpendicular to the main living space creates a natural visual boundary without closing off the floor plan. It defines zones without building walls. You want to see the TV from the kitchen, and you want to hold a conversation with someone on the couch while you’re cooking. That 12 to 15 foot distance between island and sofa is the sweet spot. Closer and it feels cramped; further and you’re shouting across the room.
Noise Management in Open Plans
The real downside of open floor plans is acoustics. Sound travels everywhere because there are no walls to absorb it. Kitchen appliances, TV, kids playing, all of it lives in the same acoustic space.
A few design moves help significantly. Soft furnishings like area rugs, upholstered sofas, and window treatments absorb sound the way hard tile floors don’t. (Tile is the default in RGV homes because it’s cool and durable; just be thoughtful about balancing it with soft surfaces.) Recessed lighting with no exposed ductwork above also helps cut HVAC noise traveling through the open space.
If you have teenagers and a home office, consider a split layout where the common areas are open but private spaces (offices, bedrooms) tuck down a separate hallway. You keep the social benefits of an open plan without sacrificing acoustic privacy where it matters.
The Outdoor Connection
The best open floor plans in the RGV blur the line between inside and outside. When your living room opens directly to a covered patio through large sliding glass doors or a multipanel folding system, your usable living space almost doubles. Morning coffee outside becomes easy. Hosting a family gathering where people flow freely in and out is the RGV way.
Plan the covered patio as part of the floor plan from day one. Orient it on the north or east side of the home to minimize direct western afternoon sun exposure. Make sure your patio slab is continuous with the interior floor level so there’s no threshold to trip over and no visual break that makes the two spaces feel disconnected.
Getting It Right From the Start
An open floor plan done well is one of the best investments you can make in a custom home. Done poorly it’s a hot, noisy box you’ll spend the next 20 years wishing you’d built differently. The difference is in the details: ceiling height, HVAC sizing, insulation, kitchen placement, and outdoor connection.
If you’re planning a custom home in McAllen or the surrounding RGV area and want to talk through floor plan options, we’re here. Give us a call at (956) 414 8777 or visit sisudevelopment.com to see what we’ve been building.
Sisu Development LLC, for a better living.
Building in the Valley?
Let’s talk.
Daniel runs every Sisu build personally and answers his own phone. Schedule a call, send a note, or just ask a question.