Our work / Townhomes

The Sage

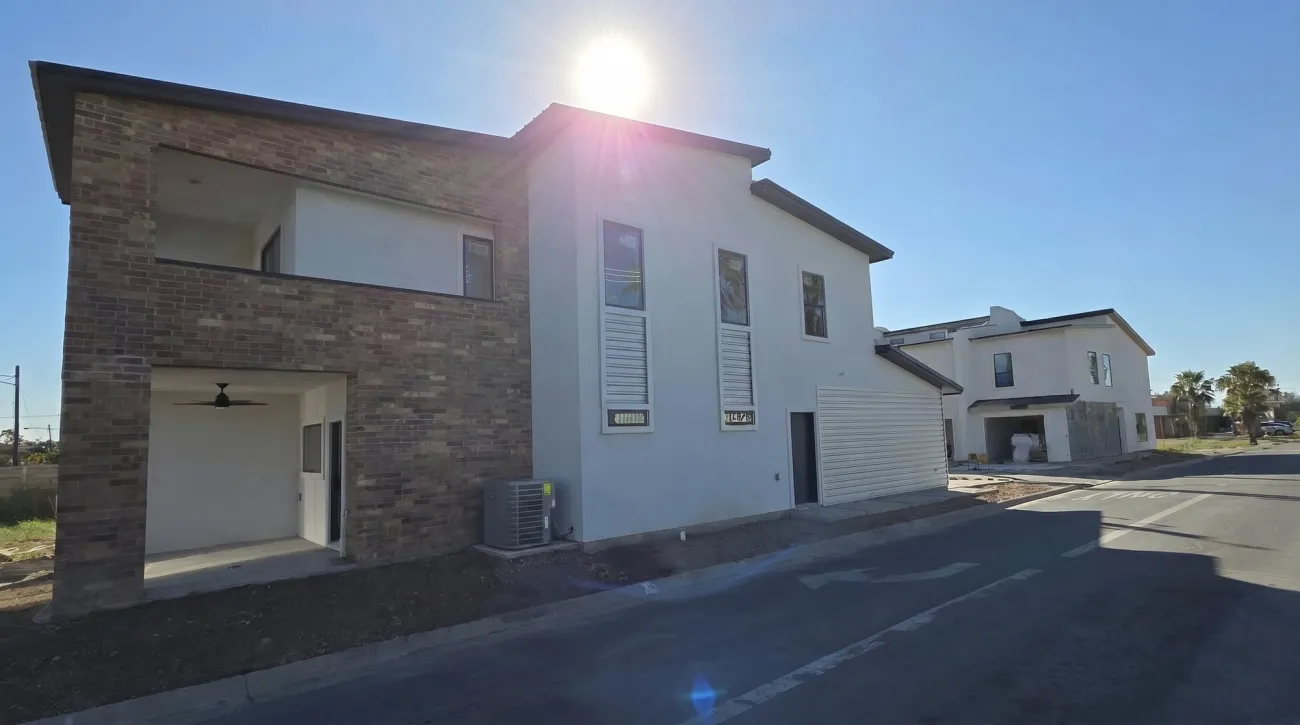
A brick and stucco townhouse in 900 South, the subdivision we developed in McAllen. It has a sage green kitchen, wood slat walls in the baths and a balcony upstairs. We delivered it turn key, with the appliances in and the yard planted.

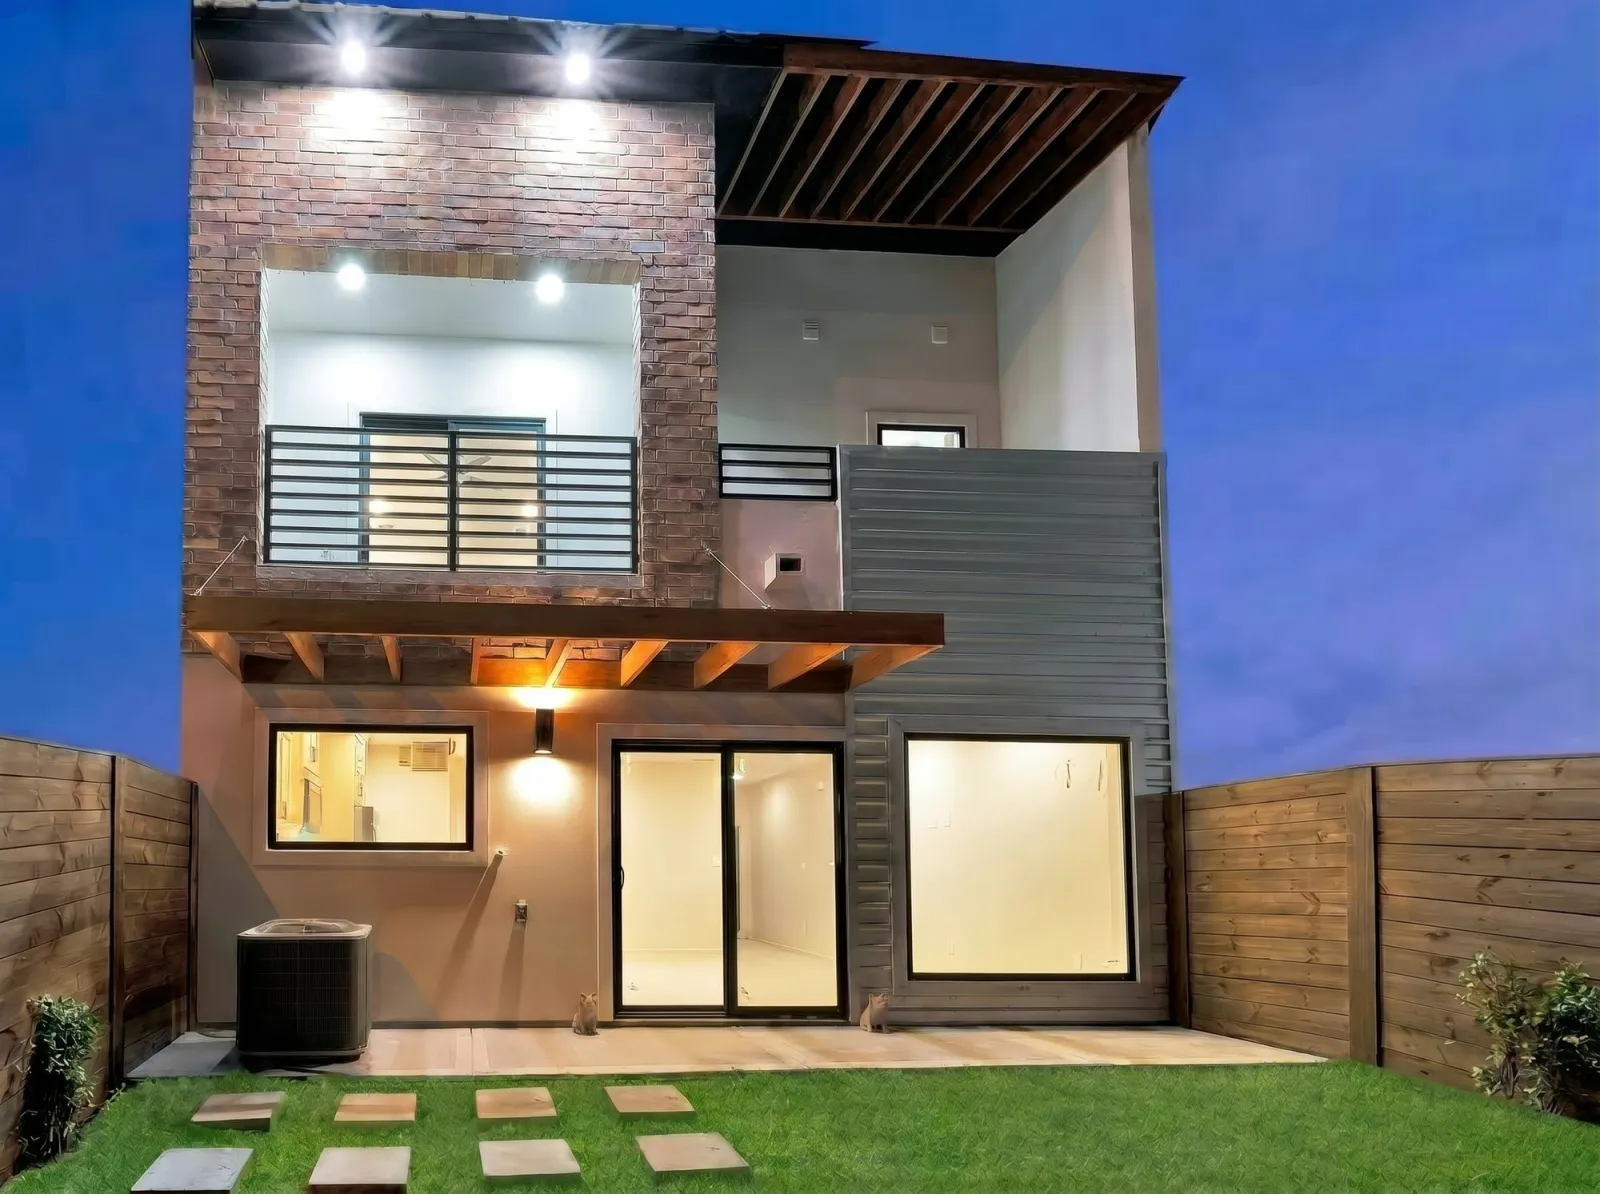
The back of The Sage at dusk: a brick wall with a lit balcony upstairs, stucco below and a wood pergola over the back door
Outside. The back at dusk: brick, stucco, a balcony upstairs and a wood pergola over the door.
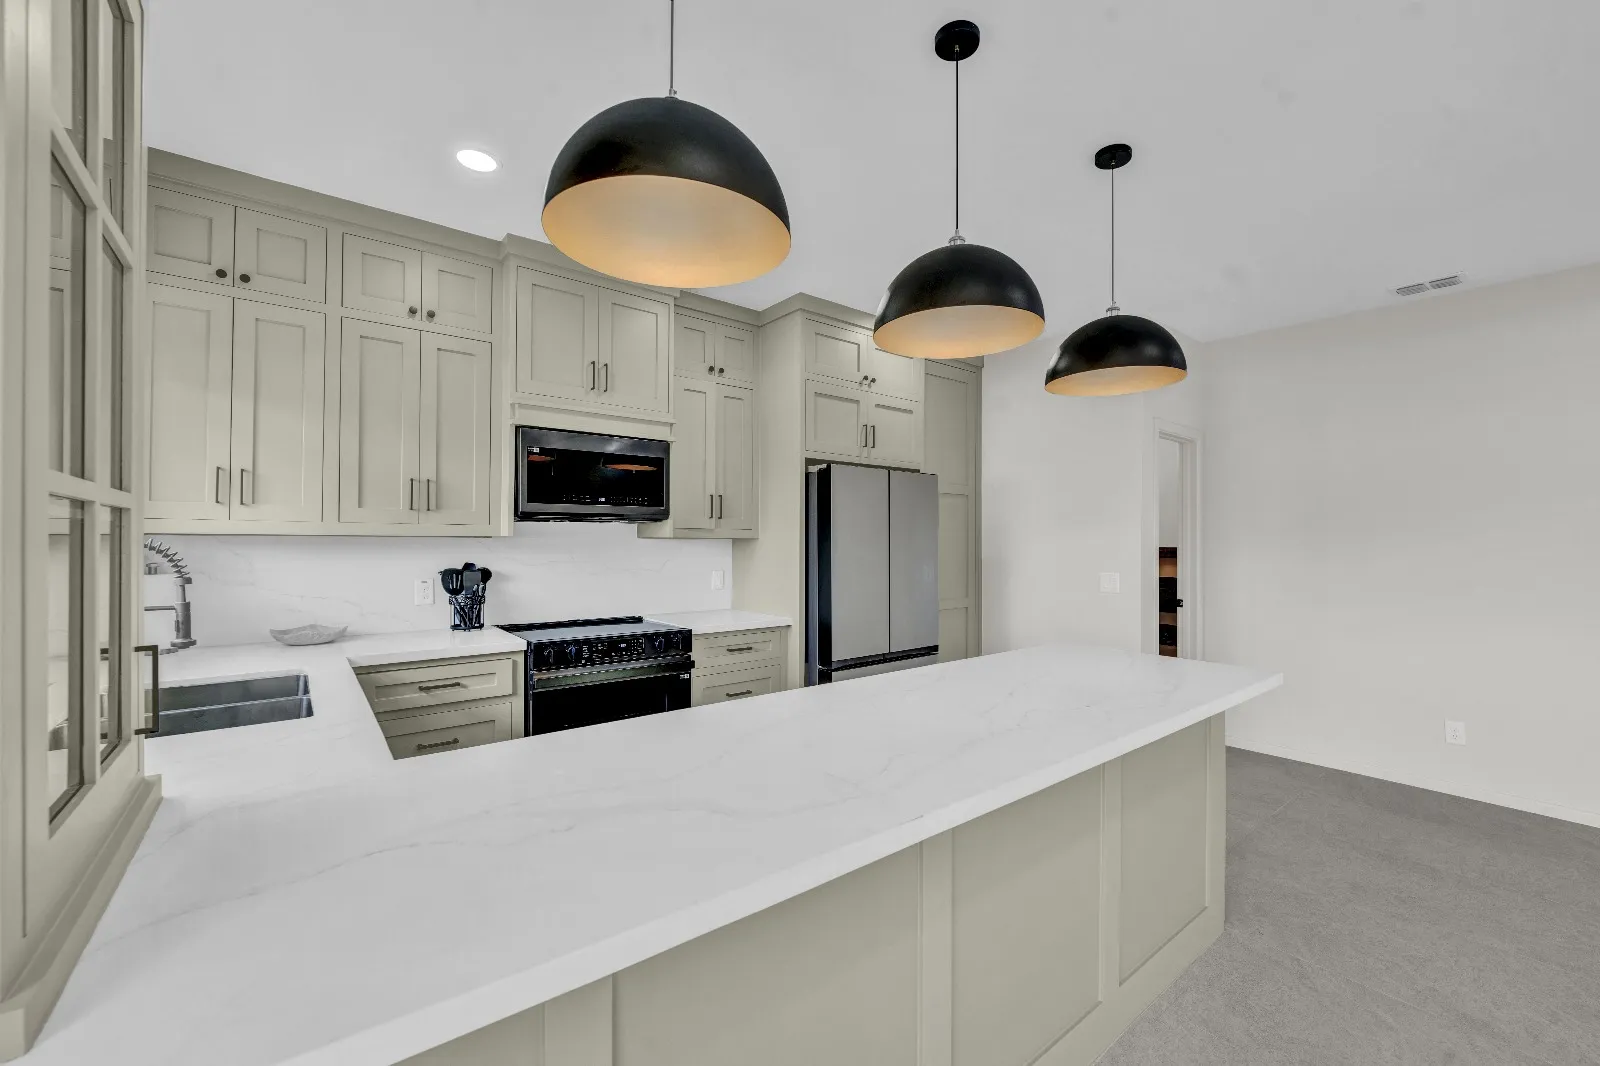
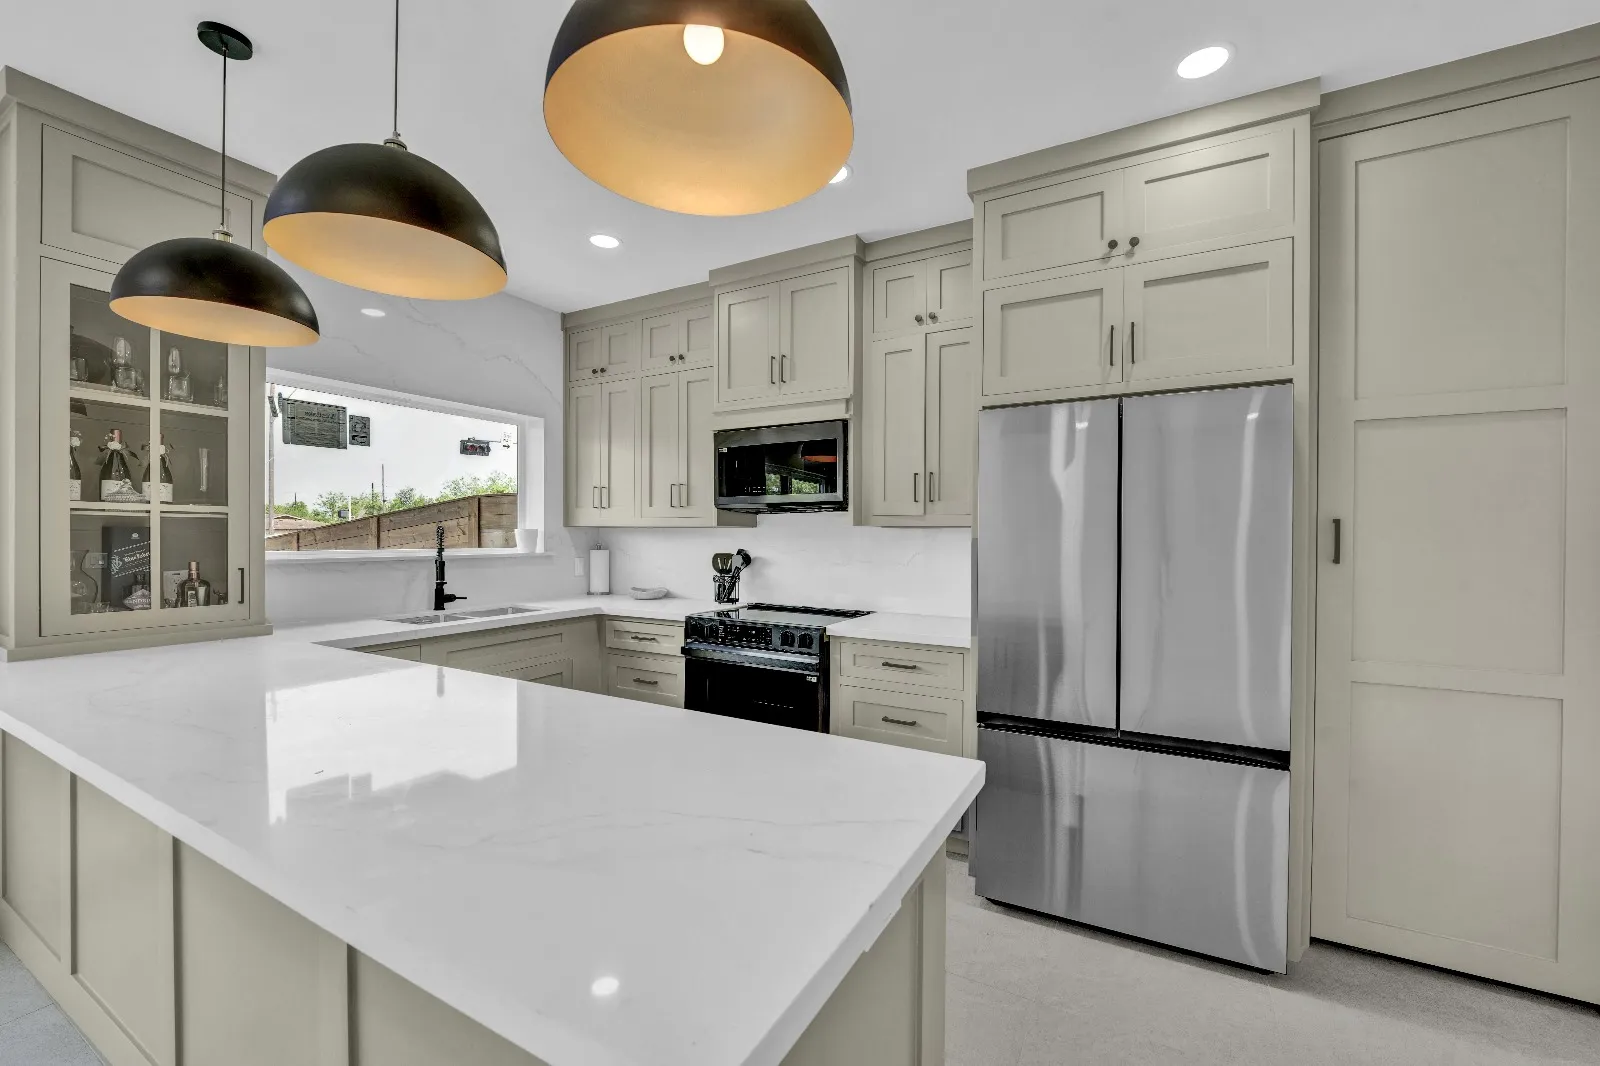
A kitchen with sage green shaker cabinets to the ceiling, a white quartz peninsula, a steel refrigerator and three dome pendants
Inside. The kitchen: sage green cabinets, white quartz and three dome pendants.
Type
Townhouse, two stories
City
McAllen, south of downtown
Community
900 South, developed by Sisu
Delivered
Turn key, with appliances

Living

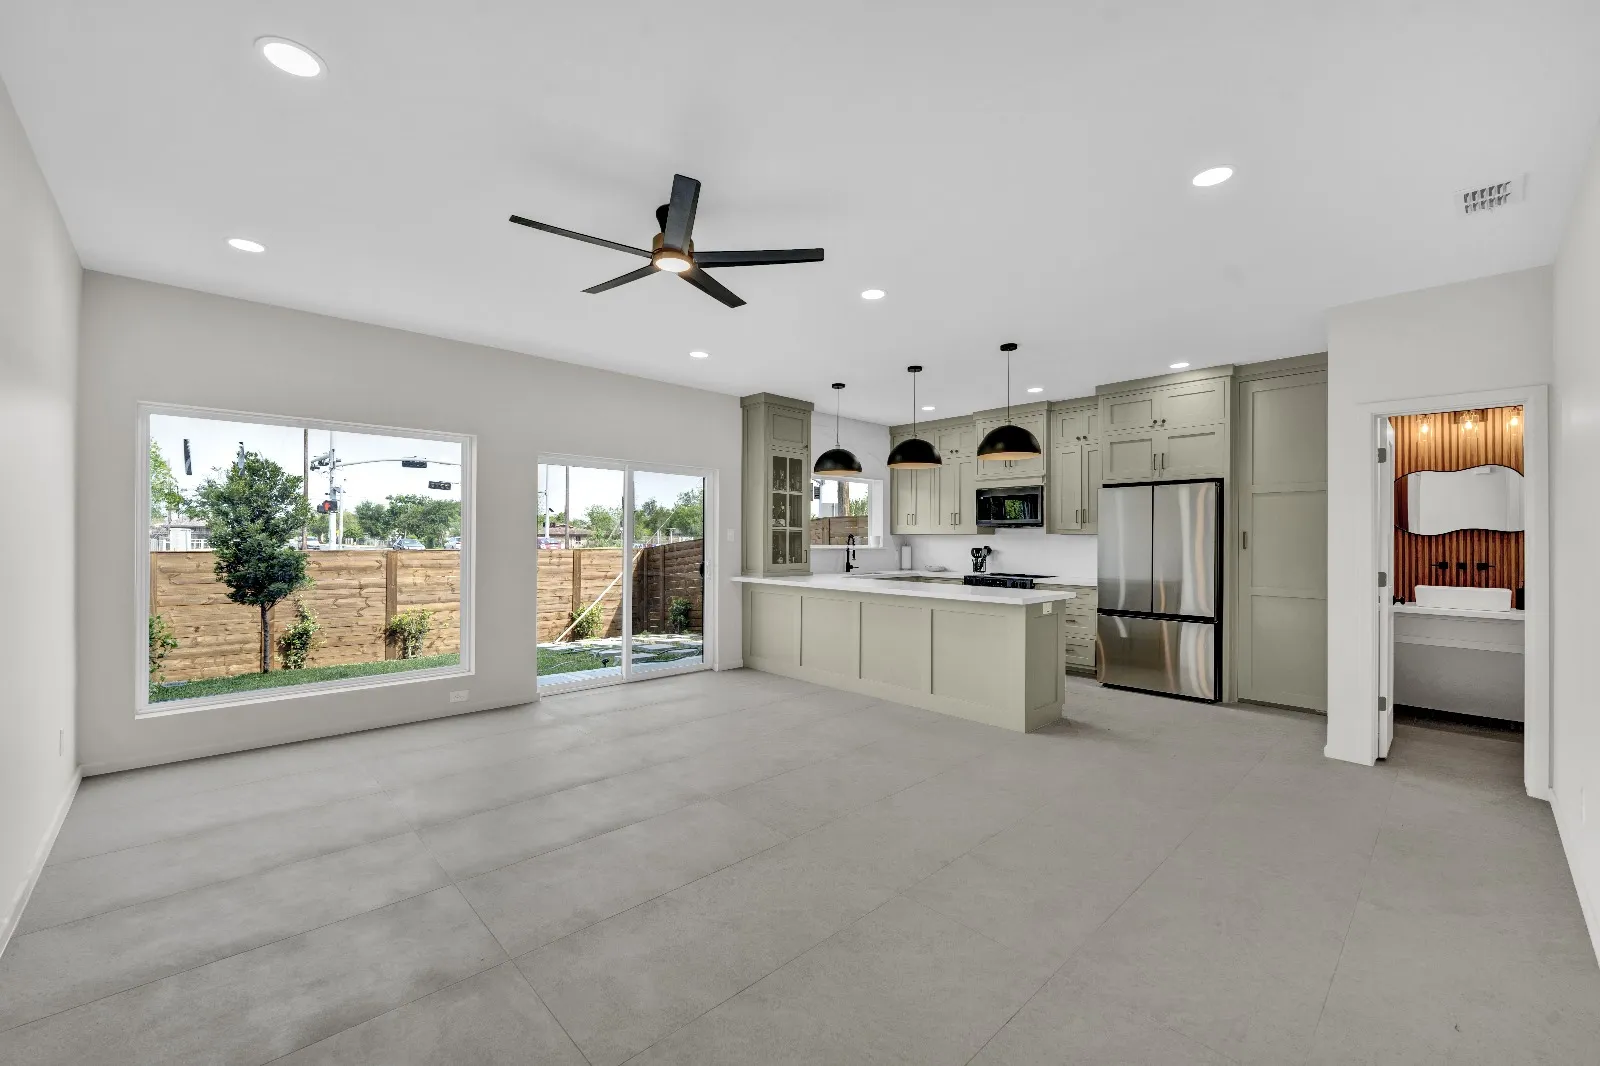
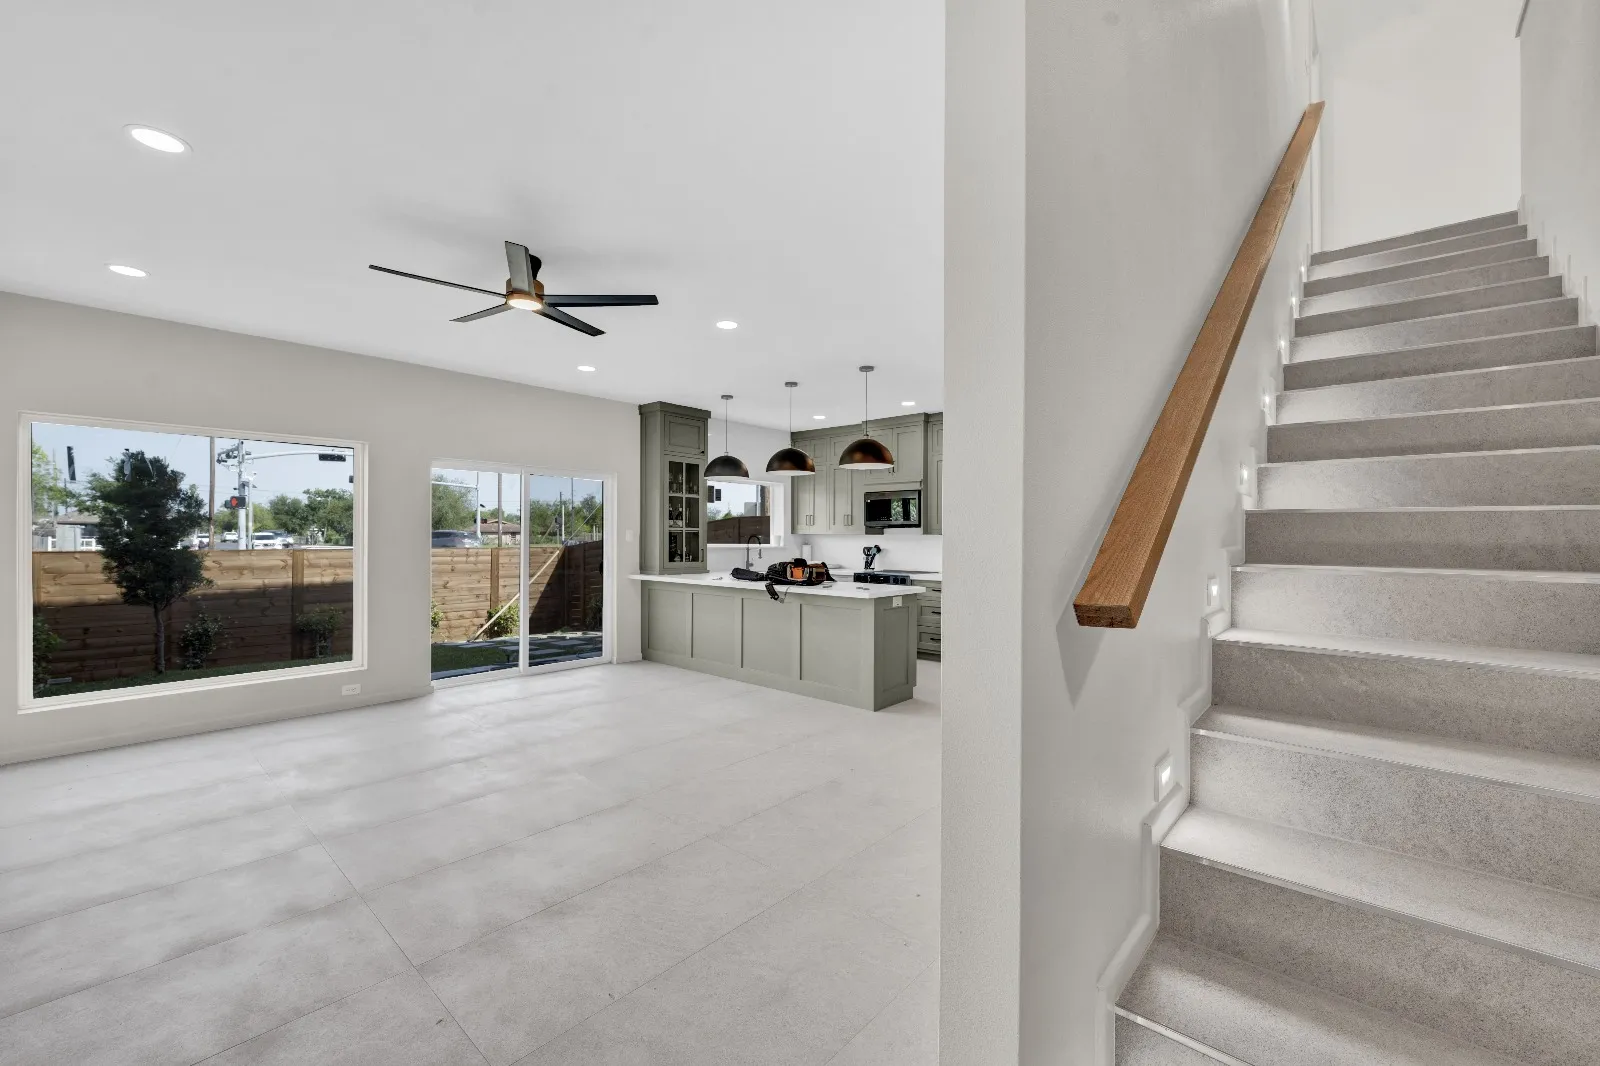
Living room and kitchen are one room, with a wide window and a sliding door onto the fenced yard. The stair rises along one side.

An open living area with a ceiling fan, a wide window and a sliding door on the yard, the sage green kitchen and the half bath beyond
The living room. The kitchen at the far end, and the half bath through the door on the right.
The living room seen from the foot of a tiled stair with a wood handrail
From the stair. Tile on every tread, and a wood handrail.

Kitchen

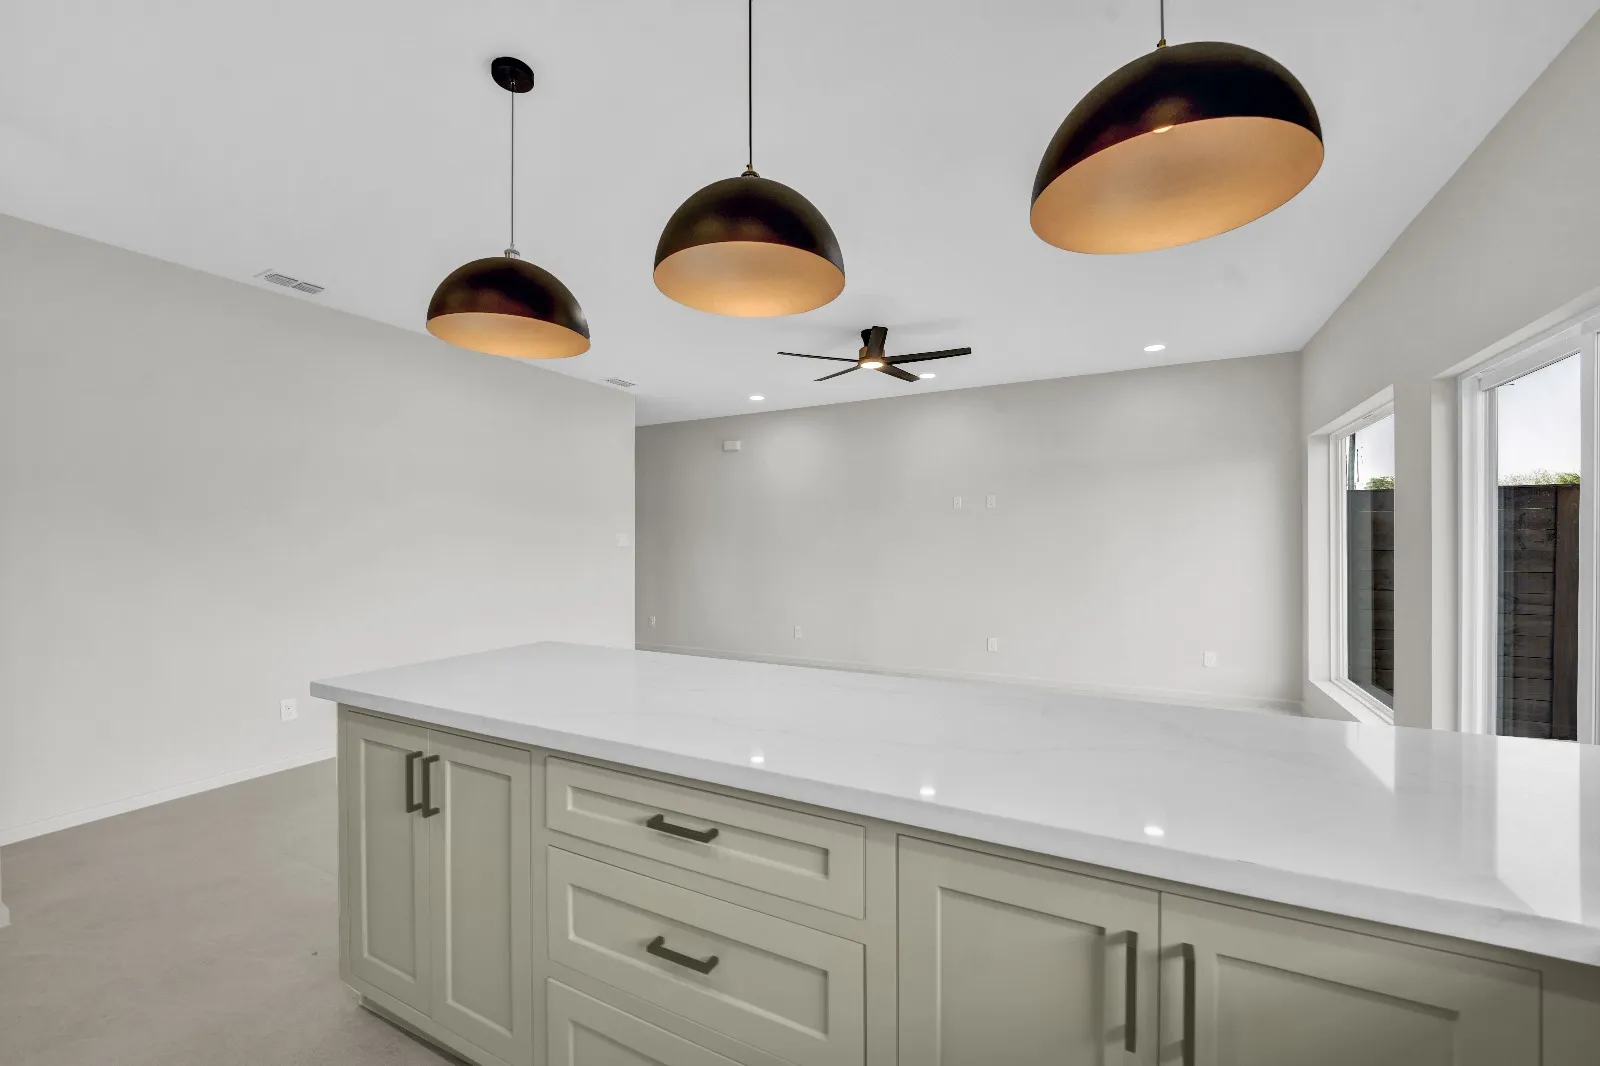
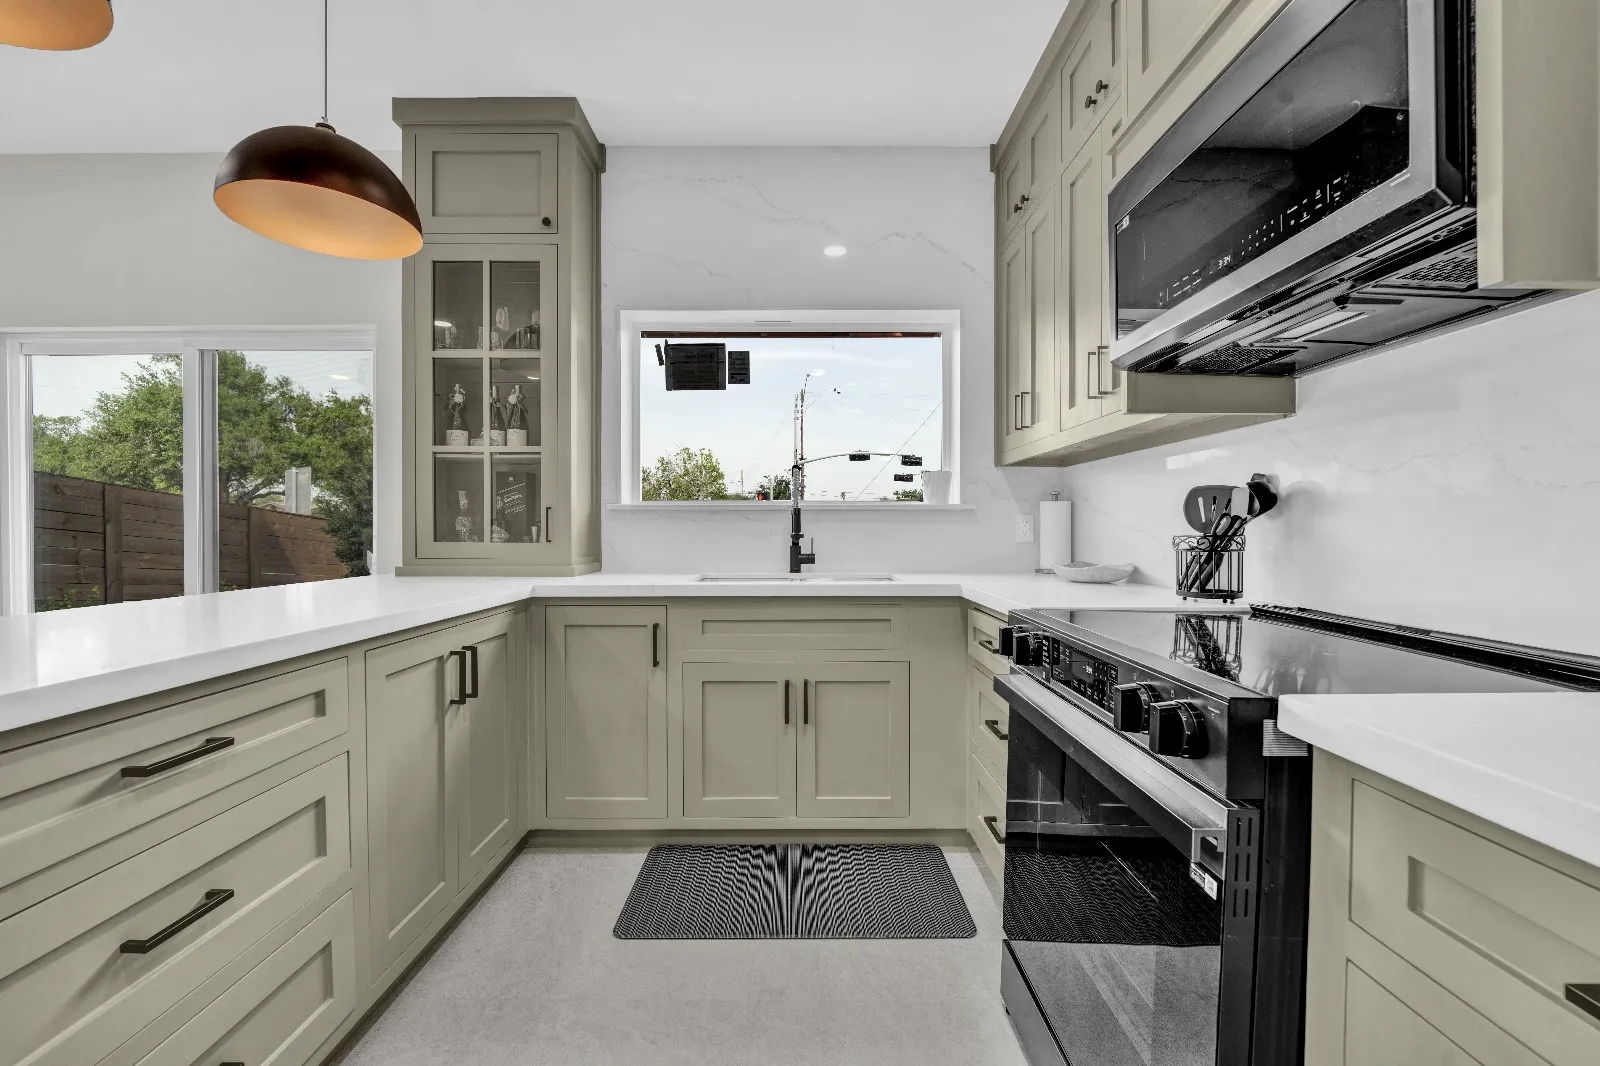
The kitchen wraps three sides and ends in a long quartz peninsula that faces the living room. The sink sits under a window, beside a cabinet with glass doors.

Cabinets
Shaker doors in sage green, up to the ceiling
Counters
White quartz, with a long peninsula
Lights
Three dome pendants over the peninsula
Appliances
Included, in stainless and black
The sage green kitchen seen along its white quartz peninsula, under three black dome pendants
The peninsula. One long quartz top, from the sink to the living room.
The quartz peninsula with sage green drawers below, under three dome pendants
Drawers. Sage green drawers on the kitchen side of the peninsula.
The sage green kitchen with quartz counters, a black range, a glass front cabinet and the sink under a window
The range and the sink under the window, with a glass front cabinet between the windows.

Primary suite

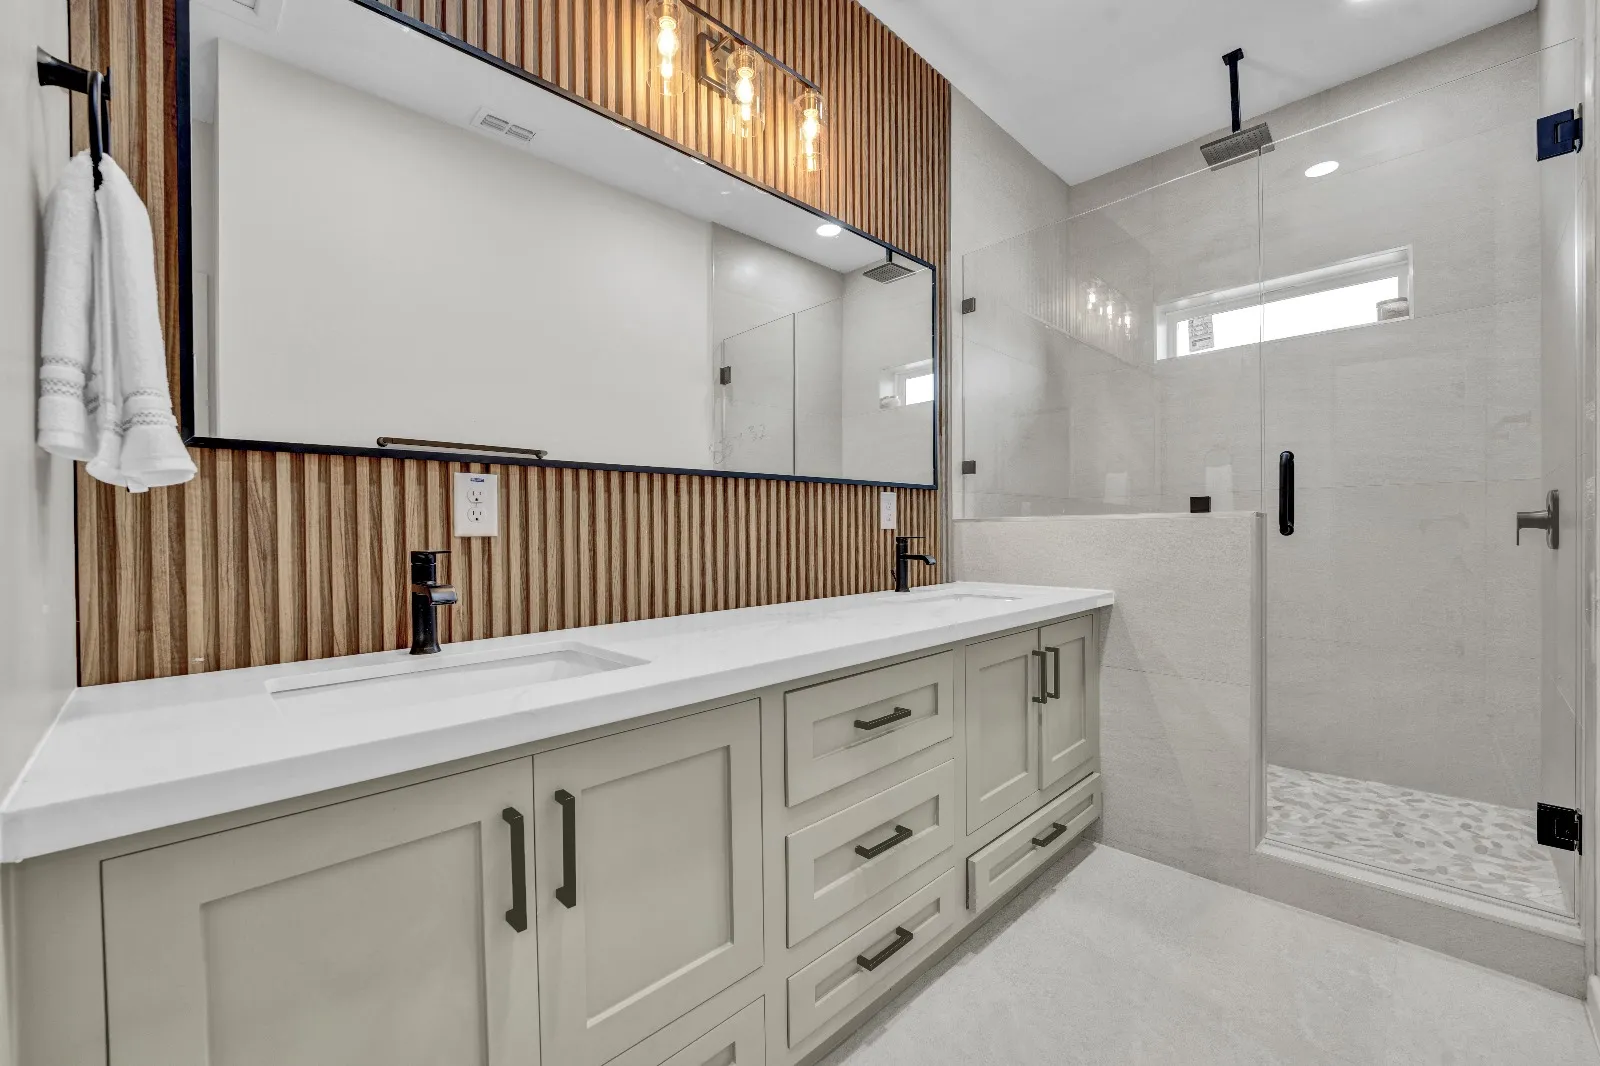
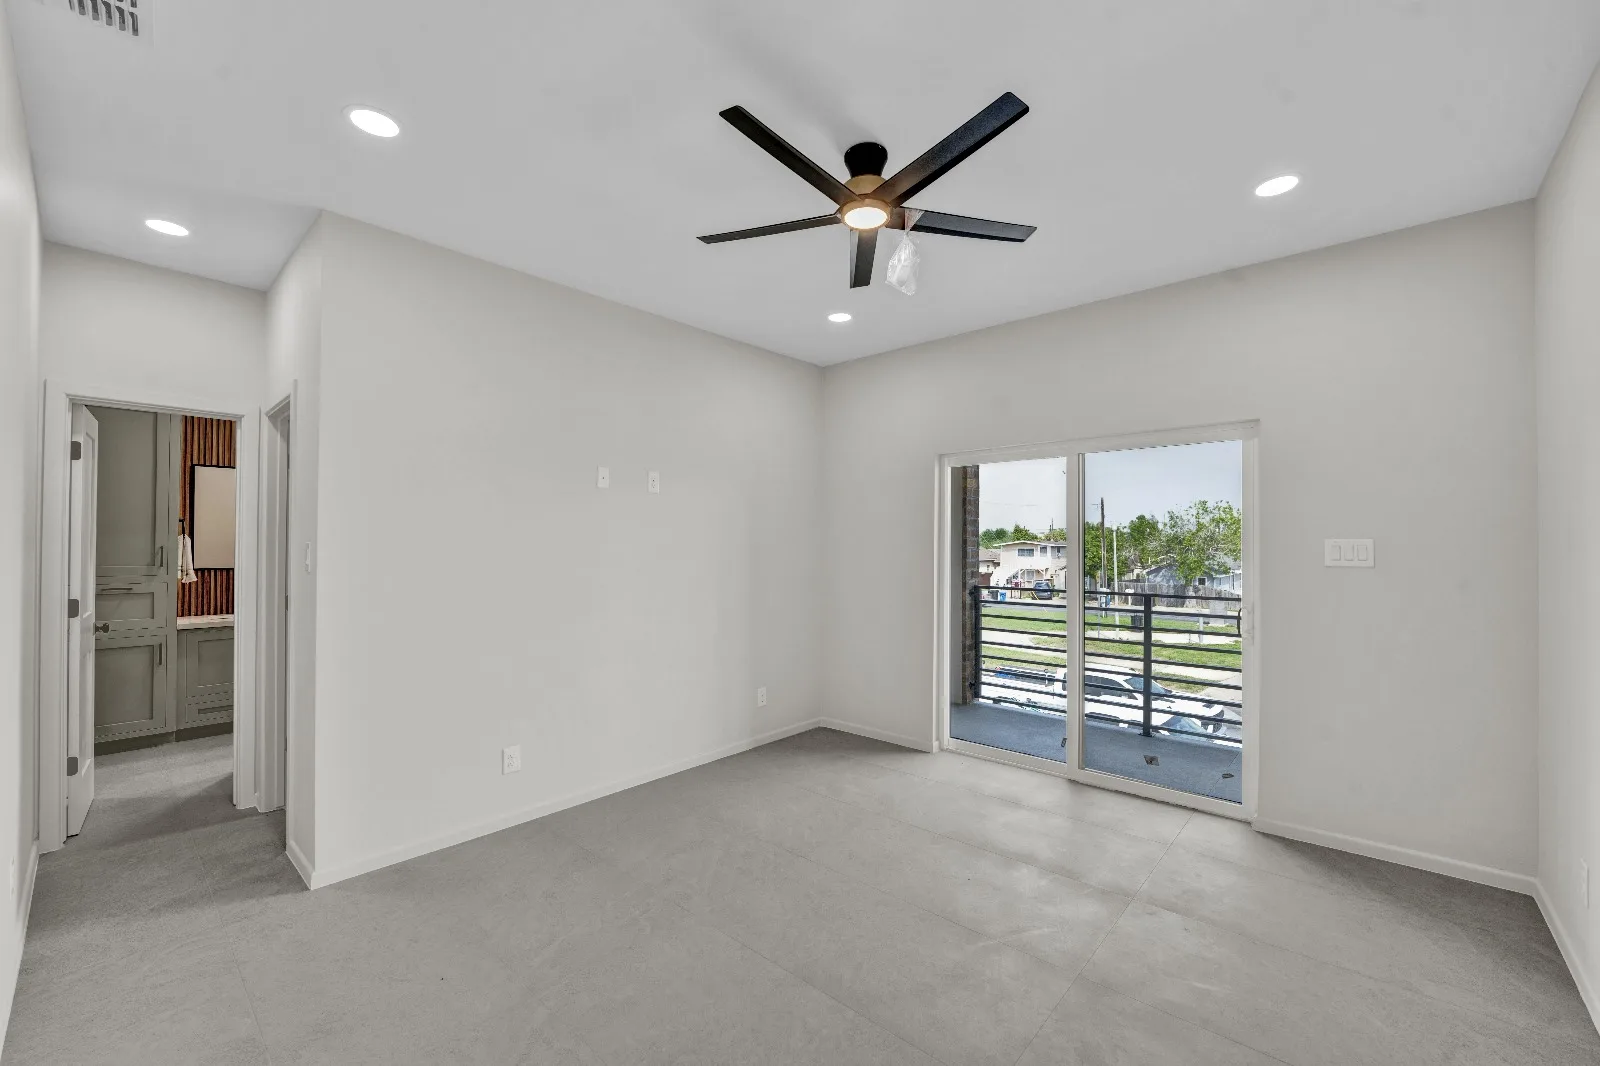
The main bedroom is upstairs, with a sliding door to the balcony. In its bath, a wood slat wall runs behind the double vanity, and the walk in shower has a glass door.

The primary bath with a wood slat wall behind a long mirror, a double sage green vanity with a quartz top and a glass walk in shower
The primary bath. Wood slats behind the mirror, a double vanity and a walk in shower.
The primary bedroom with a ceiling fan, a sliding glass door to the balcony and a door to the bath
The bedroom. The balcony through the sliding door, the bath through the door on the left.

Half bath and stair

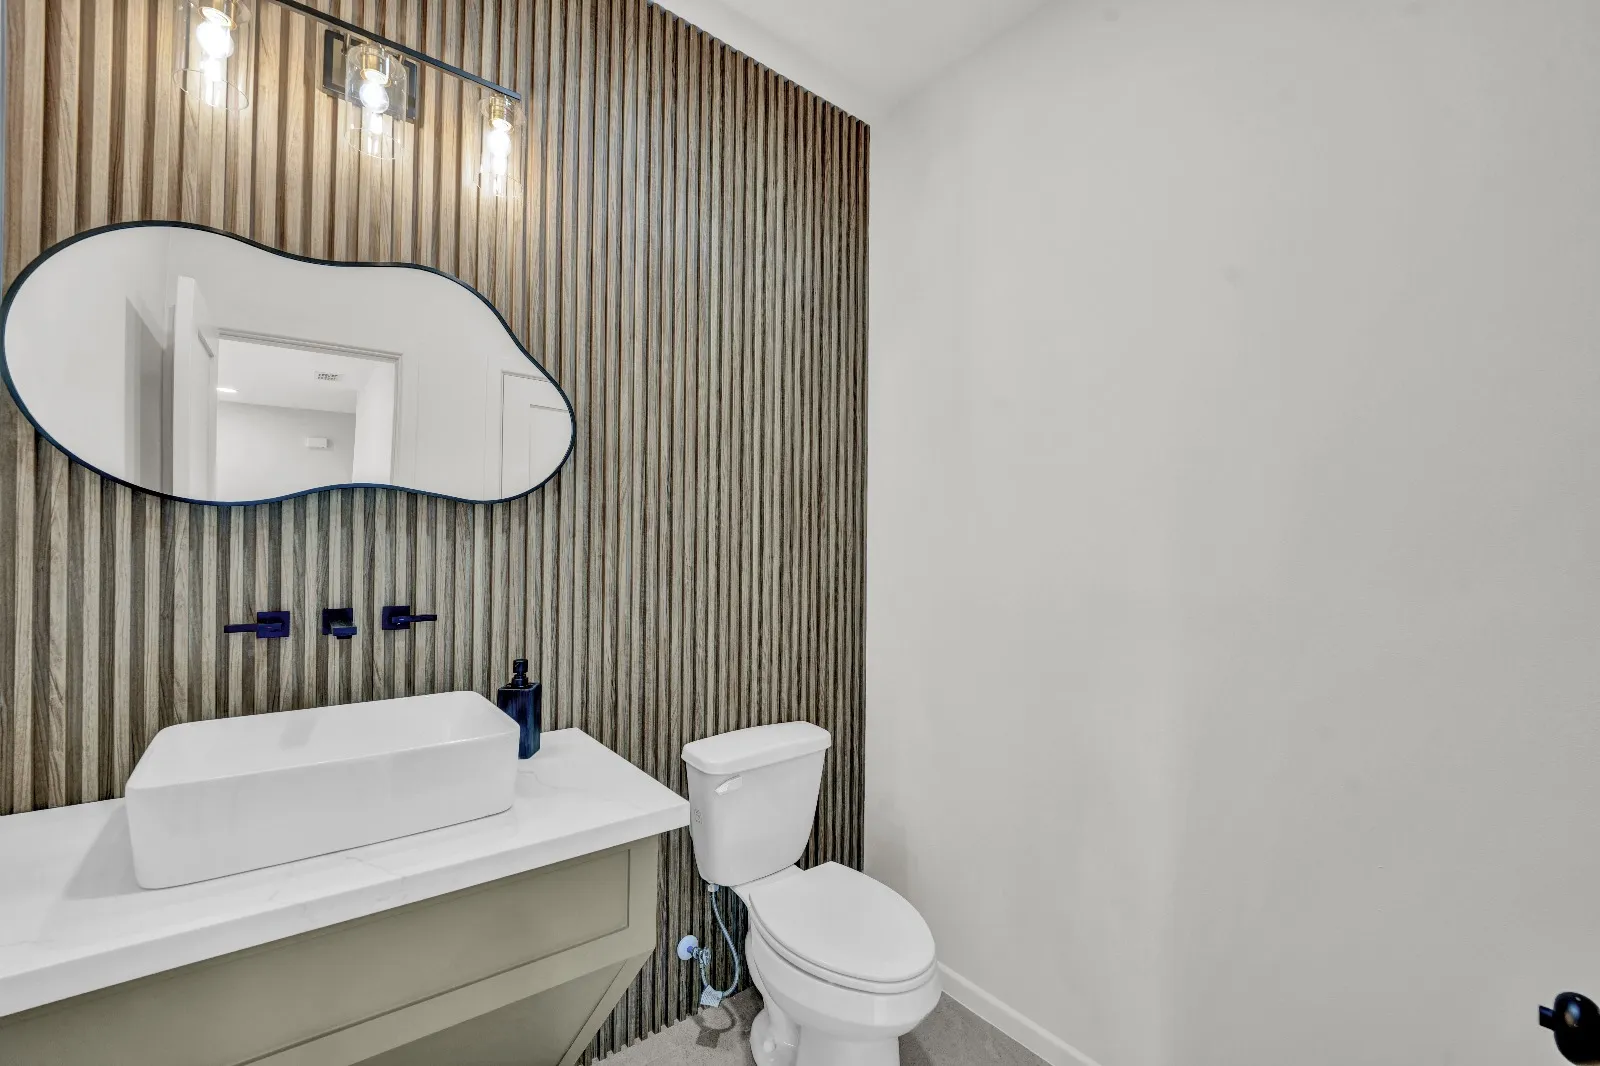
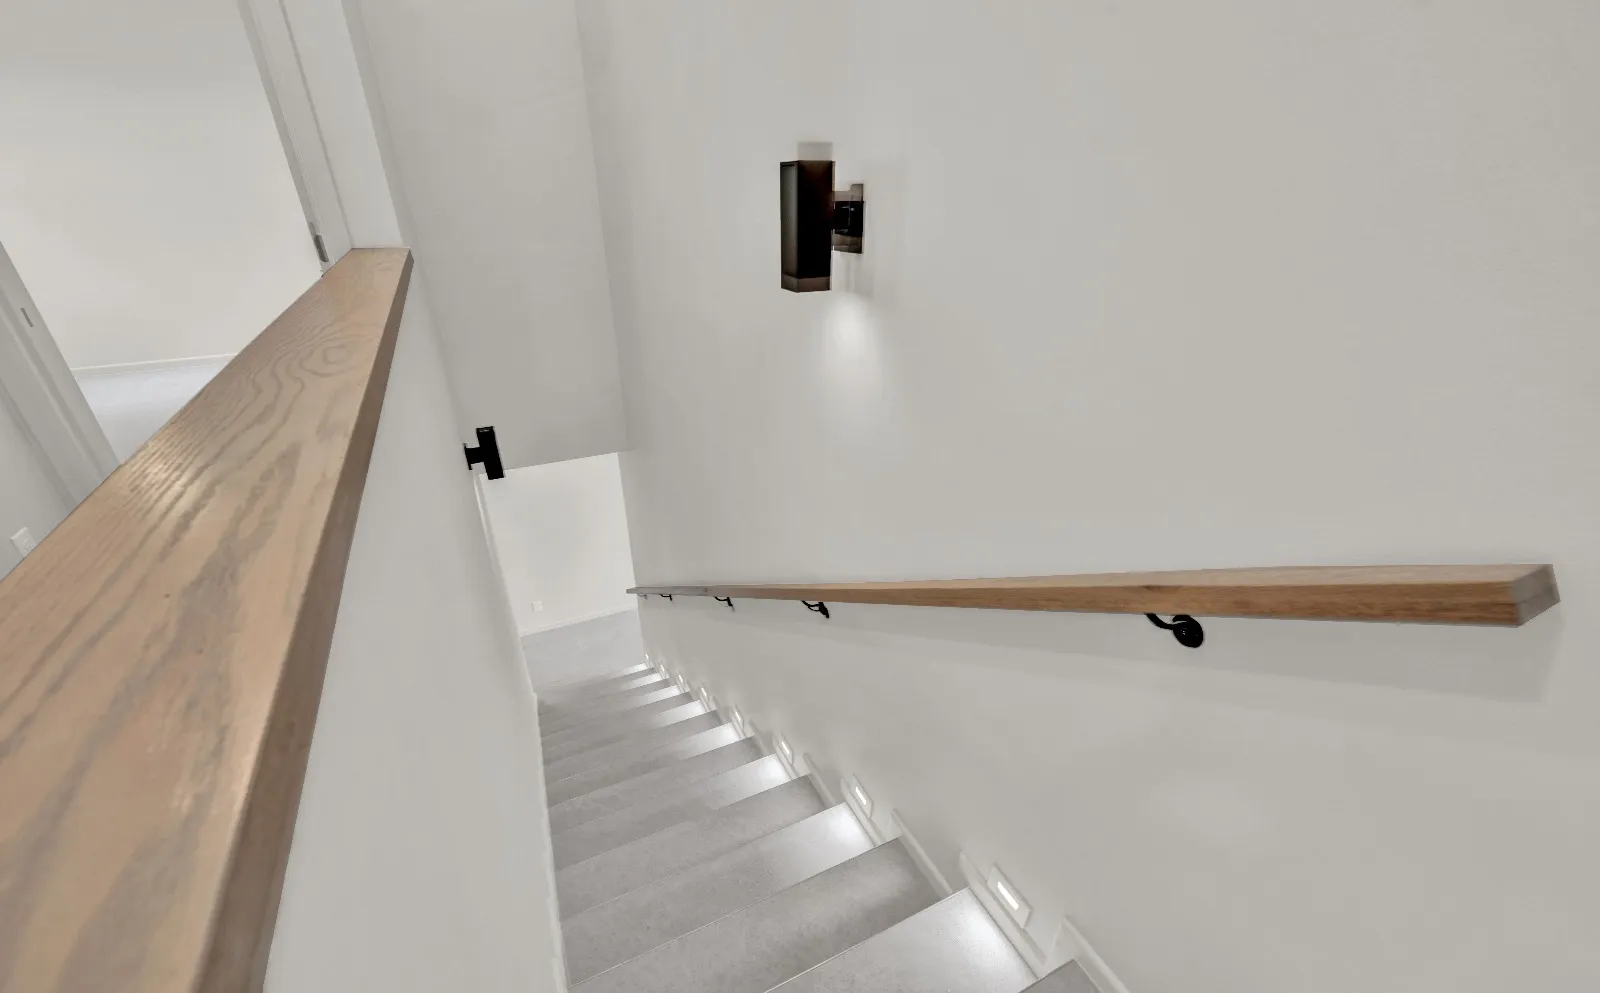
The half bath downstairs has the same wood slats, a vessel sink and a cloud shaped mirror. The stair has a wood handrail on brackets and a small light at every step.

A half bath with a wood slat wall, a vessel sink on a quartz top, wall mounted faucets and a cloud shaped mirror
The half bath. A vessel sink, faucets in the wall and a cloud shaped mirror.
The stair seen from above, with a wood handrail on black brackets, a wall sconce and a light at each step
The stair from above. A light at each step, and a wood handrail on brackets.

Yard

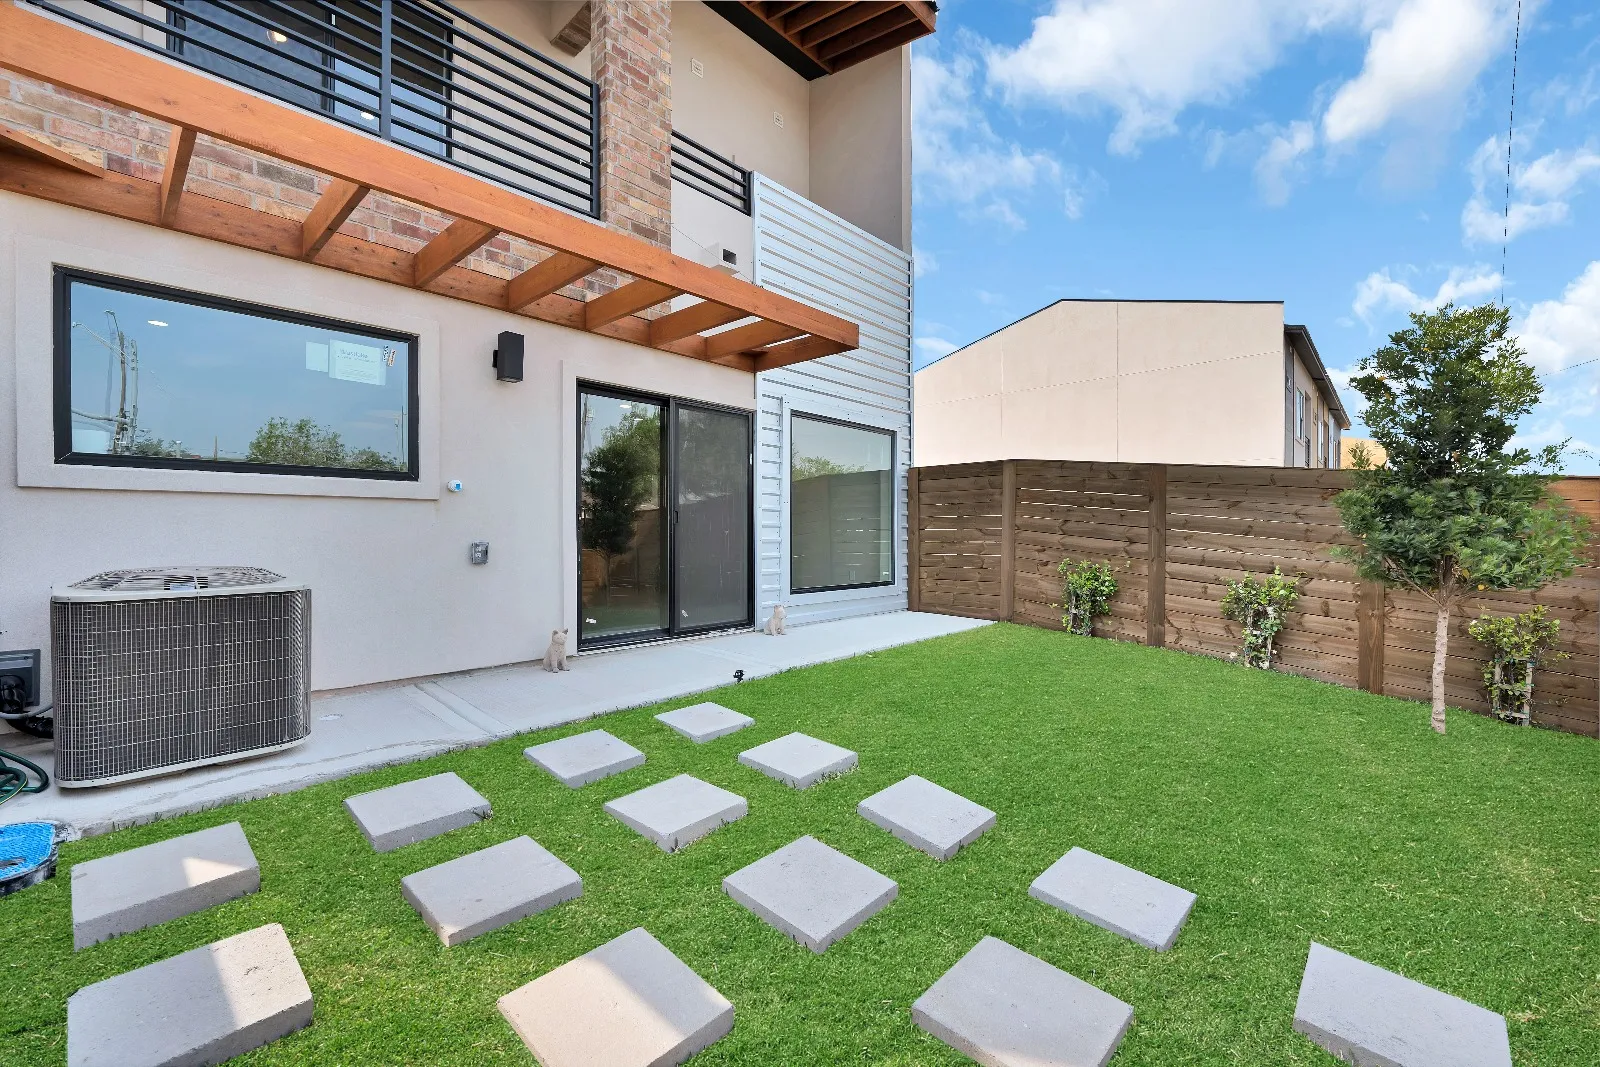
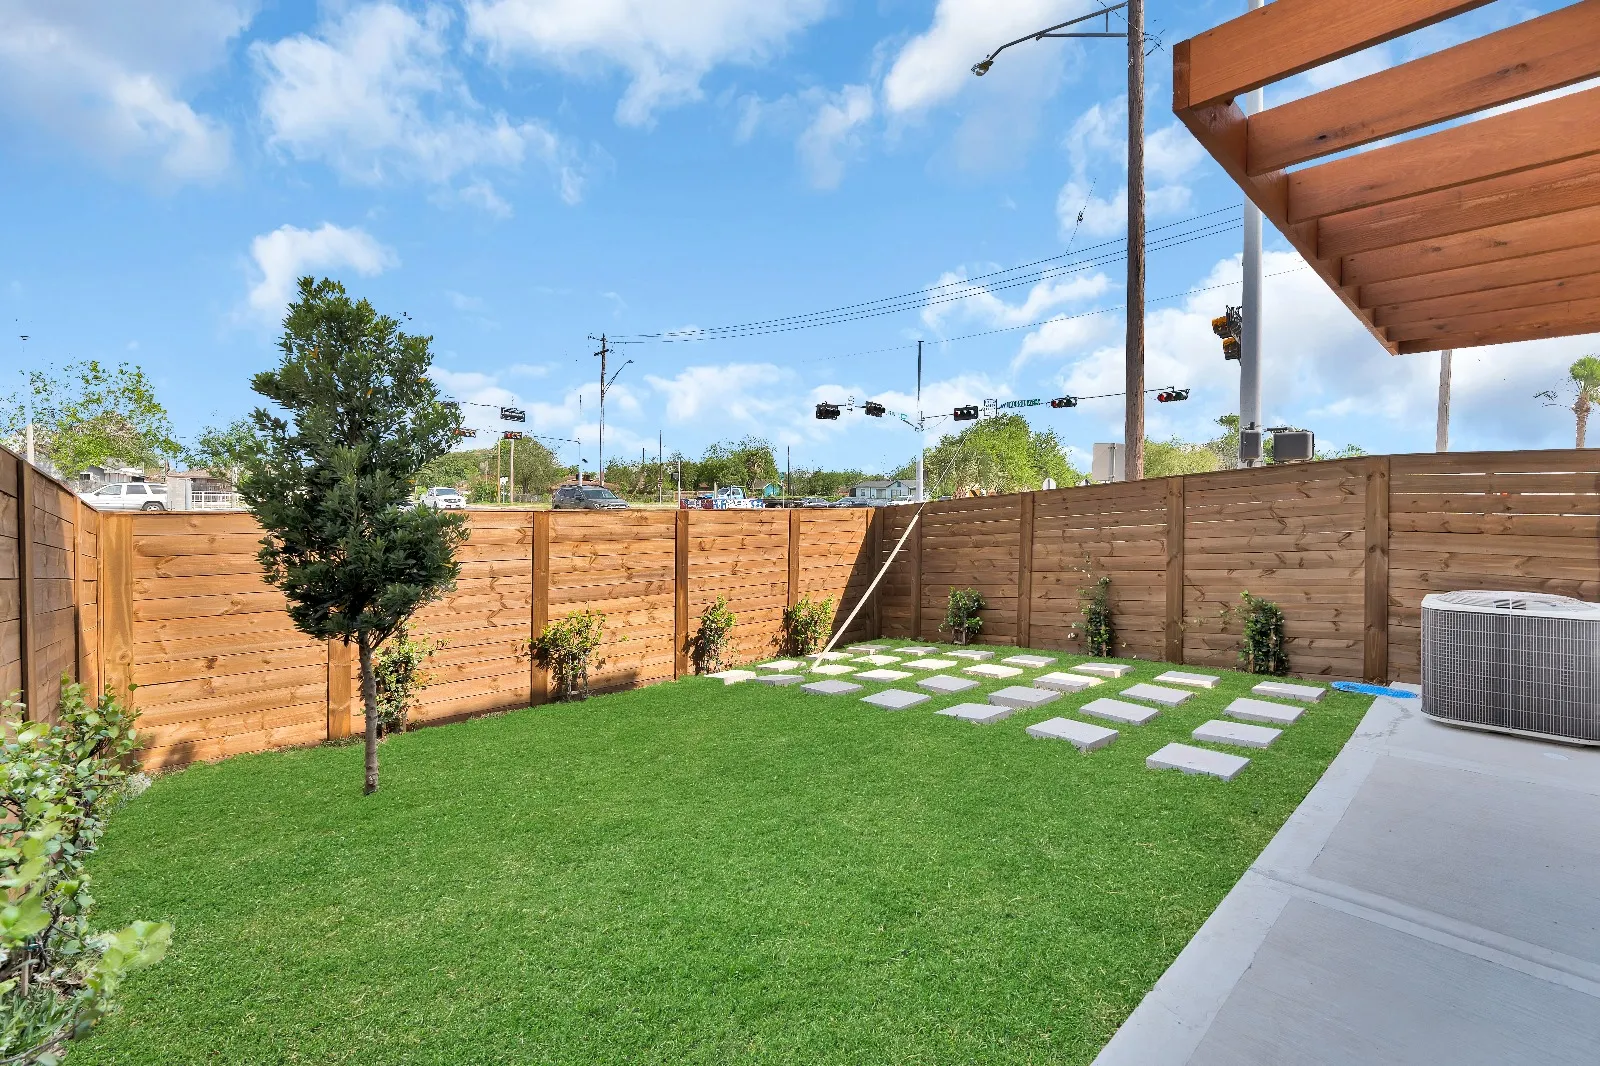
Square concrete pavers step across the grass to the back door. A wood pergola shades the door, and the balcony sits above it. The yard was delivered planted and fenced, with a full sprinkler system.

Path
Square concrete pavers across the grass
Shade
A wood pergola over the back door
Above
The balcony
Delivered
Planted and fenced, with a full sprinkler system
The back of the townhouse with square pavers across a new lawn, a wood pergola over the sliding door and a wood fence
The yard. Pavers to the back door, under a wood pergola.

The Sage on paper

Where
McAllen, south of downtown
Community
900 South, developed by Sisu
Home
3 bedrooms, 2.5 baths, two stories
Living area
1,400 sq ft
Garage
Two cars, attached
Outside
Brick and stucco, metal roof
Delivered
Turn key: appliances, landscaping, full sprinkler system

Every Sisu home starts as a drawing, whatever its size. See our ten plans or bring your own.

The back yard seen from the door: a new lawn, square pavers, a young tree and a wood fence
From the door. The lawn, a young tree and the wood fence.

Book a 20 minute call.

Ask Daniel what a home like The Sage takes on your lot, or what we are building on ours right now. Or call or text (956) 414 8777.

Daniel Estrada, founder and general contractor