Our work / Custom homes

The Stone

A contemporary custom home in Donna, built around a box of gray stone at the front door. The walls are white James Hardie, each roof slopes its own way, and inside a wood slat screen stands between the entry and the kitchen.

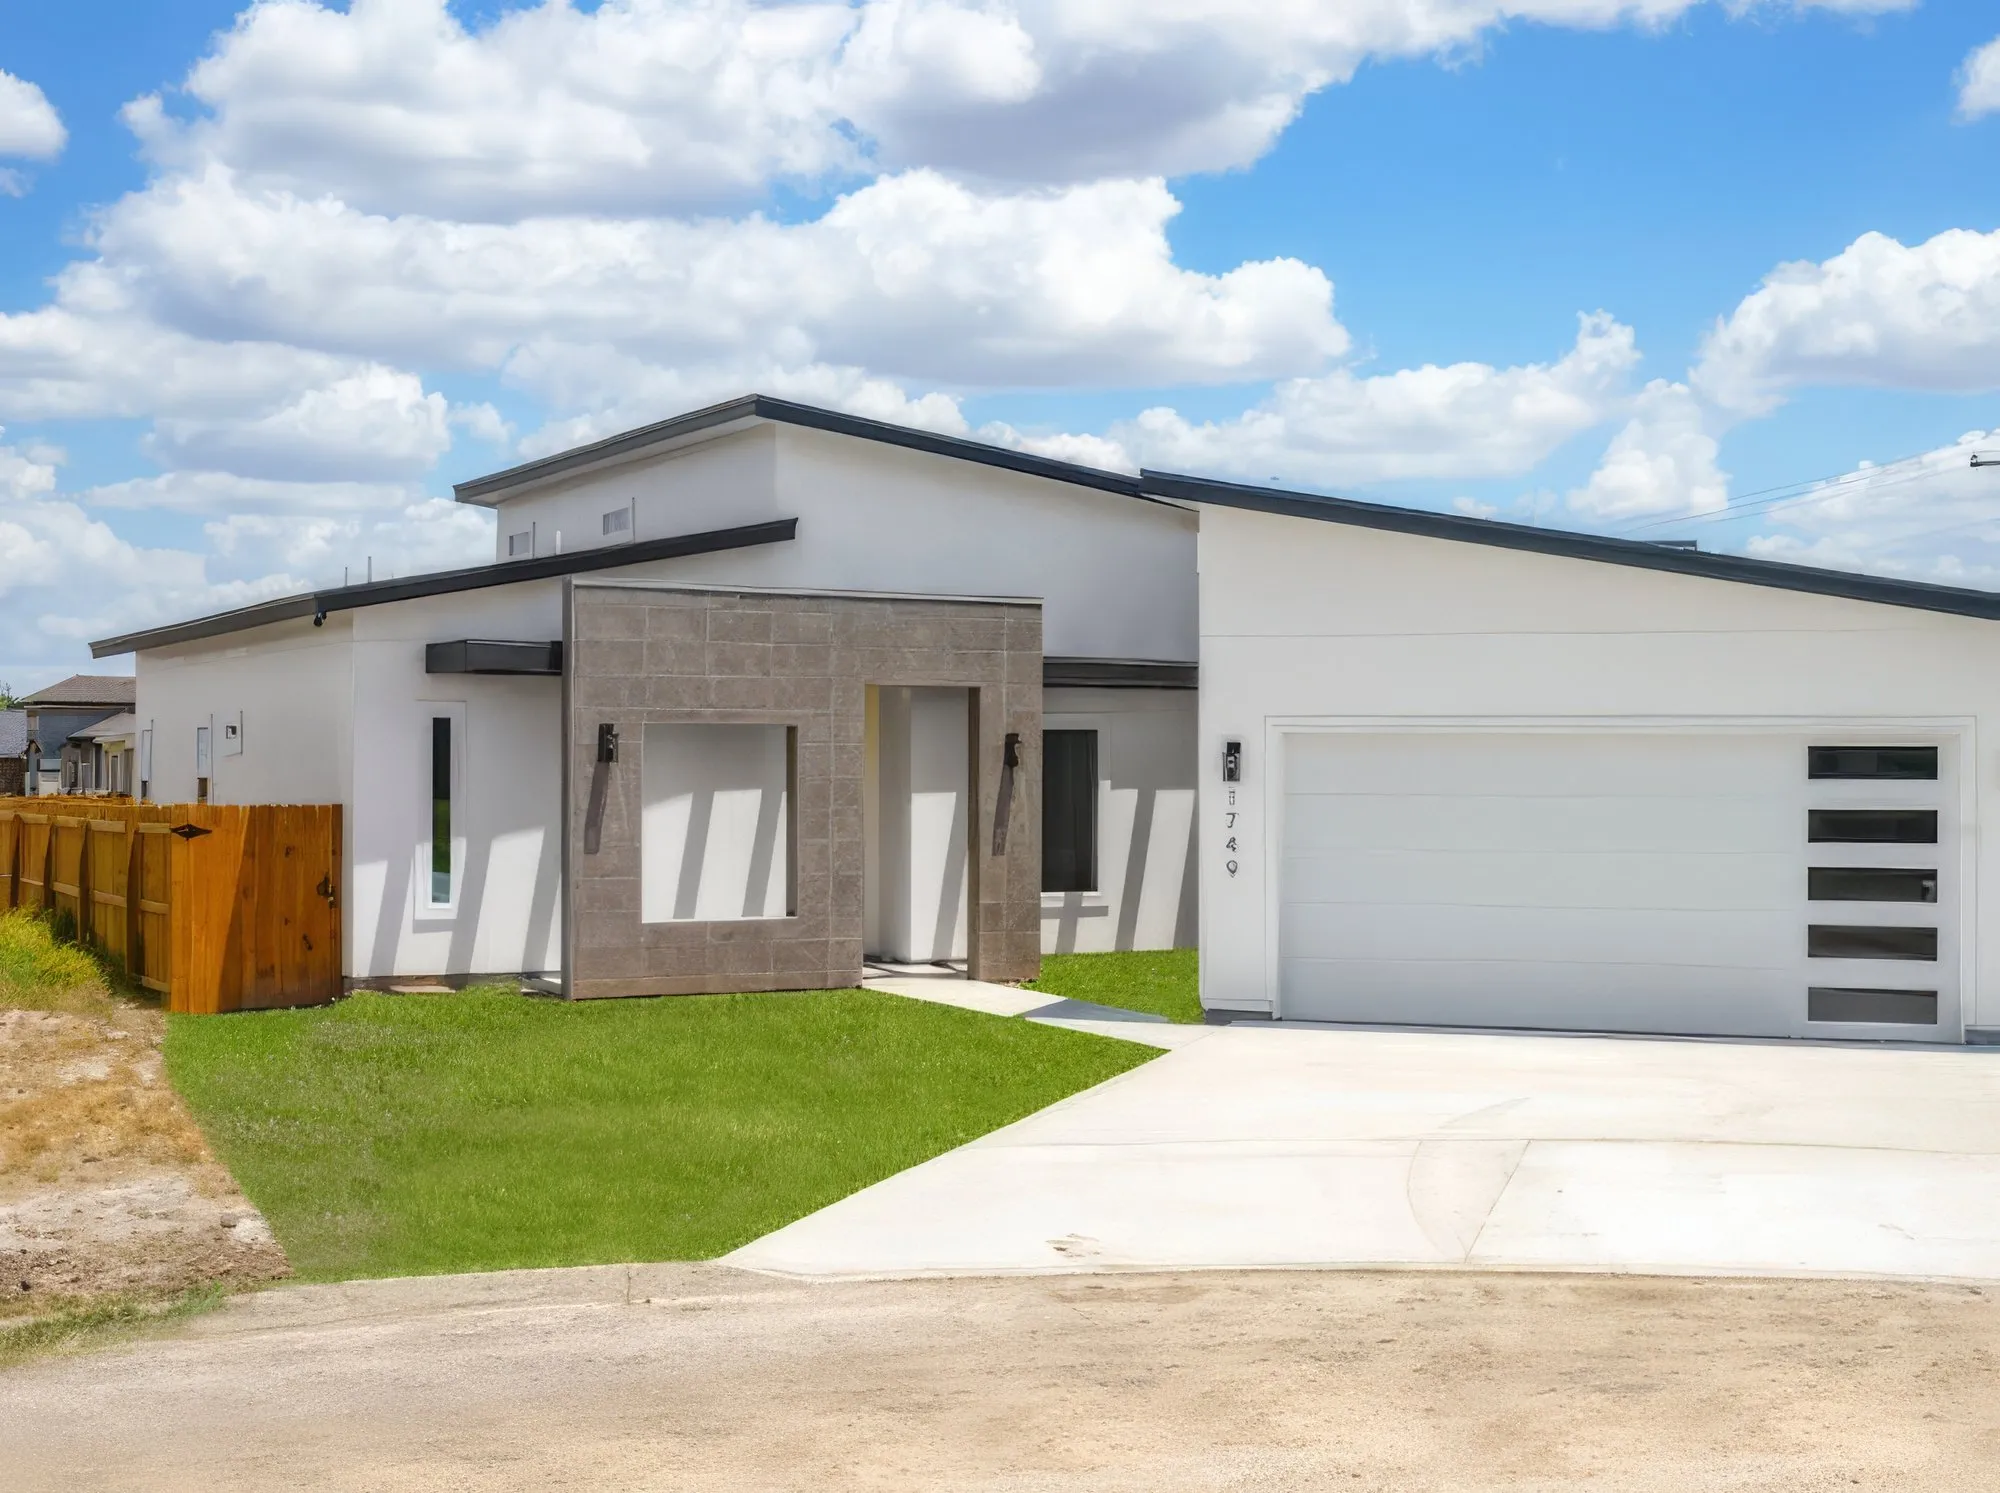
The Stone from the street: white walls, sloped dark roof edges, a gray stone box around the front door and a wide garage door
Outside. From the street. The stone box holds the front door and one window.
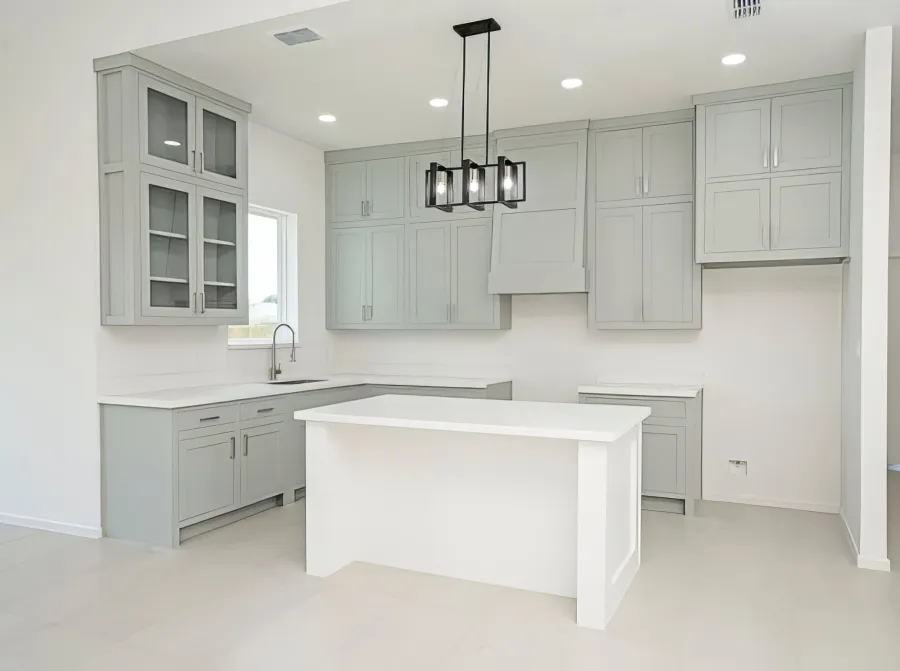
A kitchen with pale gray green shaker cabinets to the ceiling, glass doors on the top corner, a matching range hood and a white island
Inside. The kitchen, with cabinets to the ceiling and a white island.
Type
Custom home, single story
City
Donna
Outside
James Hardie walls, stone panel entry
Inside
Slat screen, quartz, cabinets to the ceiling

The stone entry

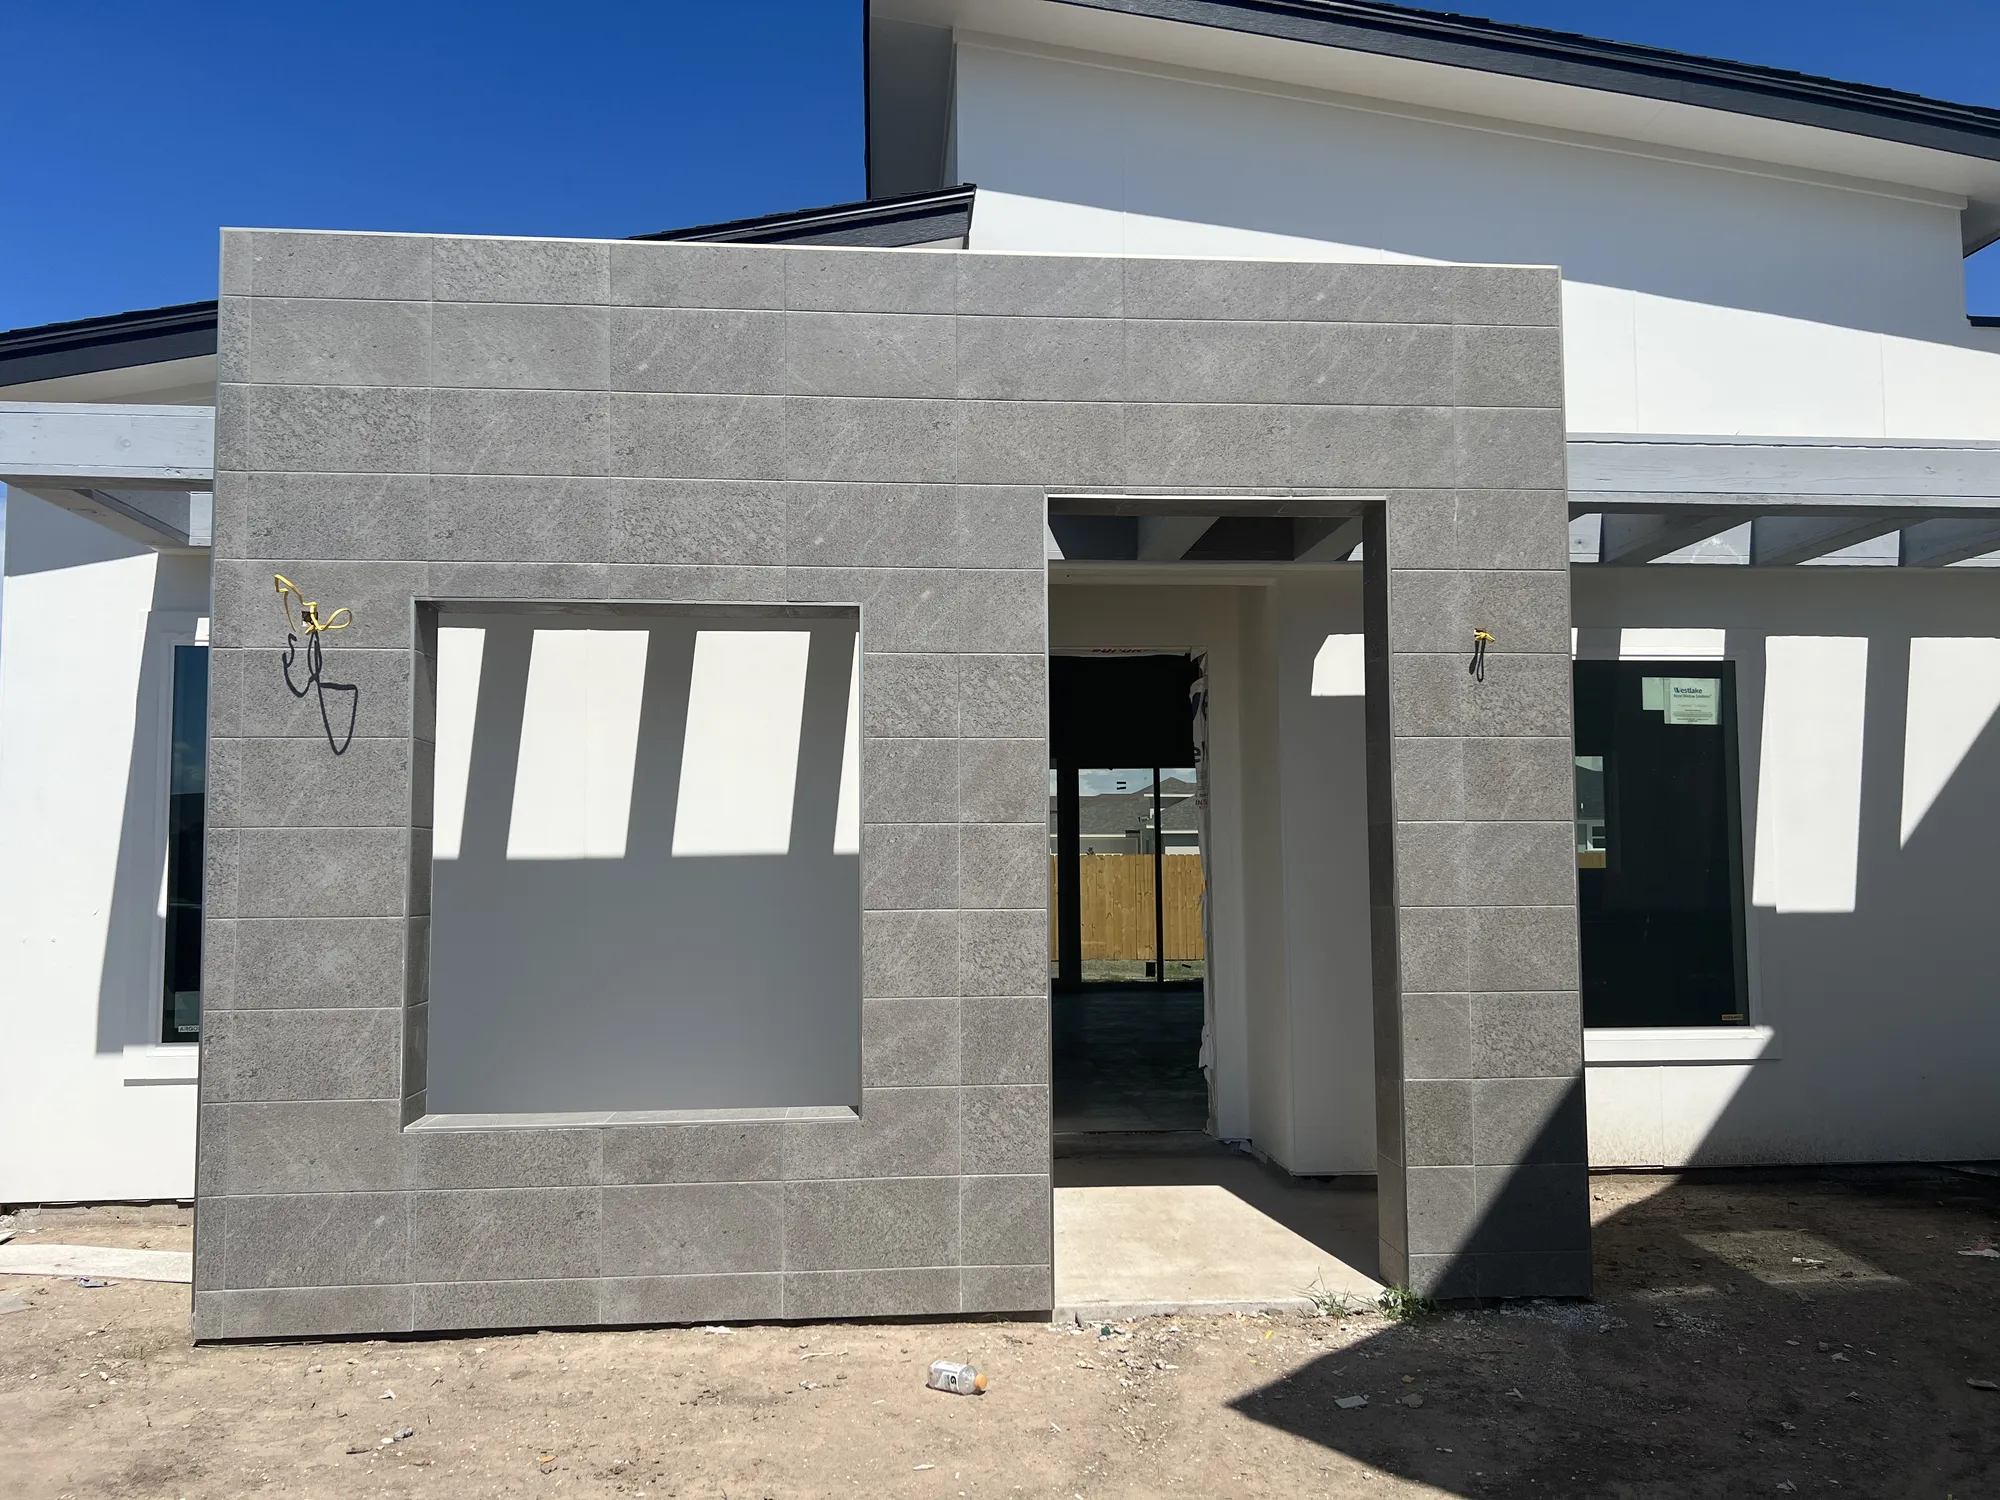
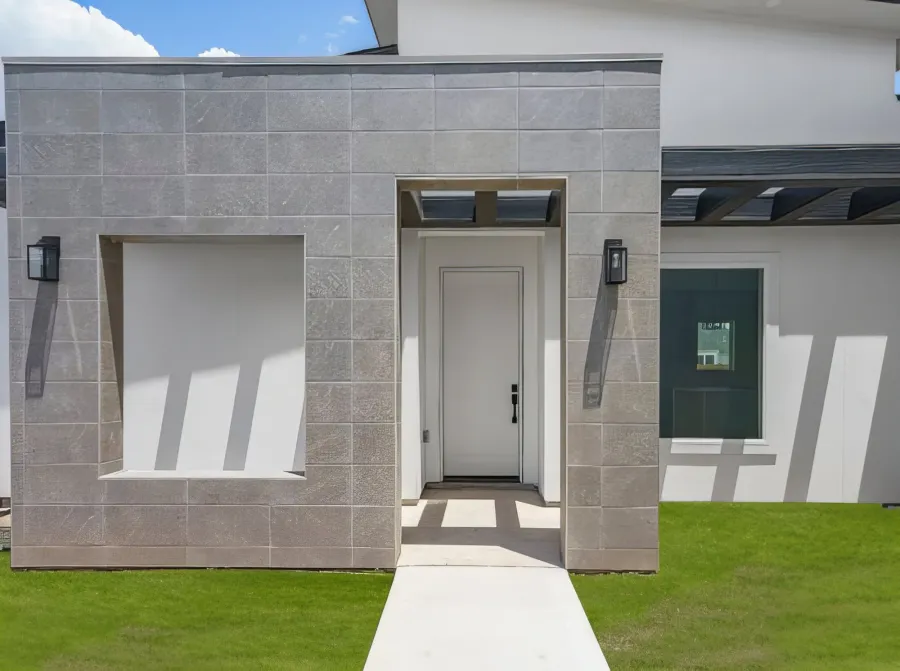
We built The Stone from the slab up. The stone panels went up around the front door and one square opening beside it. Here is that wall going up, and the same wall finished.

A gray stone panel wall with a door opening and a square opening, going up in front of the house over bare dirt
Going up. The stone panels are set. The sconces, the front door and the lawn come next.
The finished entry: the stone panel wall, the front door between two sconces and a concrete walk across the lawn
Finished. The same wall with its sconces, the front door and the walk.
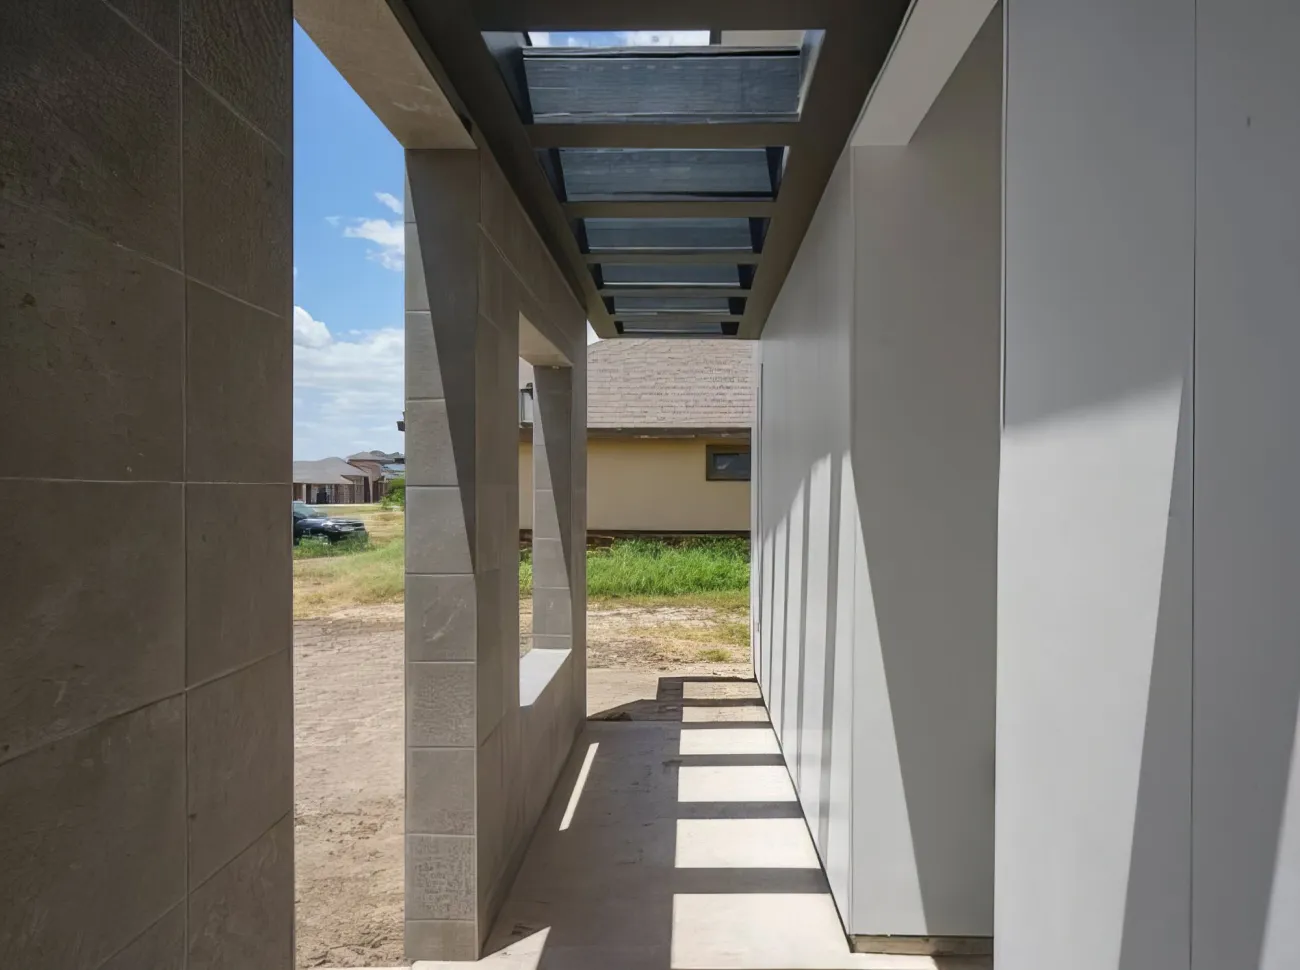
A covered walk between the stone wall and the house, open dark beams overhead laying stripes of sun on the concrete
The covered walk. Open beams run from the stone wall to the house.
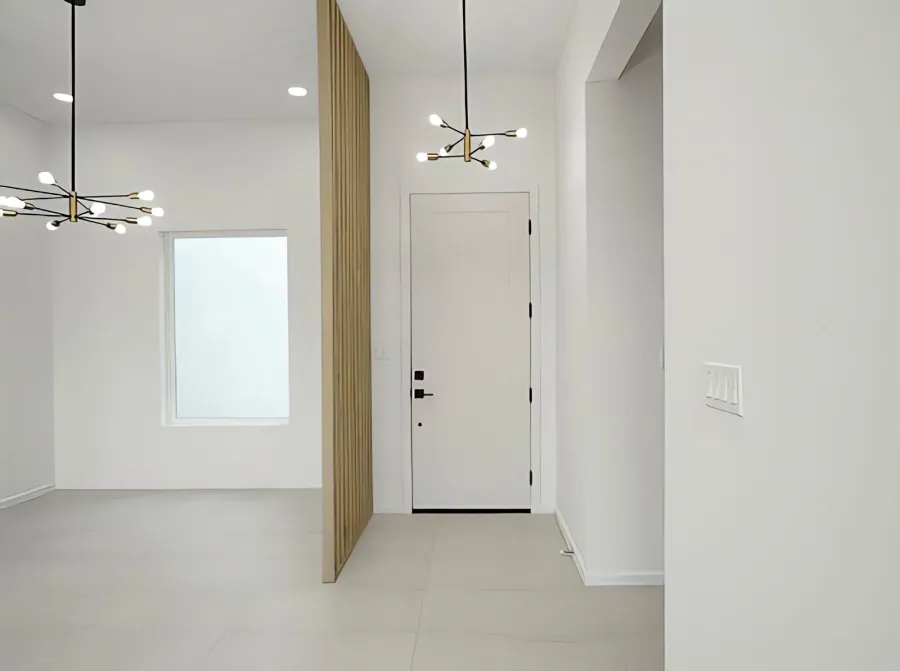
The foyer with a white front door, a wood slat screen from floor to ceiling and two brass chandeliers
The foyer. A wood slat screen from floor to ceiling, and brass chandeliers.

Kitchen

The cabinets go all the way up to the ceiling, and the range hood is built in the same doors. The island stands free in the middle, open to the living room on one side and to the entry on the other.

Cabinets
Shaker doors in a pale gray green, up to the ceiling
Corner
Glass doors on the top cabinets beside the window
Island
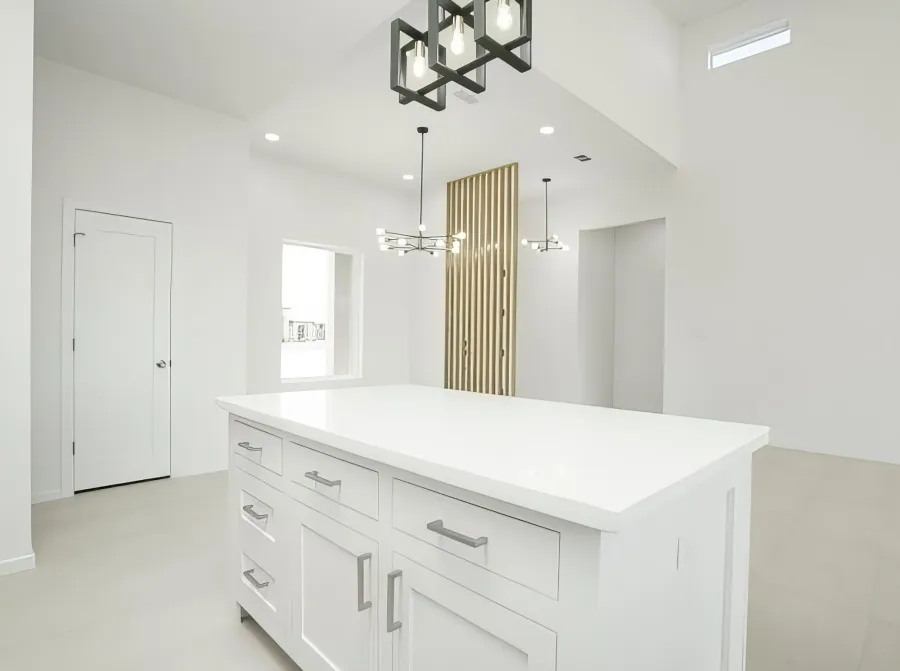
White, with a quartz top and deep drawers
Light
A black cage pendant over the island
A white kitchen island with deep drawers under a black cage pendant, a wood slat screen and brass chandeliers behind it
The island. Deep drawers on this side, and the slat screen of the entry behind it.

Living and yard

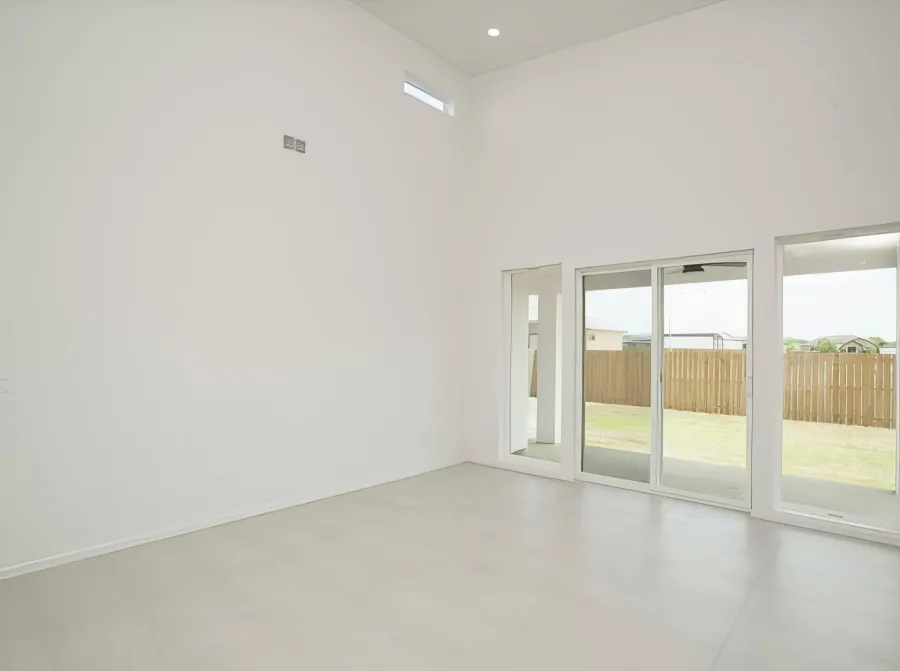
The living room has a tall ceiling and a wall of sliding glass doors. They open to a covered patio, and the patio opens to the yard.

A tall white living room with sliding glass doors to the fenced back yard and a small window high on the wall
The living room. Sliding doors to the patio, and a small window up high.
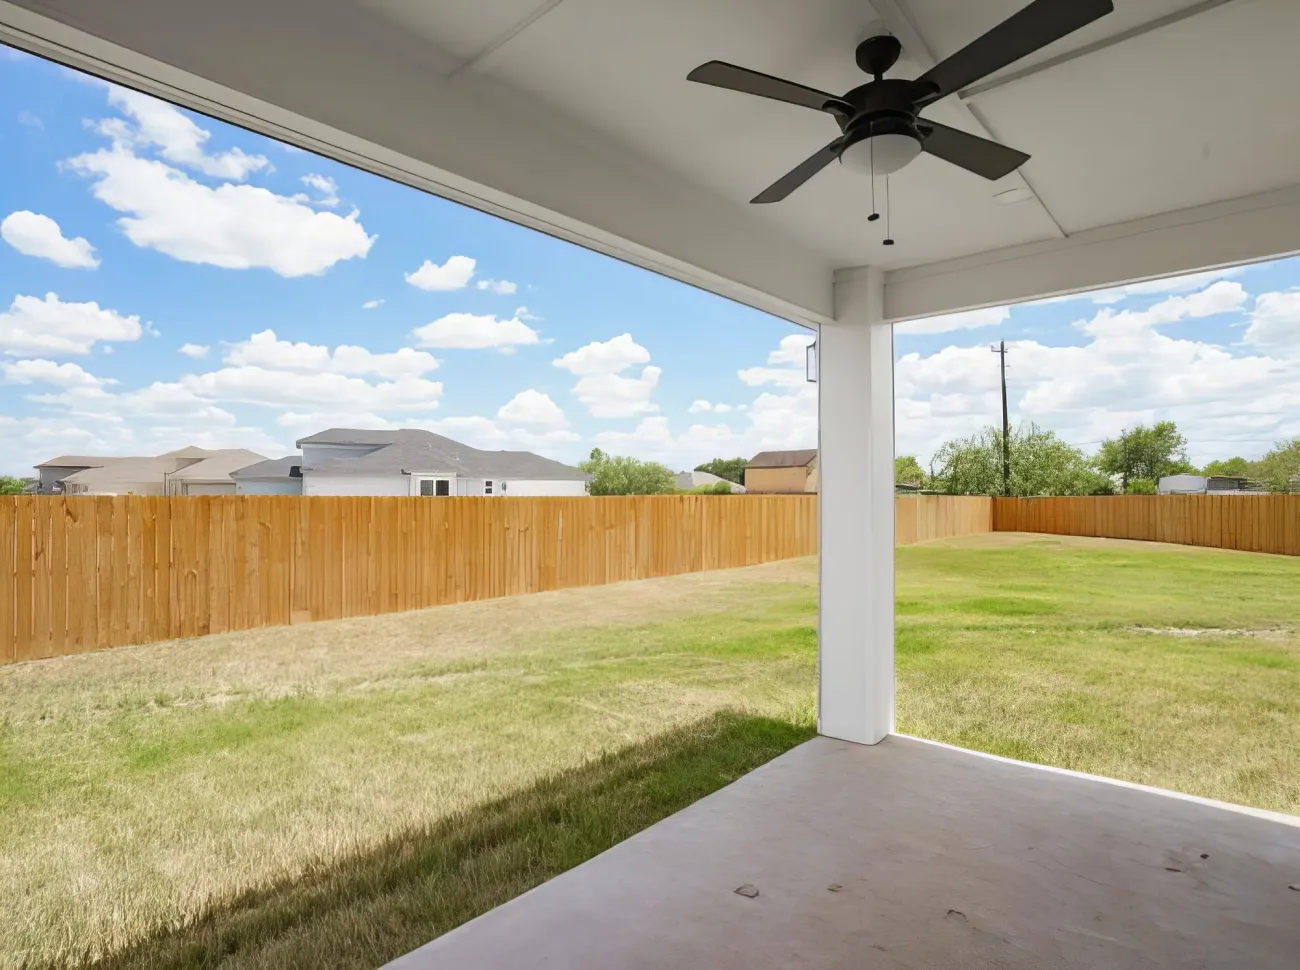
A covered back patio with a ceiling fan, looking out to grass and a wood fence
The patio. Covered, with a ceiling fan, facing the yard.

Primary suite

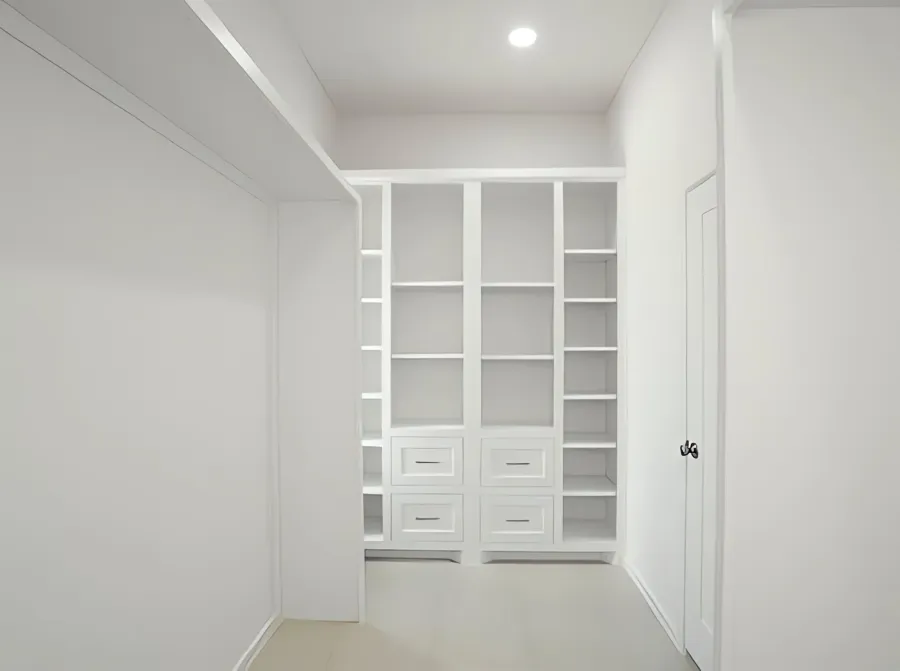
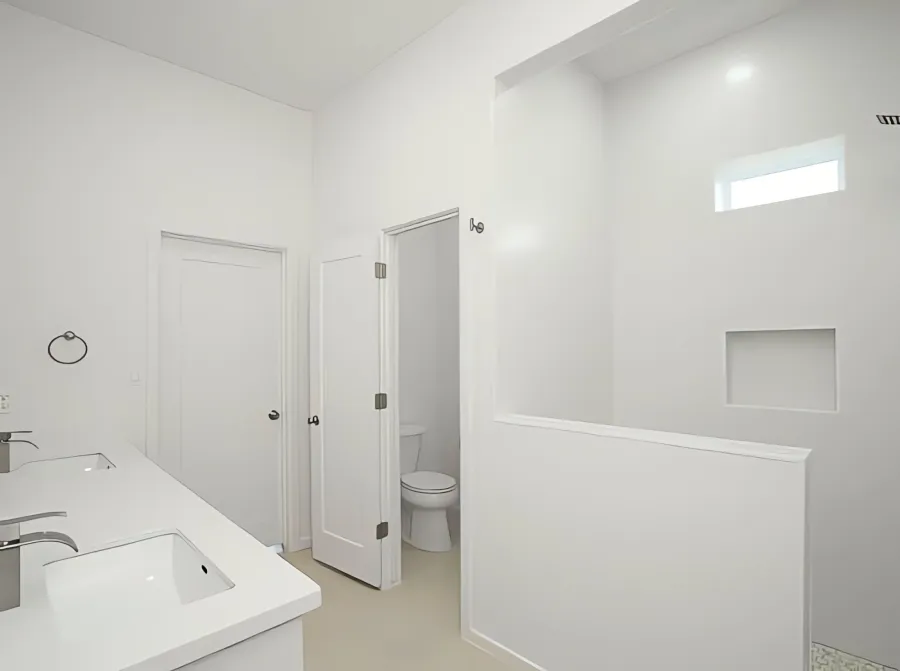
The primary bedroom has its own sliding door to the yard. The closet has shelves and drawers built in, and the bath keeps the shower behind a half wall.

A walk in closet with white built in shelves and drawers across the back wall
The closet. Shelves and drawers built into the back wall.
The primary bath with a long white vanity, a walk in shower behind a half wall with a niche and a door to the toilet room
The bath. A walk in shower behind a half wall, and the toilet in its own room.

The Stone on paper

Where
Donna, Texas
Home
3 bedrooms, 2.5 baths, two car garage
Living area
1,654 sq ft
Lot
9,762 sq ft, fenced in wood
Walls
James Hardie fiber cement, painted white
Entry
Gray stone panels around the door
Outdoors
Covered walk and covered back patio

Every Sisu home starts as a drawing, whatever its size. See our ten plans or bring your own.

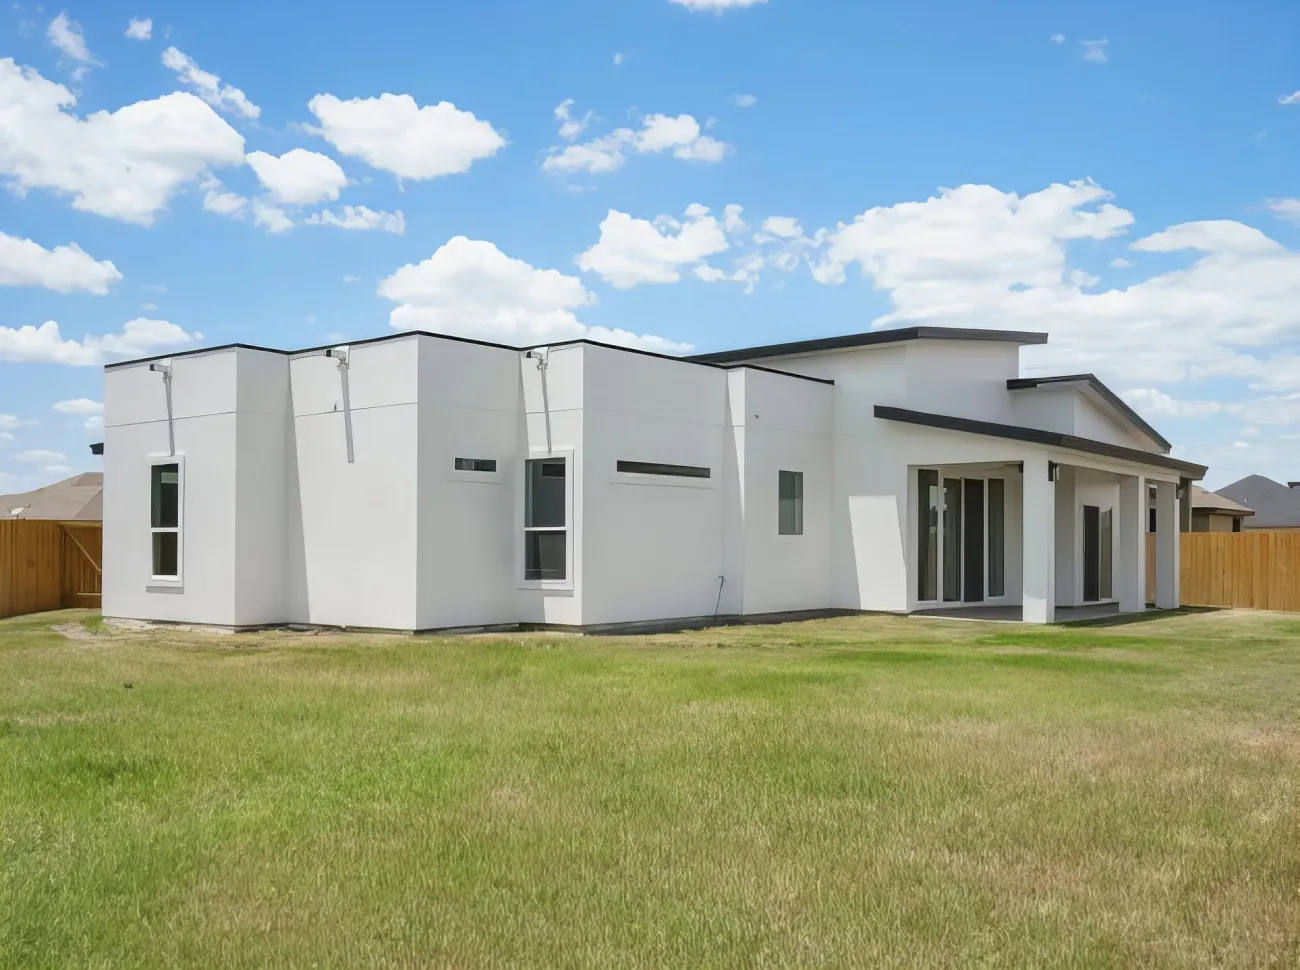
The back of The Stone across the lawn: white walls, flat and sloped roofs and sliding doors under the patio roof
The back. Each roof slopes its own way, and the patio sits under the last one.

Book a 20 minute call.

Tell Daniel what you liked in The Stone and what you would change. He will tell you what it takes to build it on your lot. Or call or text (956) 414 8777.

Daniel Estrada, founder and general contractor