Our work / Homes

Brass Row

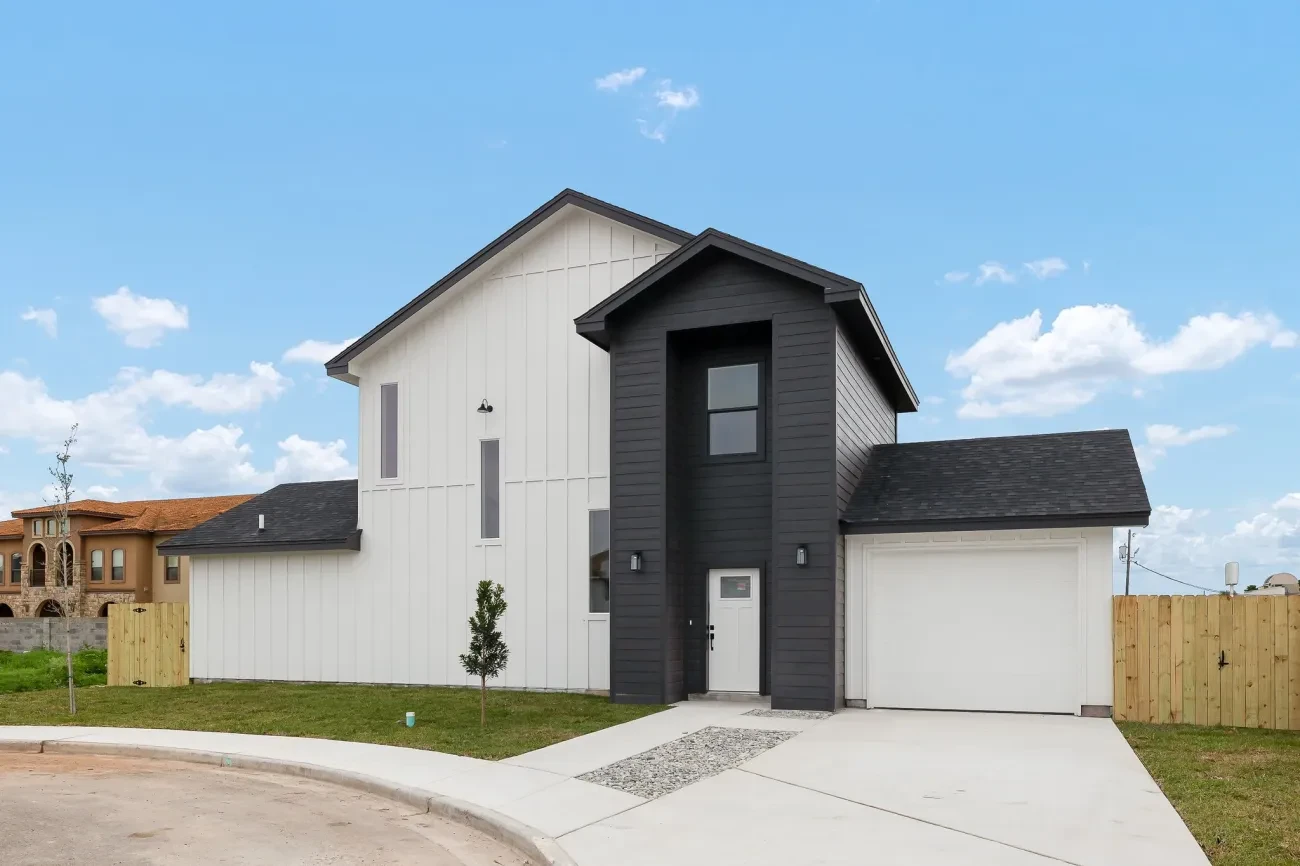
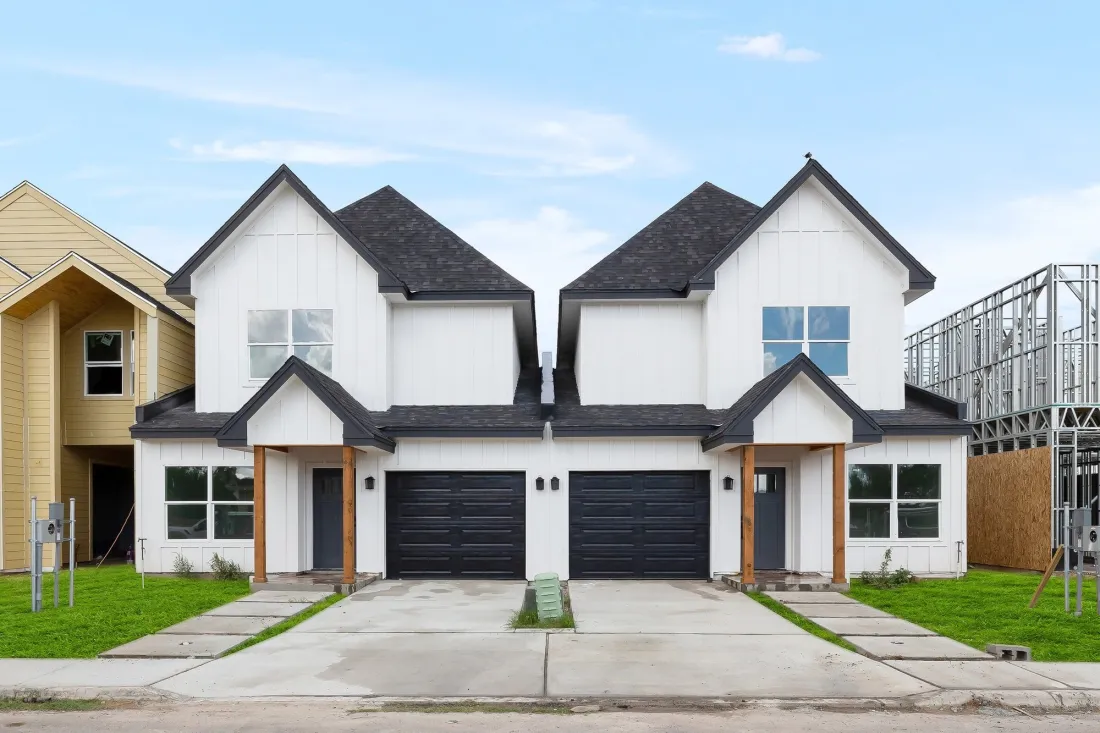
Three modern farmhouses on one street in Mission, in white board and batten with dark roofs and cedar posts. Two are twins, side by side. Inside, every house has its own finishes: brass and marble in one, white tile and black iron in another.

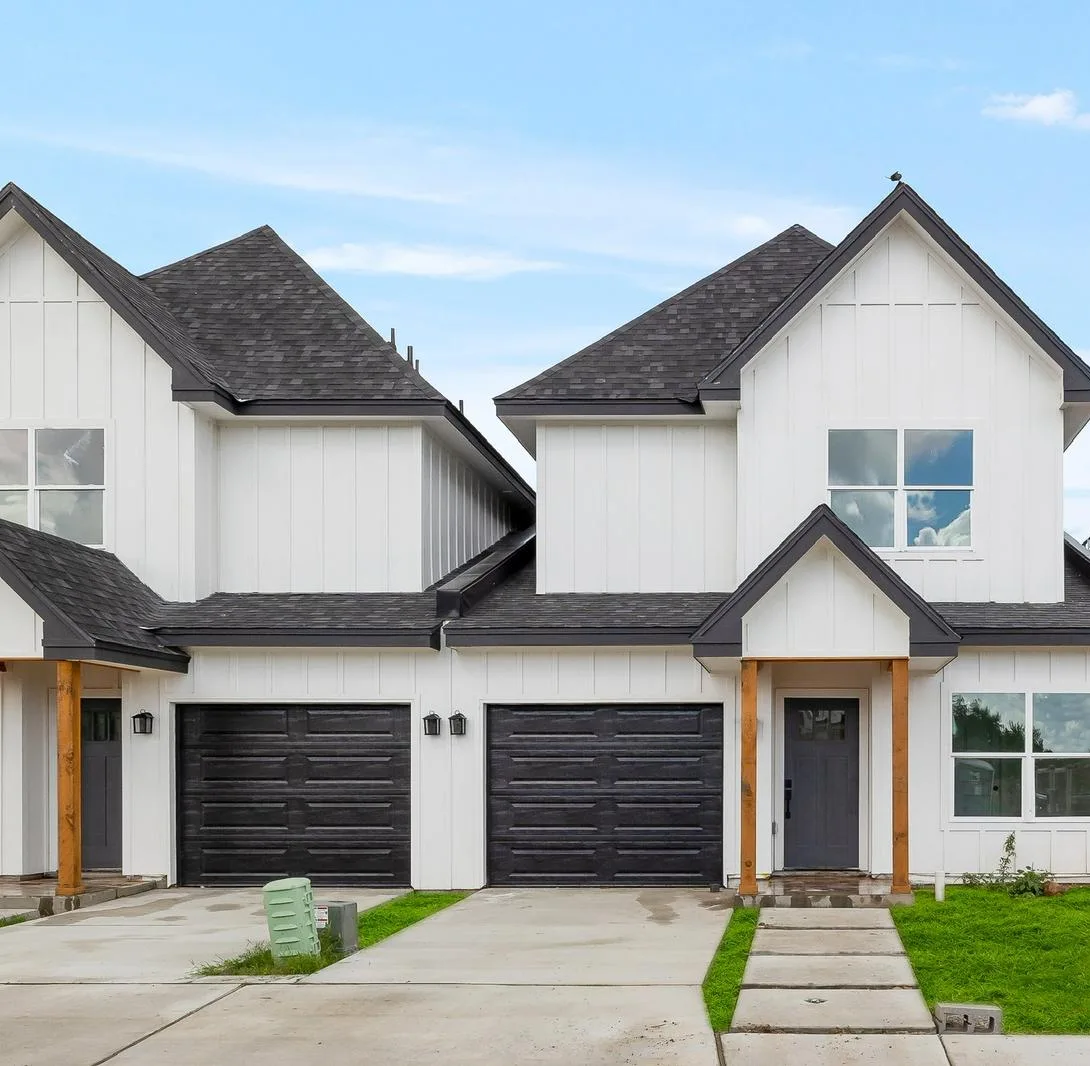
Two white board and batten homes meeting at their black garage doors, with dark shingle roofs and gabled porches on cedar posts
Outside. The twins from the street: board and batten, dark roofs and porches on cedar posts.
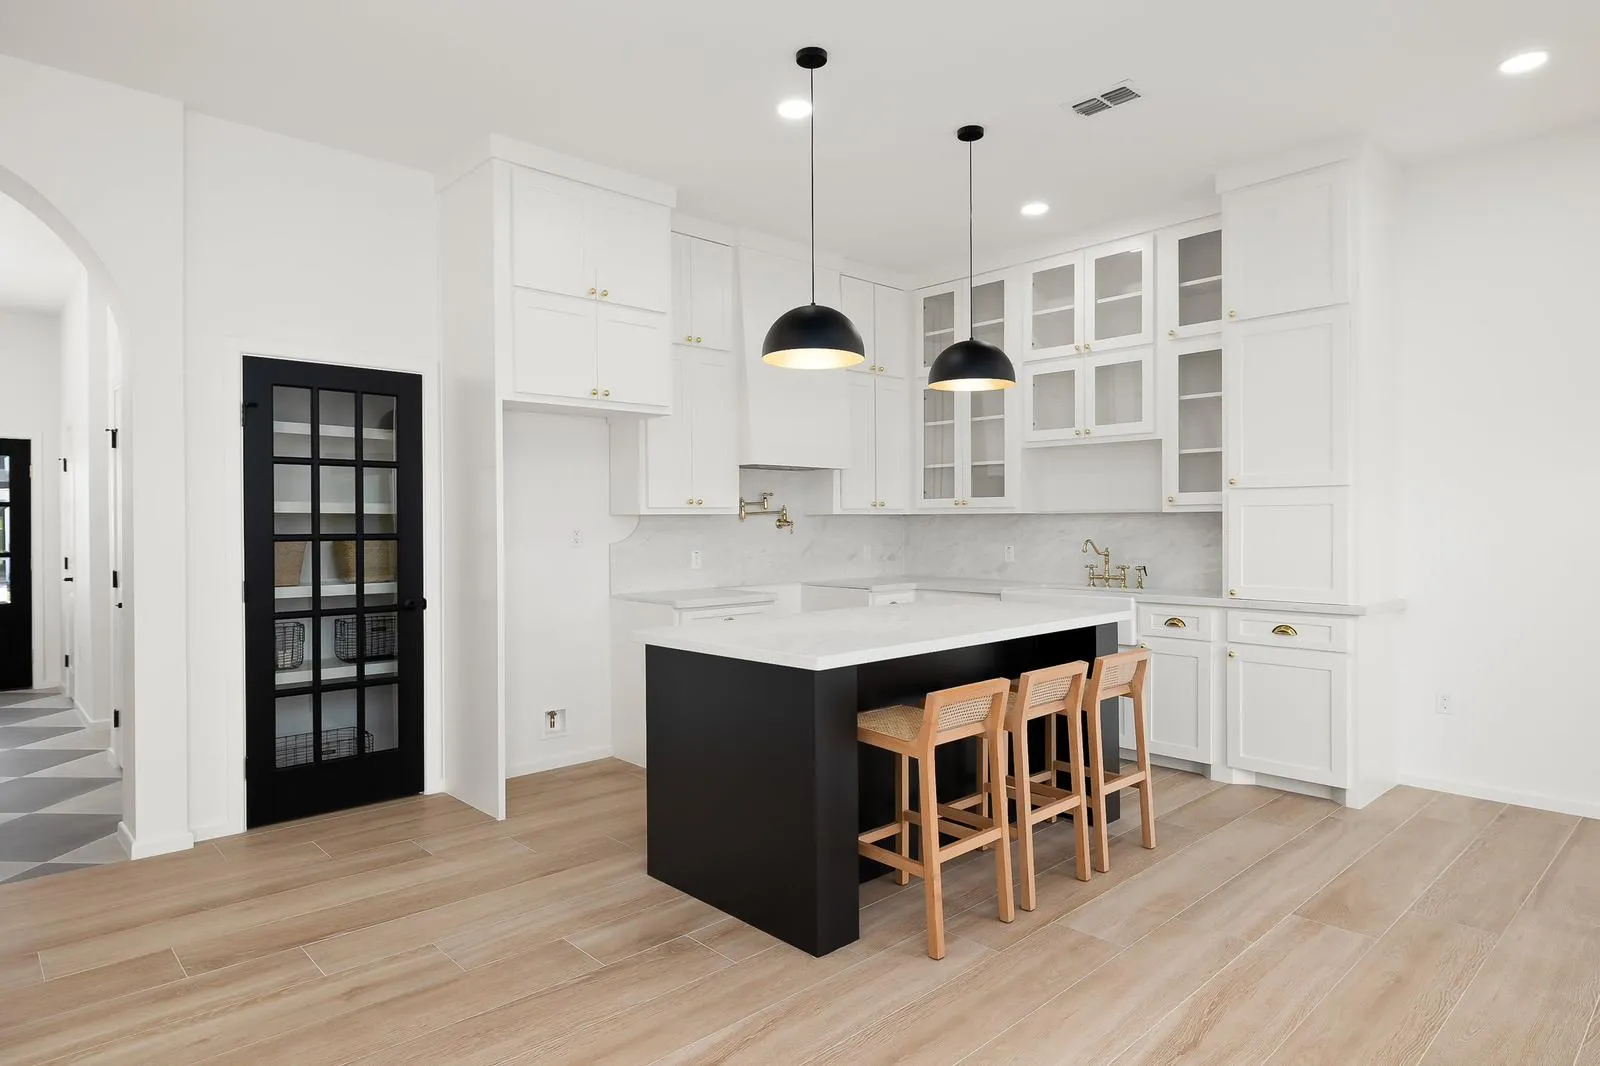
A kitchen with a black island and wood stools, white cabinets with glass fronts and a black French door to the pantry
Inside. One of the kitchens: a black island, glass front cabinets and brass hardware.
Type
Modern farmhouses, three on one street
City
Mission
Outside
Board and batten, cedar posts
Inside
Its own finishes in each house

Entry and living

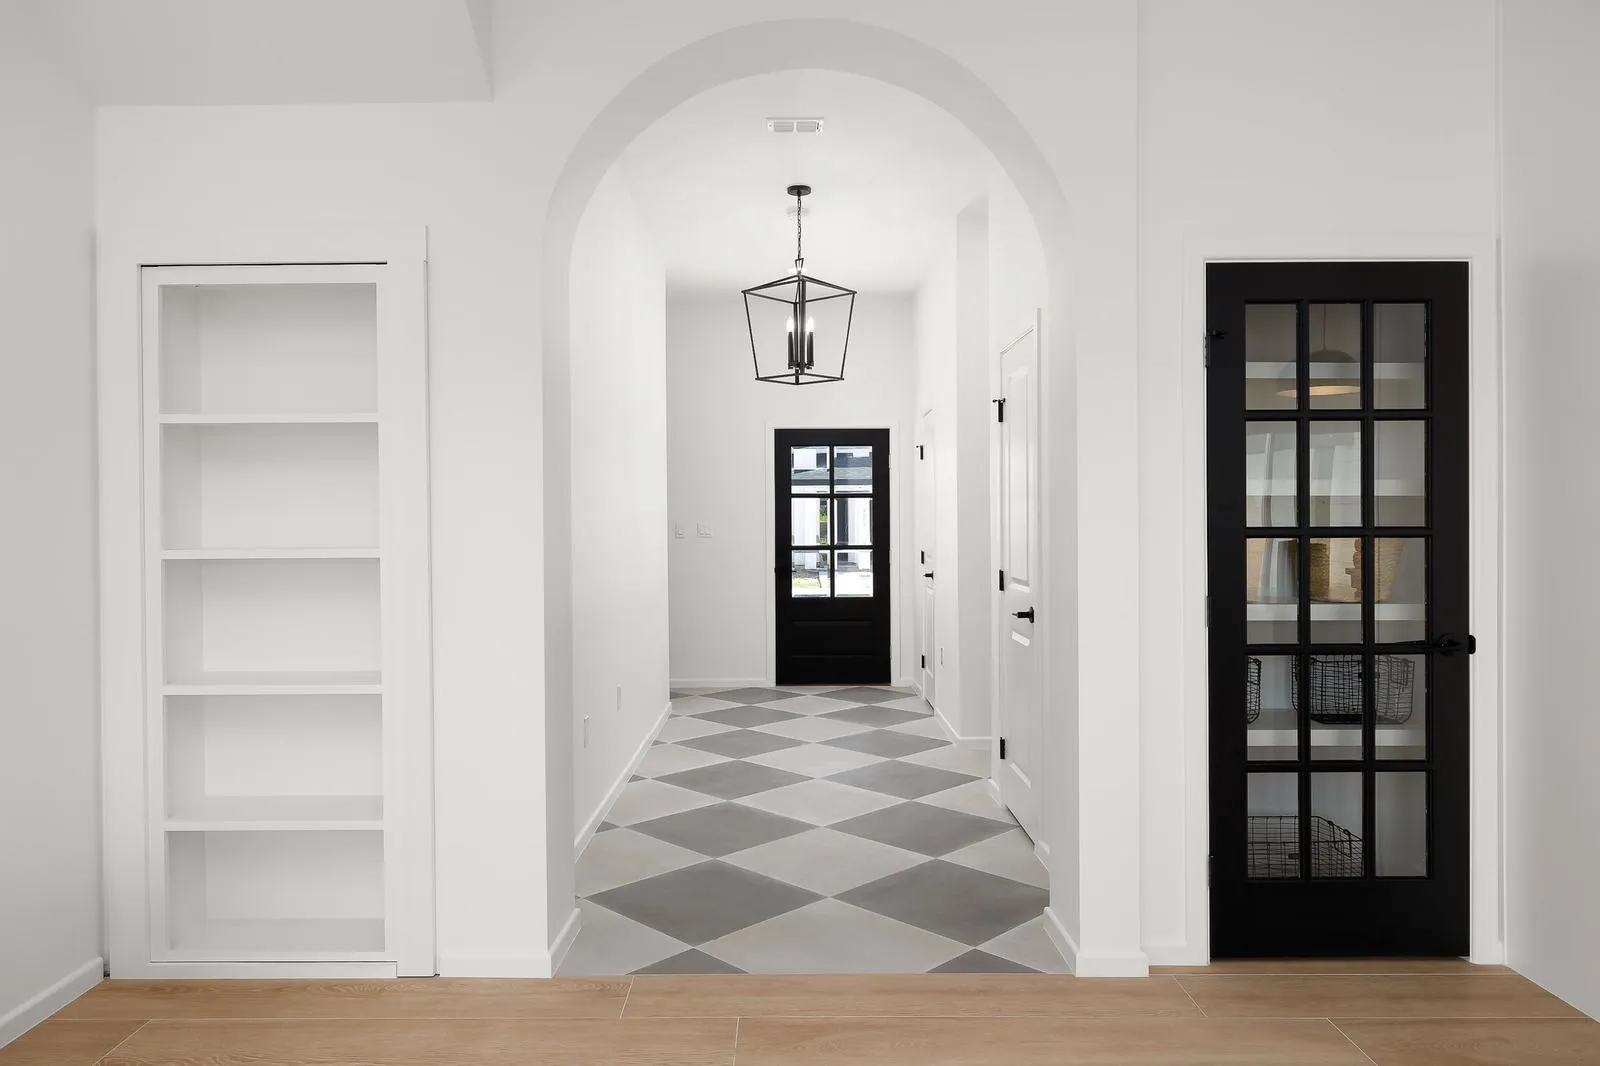
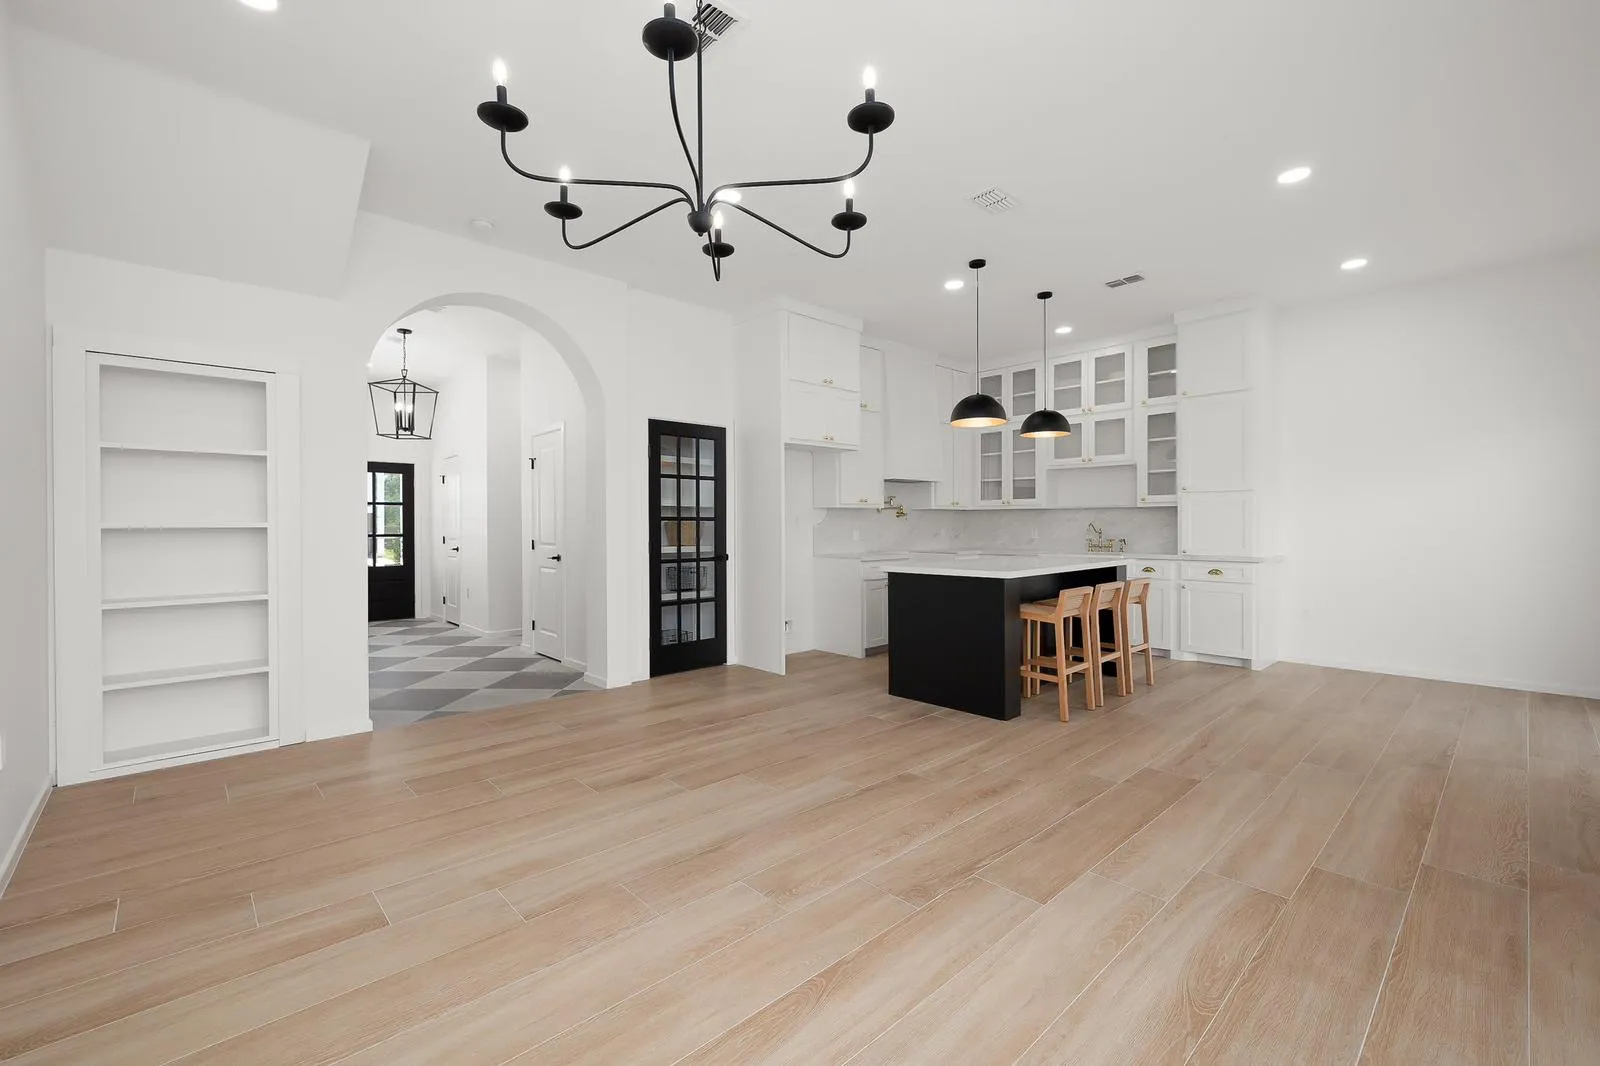
Each house opens into one long room for living, dining and the kitchen. In this one an arch and a checkered tile floor meet you at the front door, and a black iron chandelier hangs over the living room.

An entry hall seen through an arch, with a checkered tile floor, a lantern, built in shelves and a black glass French door
The entry. An arch, a checkered floor and shelves built into the wall.
An open living room with an arched doorway to the entry, a black iron chandelier and the kitchen island with wood stools
The living room. The arch leads to the entry, and the kitchen is open to the room.

Kitchens

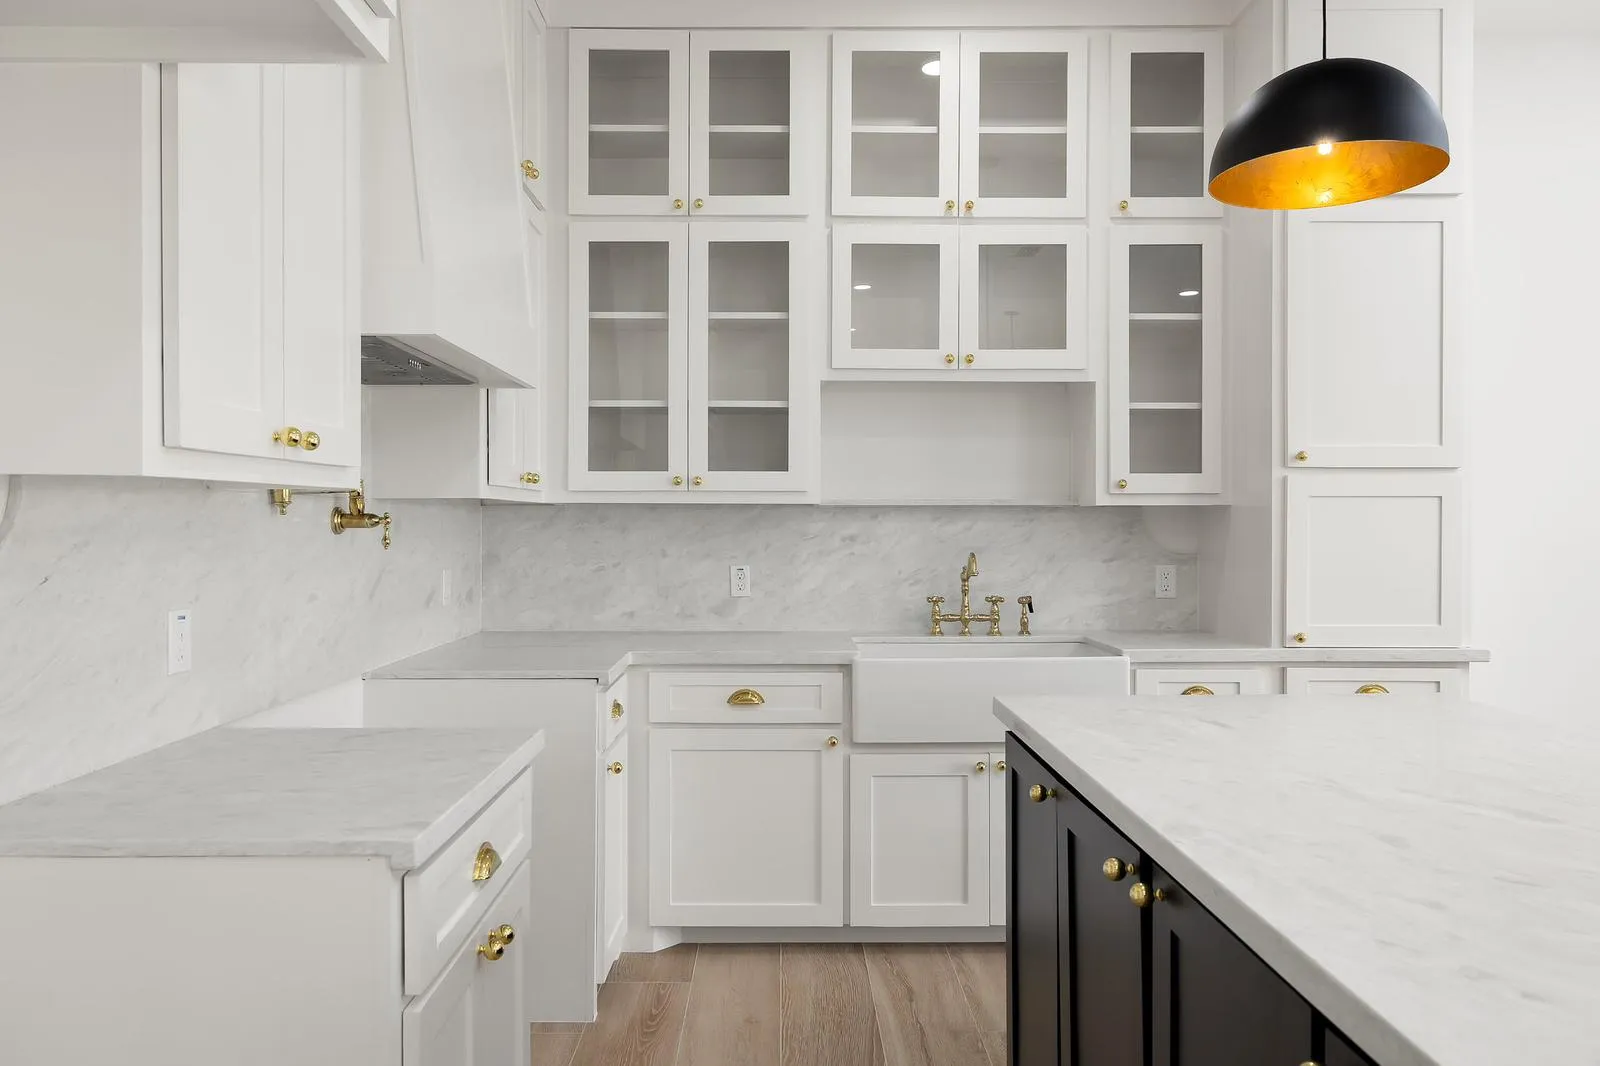
Brass shows up all over this kitchen: on the cabinet pulls, on the faucet and on the pot filler over the range. The island is black, and the pantry hides behind a black French door.

Cabinets
White shaker, with glass fronts on the top row
Hardware
Brass pulls, a brass faucet and a pot filler
Counters
Marble look tops and backsplash
Island
Black, with three wood stools
A white kitchen with glass front cabinets, brass pulls and faucets, marble look counters and the corner of a black island under a dome pendant
Brass. Pulls, faucet and pot filler against white cabinets and a marble look backsplash.
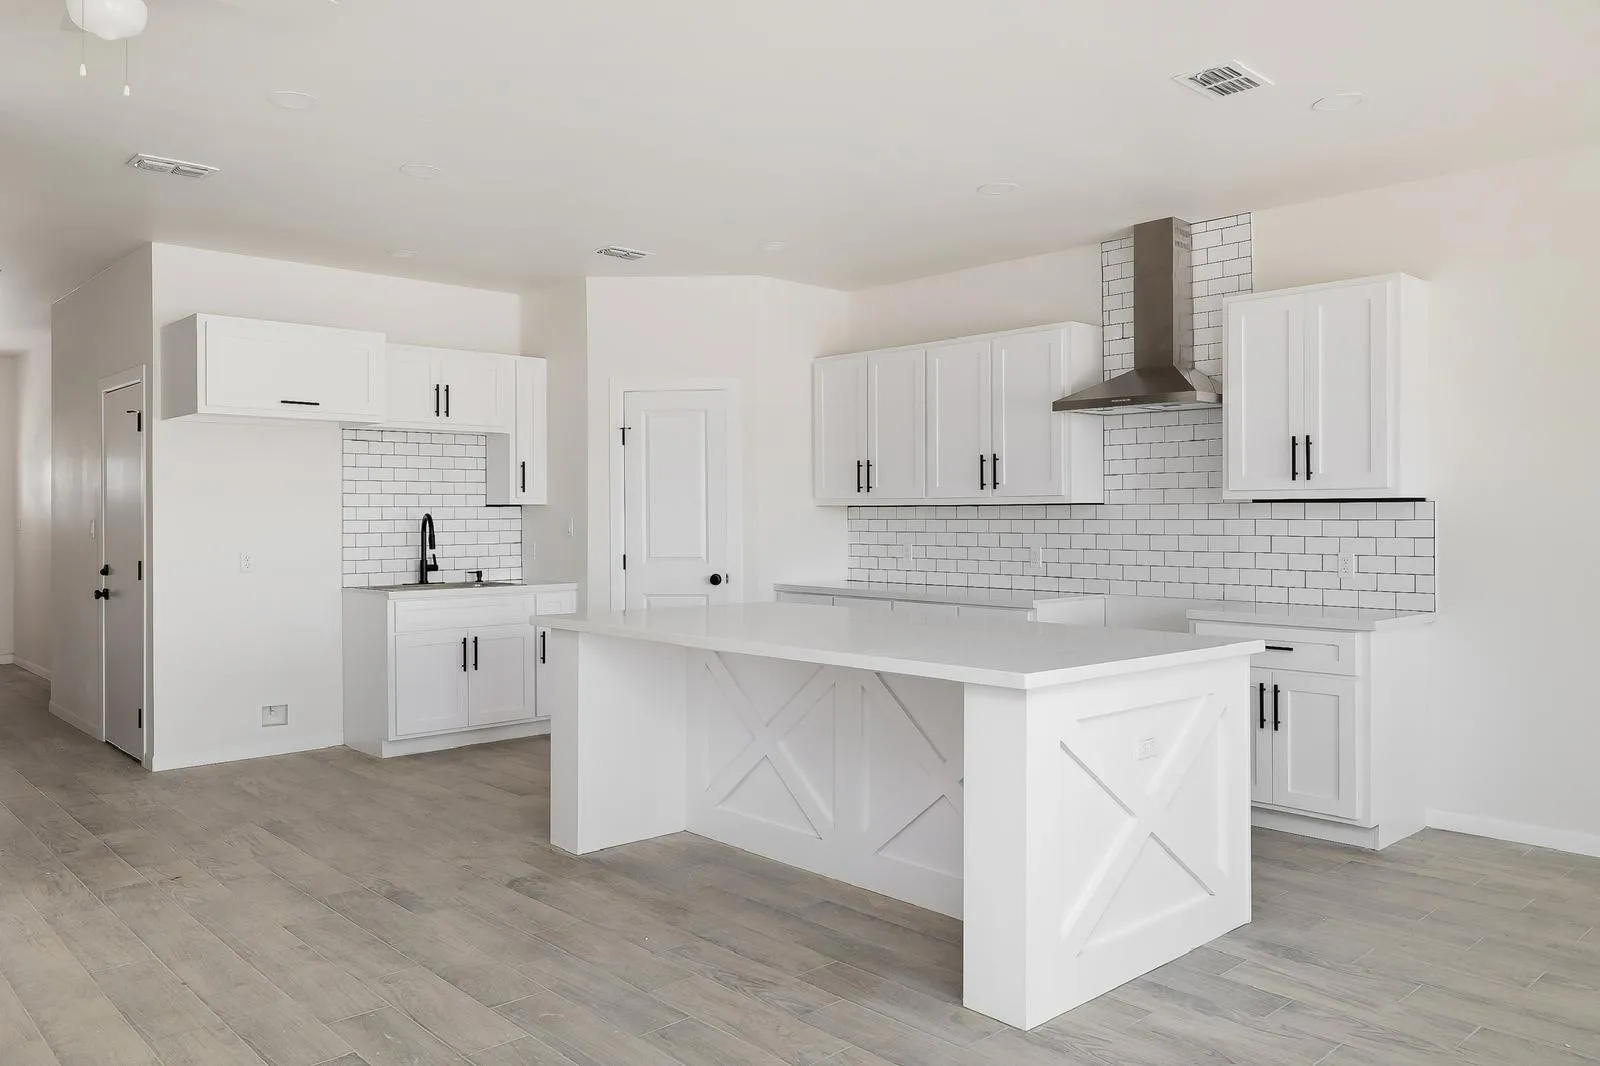
A white kitchen with subway tile, a steel range hood and a white island with an X on each side
Another house. White subway tile, black pulls and an island with an X on each side.
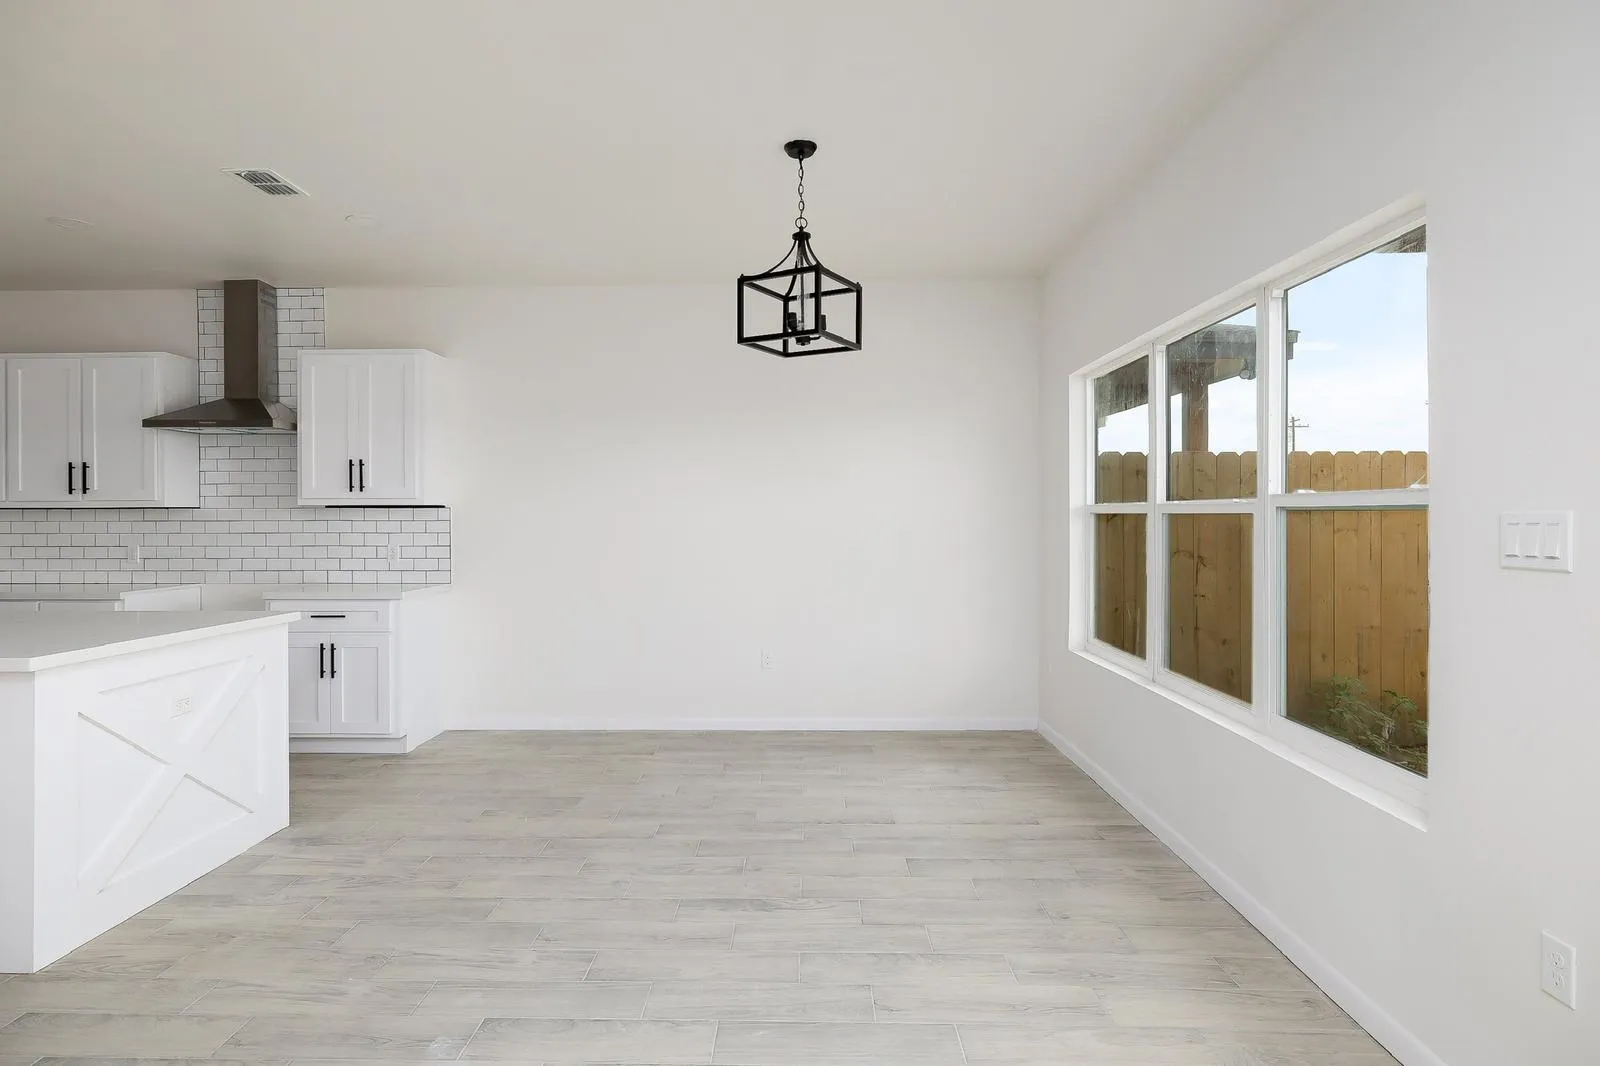
A dining area beside the white kitchen, with a black lantern pendant and three large windows
Its dining spot. A lantern, and three windows on the yard.

Bedroom and baths

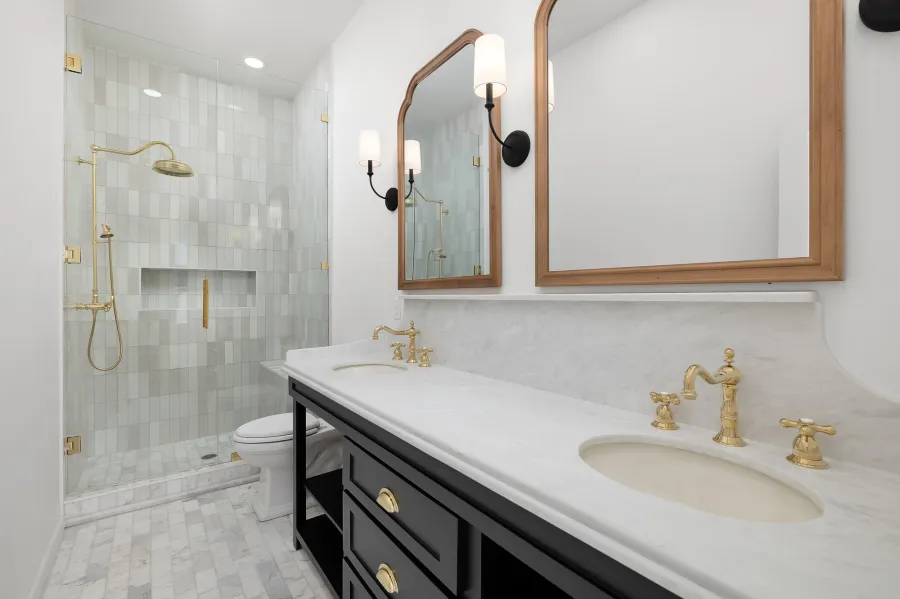
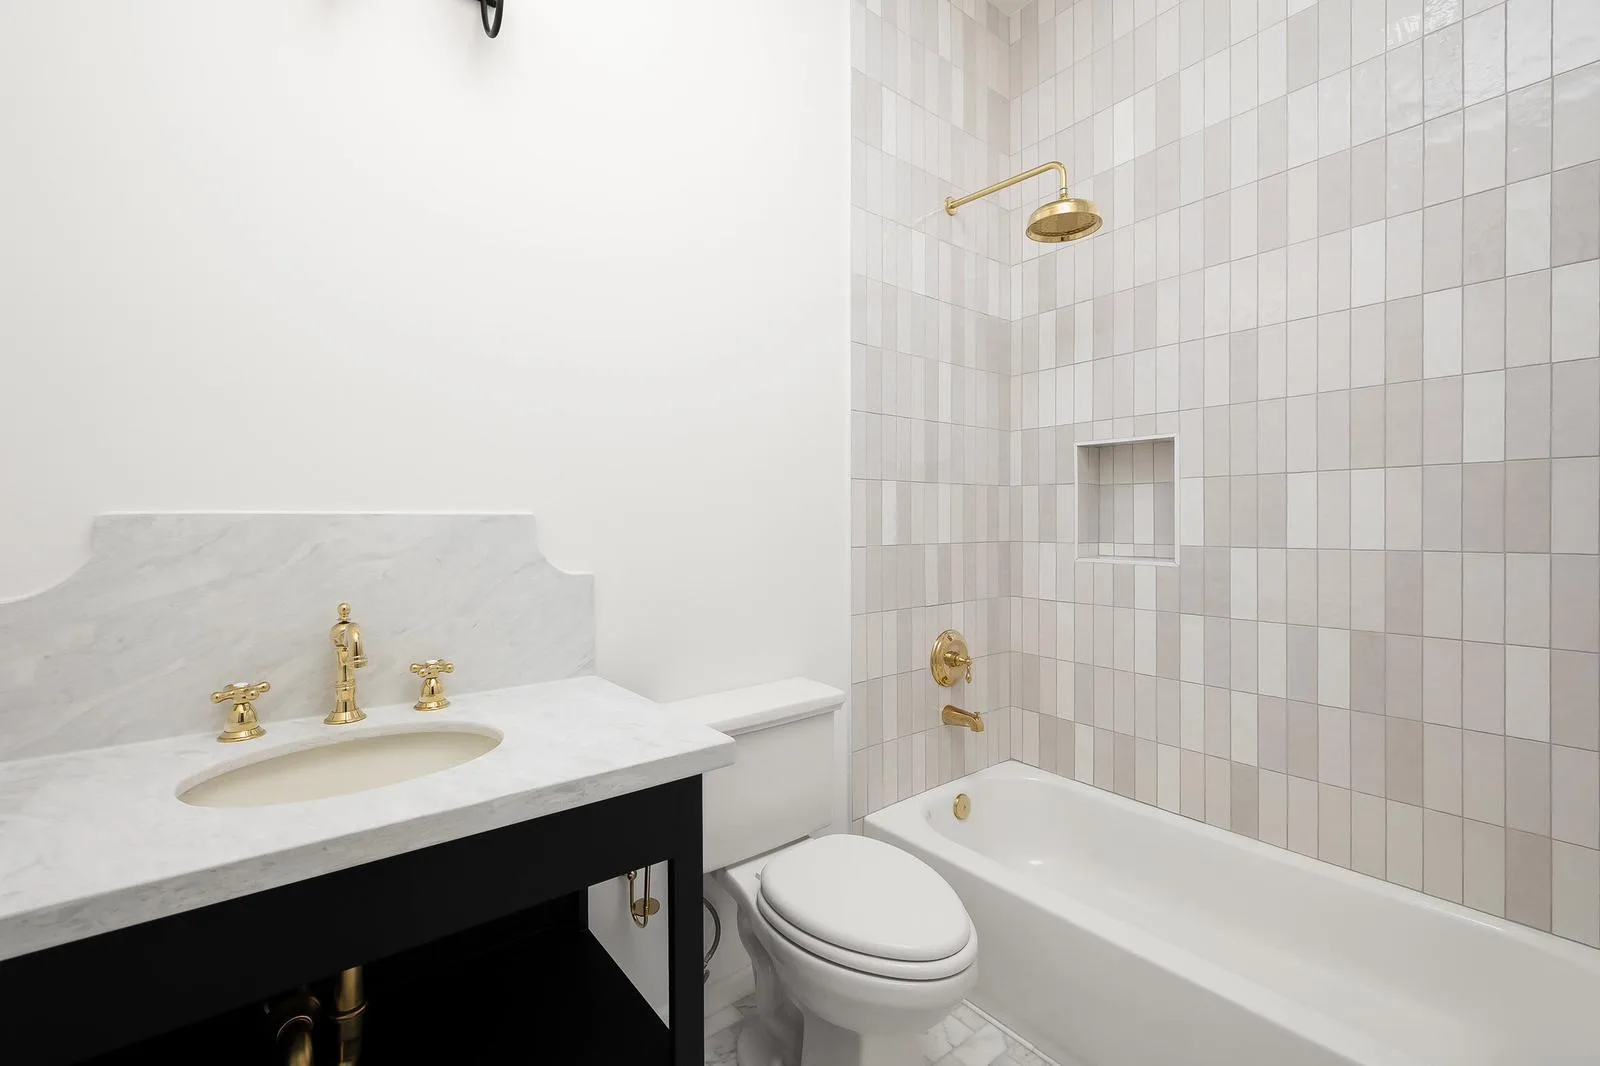
The main bath has a black double vanity under two arched wood mirrors, with brass cross handle faucets and a shower in pale green tile. The guest bath repeats the marble and the brass.

A main bath with a black double vanity, a marble top, arched wood mirrors, brass faucets and a glass shower in pale green tile
The main bath. Arched wood mirrors, brass faucets and a shower in pale green tile.
A guest bath with a marble top on a black vanity, brass faucets and a tub with tile up the wall and a niche
The guest bath. A marble top with a shaped backsplash, and a brass shower head.
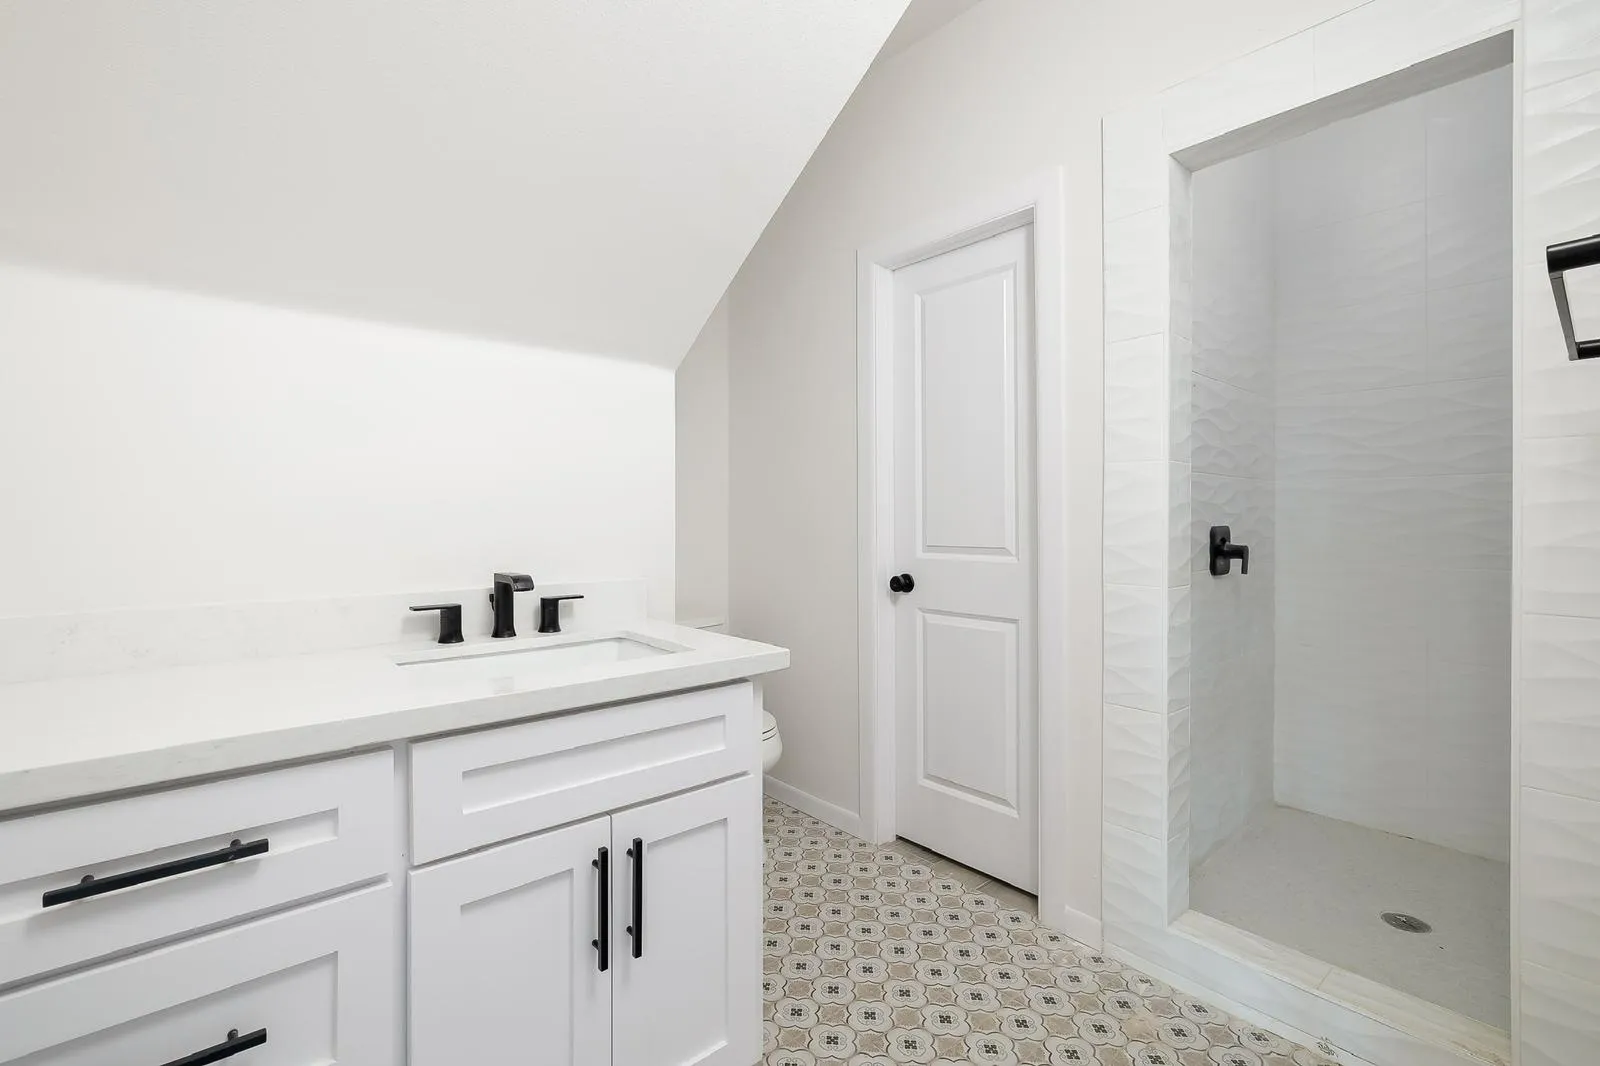
A bath with a white vanity, black faucet and pulls, a patterned tile floor and a walk in shower
Another house. Black fixtures and a patterned tile floor.
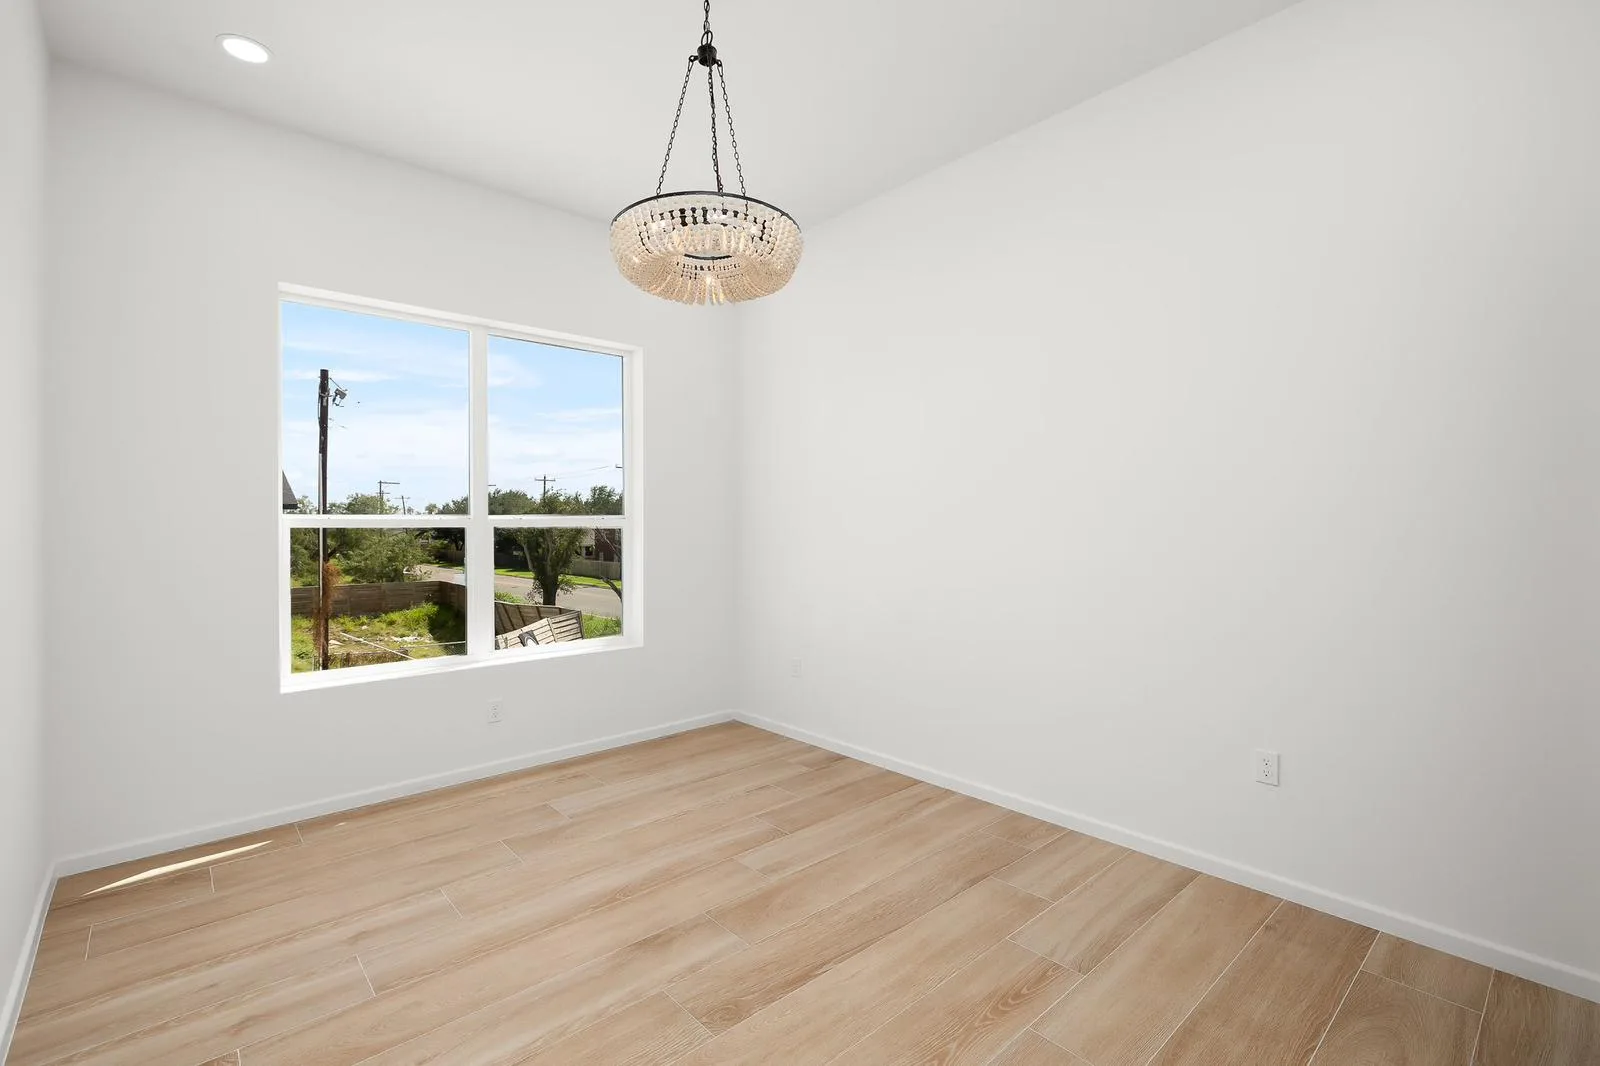
A bedroom with a beaded chandelier, a wide window and a wood look tile floor
The main bedroom. A beaded chandelier and a wide window.

Yard

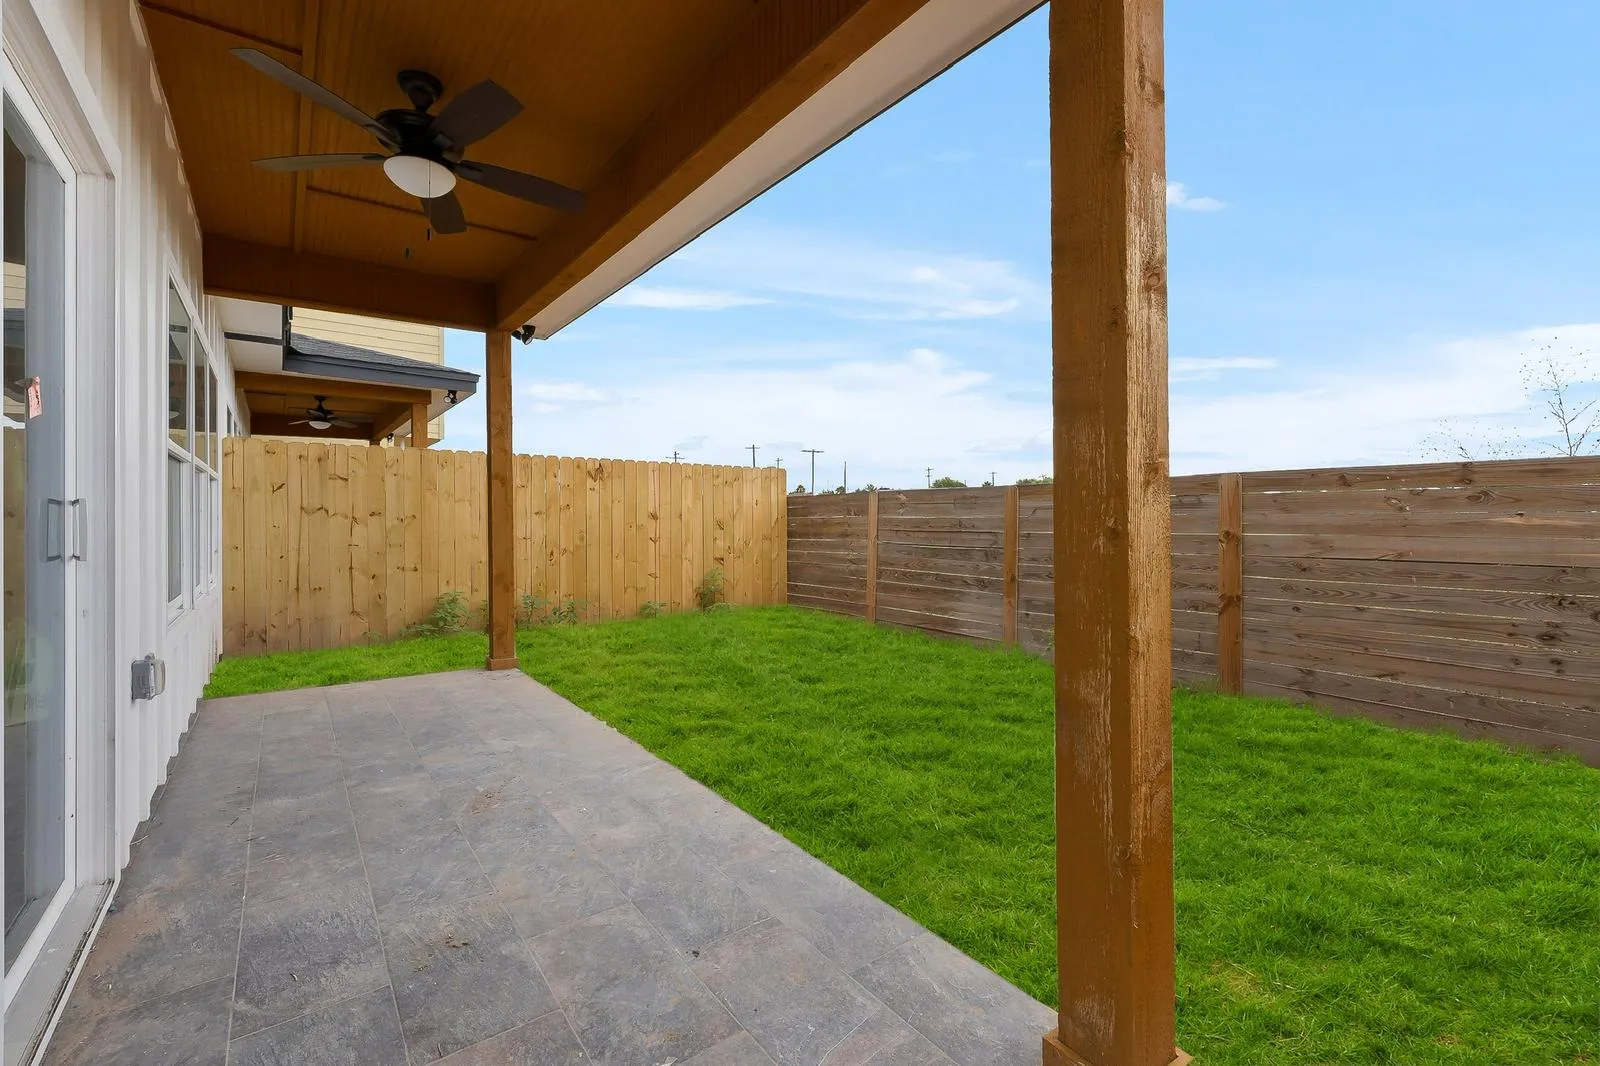
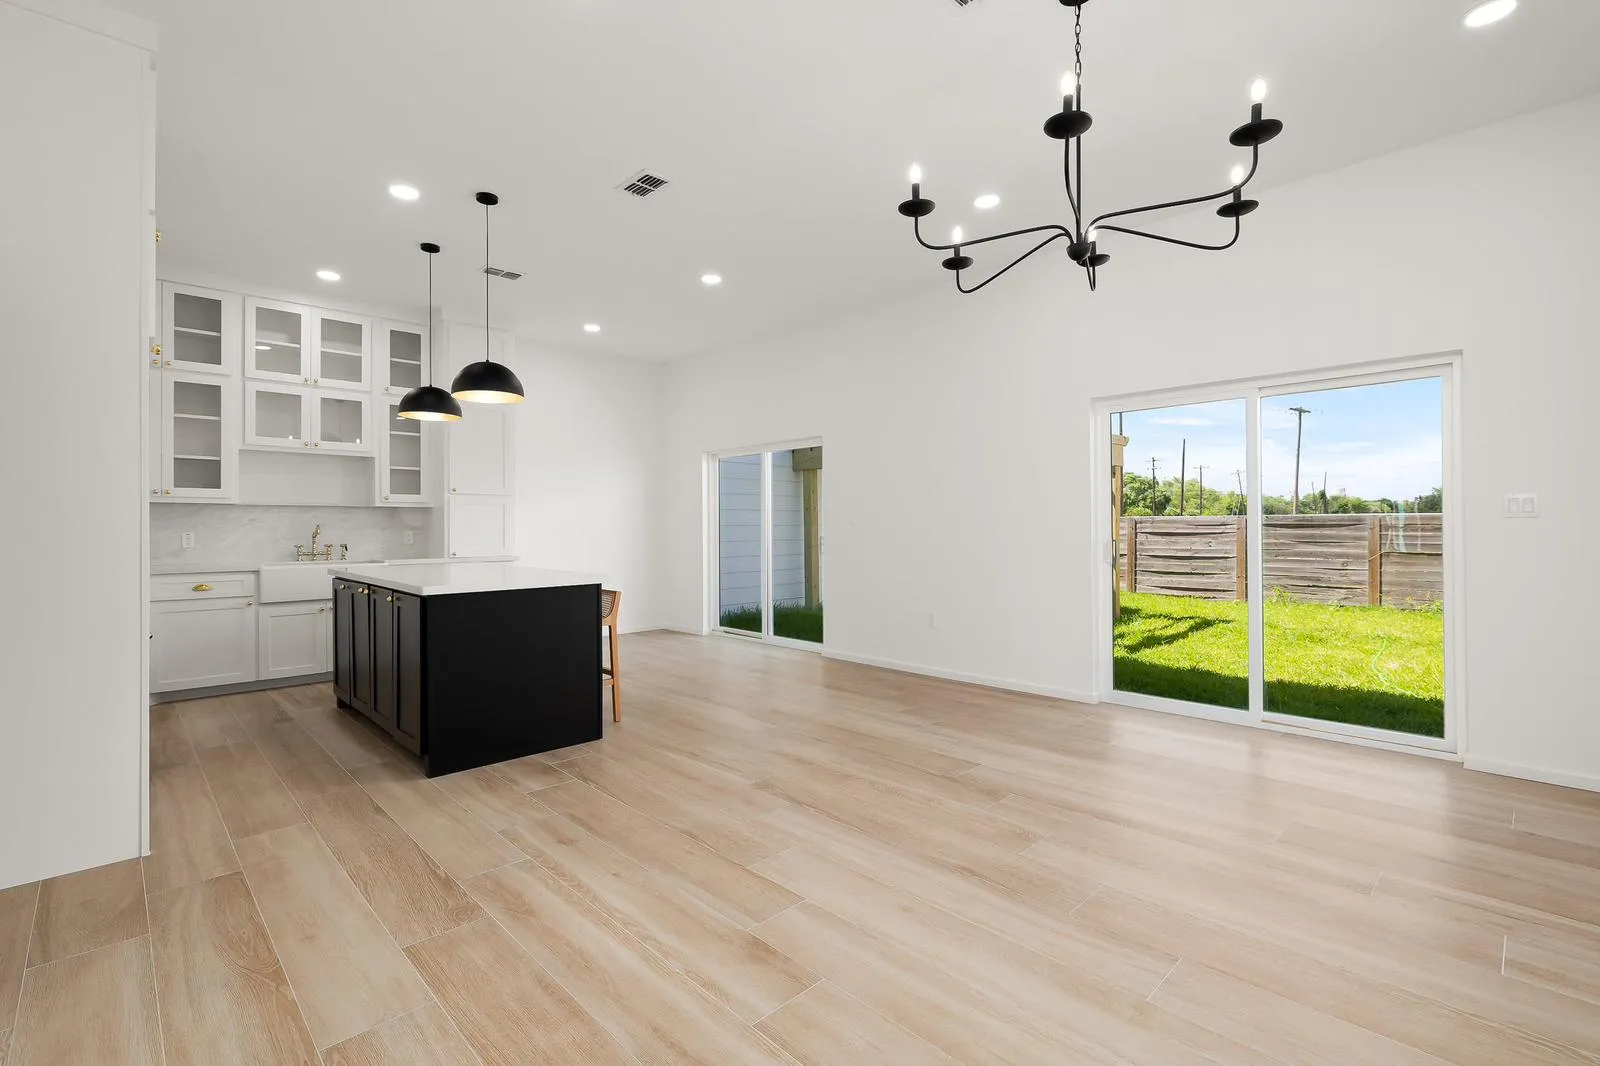
A sliding door leads from the living room to a covered patio, then to new grass and a wood fence.

A covered back patio with a stained wood ceiling, a cedar post and a ceiling fan, beside a new lawn and a wood fence
The patio. A stained wood ceiling, a cedar post and a ceiling fan.
An open living area with a black iron chandelier, the kitchen with its black island and a sliding glass door to the yard
From inside. The sliding door to the yard, seen from the living room.

Brass Row on paper

Where
Mission, Texas, three homes on one street
The twins
4 bedrooms, 3 baths, 1,749 sq ft each
Next door
3 bedrooms, 2 baths, 1,534 sq ft
Walls
White board and batten
Porches
Cedar posts in front, covered patio in back
Floors
Wood look tile

Every Sisu home starts as a drawing, whatever its size. See our ten plans or bring your own.

The two matching homes seen straight on from the street, side by side, each with a gable, a porch and a black garage door
The twins, straight on from the street.

Book a 20 minute call.

One home on your lot or several on a street, the first step is the same. Tell Daniel what you want to build and where, and he will tell you what it takes. Or call or text (956) 414 8777.

Daniel Estrada, founder and general contractor