Our work / Custom homes

The Farmhouse

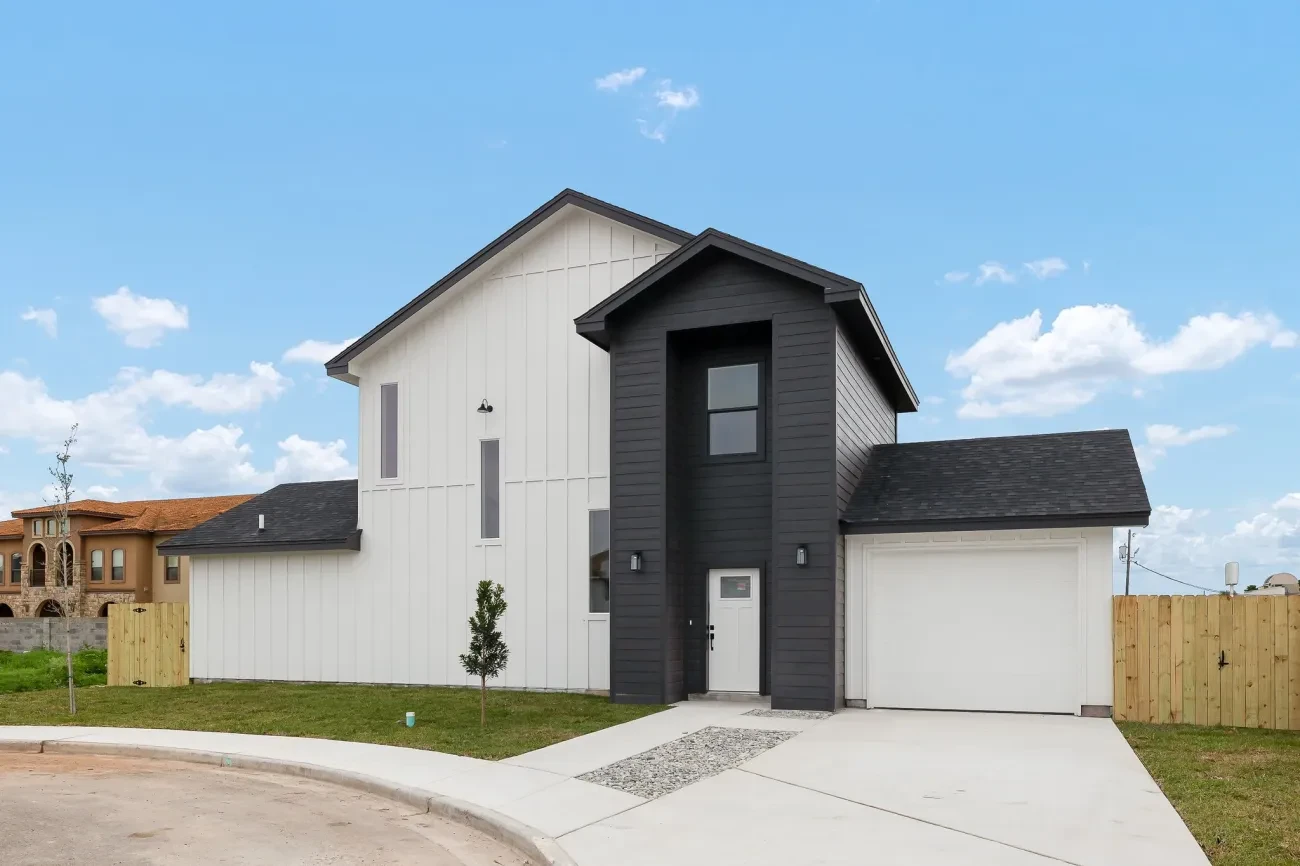
A two story modern farmhouse on a cul de sac in Mission. Outside it is white HardiPlank board and batten, with a black tower around the front door. Inside, wood look tile runs through the whole first floor and up the stair.

The Farmhouse from the street: white board and batten walls, a black two story tower around the front door and a garage wing
Outside. From the street. The black tower holds the front door and a window above it.
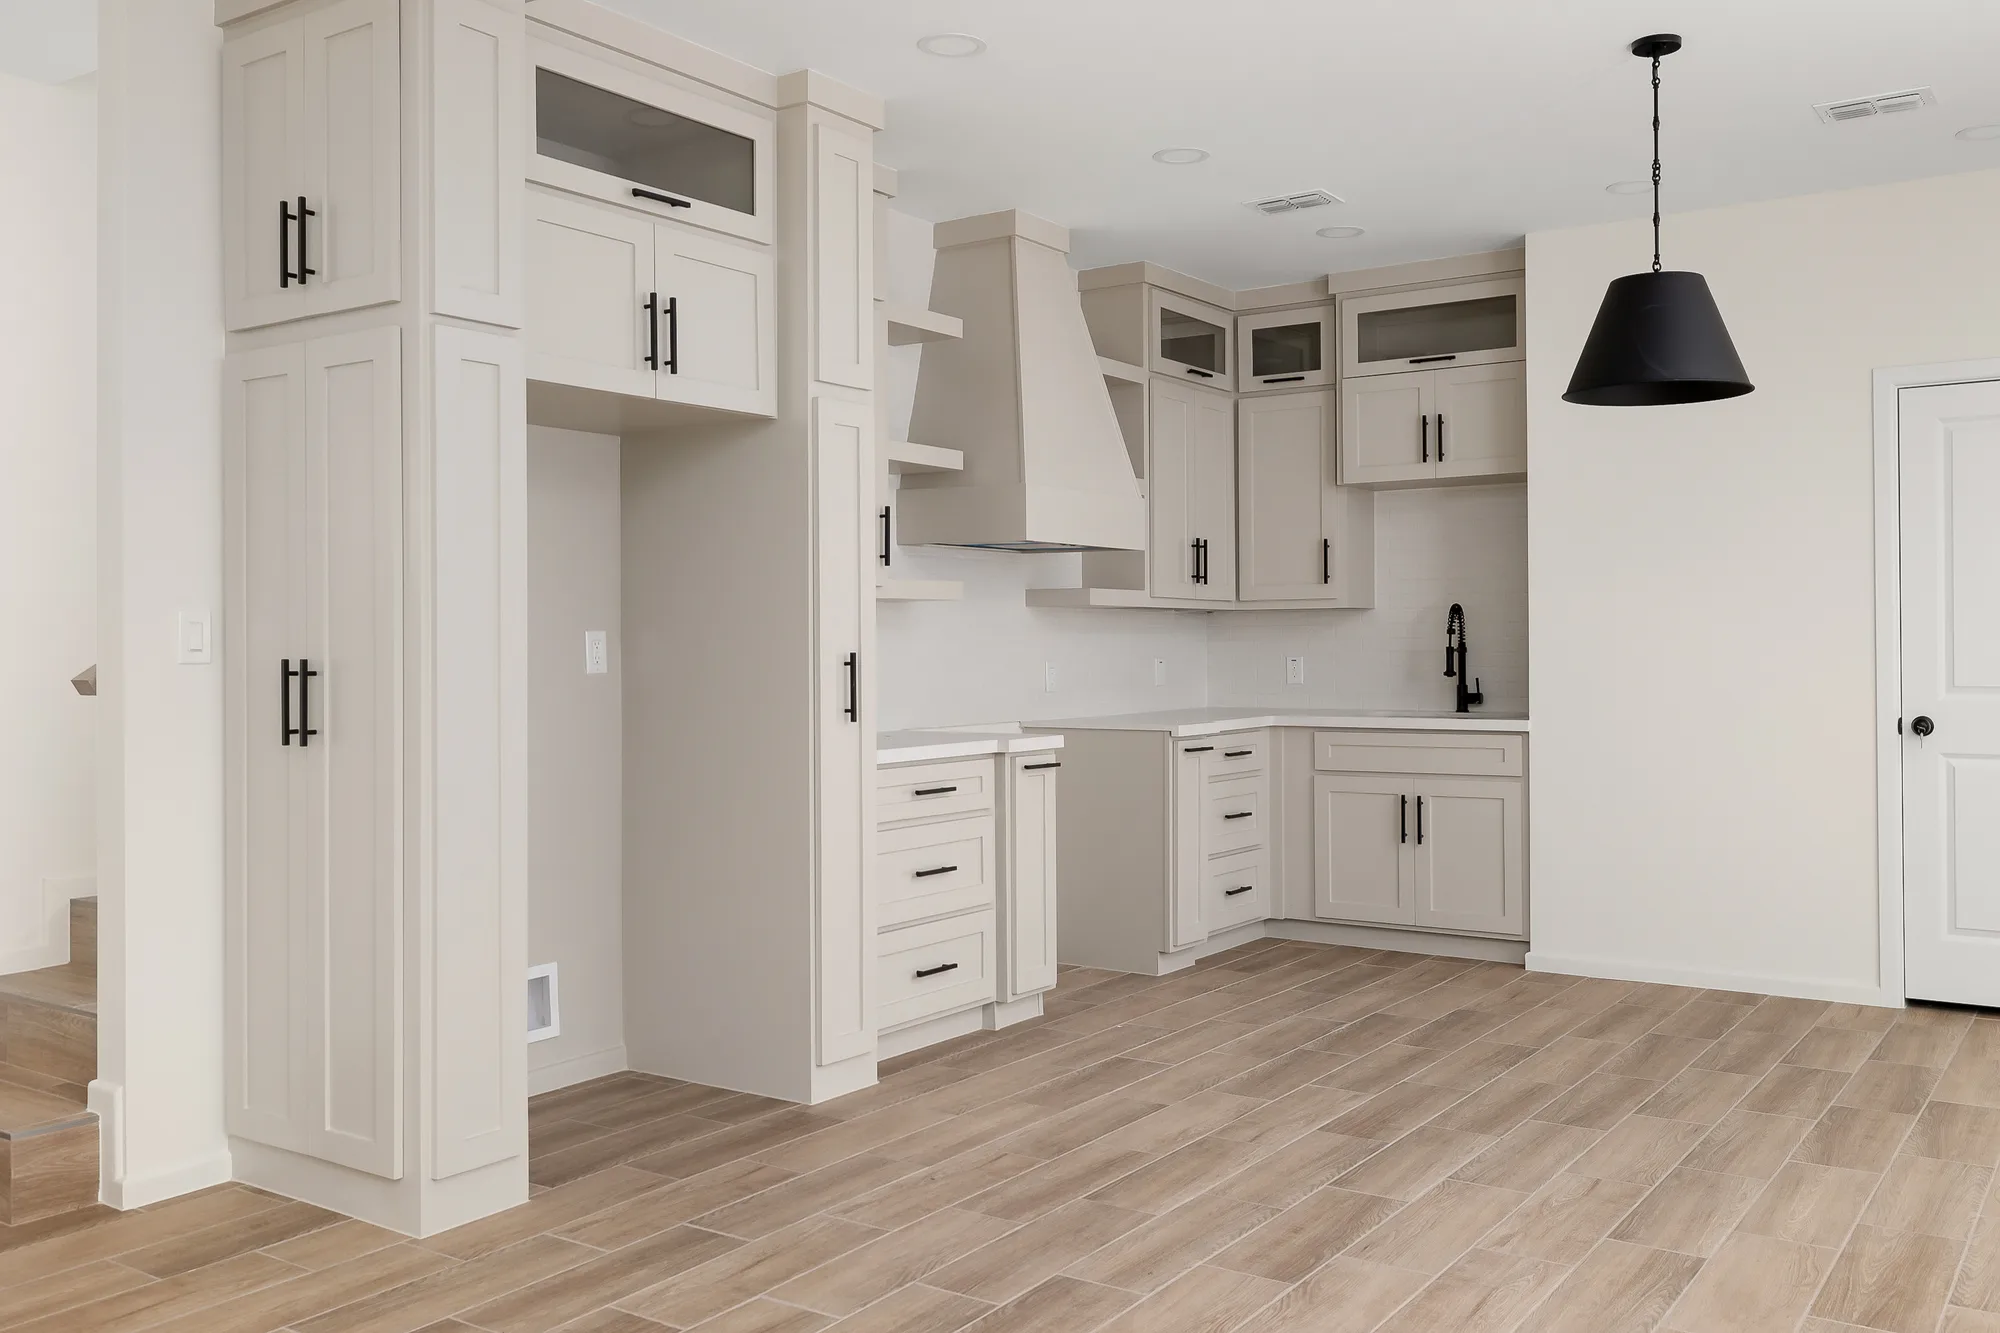
A kitchen with tall white shaker cabinets to the ceiling, a range hood built to match, open shelves and a black pendant over a wood look tile floor
Inside. The kitchen: cabinets to the ceiling and a hood built to match them.
Type
Modern farmhouse, two stories
City
Mission, on a cul de sac
Outside
HardiPlank board and batten
Inside
Wood look tile, quartz counters

Living and stair

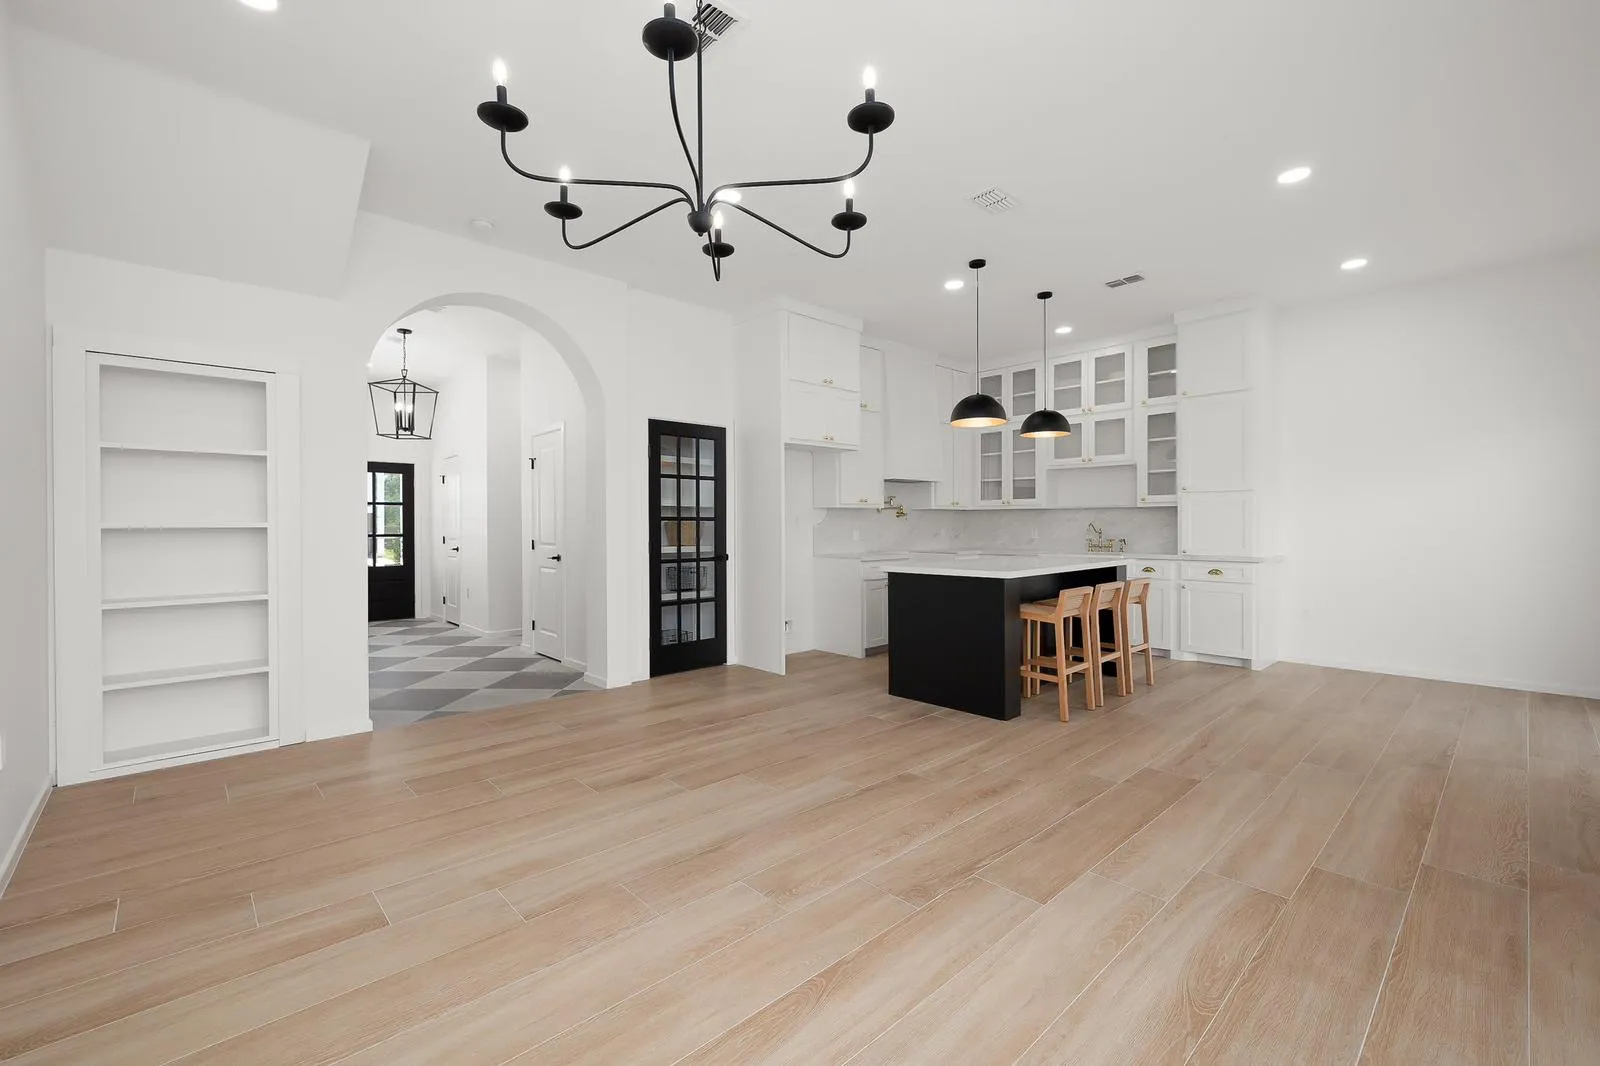
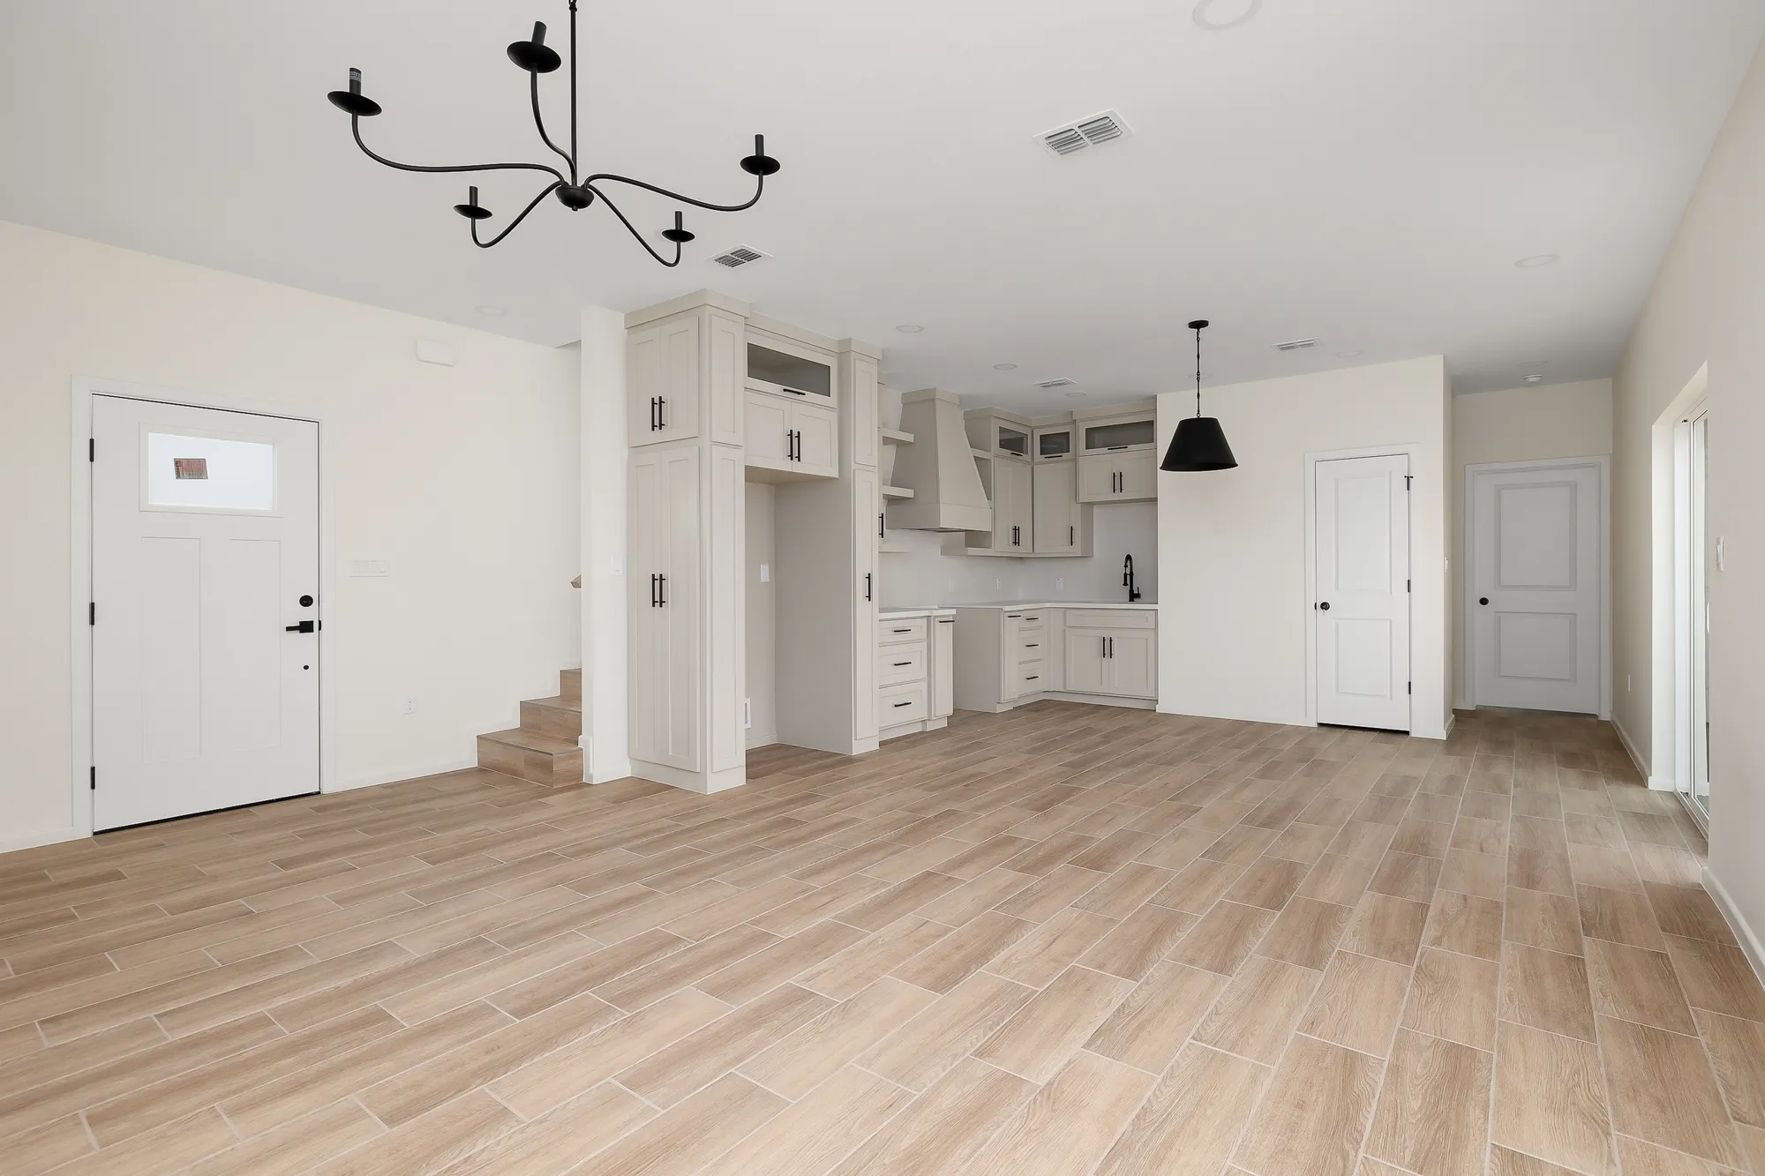
The front door opens into the living and dining room, with the kitchen at the back and the stair along the side. A black iron chandelier hangs over the room.

An open living area looking toward the front door, the first steps of the stair and the kitchen, under a black iron chandelier
The living room. The front door, the stair and the kitchen, all in one view.
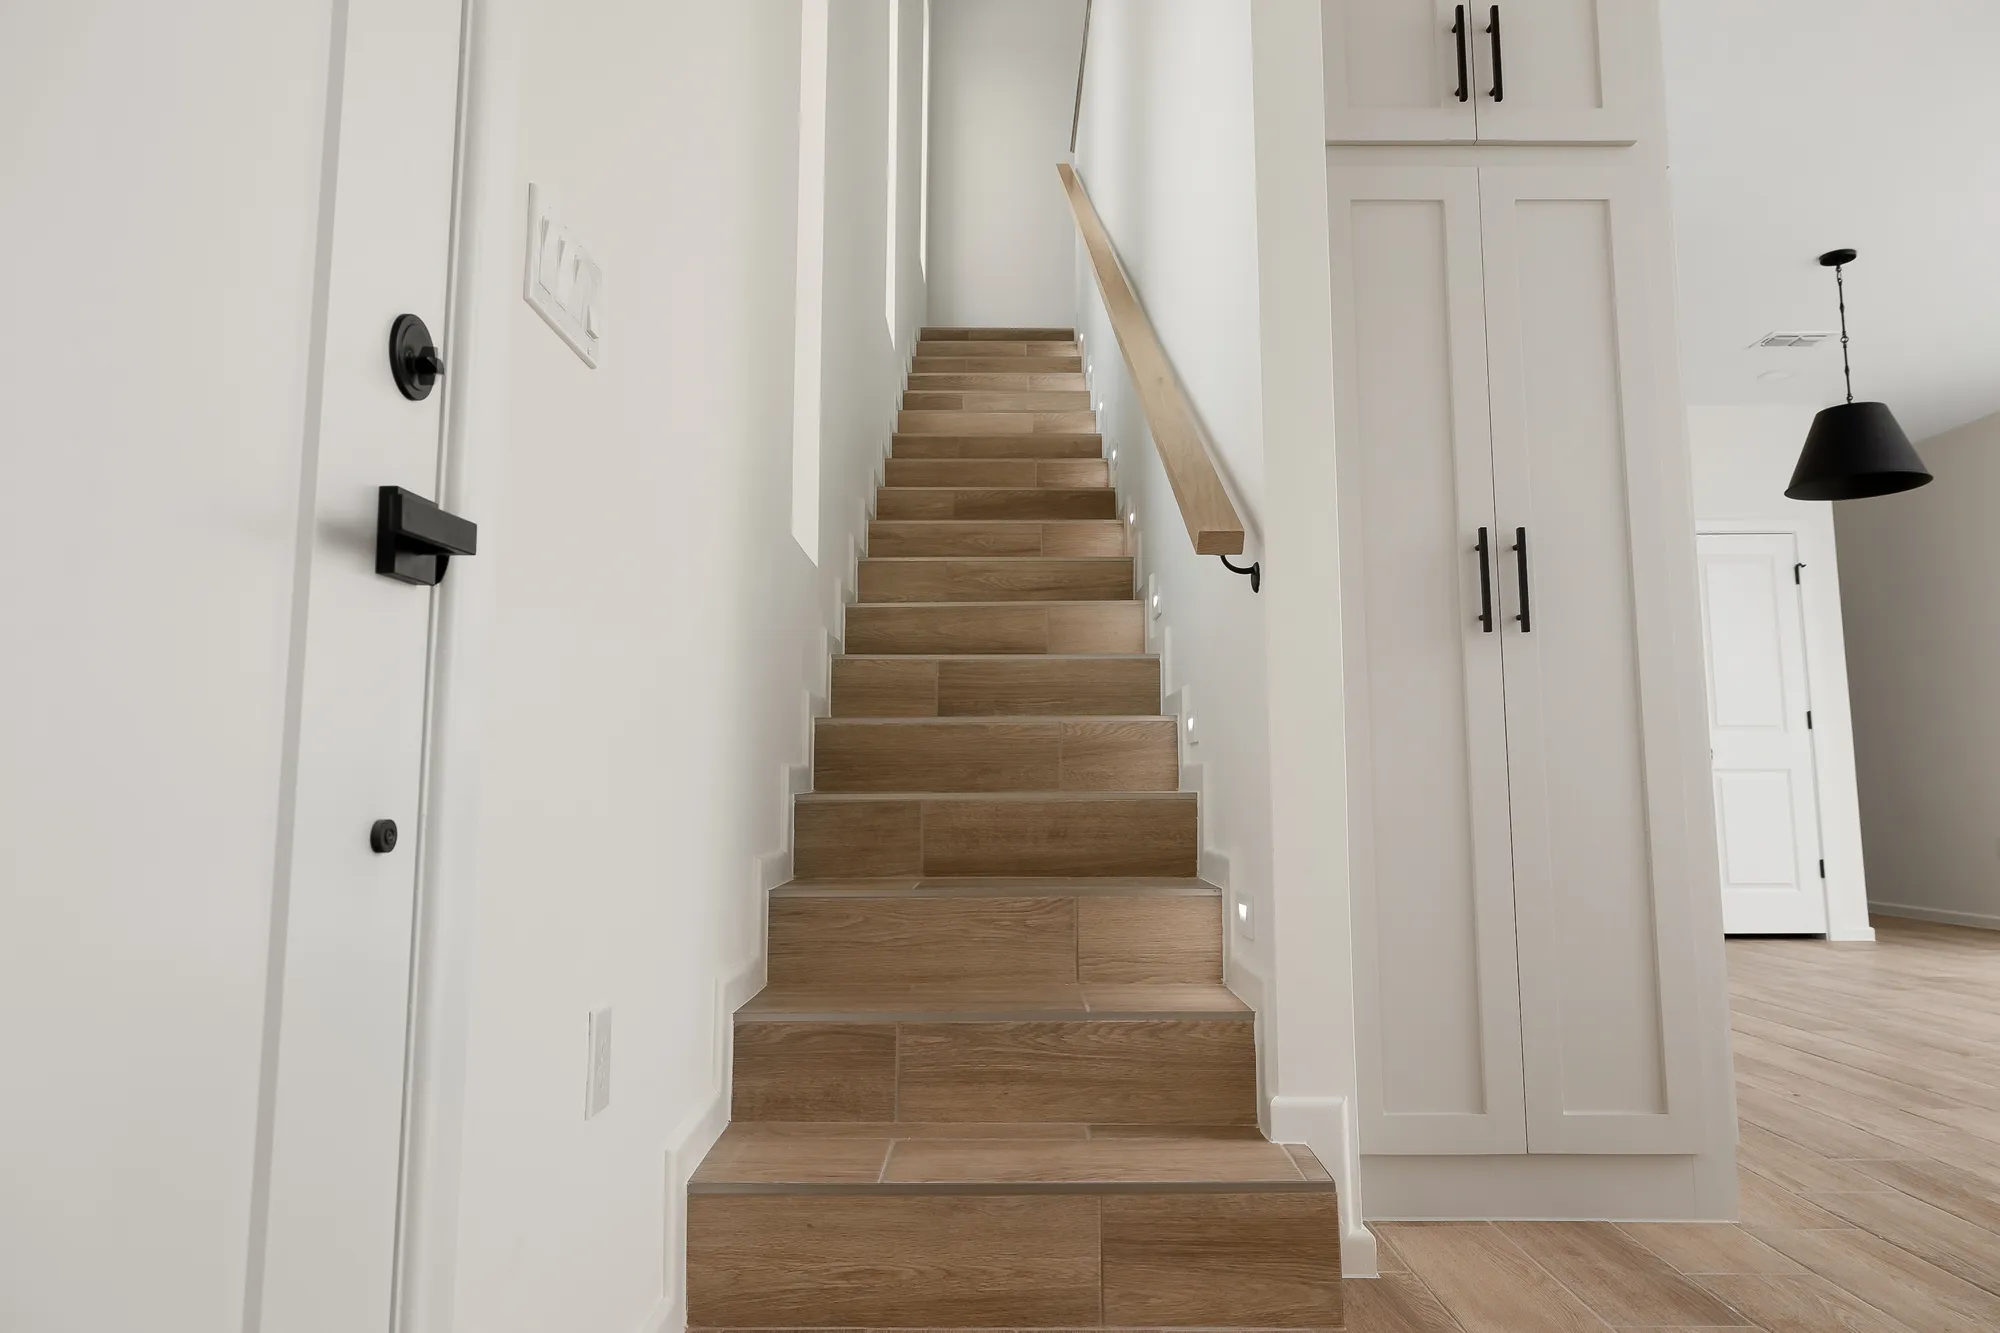
A straight stair with wood look tile treads and a wood handrail, beside a tall white cabinet
The stair. Treads in the same wood look tile as the floor, and a wood handrail.

Kitchen

The kitchen sits at the back of the main room, next to a sliding glass door to the yard. Pantry cabinets wrap the refrigerator, so the whole wall reads as one piece.

Cabinets
White shaker, up to the ceiling, glass fronts on the top row
Hood
Built to match, with open shelves beside it
Counters
Quartz
Fixtures
Black faucet, black pulls, a black pendant
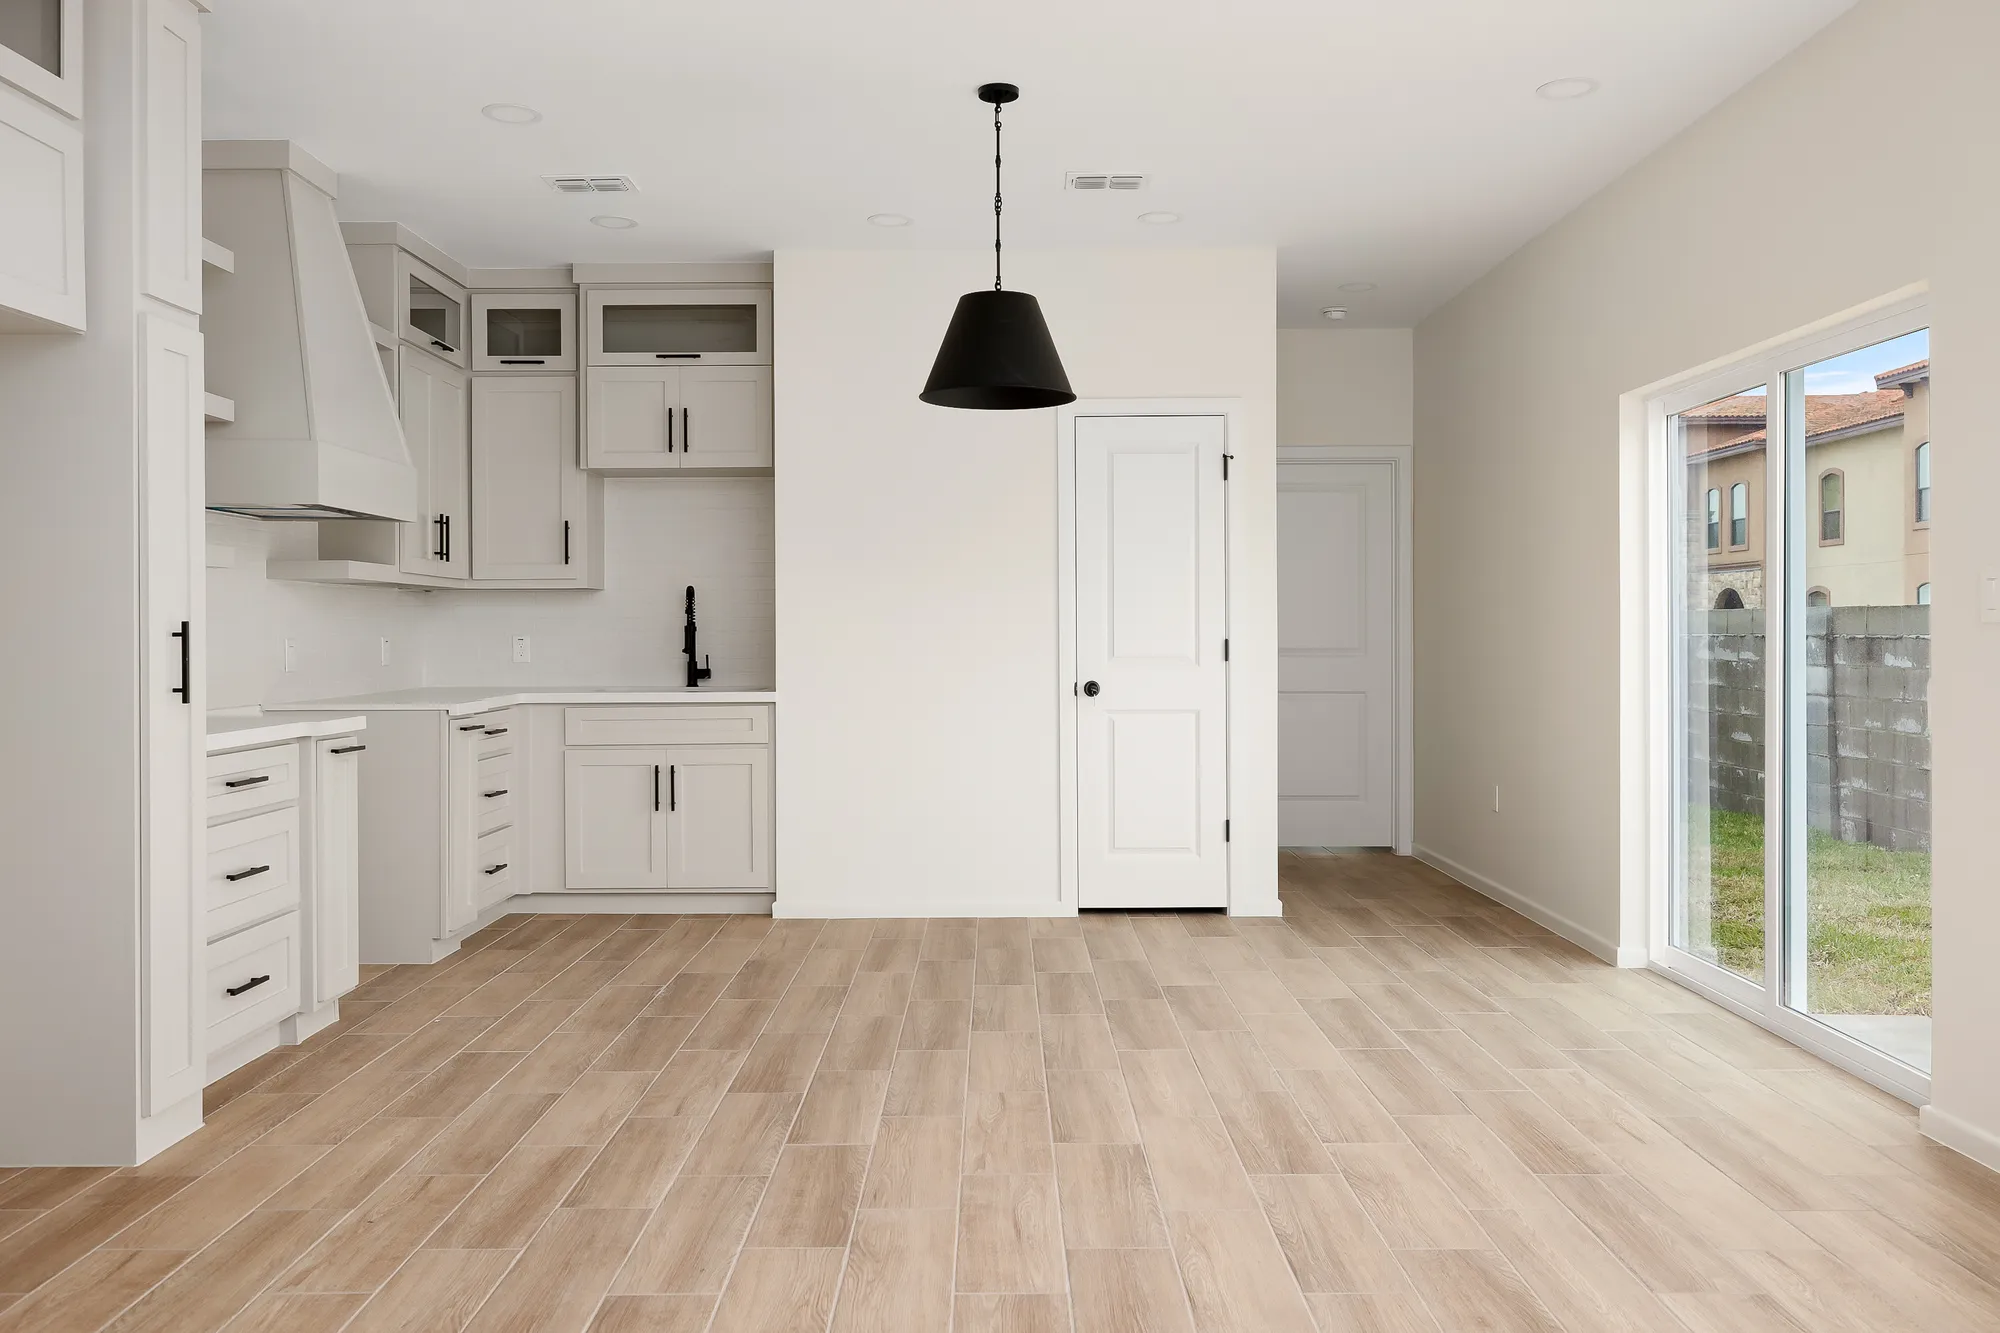
The kitchen from the dining side: white cabinets, a black pendant, a wood look tile floor and a sliding glass door to the yard
The kitchen from the dining side, with the door to the yard.

Baths and closet

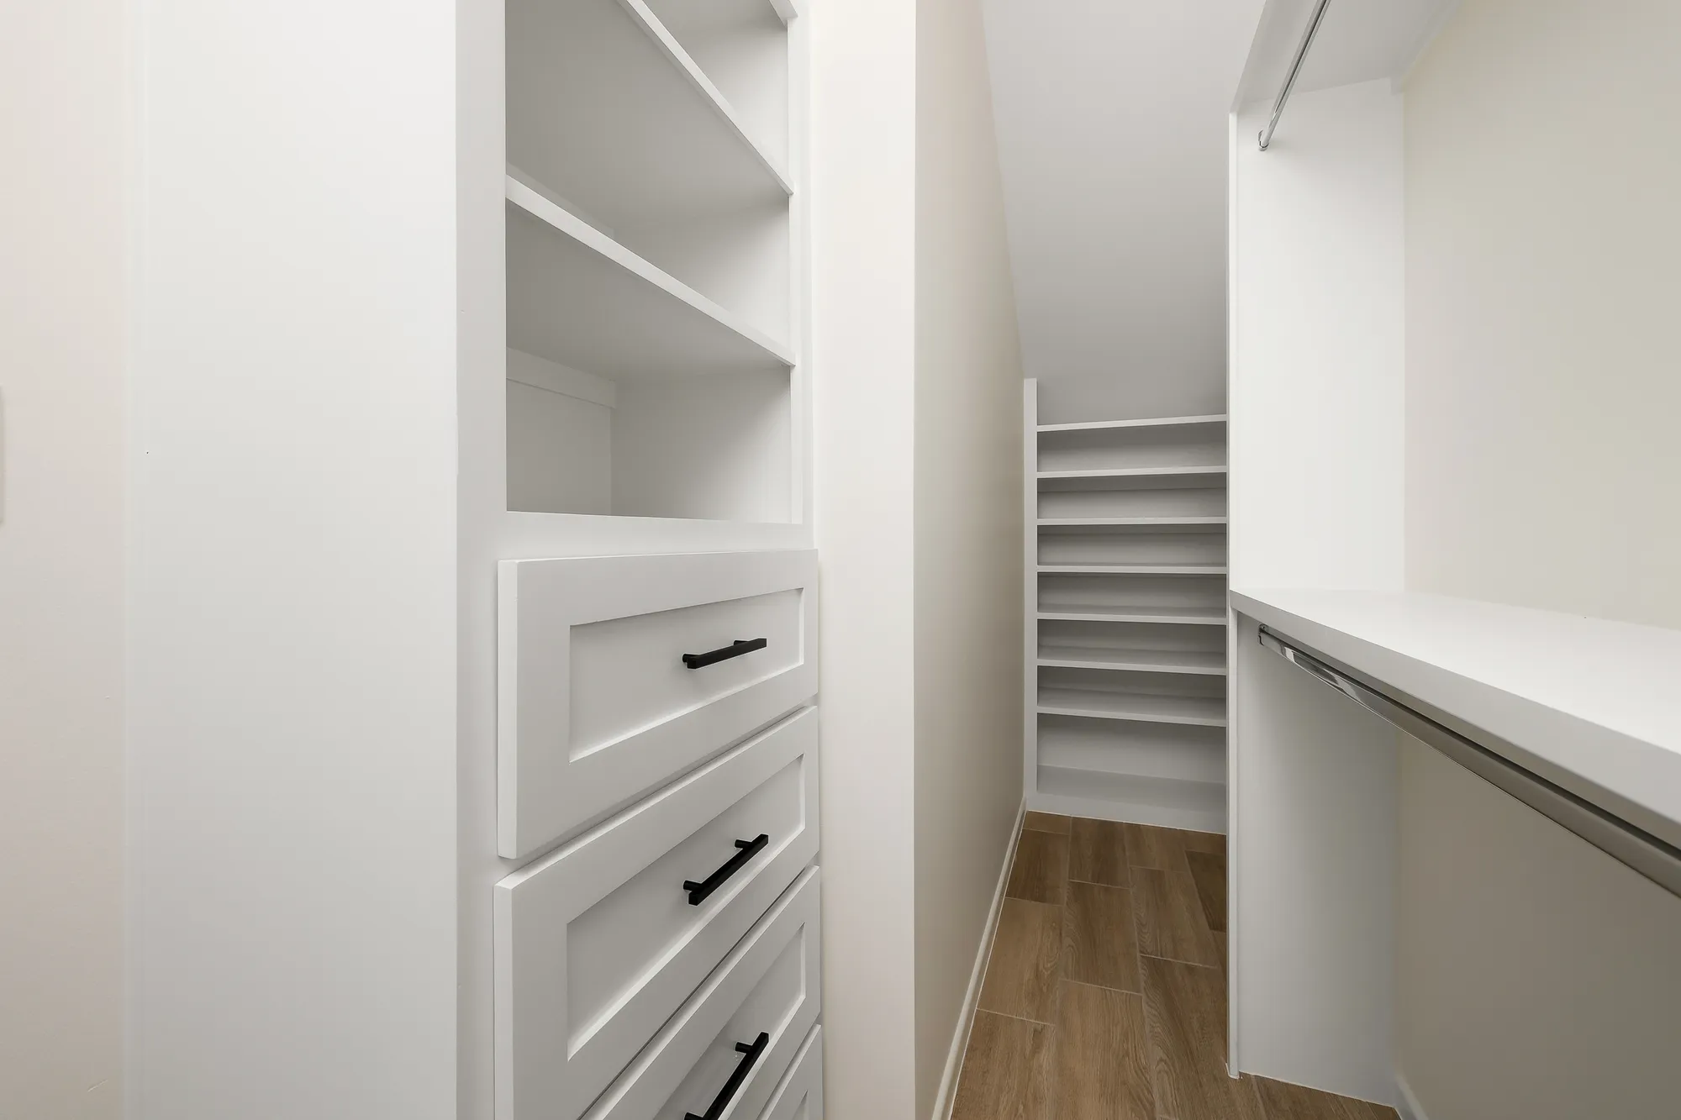
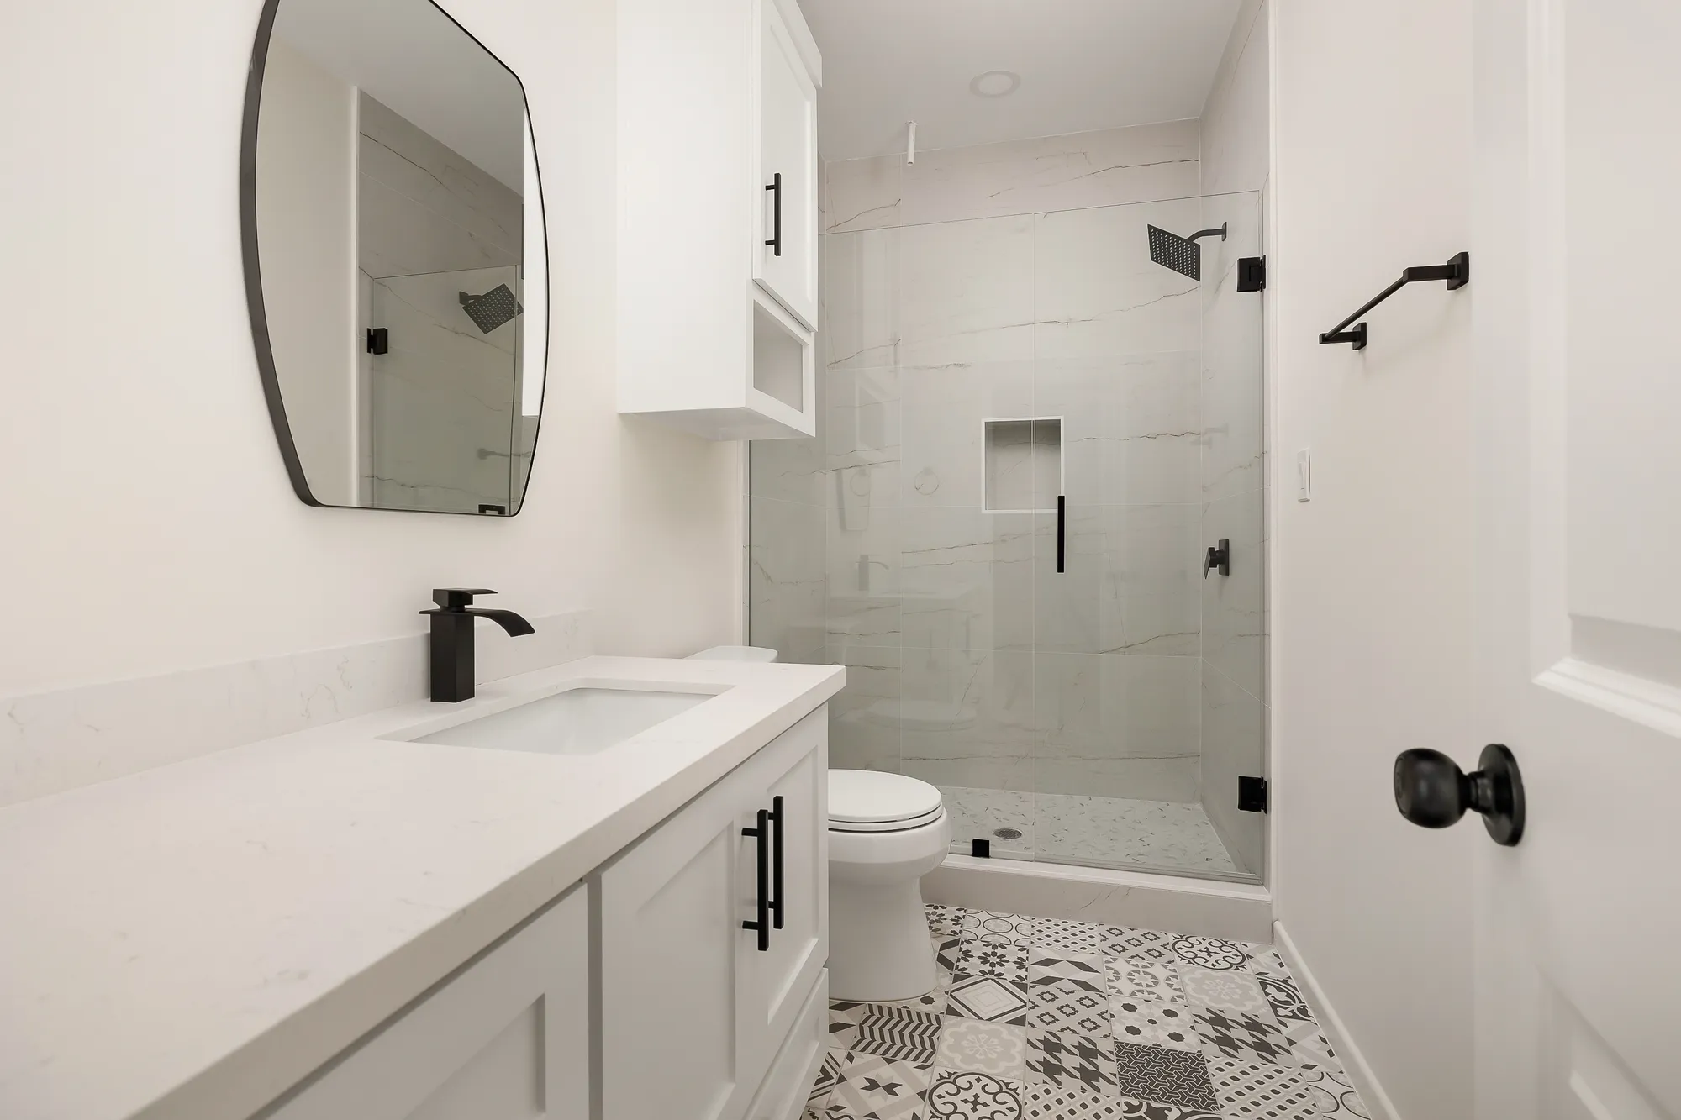
The baths have quartz vanities, black fixtures and glass shower doors. The walk in closet has drawers and shelves built in.

A walk in closet with white built in drawers, open shelves and hanging rods
The closet. Built in drawers, open shelves and a long rod.
A bath with a white quartz vanity, black fixtures, a glass shower with a tile niche and a black and white patterned tile floor
A bath. Large white tile with a gray vein in the shower, and a patterned floor.

Yard and garage

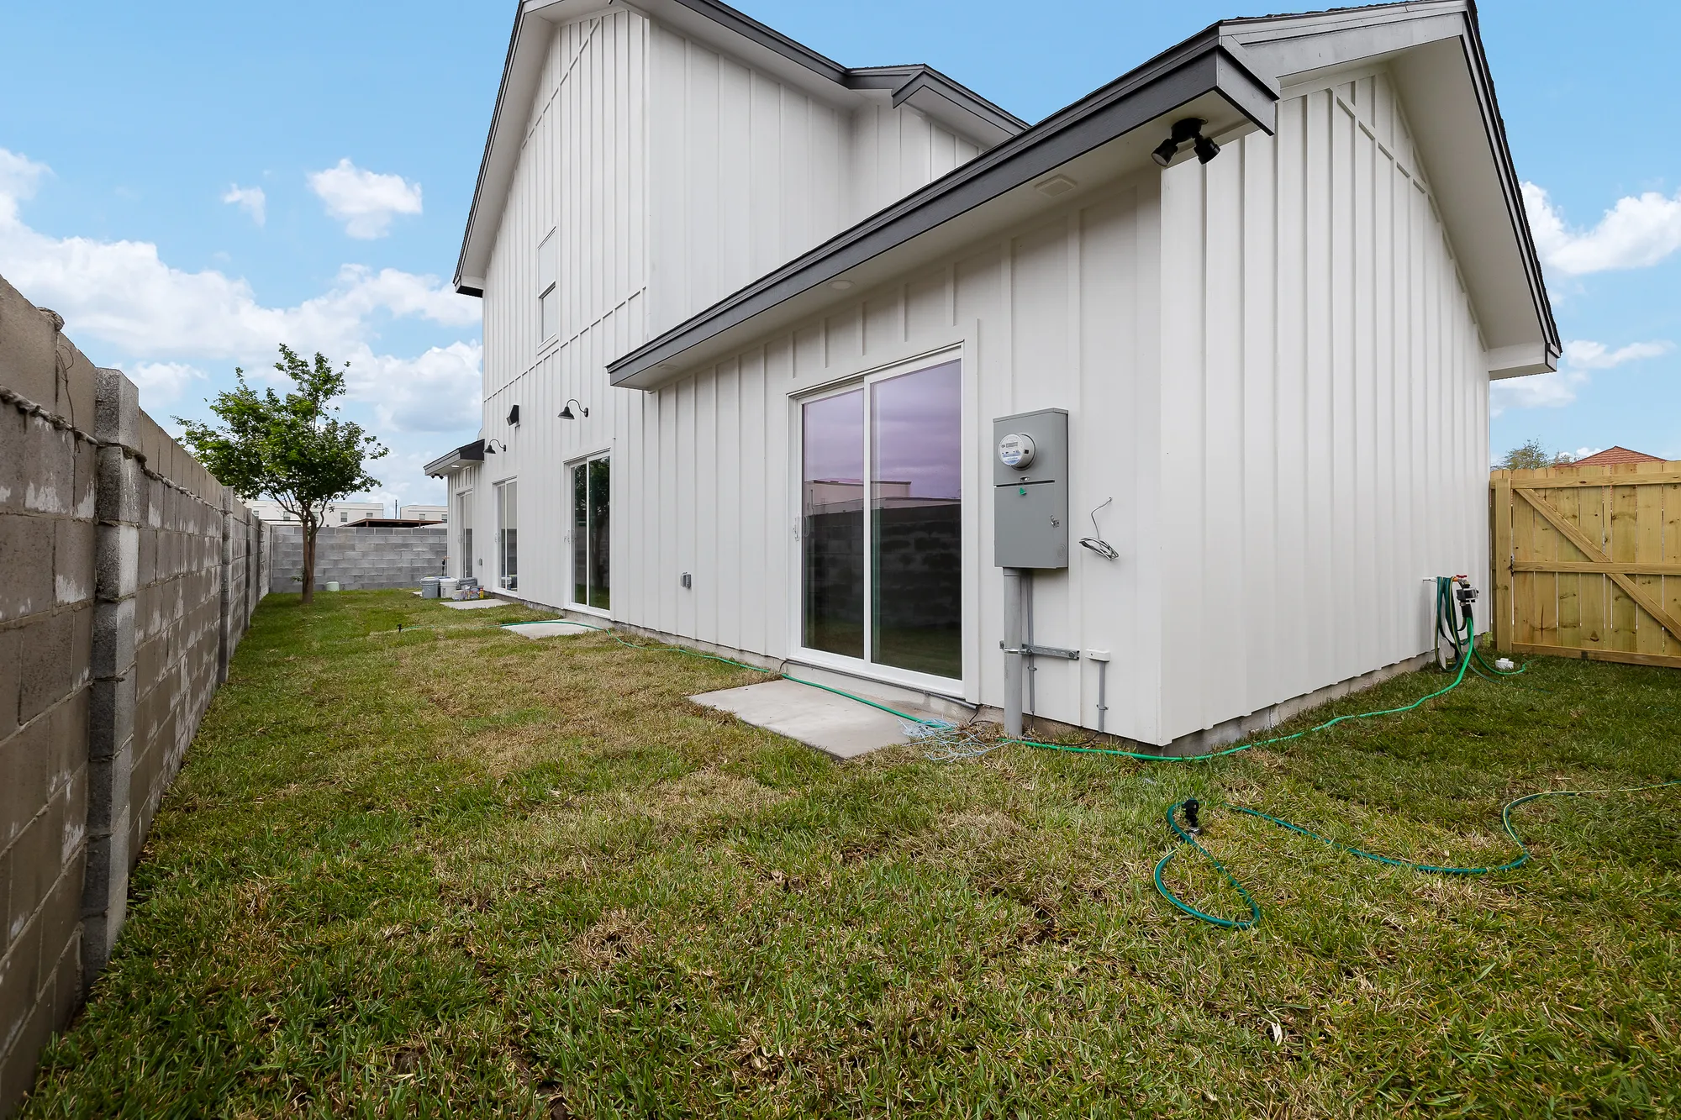
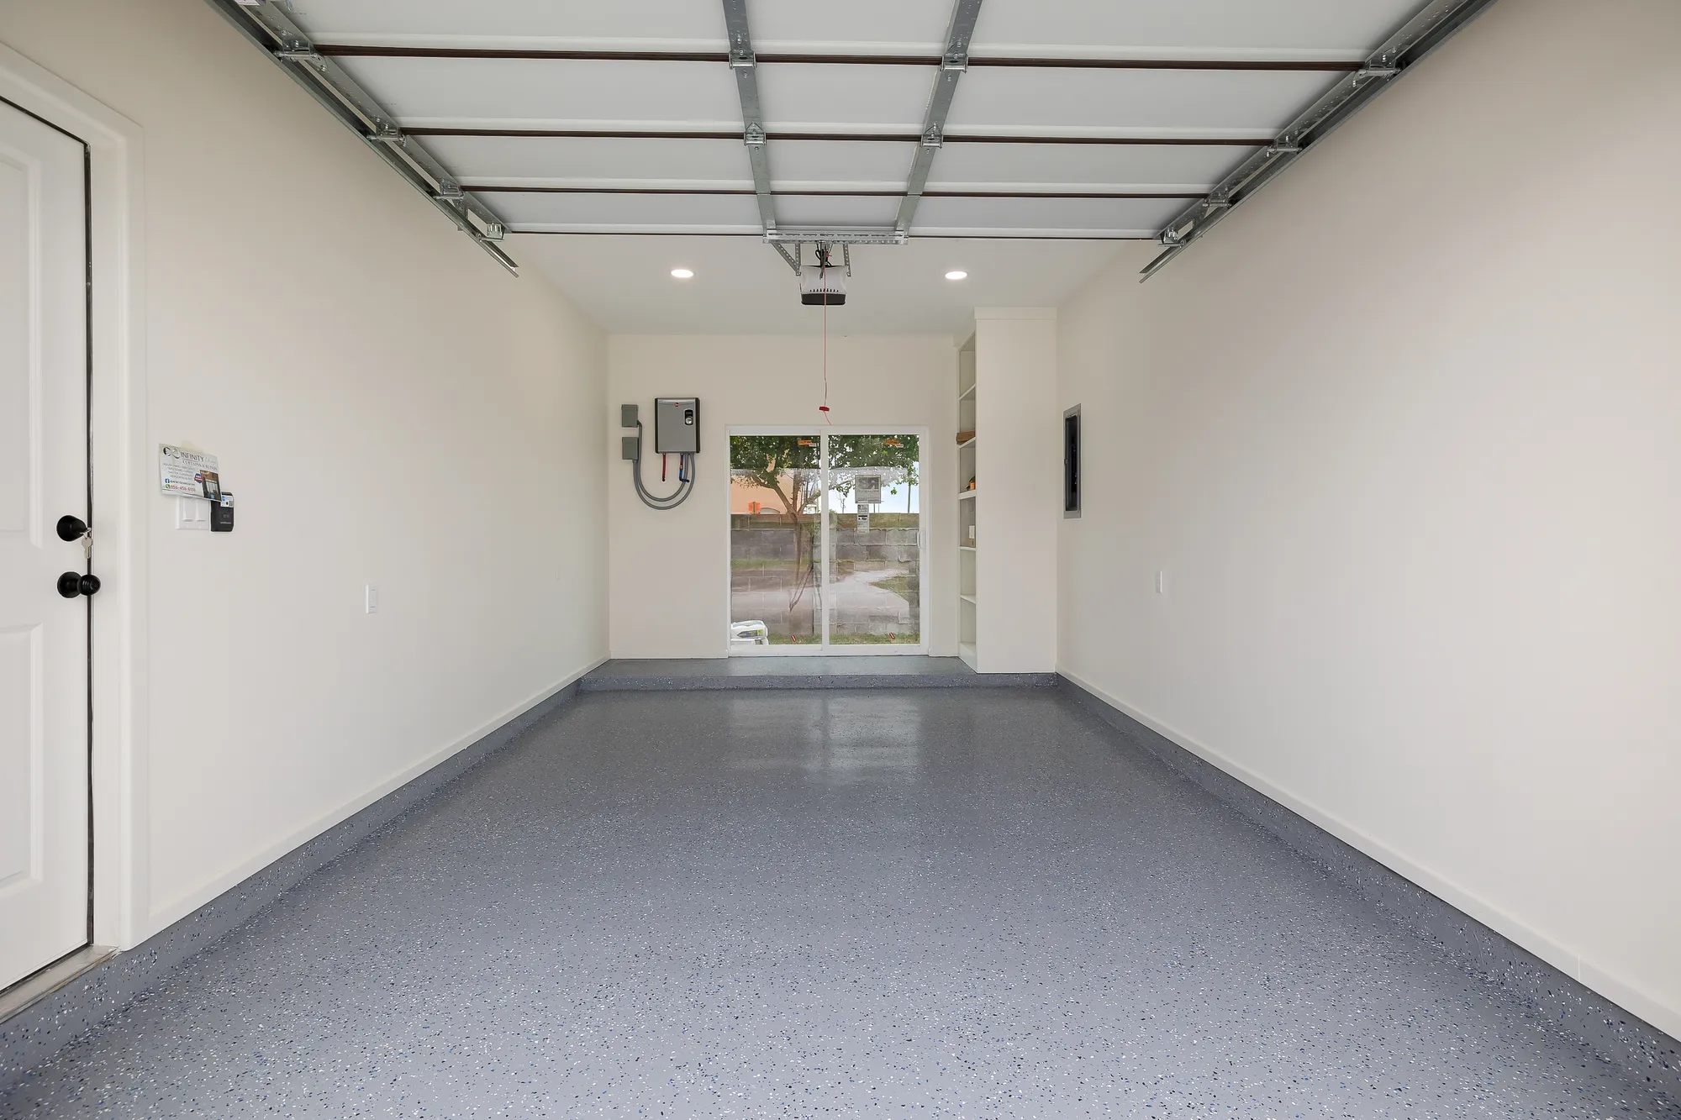
The back yard has grass, a block wall on one side and a wood gate. The garage floor is finished in flake epoxy.

The back of the two story white board and batten house, with a sliding door onto the lawn, a block wall and a wood gate
The back. Board and batten all the way around, and the kitchen door onto the lawn.
A garage with a flake epoxy floor, finished walls and a glass door at the back
The garage. A flake epoxy floor and finished walls.

The Farmhouse on paper

Where
Mission, Texas, on a cul de sac
Home
3 bedrooms, 2.5 baths, two stories
Living area
1,430 sq ft
Schools
Sharyland ISD
Walls
HardiPlank board and batten
Floors
Wood look tile
Counters
Quartz

Every Sisu home starts as a drawing, whatever its size. See our ten plans or bring your own.

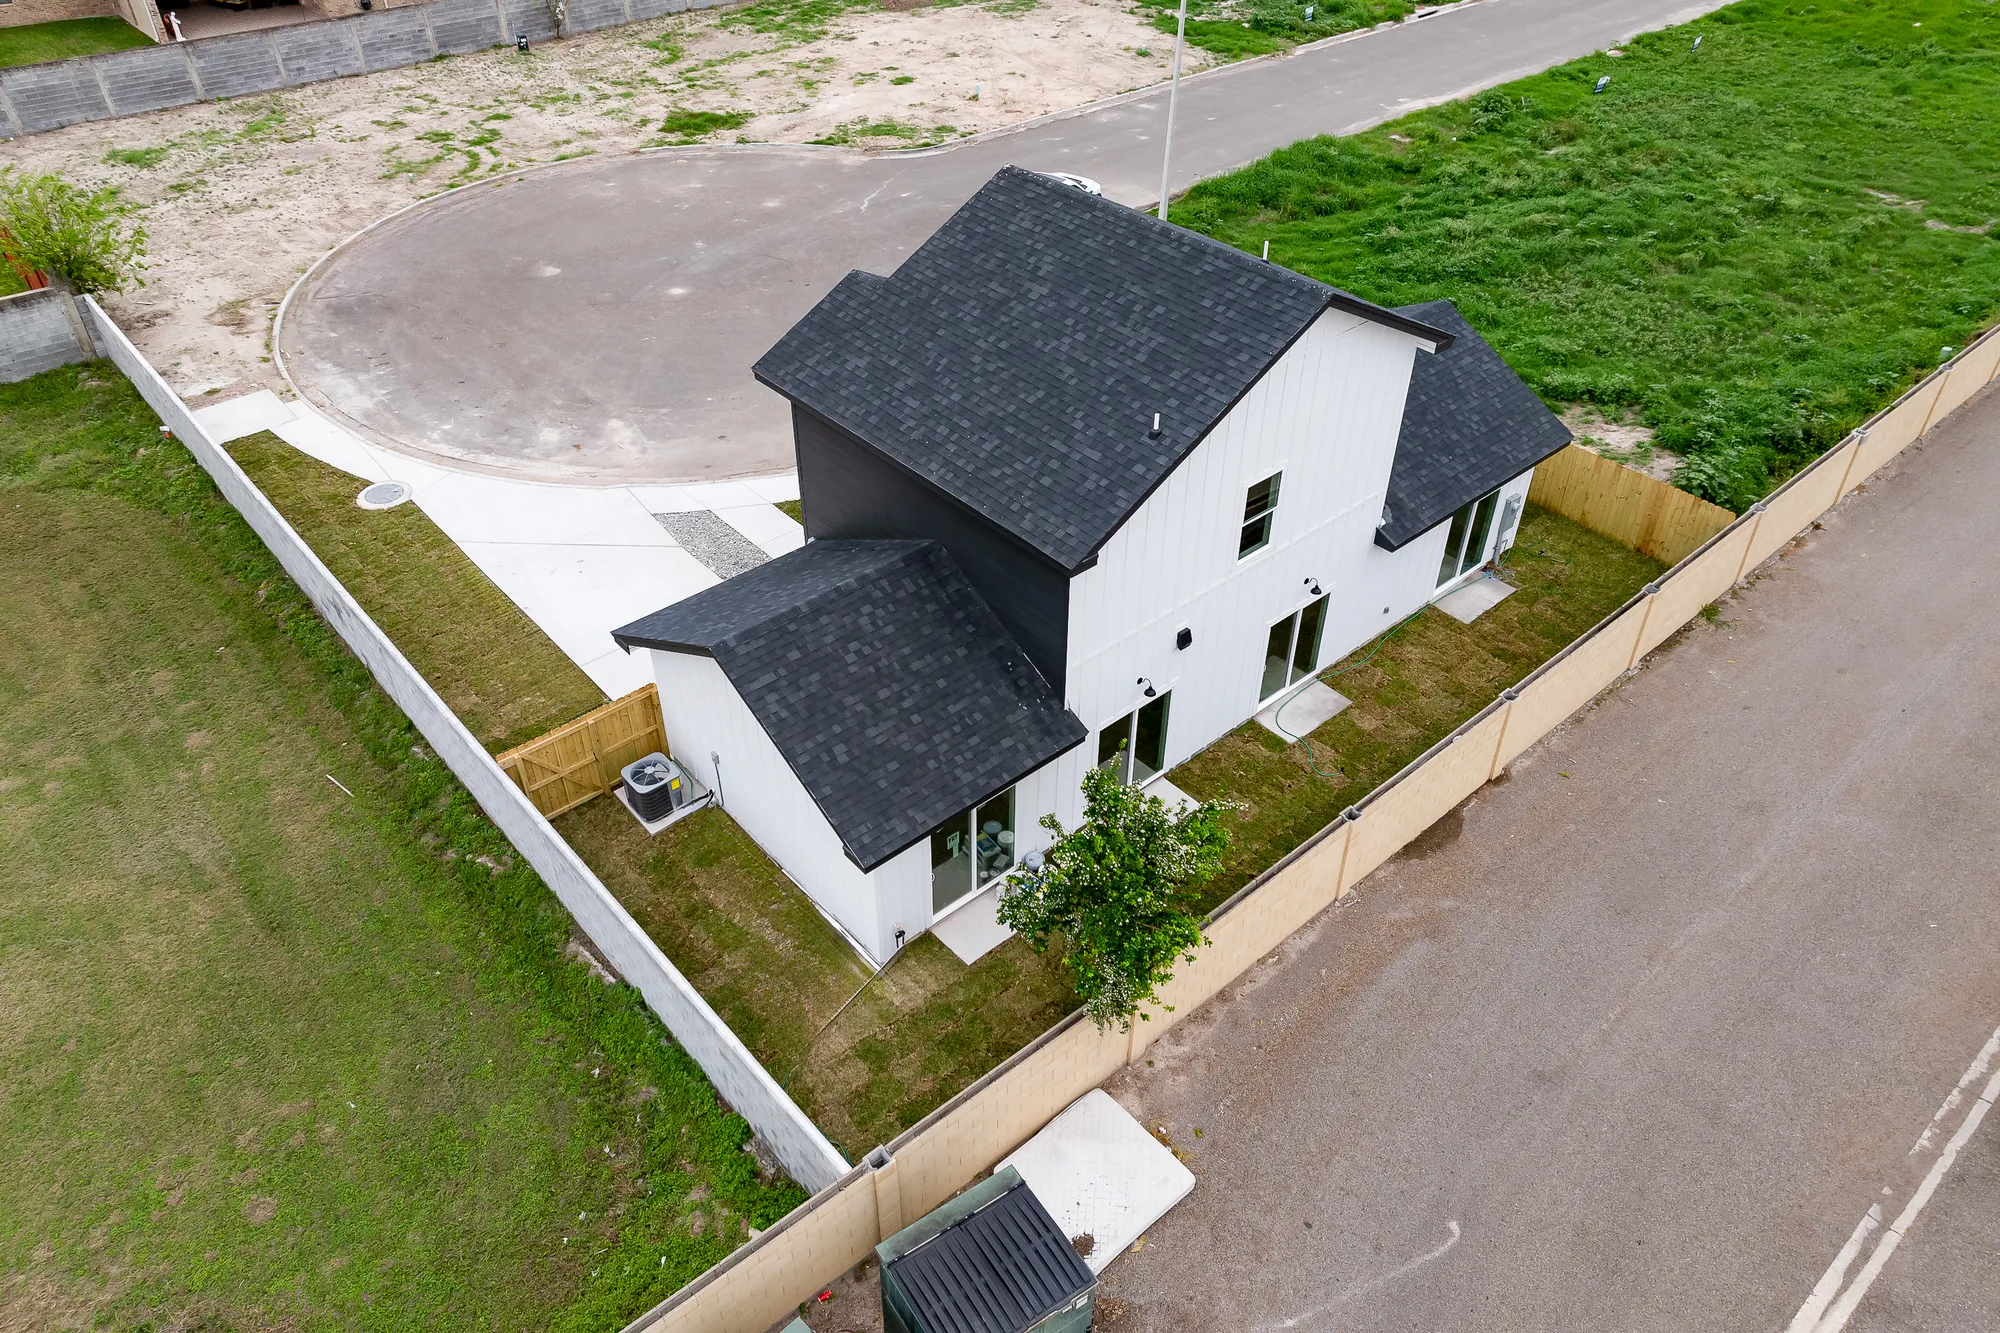
The Farmhouse from above: a white house with a dark roof on a fenced lot beside a cul de sac
From above. The house on the curve of the cul de sac, with its yard fenced.

Book a 20 minute call.

Have a lot on a curve, a corner or a cul de sac? Tell Daniel where it is. He will tell you what fits on it and what it takes to build. Or call or text (956) 414 8777.

Daniel Estrada, founder and general contractor