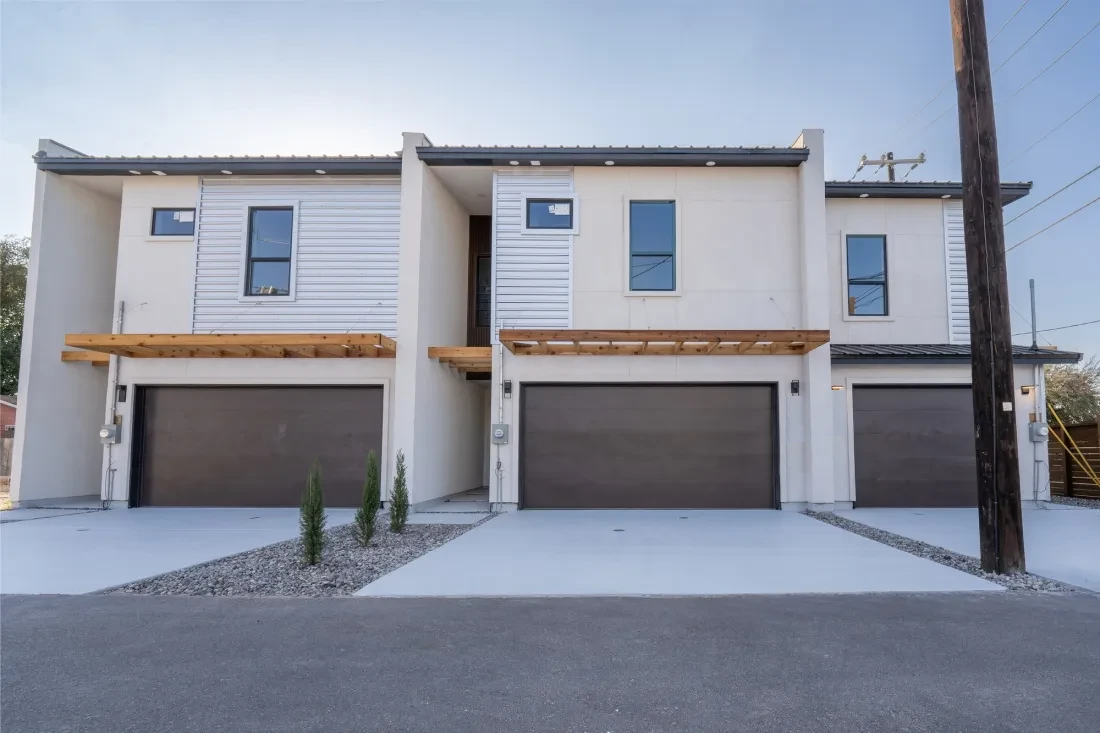
Our work / Townhomes

The Corner

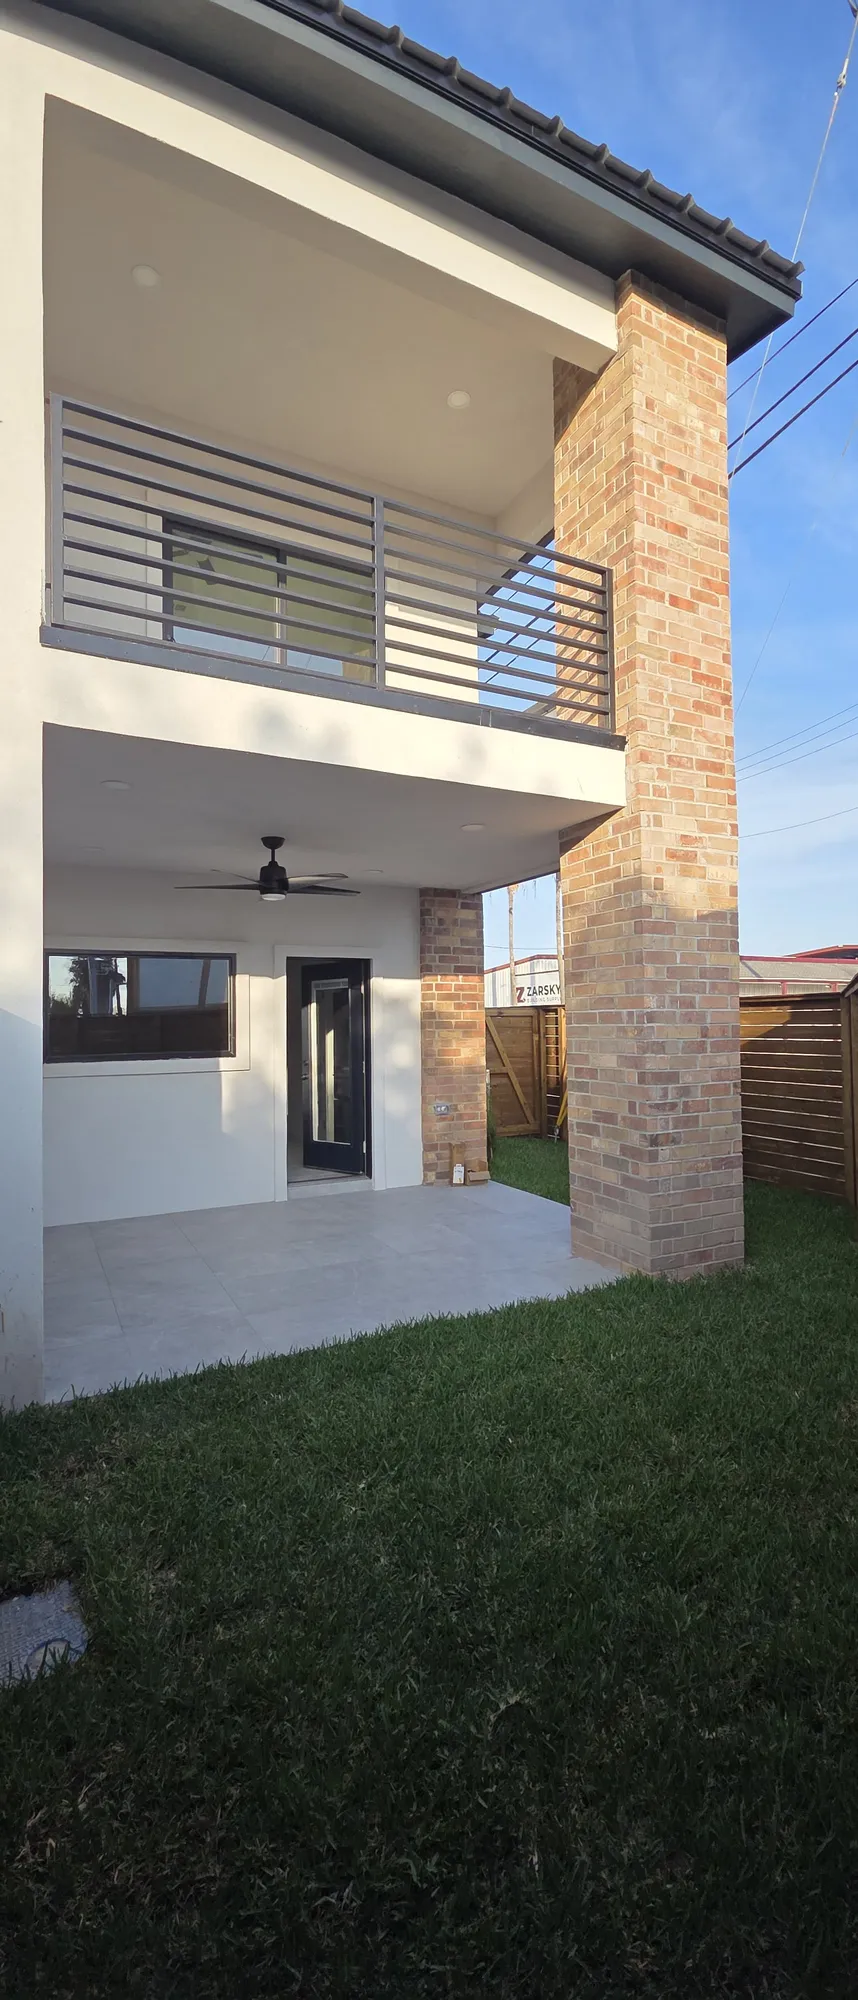
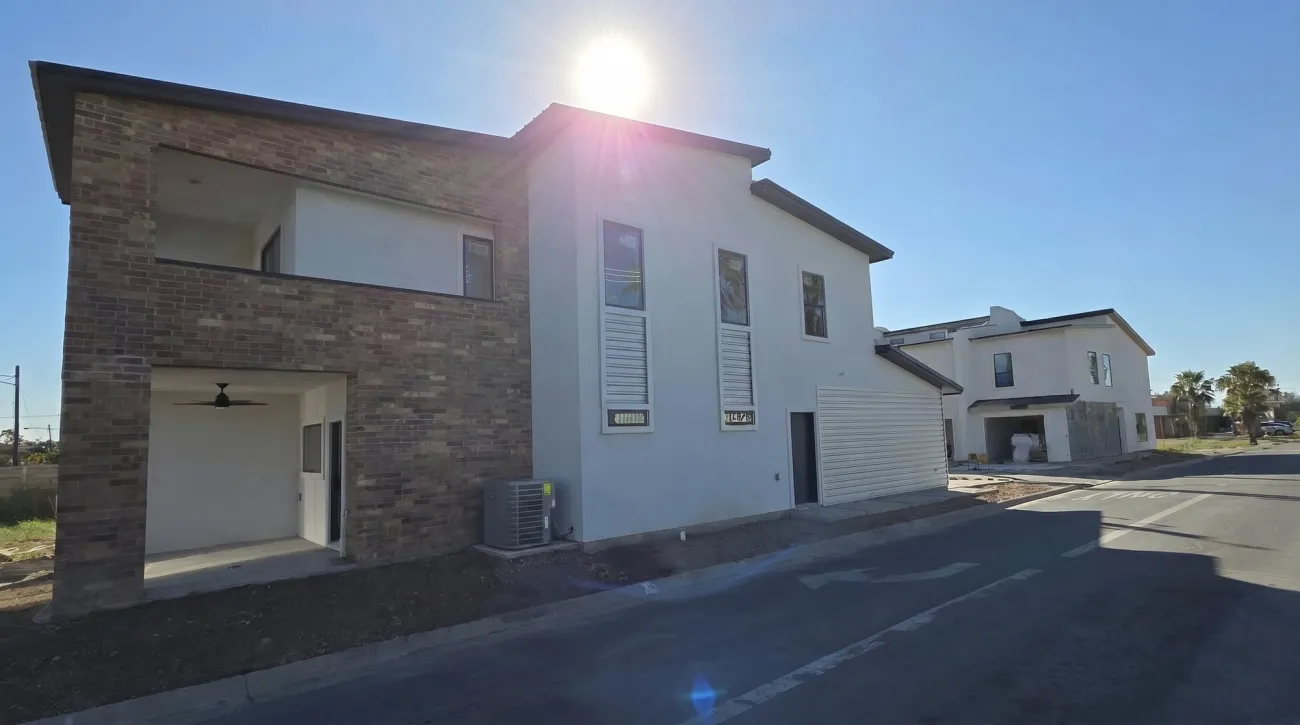
A townhouse on a corner lot in 900 South, the subdivision we developed in McAllen. Mesa Tan brick wraps the back porch and the terrace above it. The rest is Dove Gray stucco under a matte black metal roof.

The Corner from the side street: a brick box holds the back porch and the terrace above it, the rest is light stucco under dark roof edges
Outside. From the side street. The brick box holds the porch and the terrace above it.
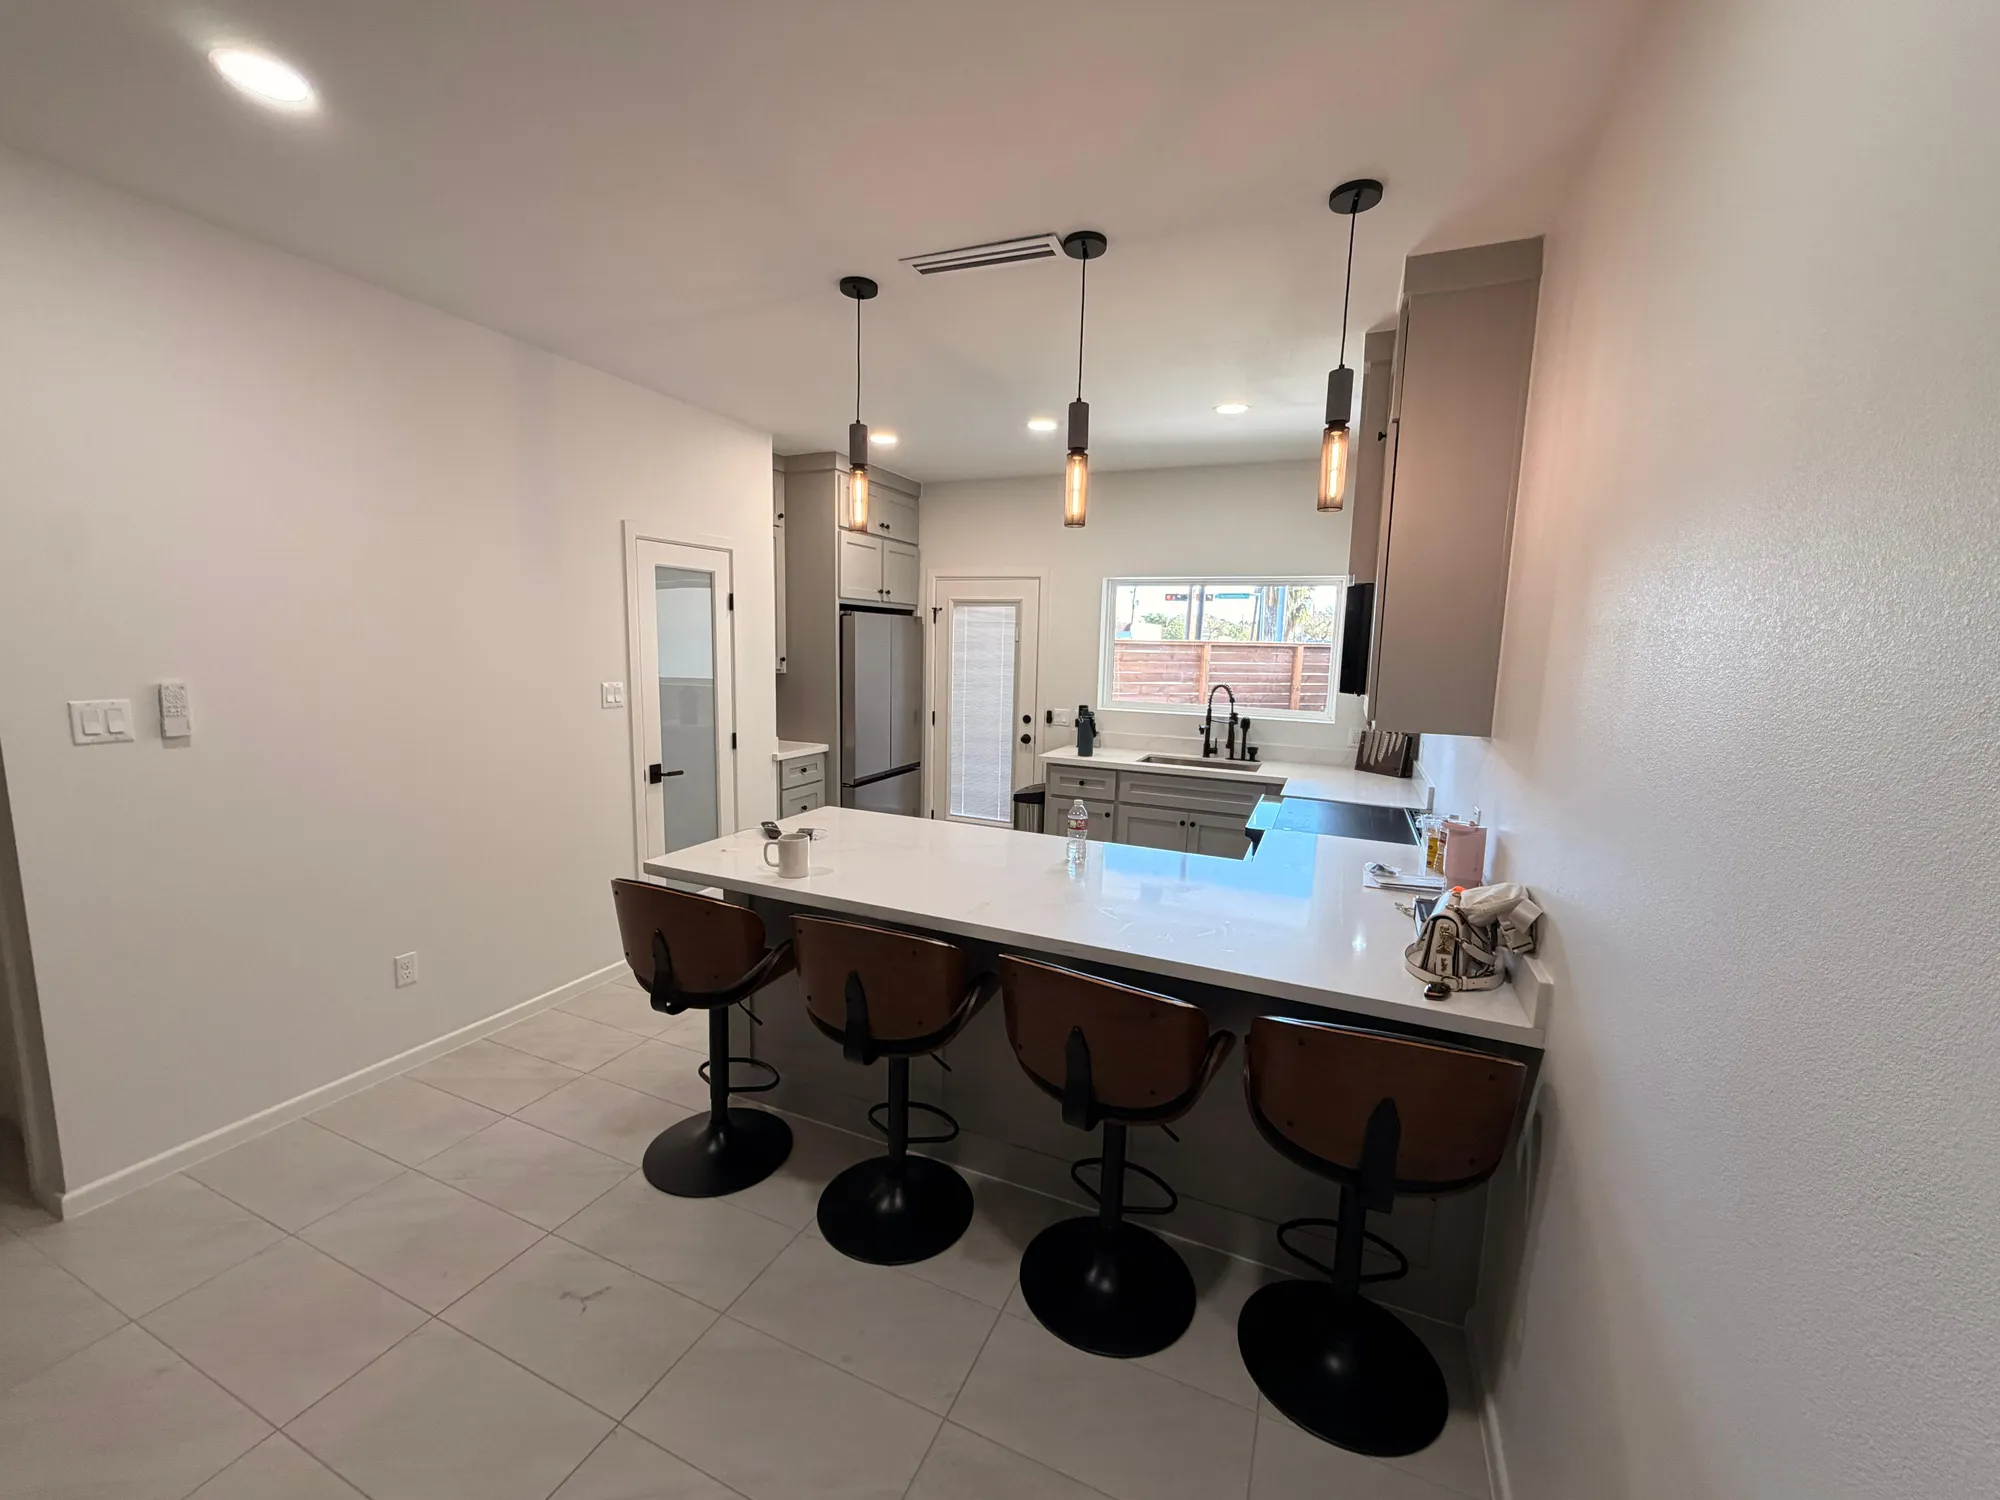
A kitchen with a long white quartz peninsula, four bar stools, slim pendant lights and gray shaker cabinets
Inside. The kitchen and its long quartz peninsula, with the home lived in.
Type
Townhouse on a corner lot
City
McAllen
Community
900 South, developed by Sisu
Outside
Mesa Tan brick, Dove Gray stucco, metal roof

Living

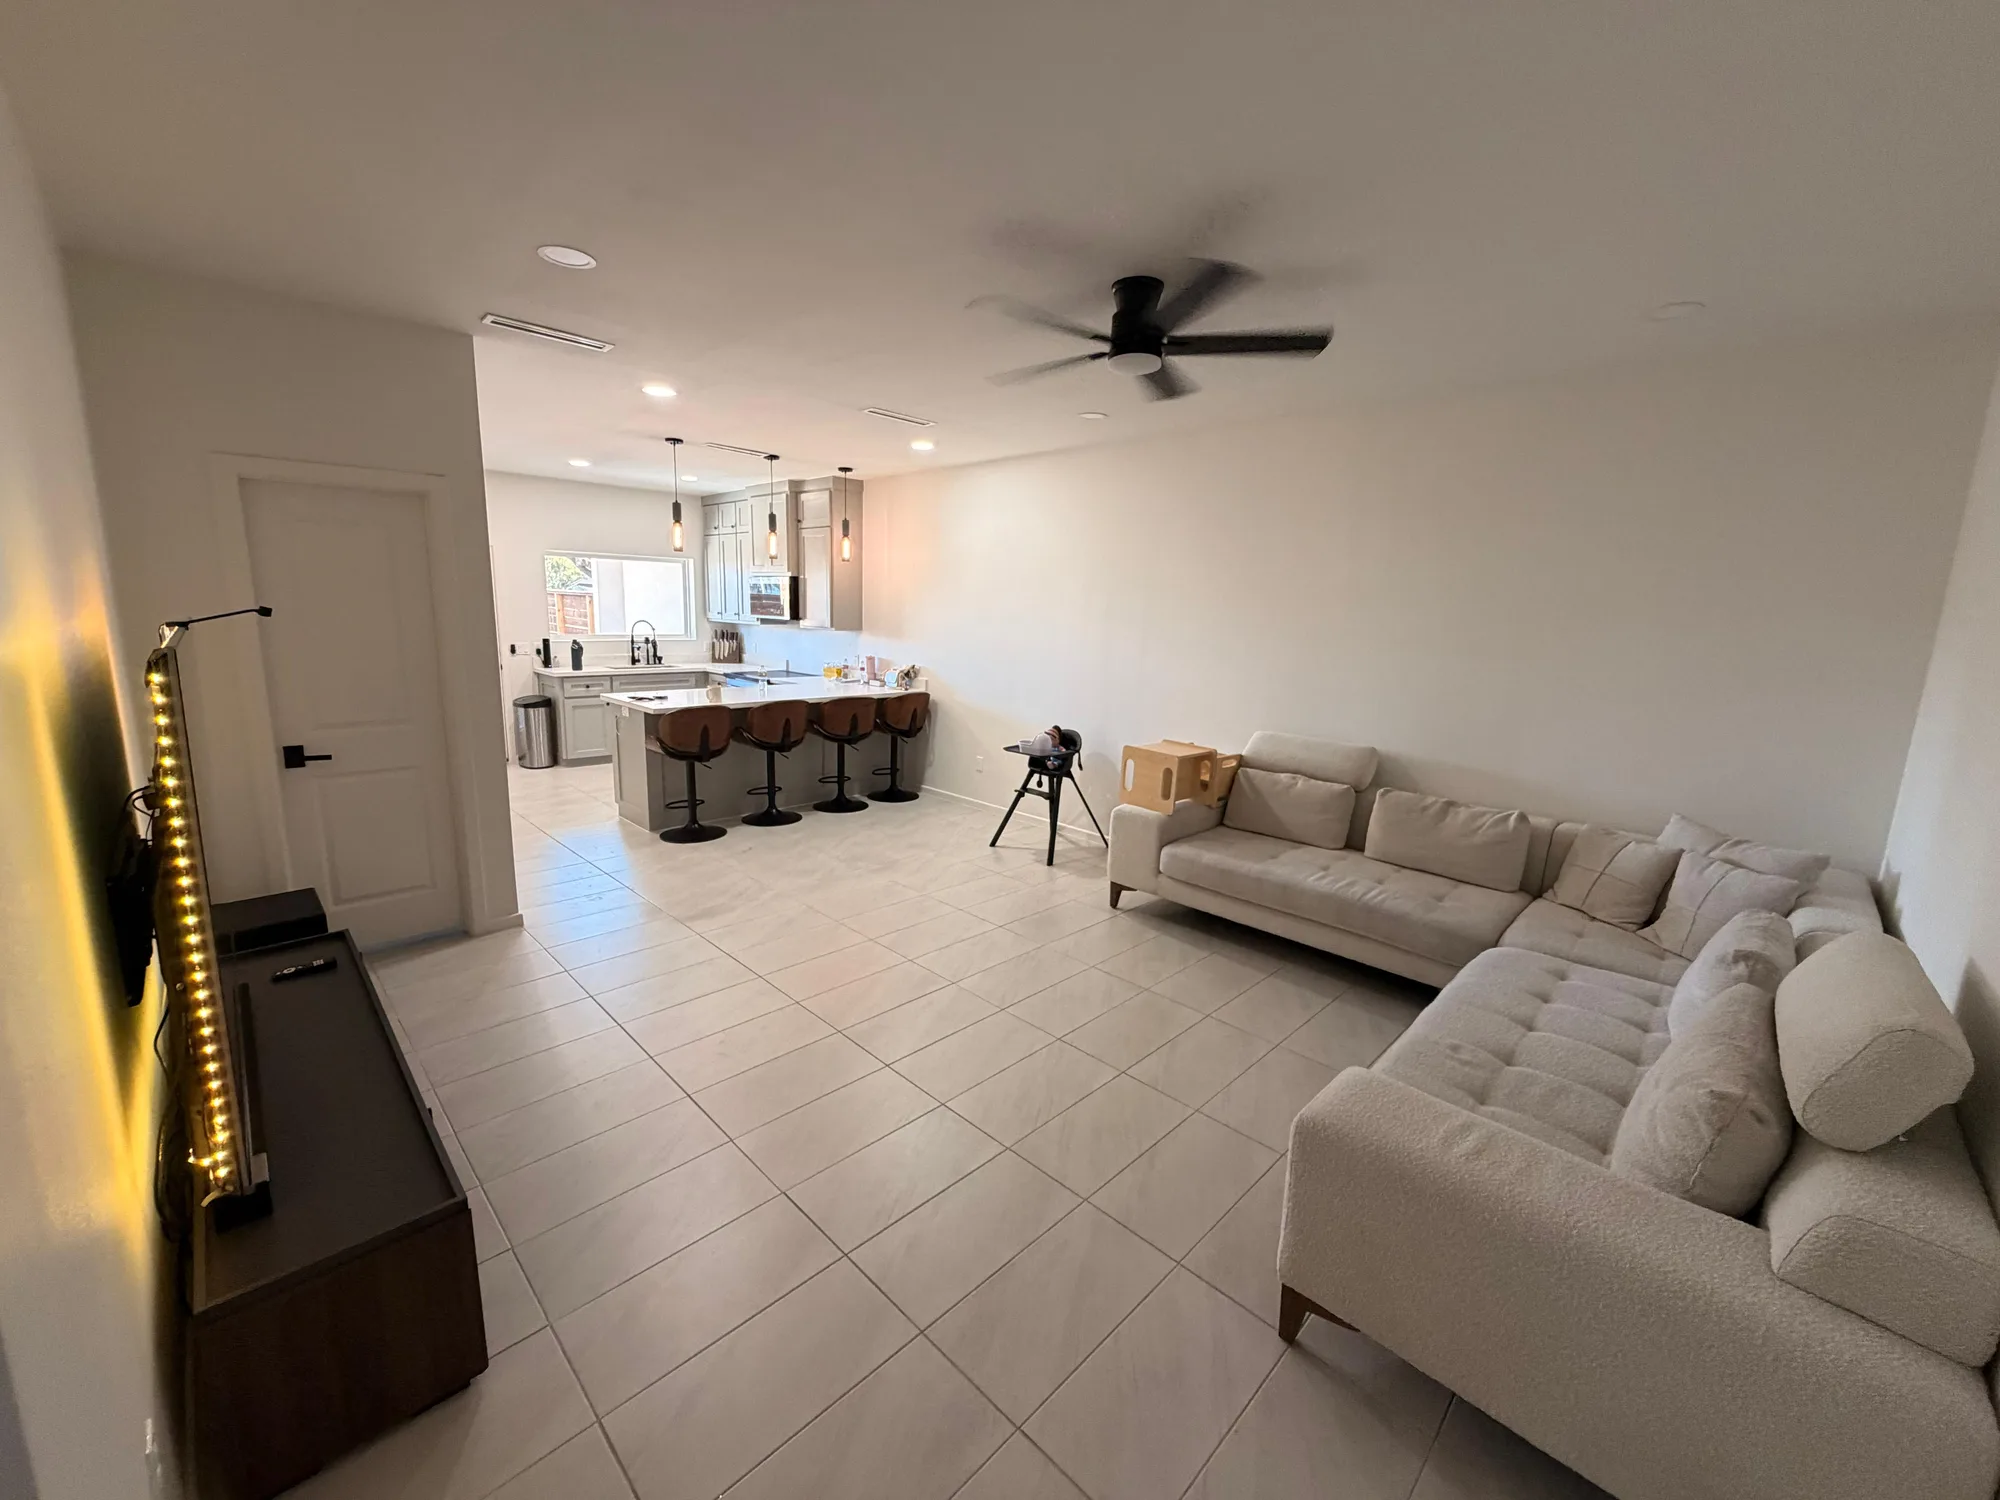
Living, dining and kitchen are one long room, with light tile floors through the whole house. The kitchen is at the far end, so whoever is cooking can see the whole room.

Floors
Light tile through the whole house
Layout
Living, dining and kitchen in one long room
Kitchen
At the far end, with a peninsula and seats
Ceiling
A ceiling fan over the living area
A long open room with light tile floors, a sectional sofa and the kitchen with its peninsula and stools at the far end
The living room, lived in. The kitchen and its peninsula are at the far end.

Kitchen

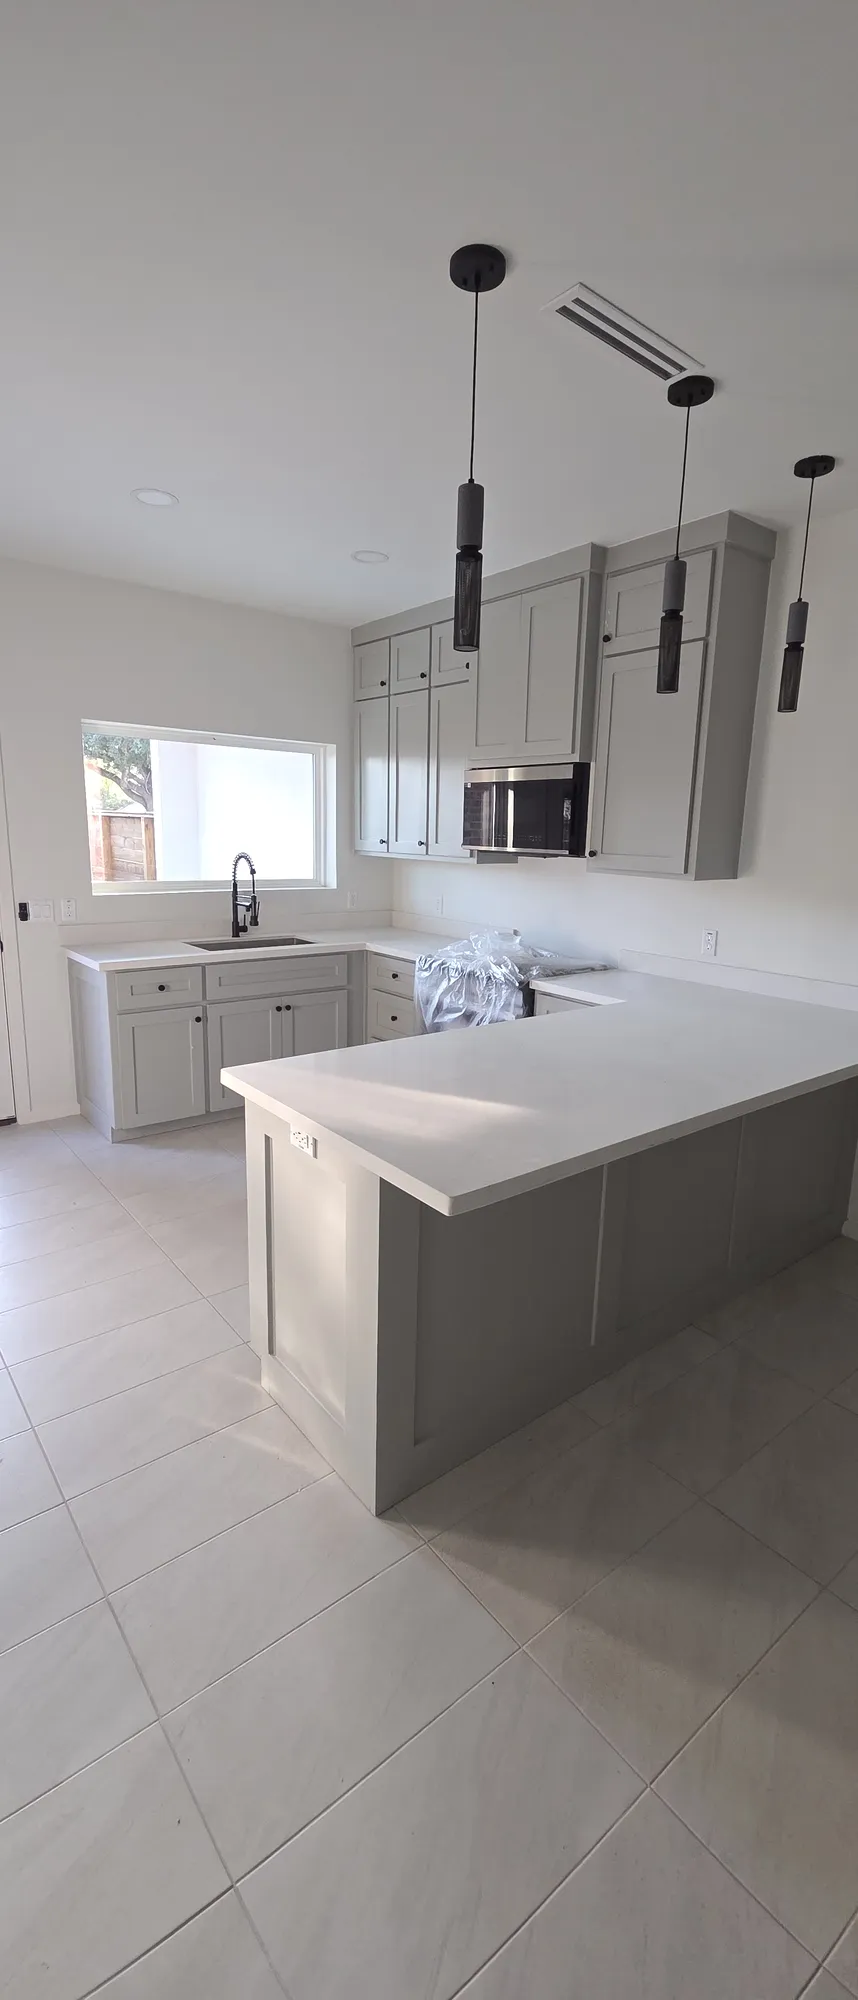
The kitchen runs along the end of the main room and turns into a long peninsula with seats. This photo was taken before anyone moved in.

Cabinets
Gray shaker, up to the ceiling
Peninsula
White quartz, with room for four stools
Lights
Three slim pendants over the peninsula
Sink
Under the window, with a black faucet
A new gray shaker kitchen with a white quartz peninsula, three slim black pendants and a light tile floor
The kitchen, new: gray cabinets, a quartz peninsula and three slim pendants.

Terrace and porch

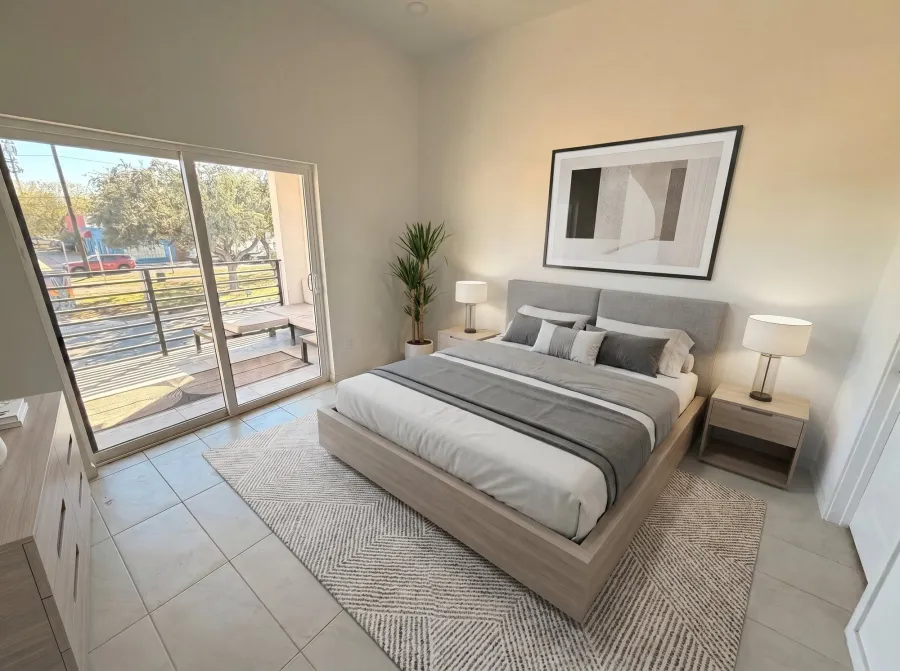
The primary bedroom opens through sliding glass doors to its own terrace with a steel rail. Under it, the back porch has a ceiling fan and a brick column at the corner.

Render of the primary bedroom with a bed, a rug and lamps added digitally, and the real sliding glass doors to the terrace
Render. The primary bedroom, furnished digitally. The room, the doors and the terrace are as built.
The terrace with its steel rail above the covered back porch, held by a brick column at the corner
The terrace over the back porch, with its steel rail and the brick column.

The Corner on paper

Where
McAllen, on a corner lot
Community
900 South, developed by Sisu
Home
3 bedrooms, 2.5 baths, two stories
Living area
1,400 sq ft
Back porch
160 sq ft, covered
Terrace
114 sq ft, off the primary bedroom
Outside
Mesa Tan brick, Dove Gray stucco, matte black metal roof

Every Sisu home starts as a drawing, whatever its size. See our ten plans or bring your own.

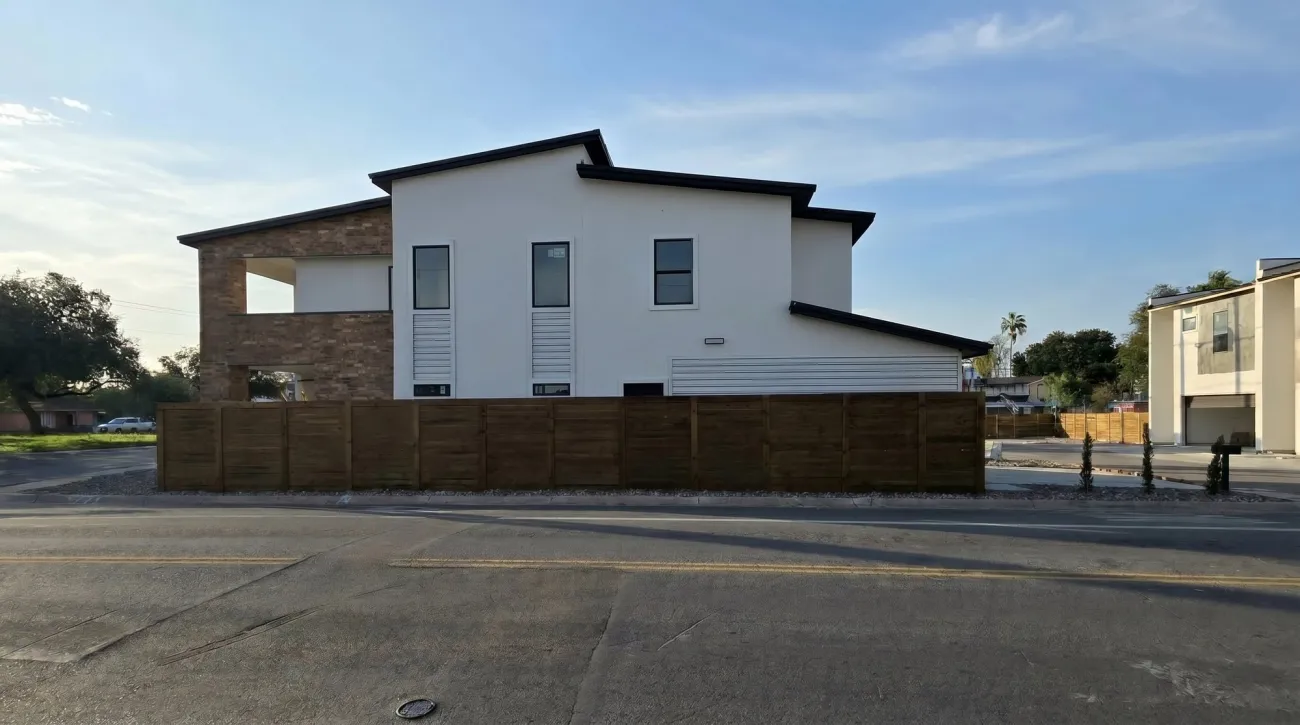
The long side of The Corner from across the street: white stucco, sloped roof lines, the brick box at the far corner and a wood fence
The long side. Stucco, sloped roof lines and a wood fence along the street.

Book a 20 minute call.

Have a corner lot, or a narrow one? Tell Daniel where it is and what you want on it. He will tell you what it takes. Or call or text (956) 414 8777.

Daniel Estrada, founder and general contractor