
The Spine today
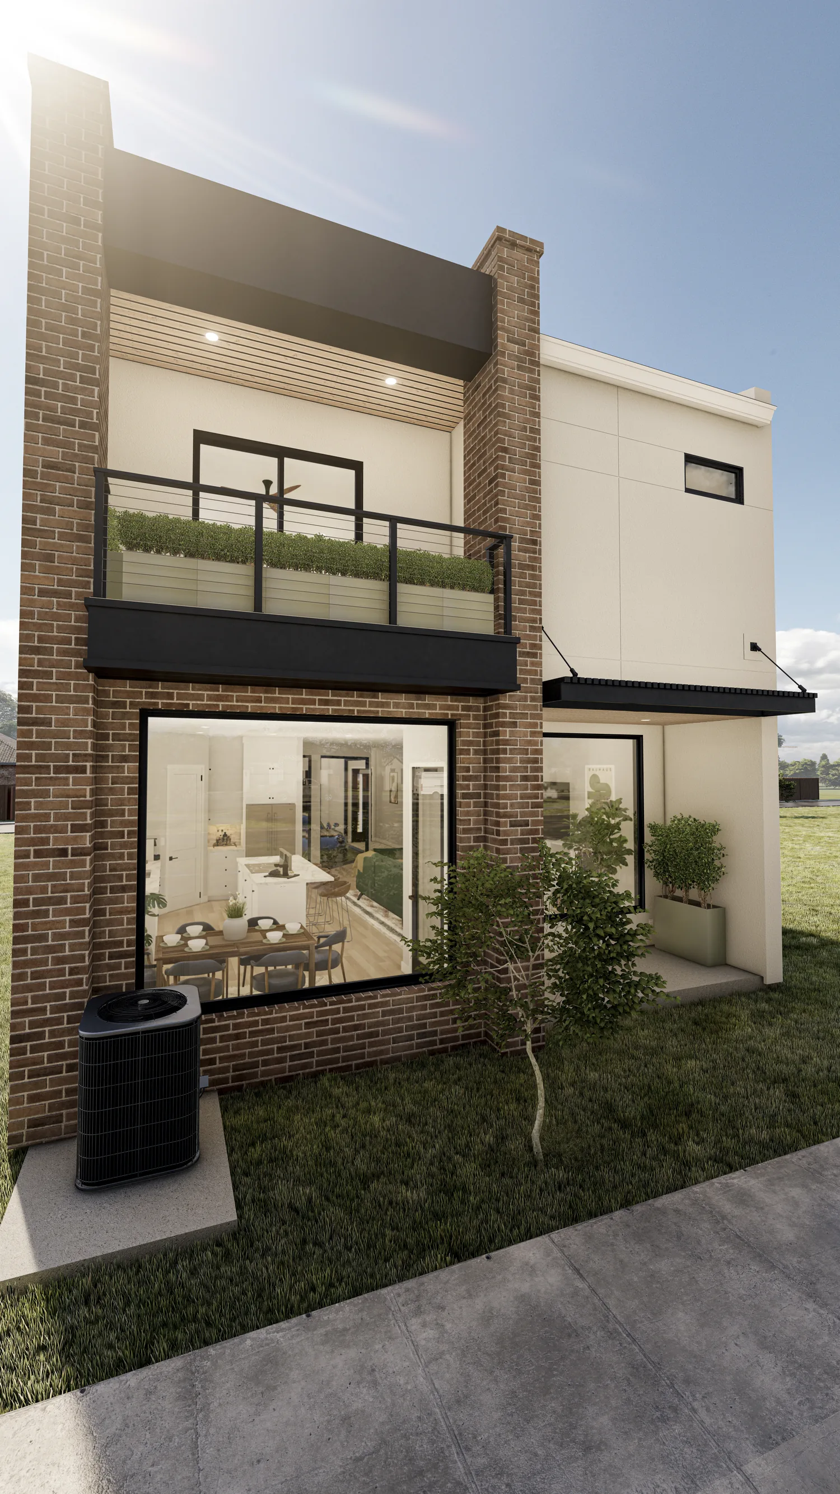
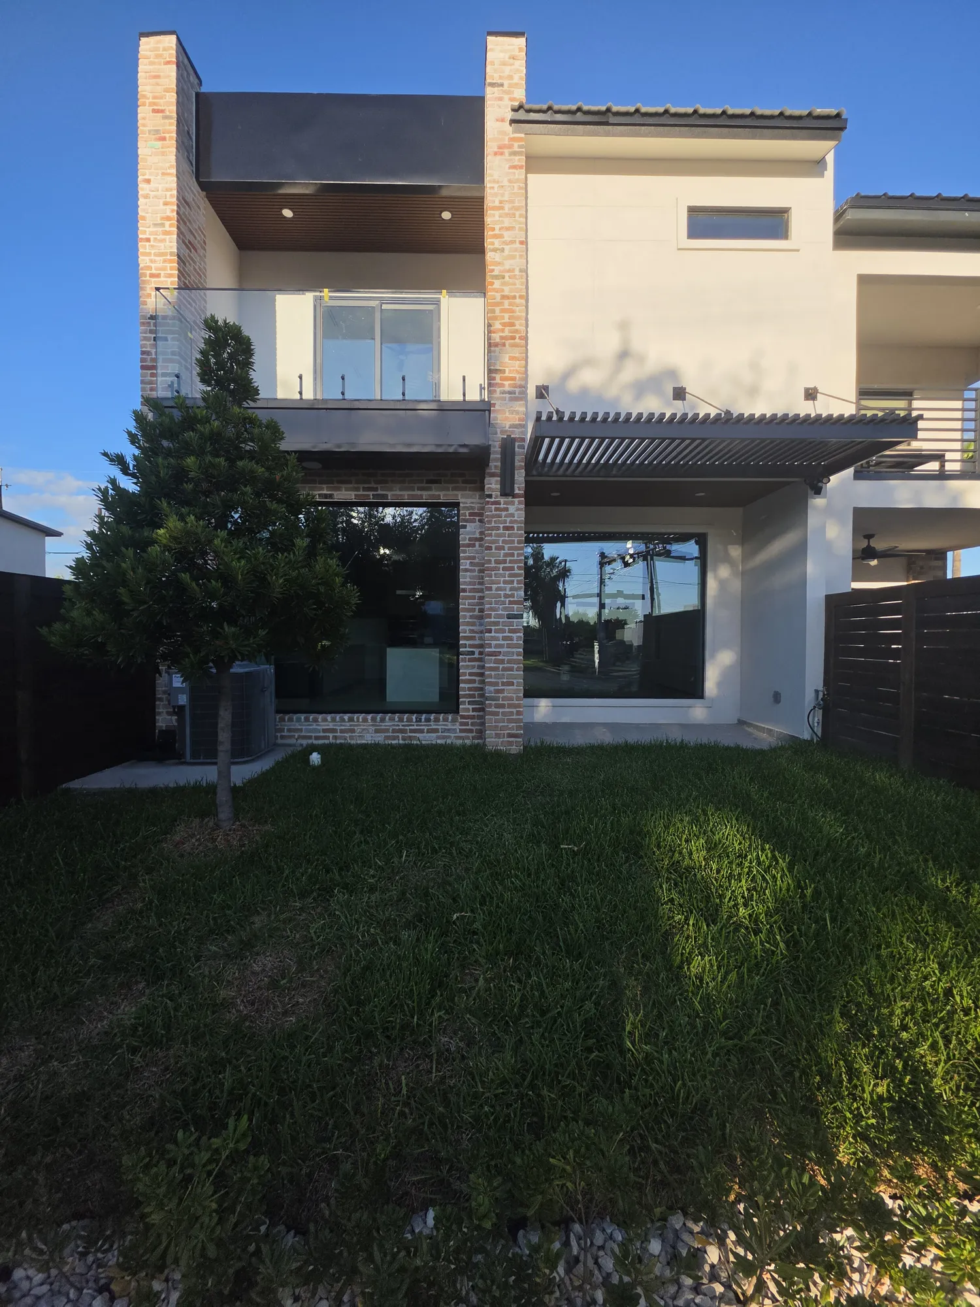
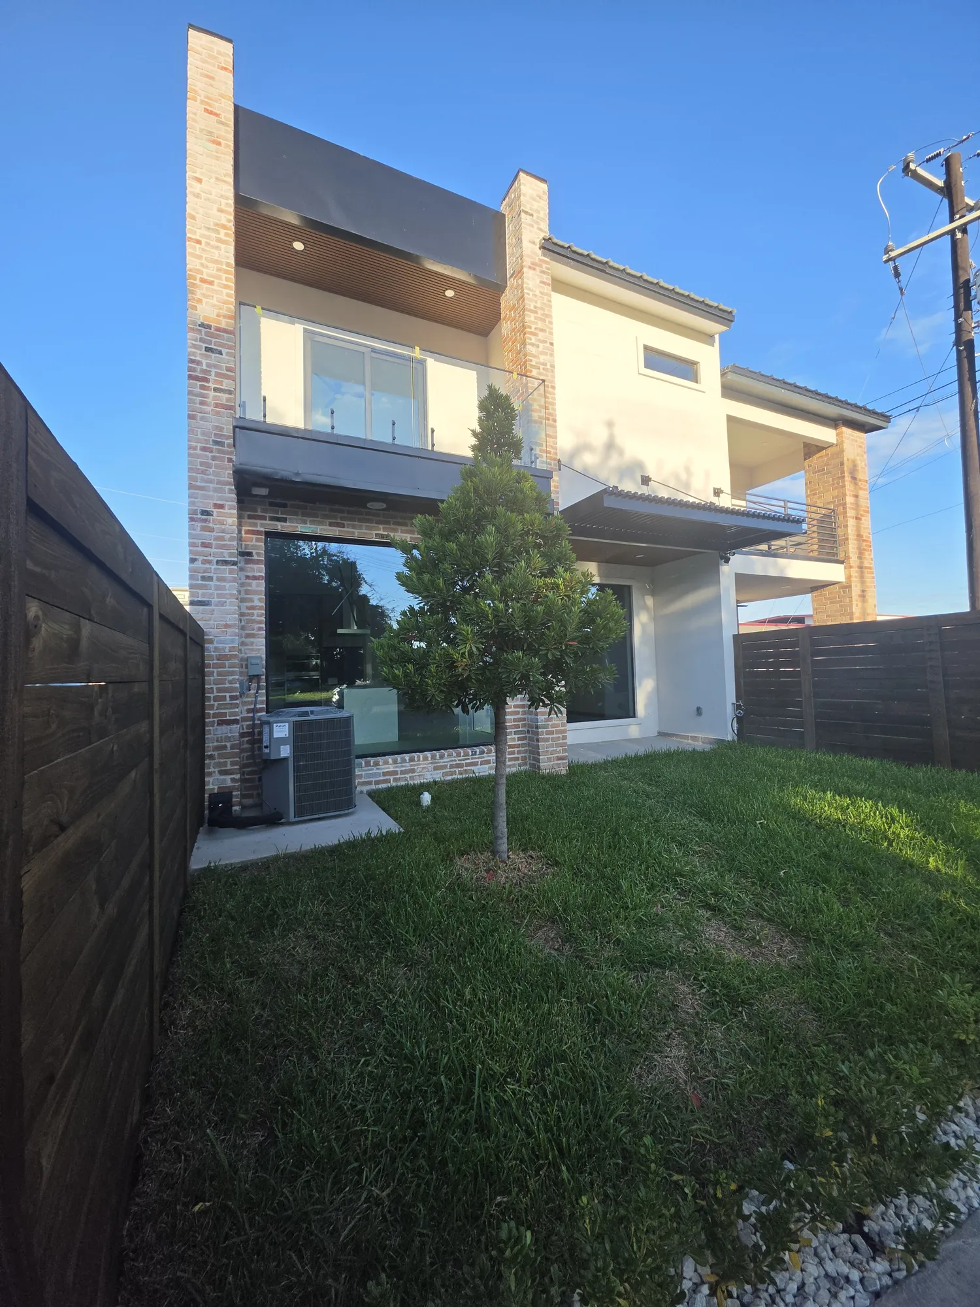
The house is in its finishes: the yard is in, the glass is up and the kitchen is set.
- Home
- Custom townhouse, two stories
- City
- McAllen
- Living area
- 2,009 sq ft on two levels
- Garage
- Two cars
- Outside
- White stucco and brick
A custom two story townhouse in McAllen, drawn by us and built by us. We are finishing it now. Here it is drawn and built, then how we built it from the slab up.
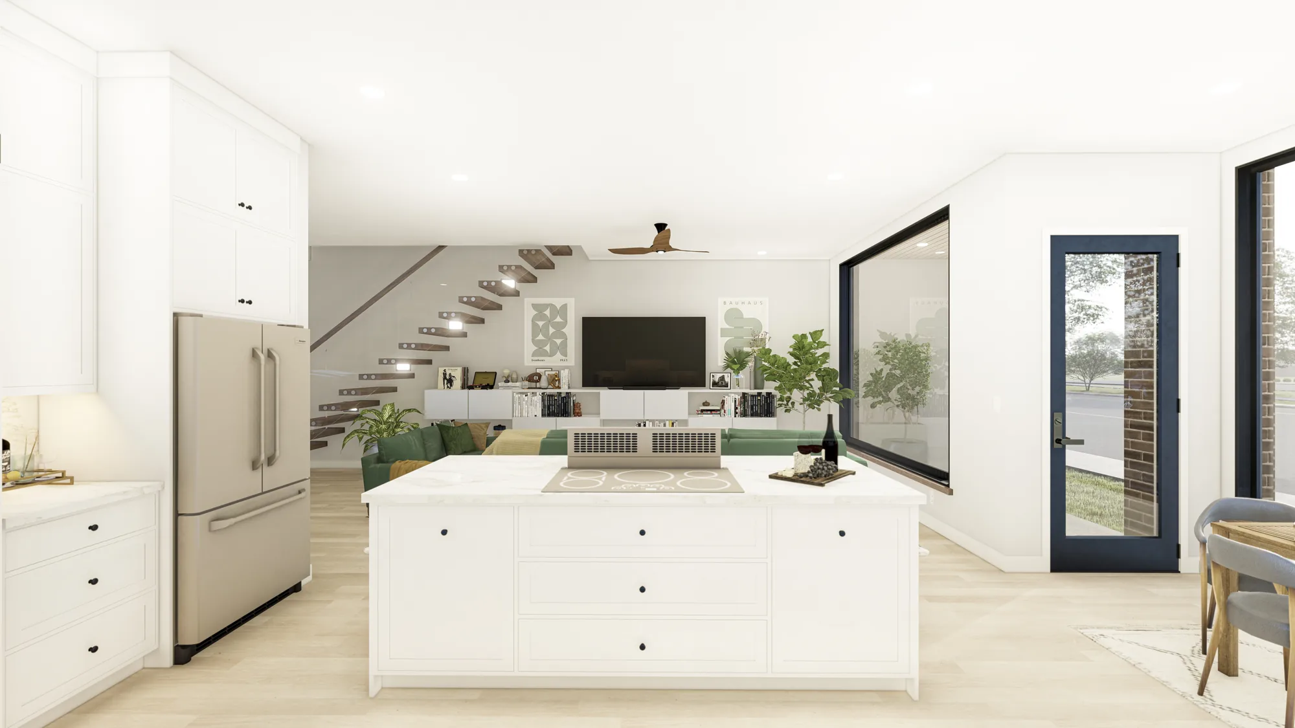
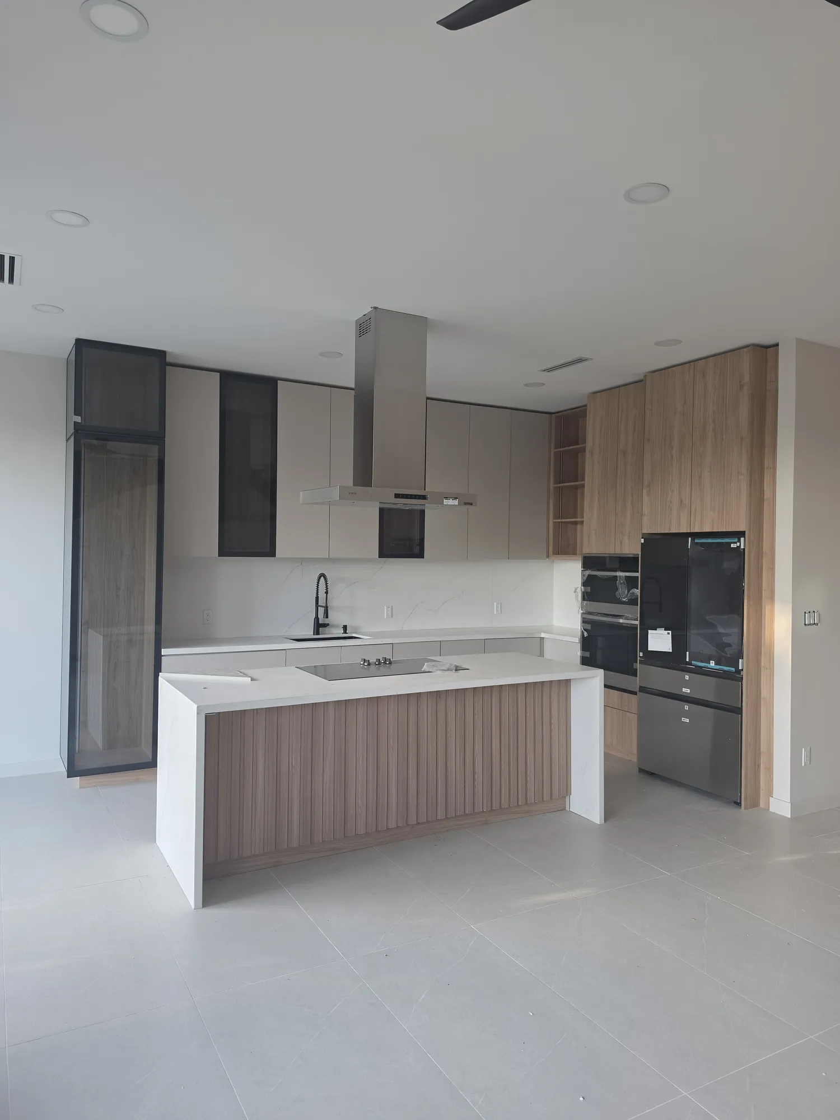
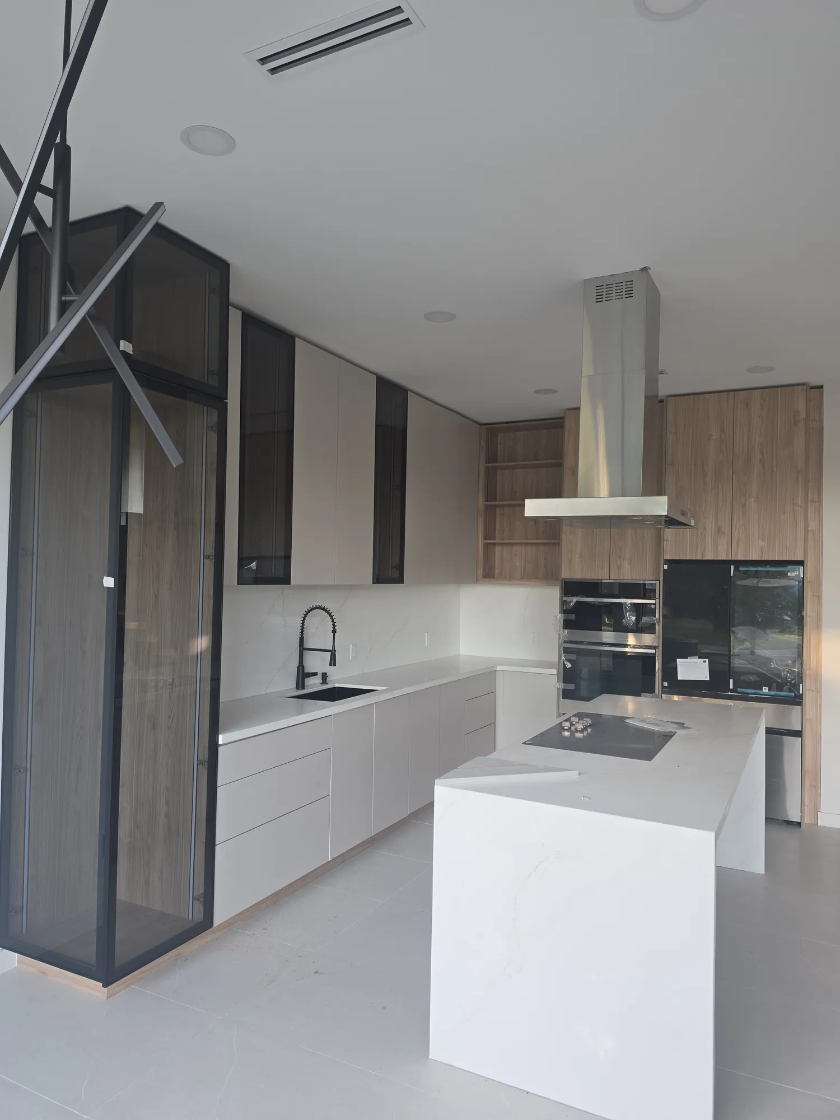
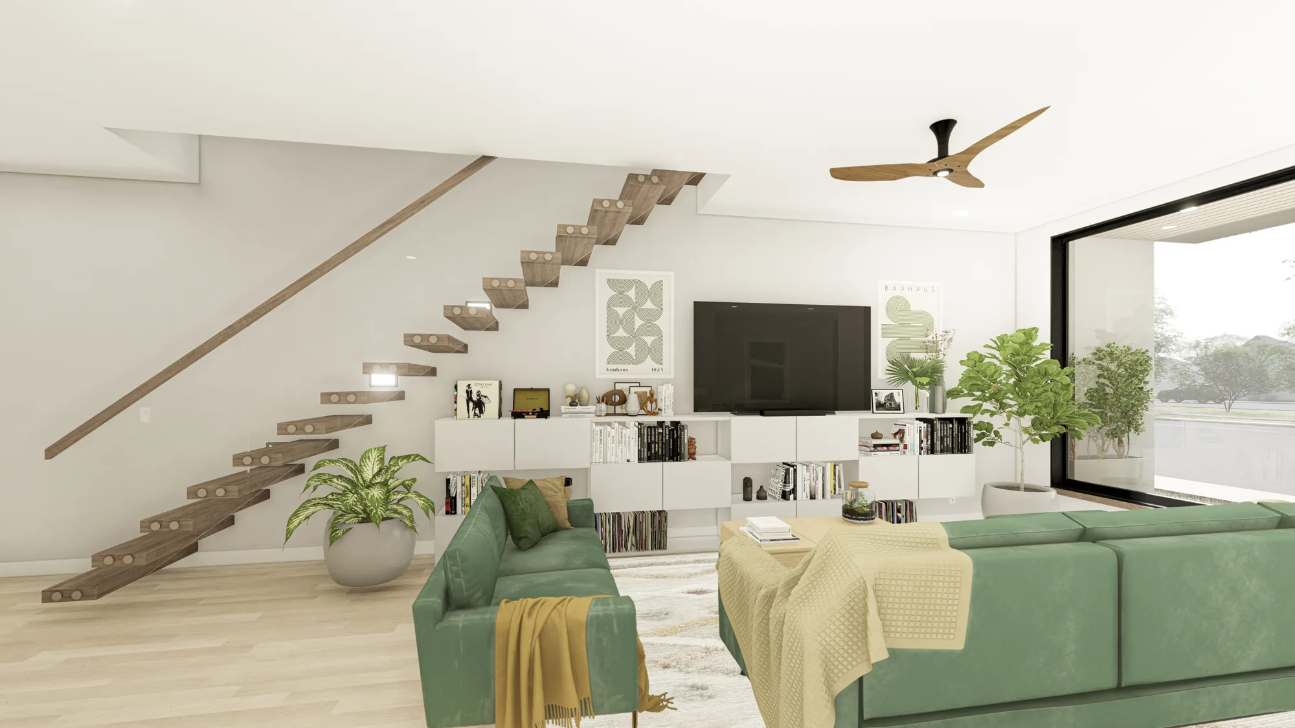
The render showed white cabinets. The built kitchen went to warm wood tones, with a waterfall island under a steel hood.
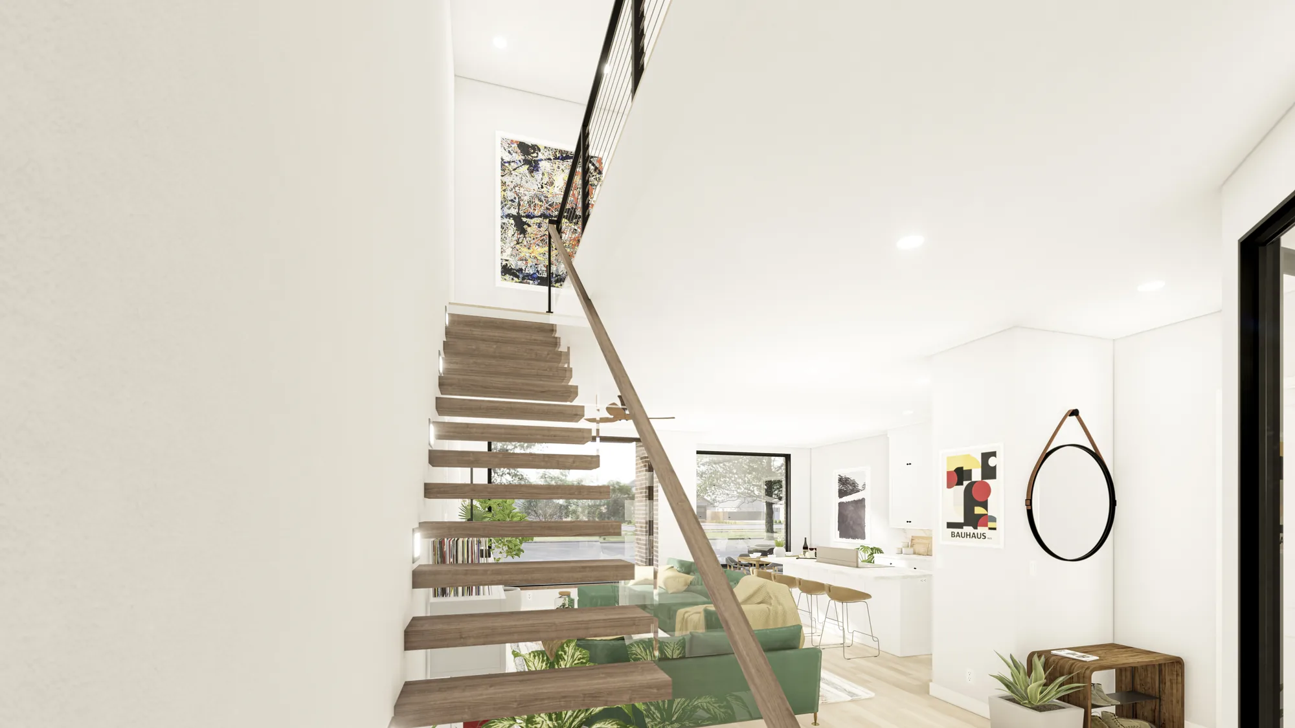
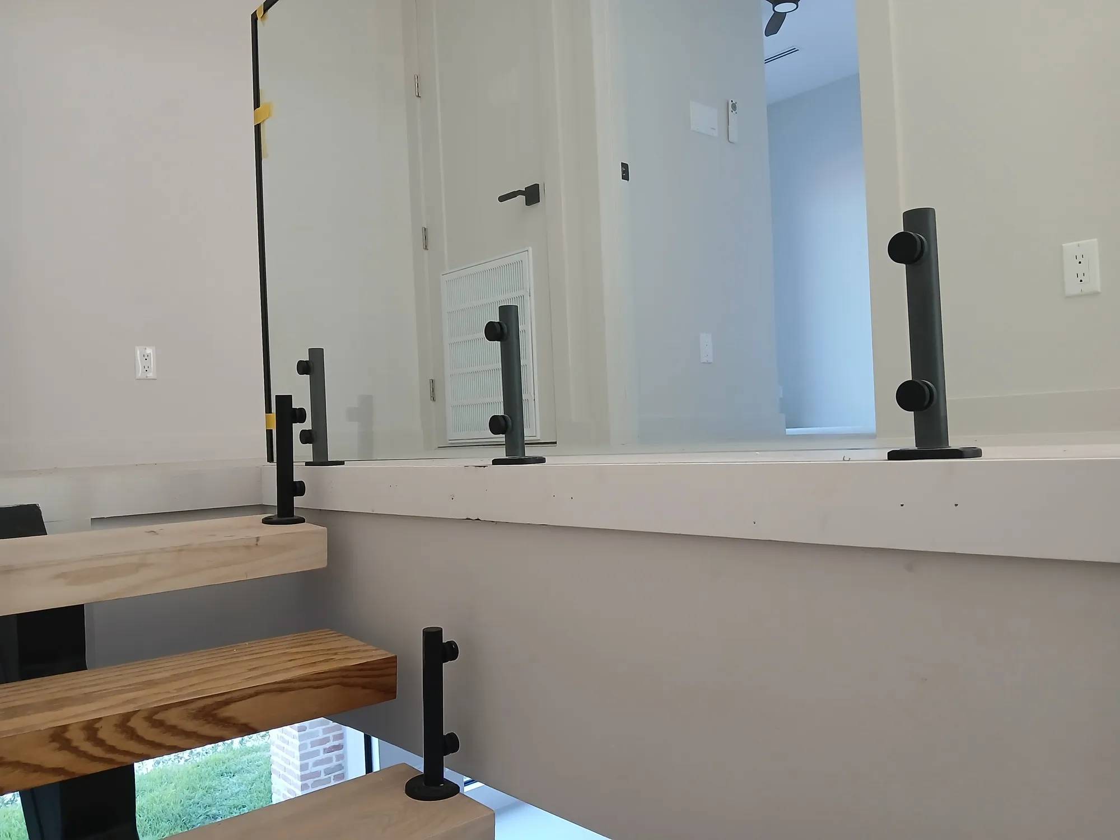
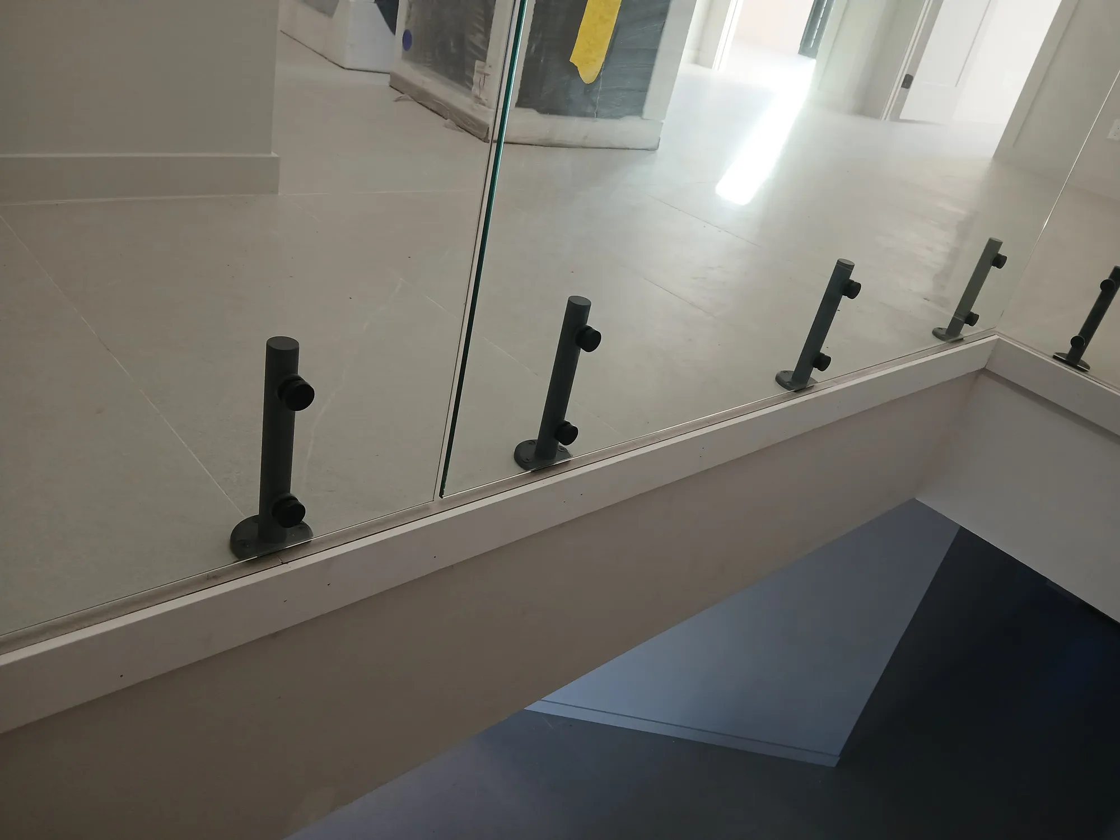
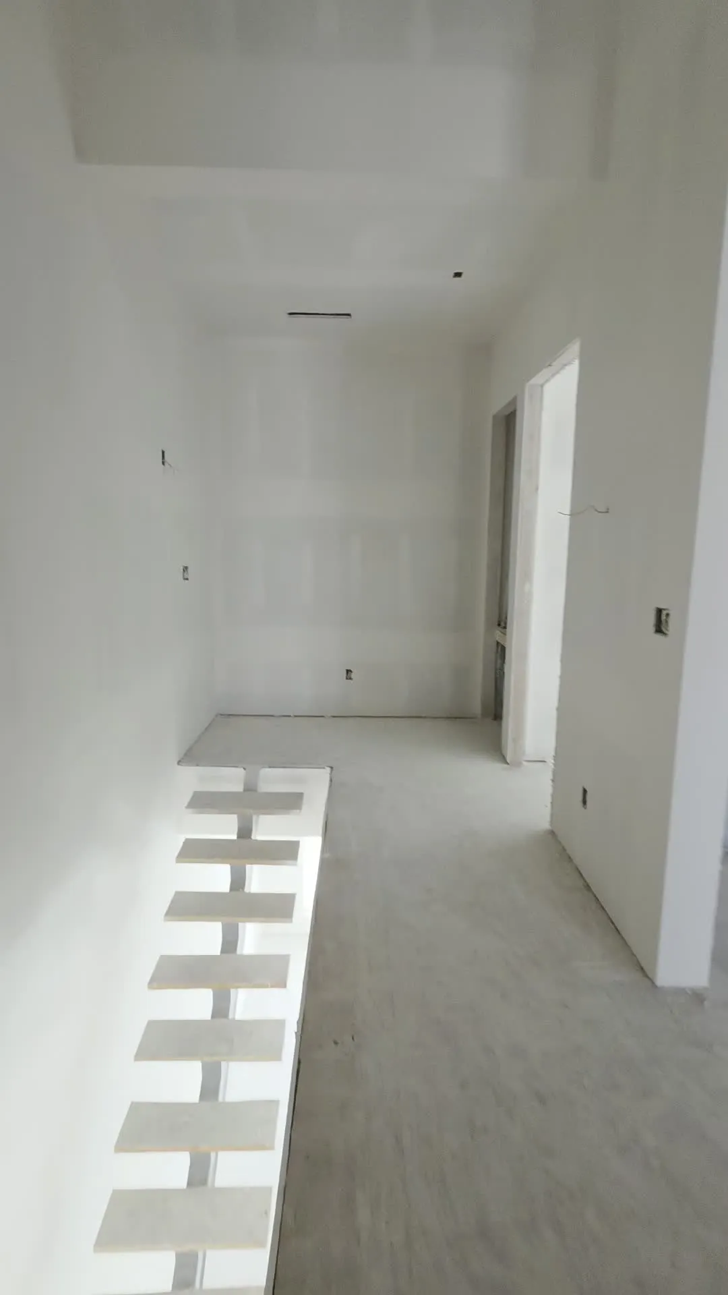
Oak treads float off the wall, the way the render showed them. A glass railing on black posts runs along the opening above.
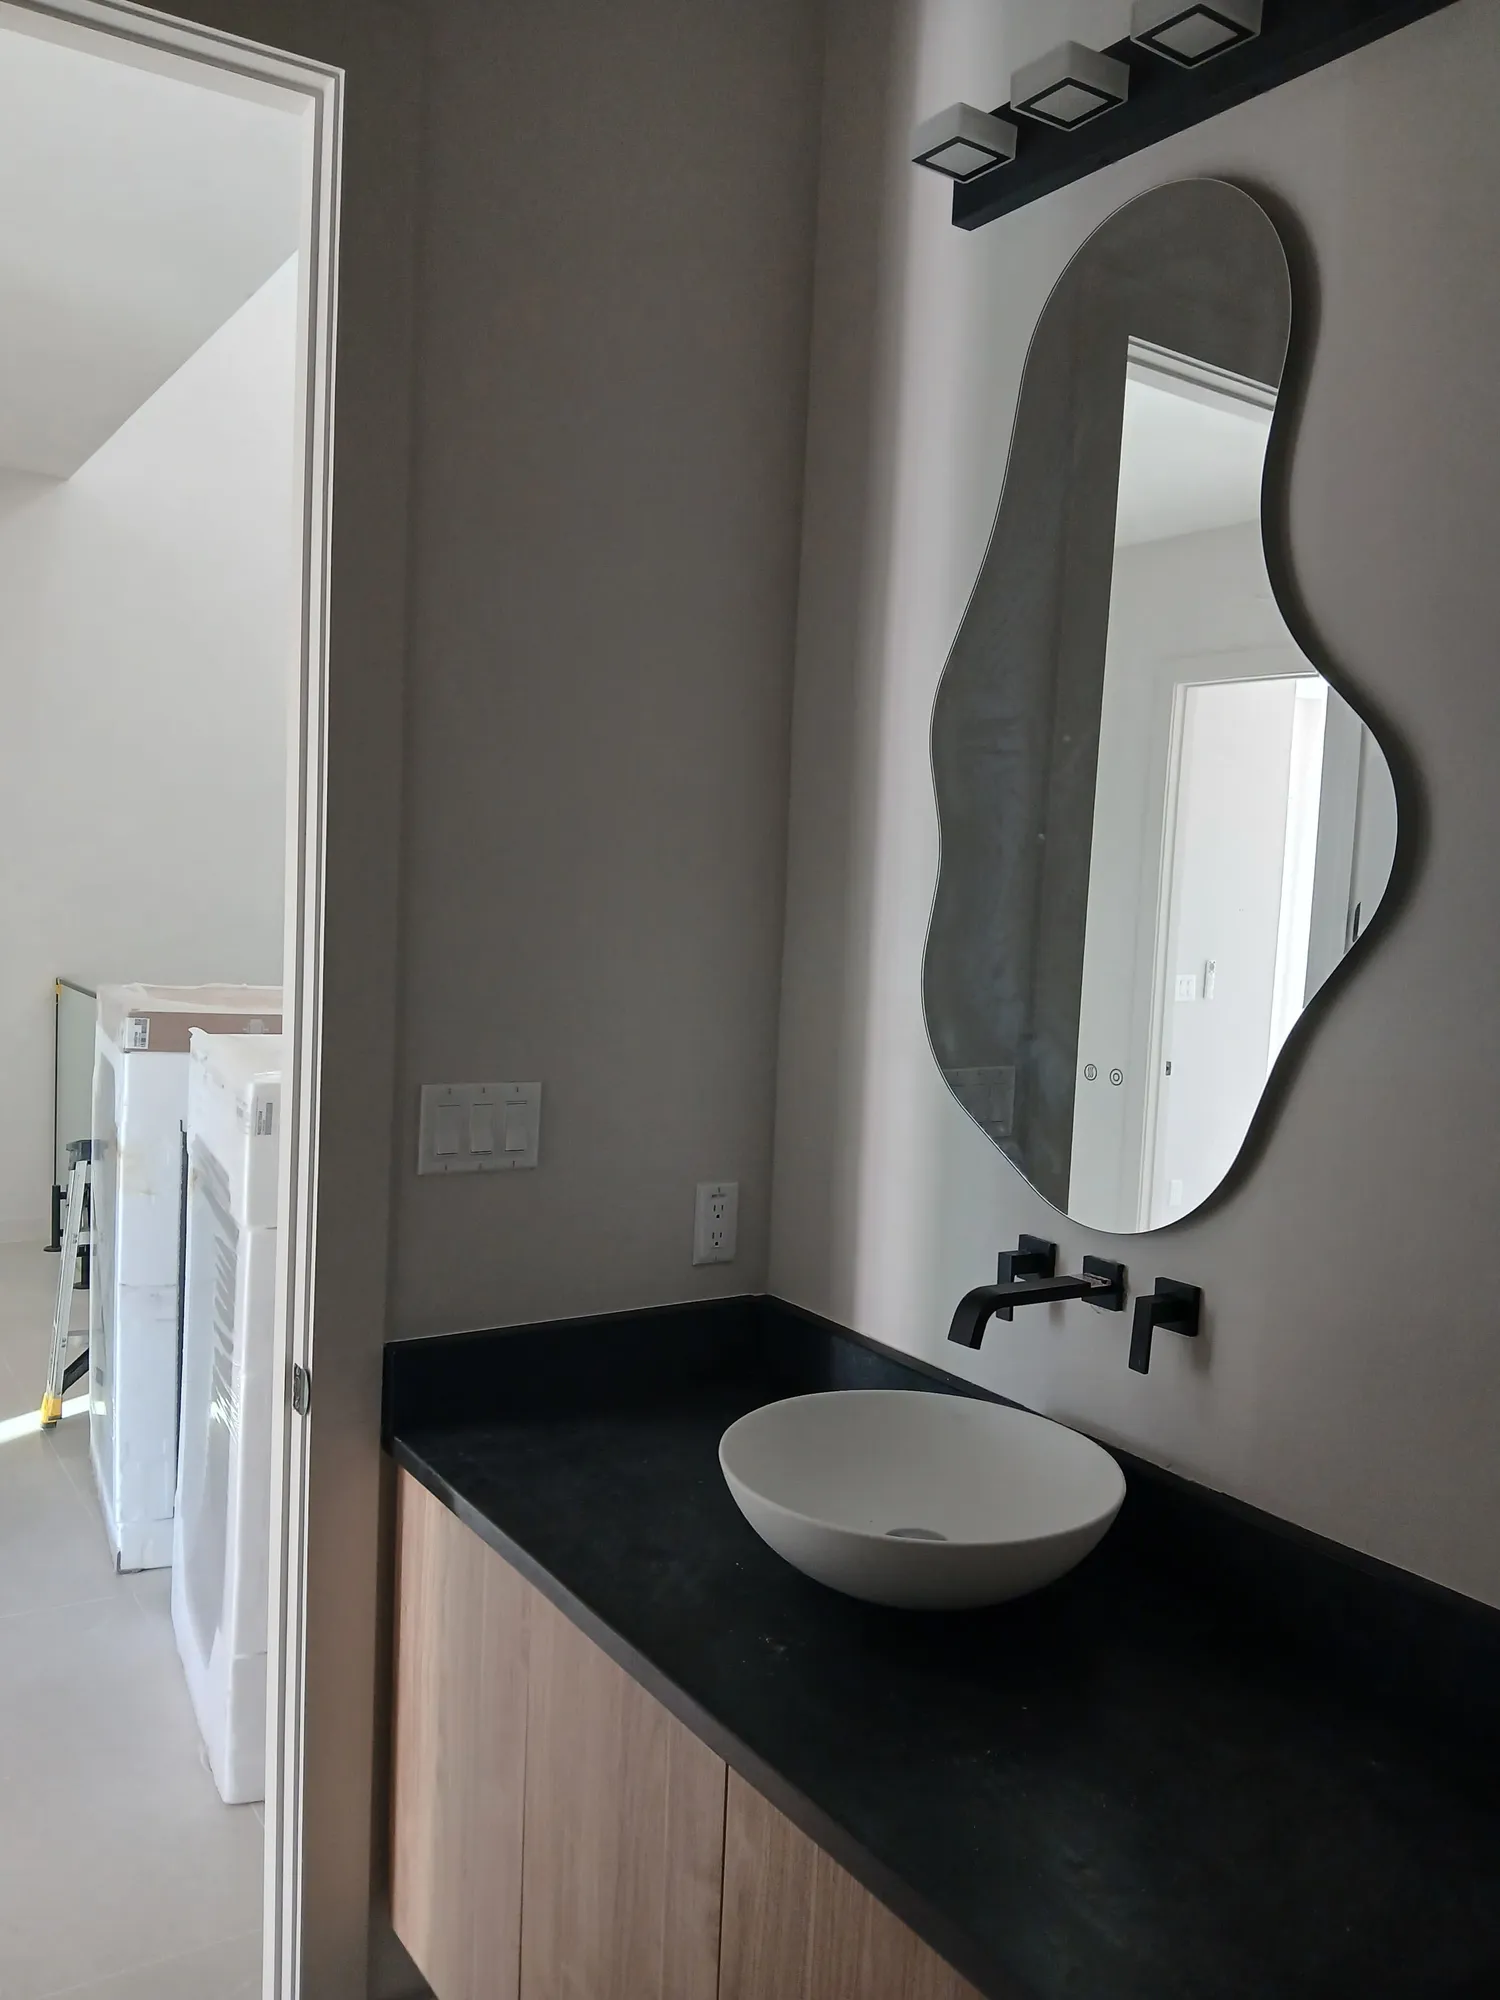
The pantry sits behind a glass frame beside the kitchen. The powder bath has a vessel sink on a black counter under a wavy mirror.
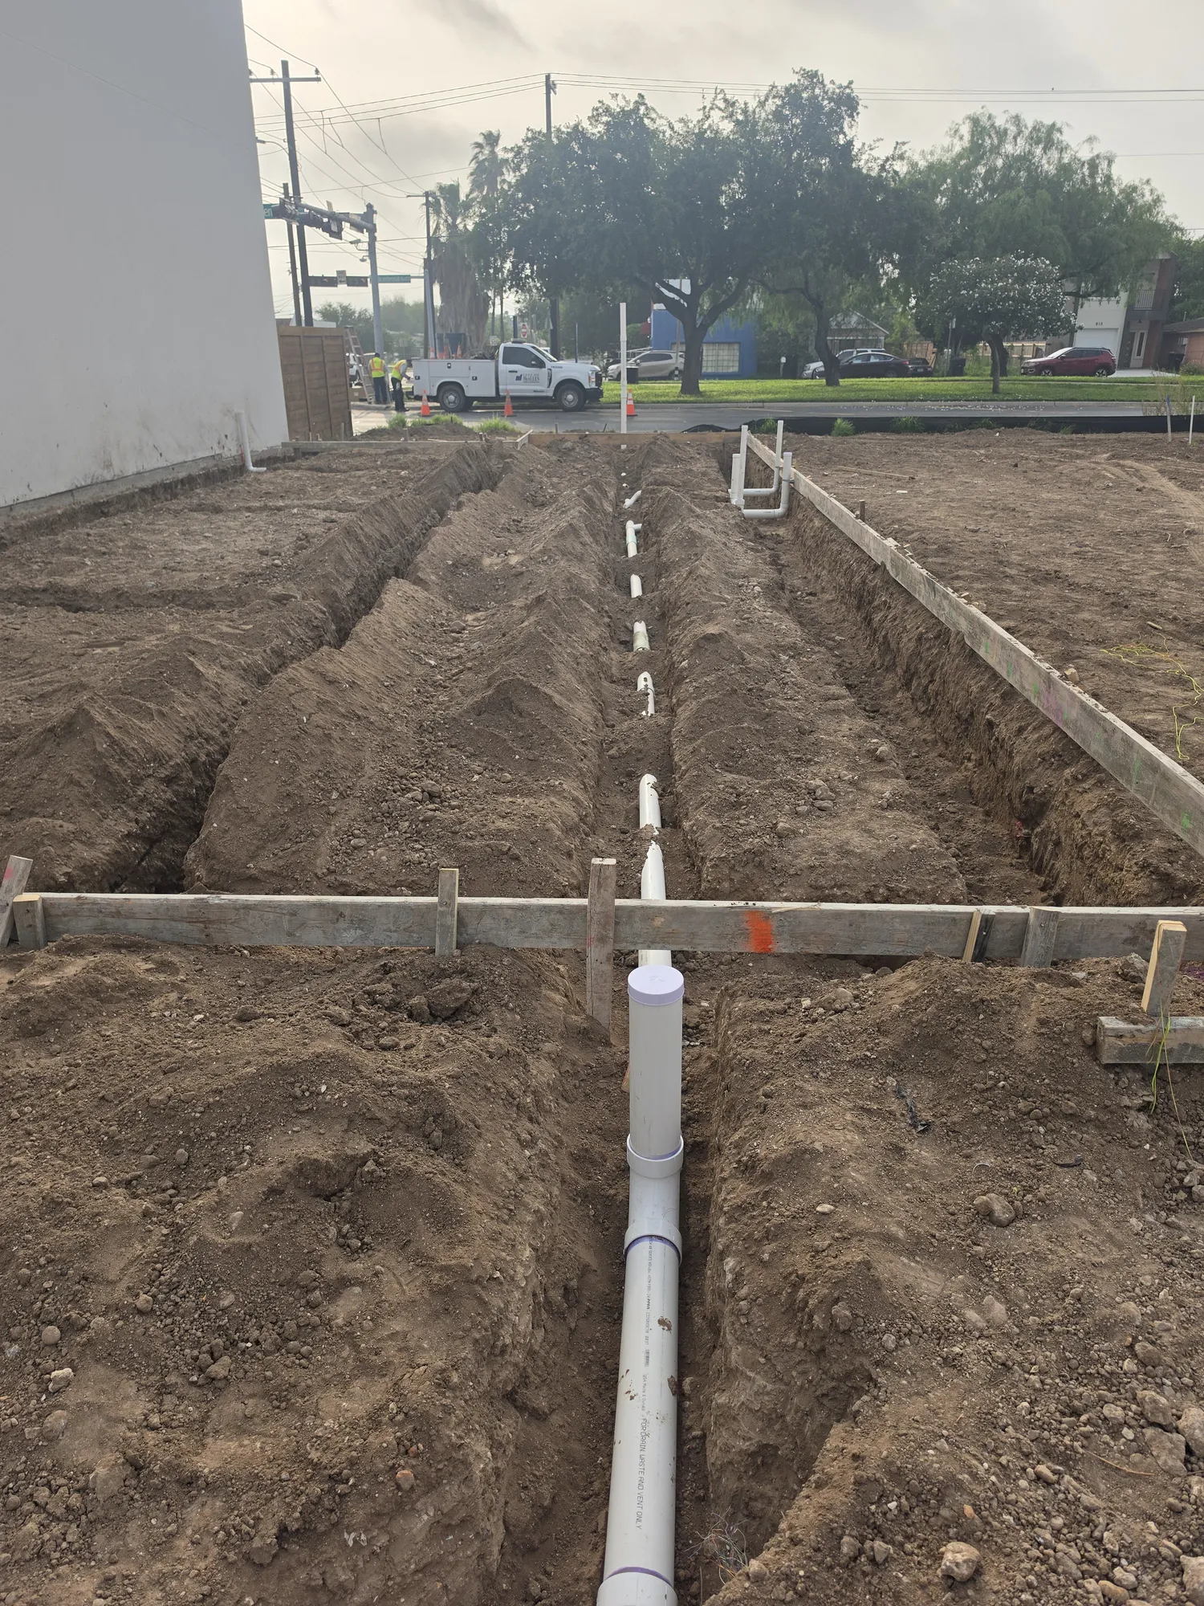
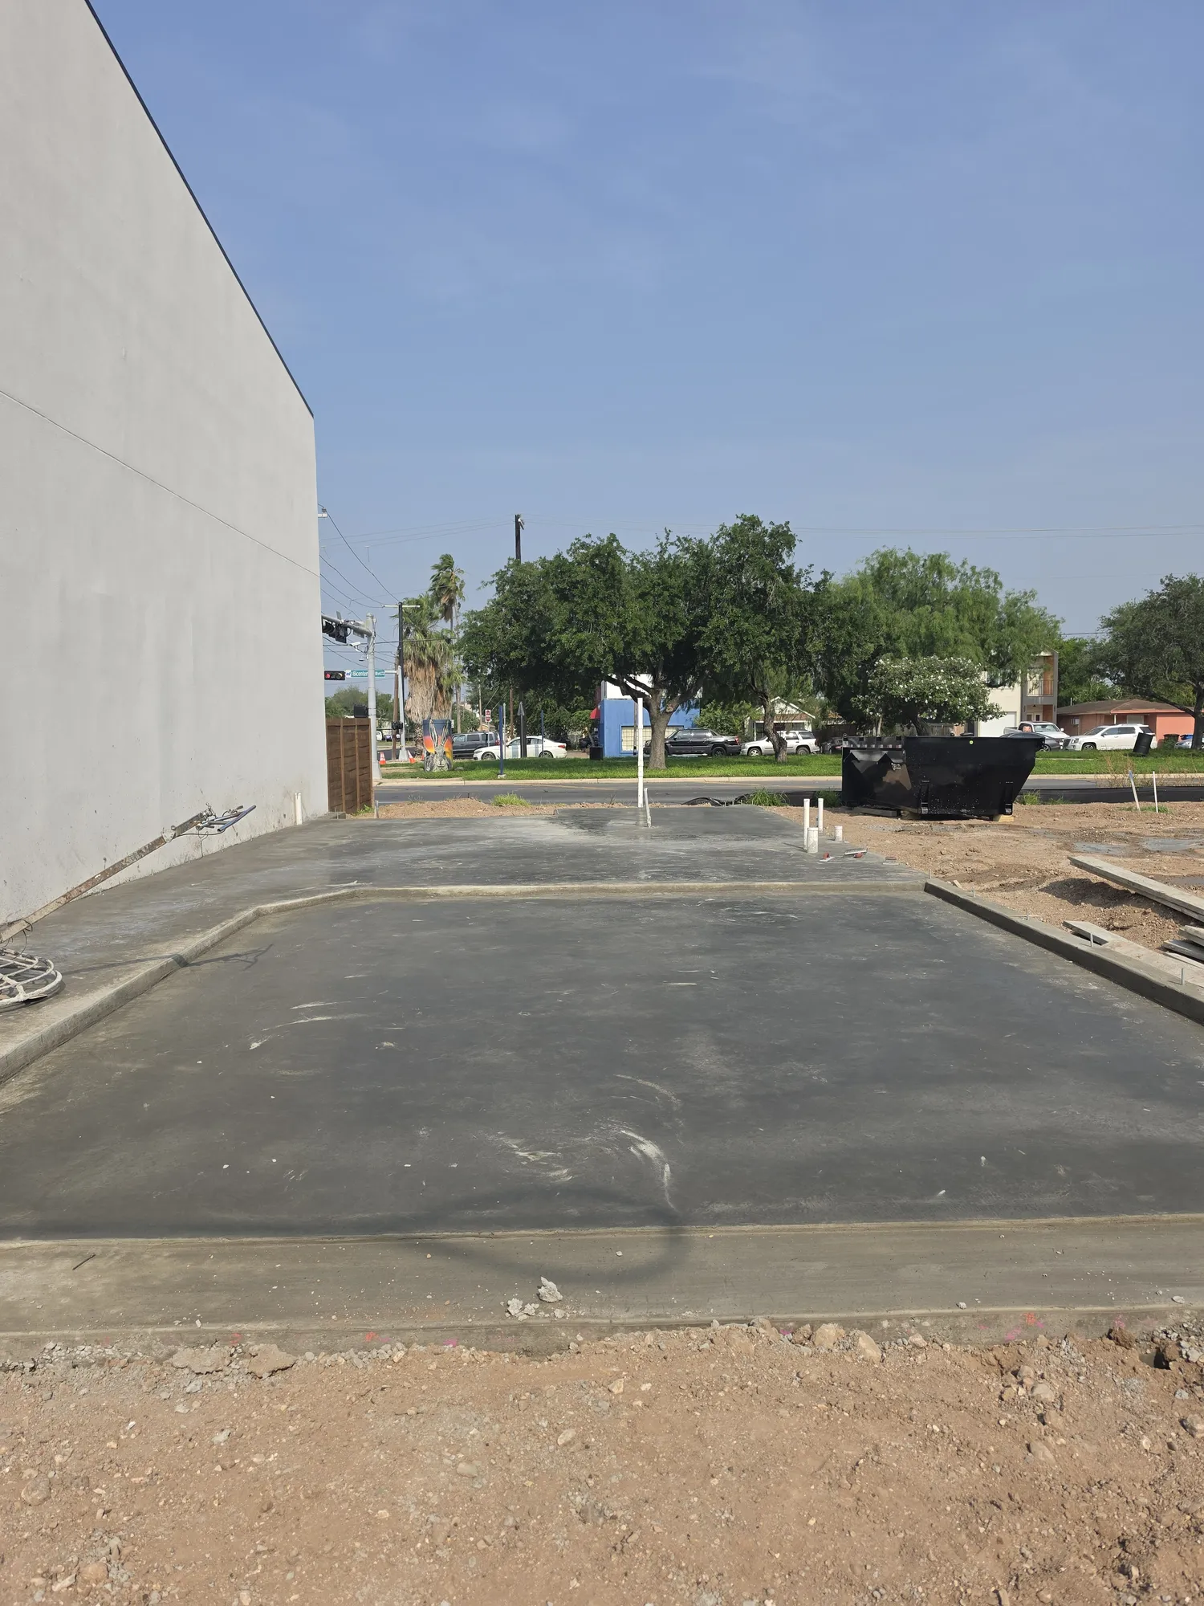
The lot is graded and the forms staked. The grade beams are dug with the drain line down the middle, then the concrete goes in over the steel.
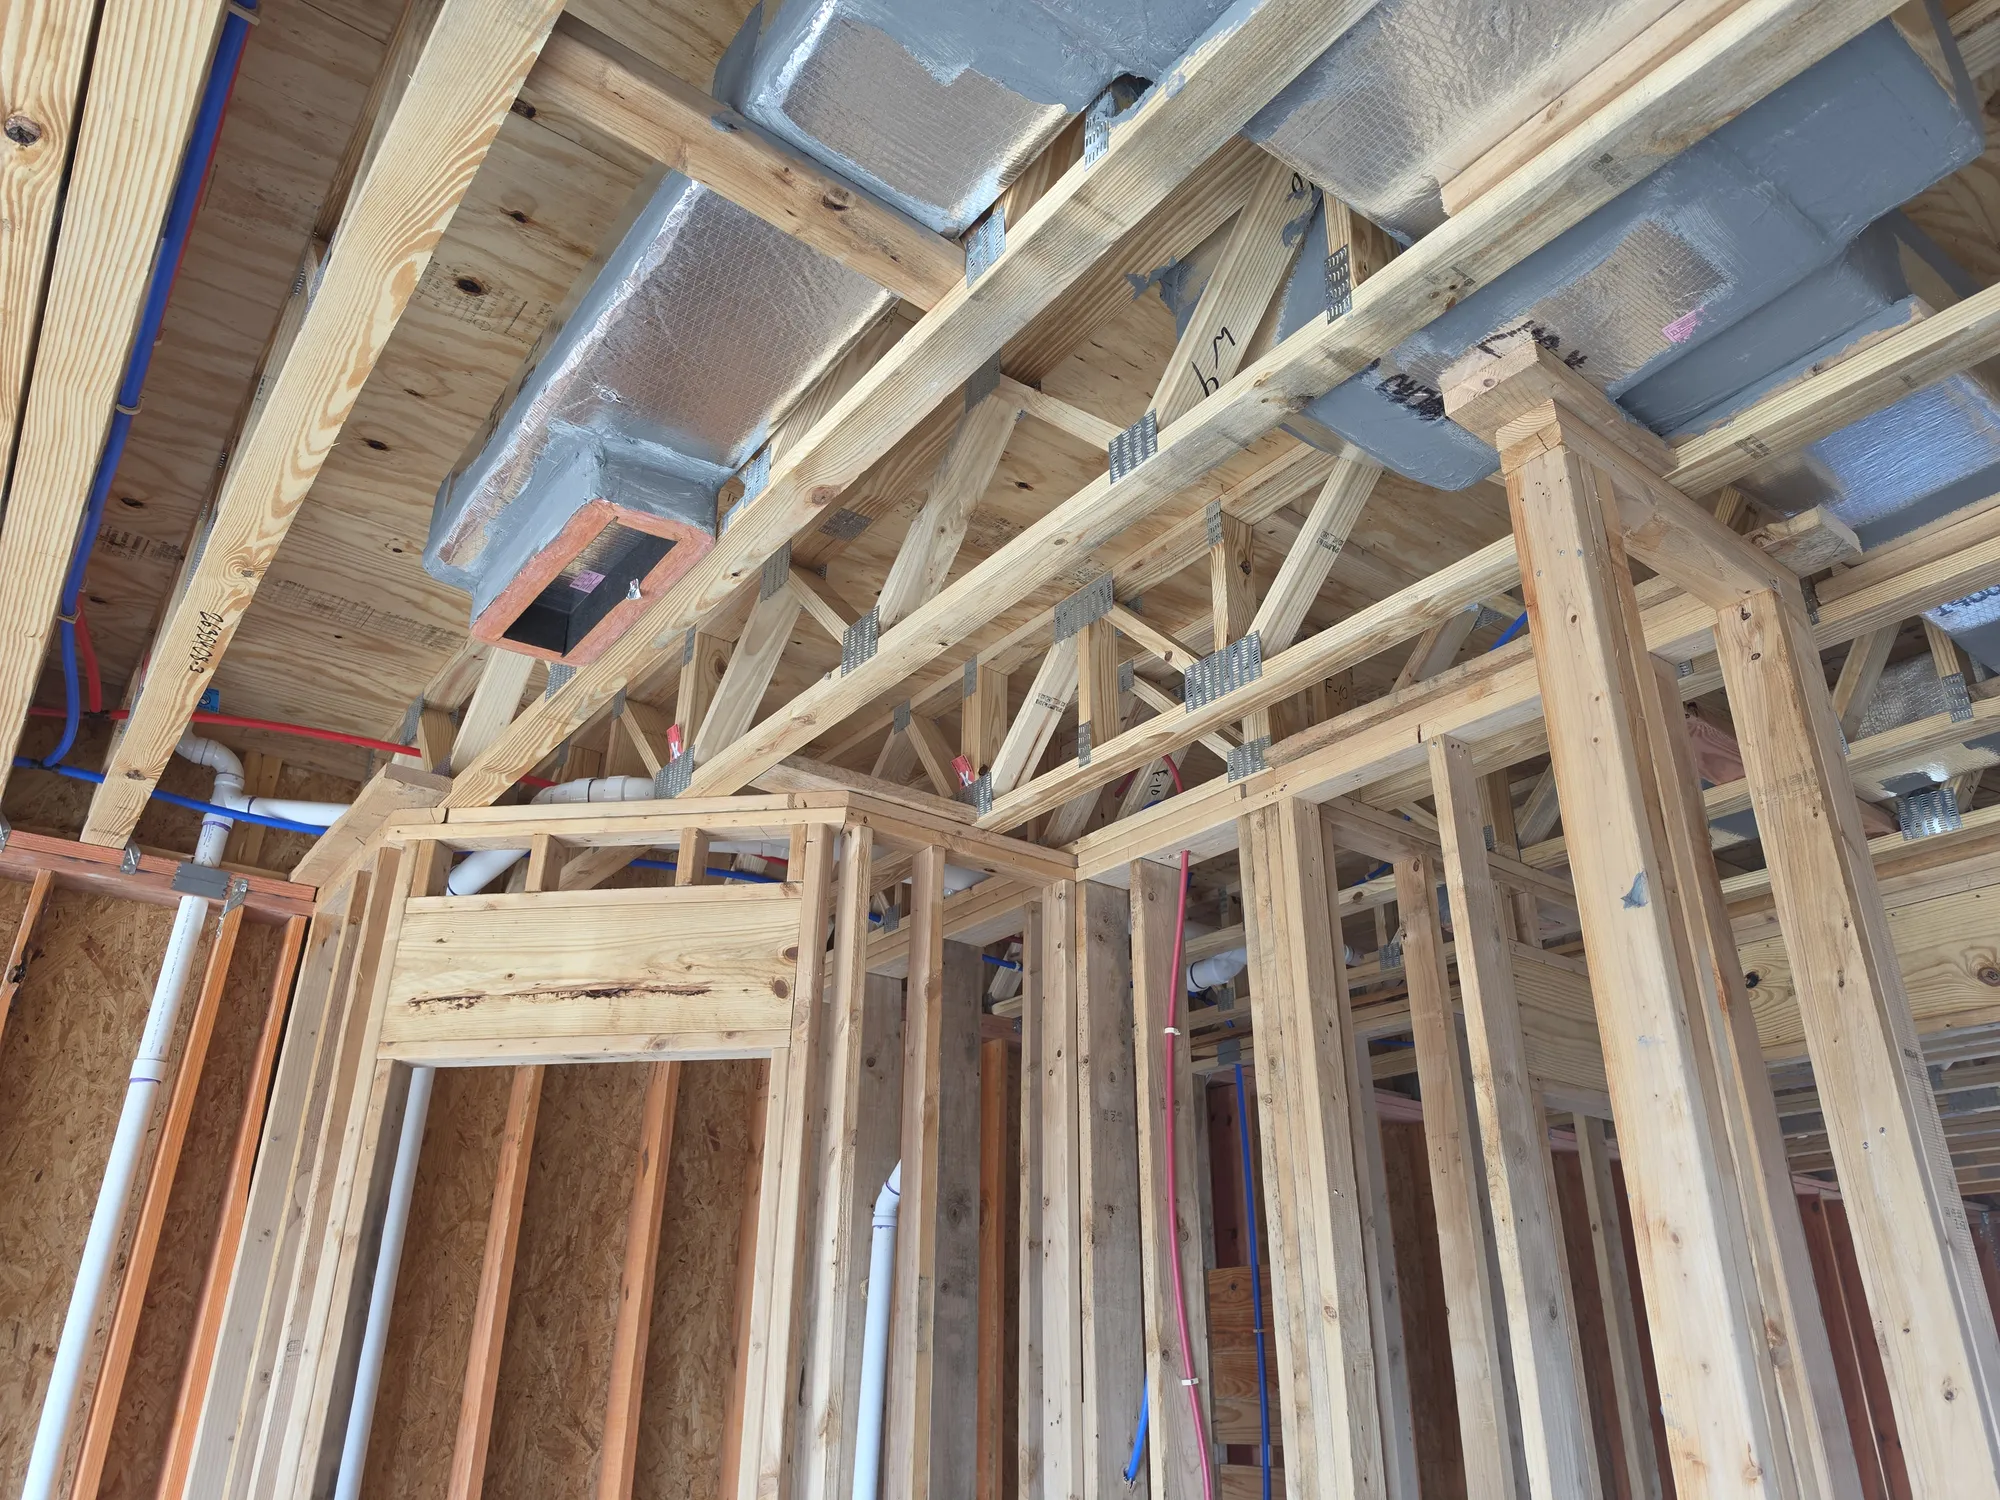
Treated plates go down on the slab, the walls are framed and raised, and open web floor trusses carry the second floor.
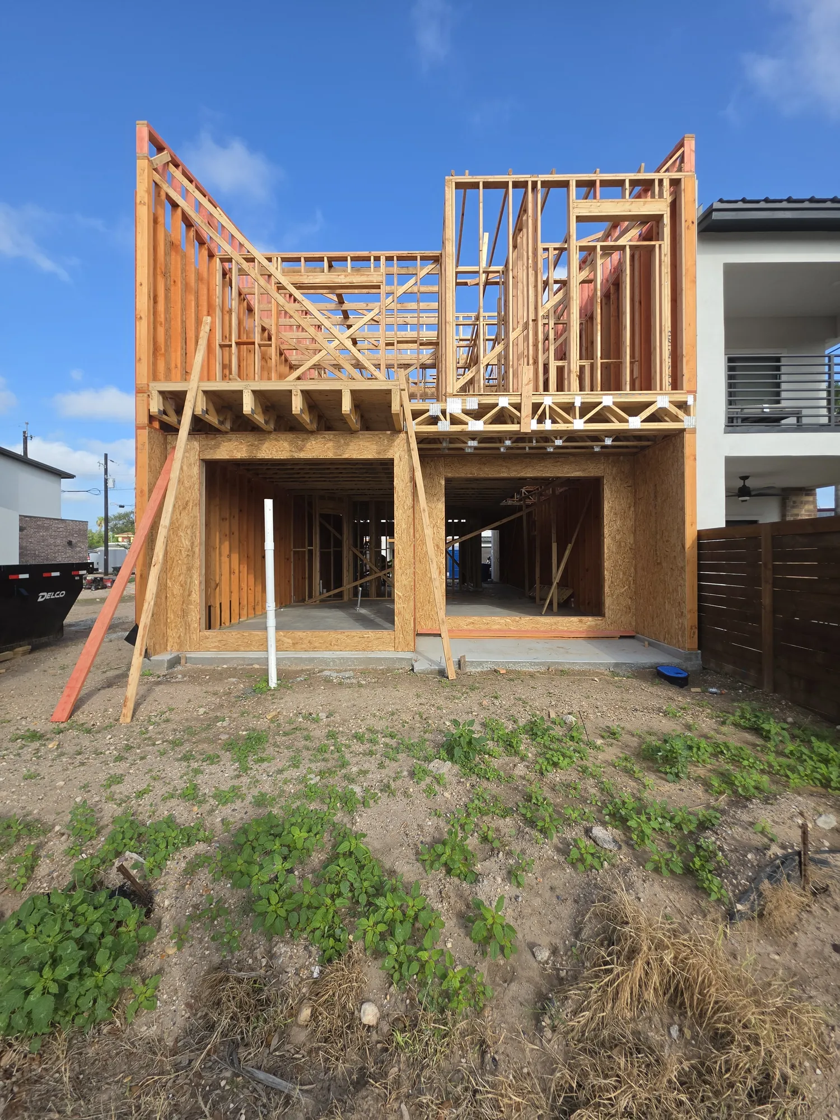
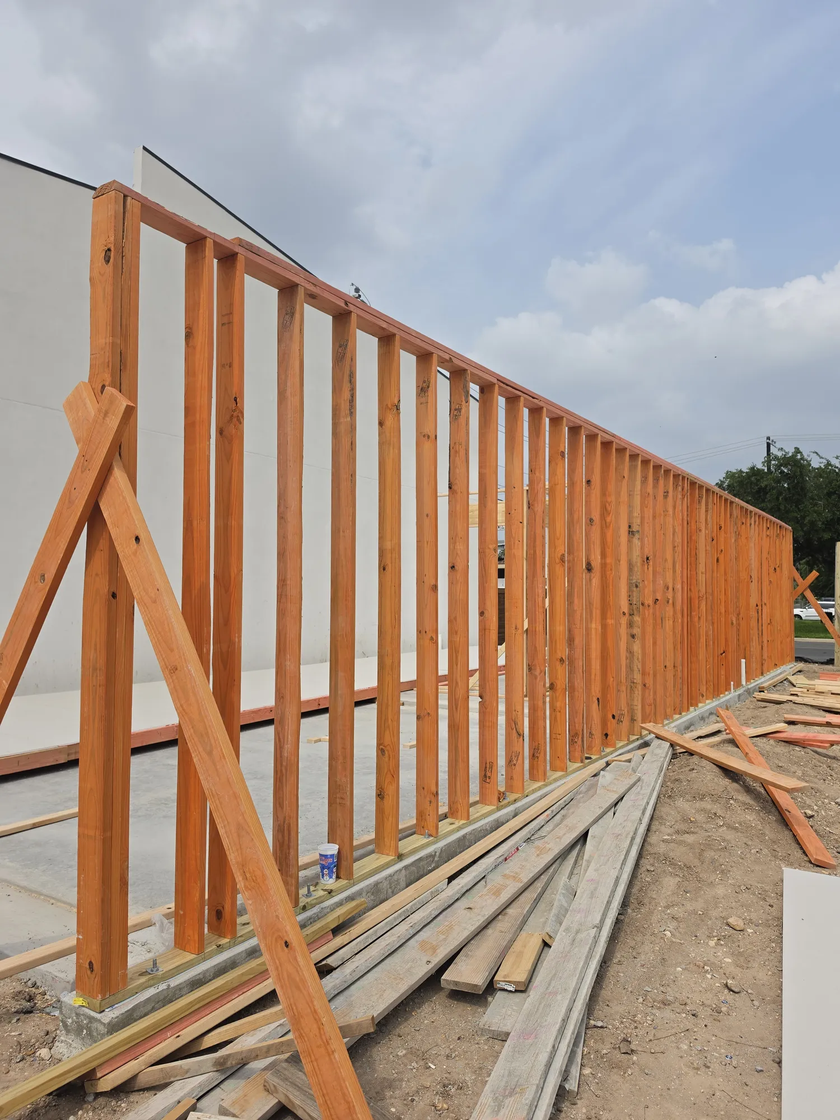
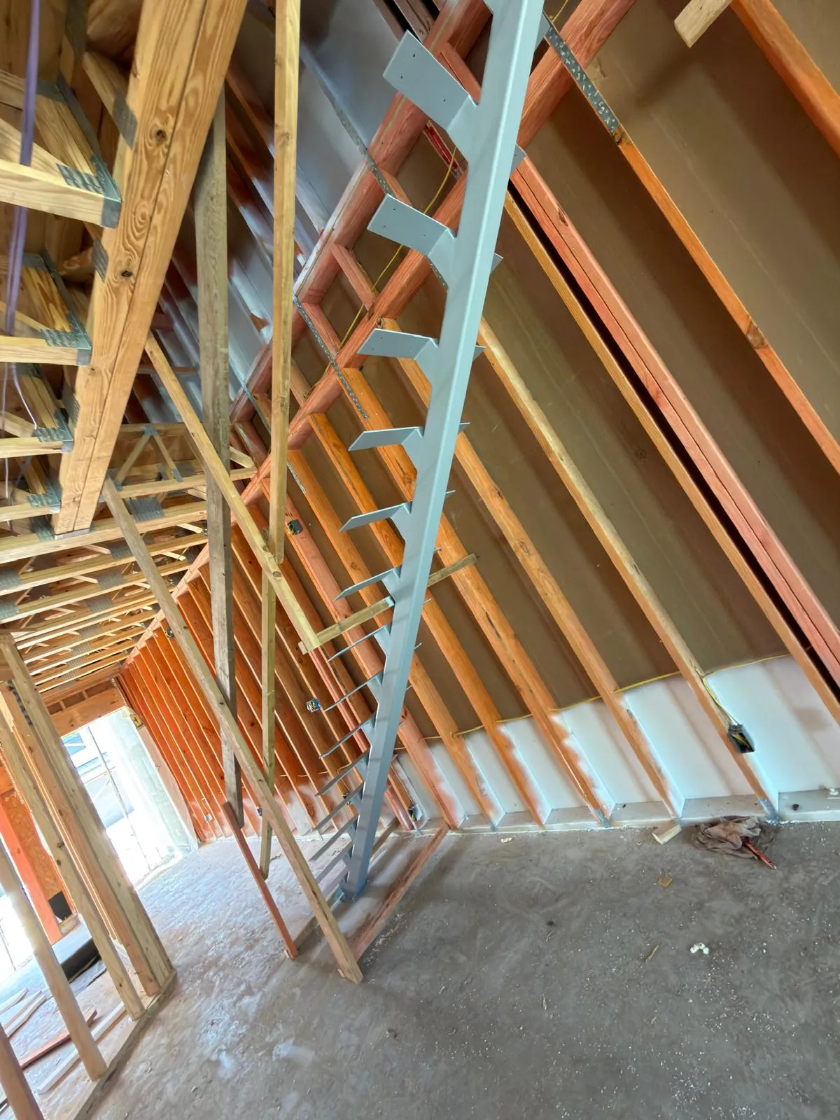
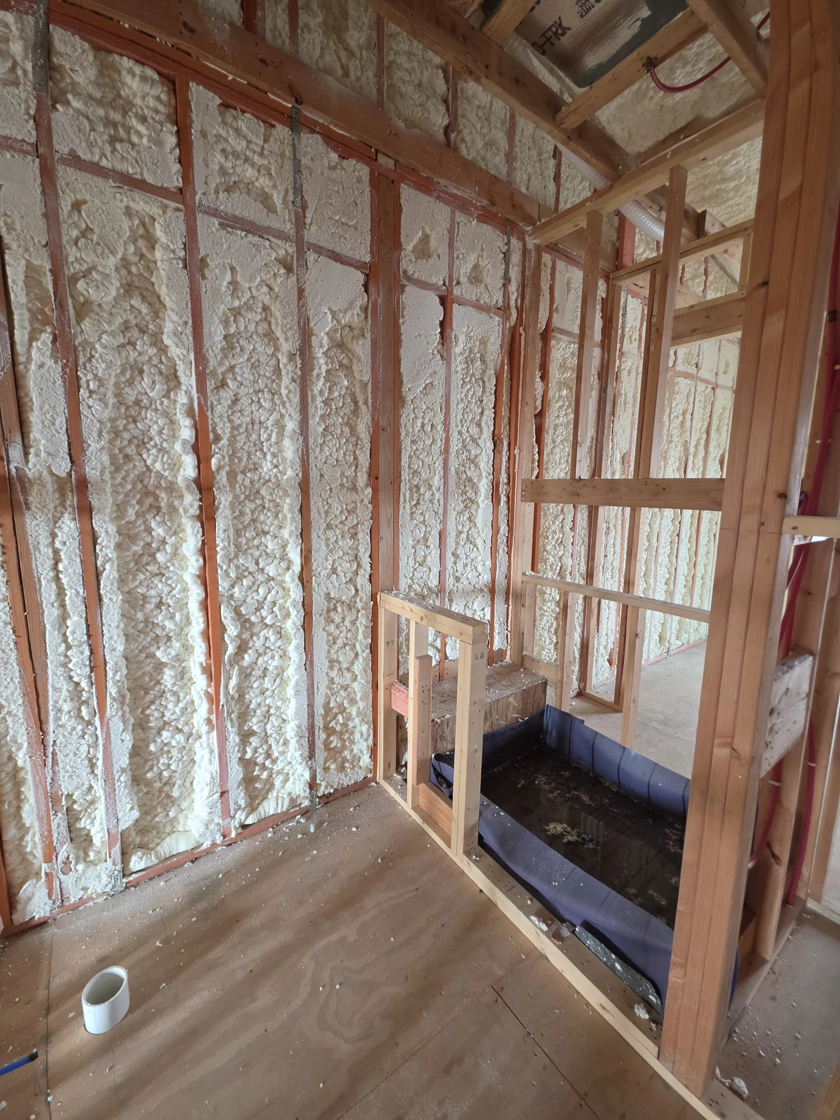
Licensed trades run the ducts, conduit, wiring and pipes through the trusses before the walls close. Then spray foam goes on the walls and under the roof deck.
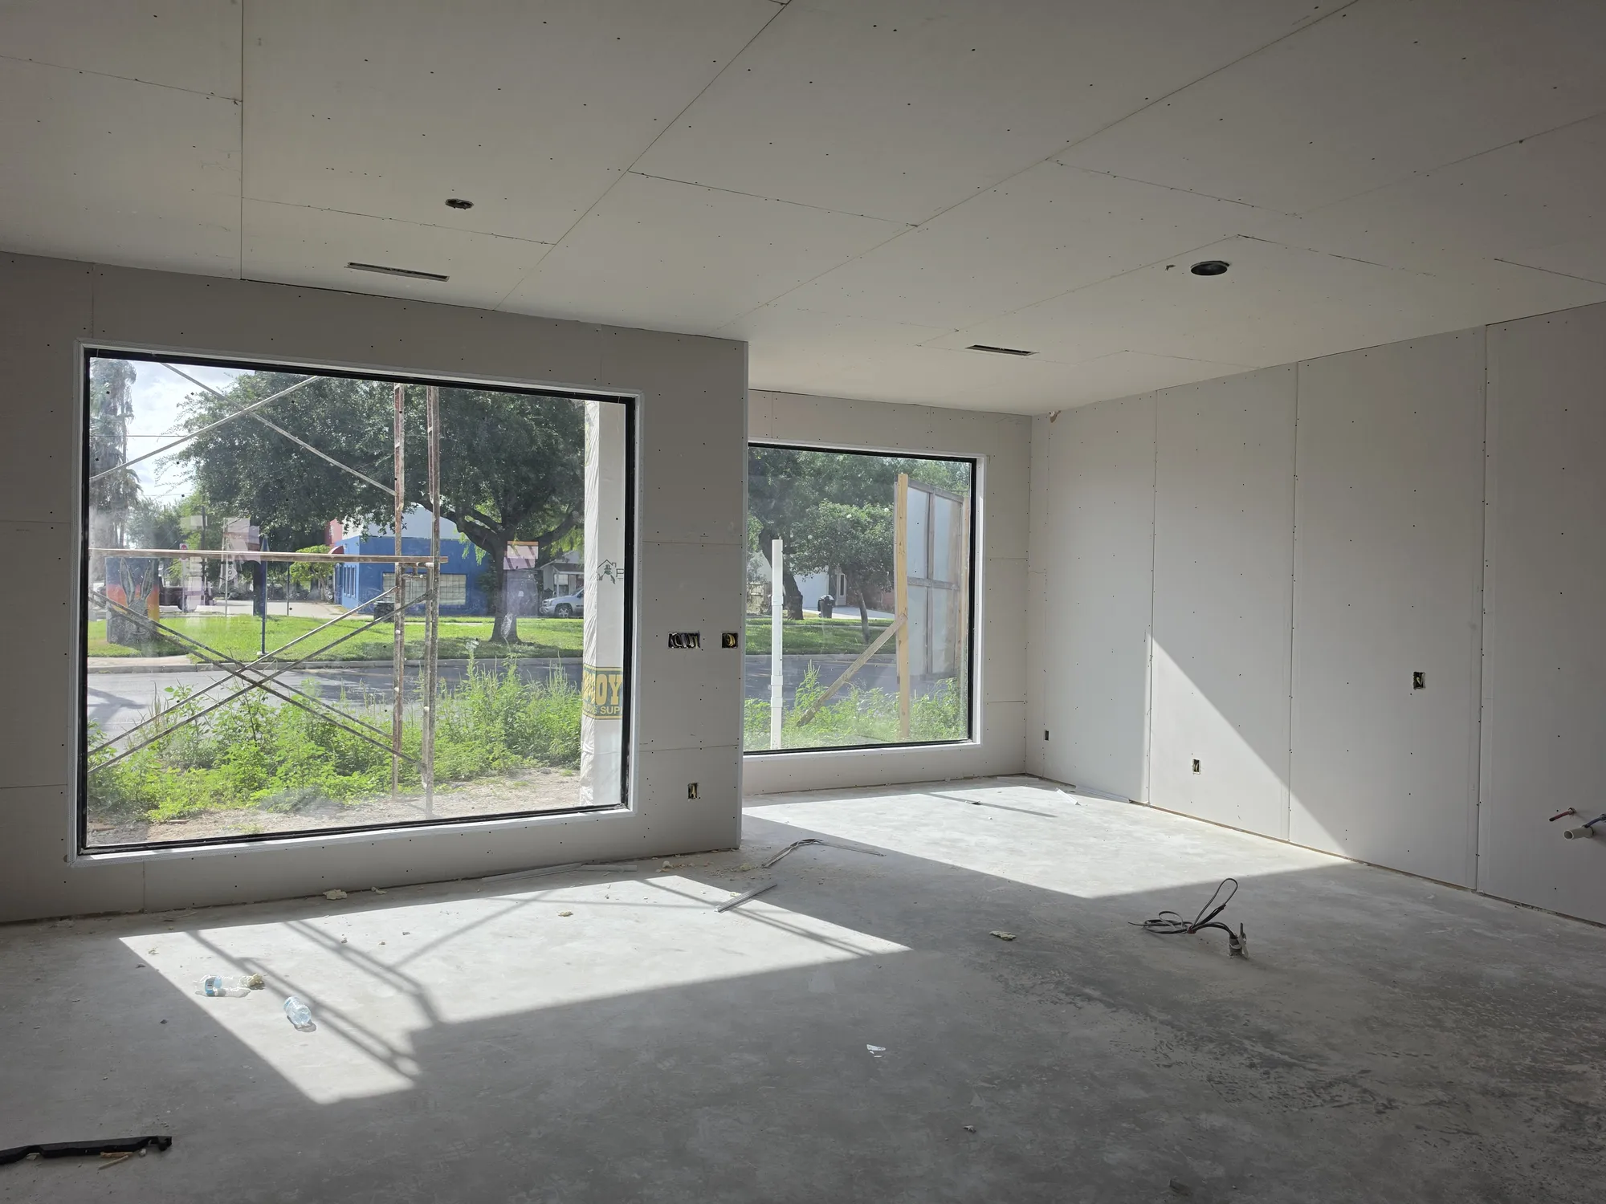
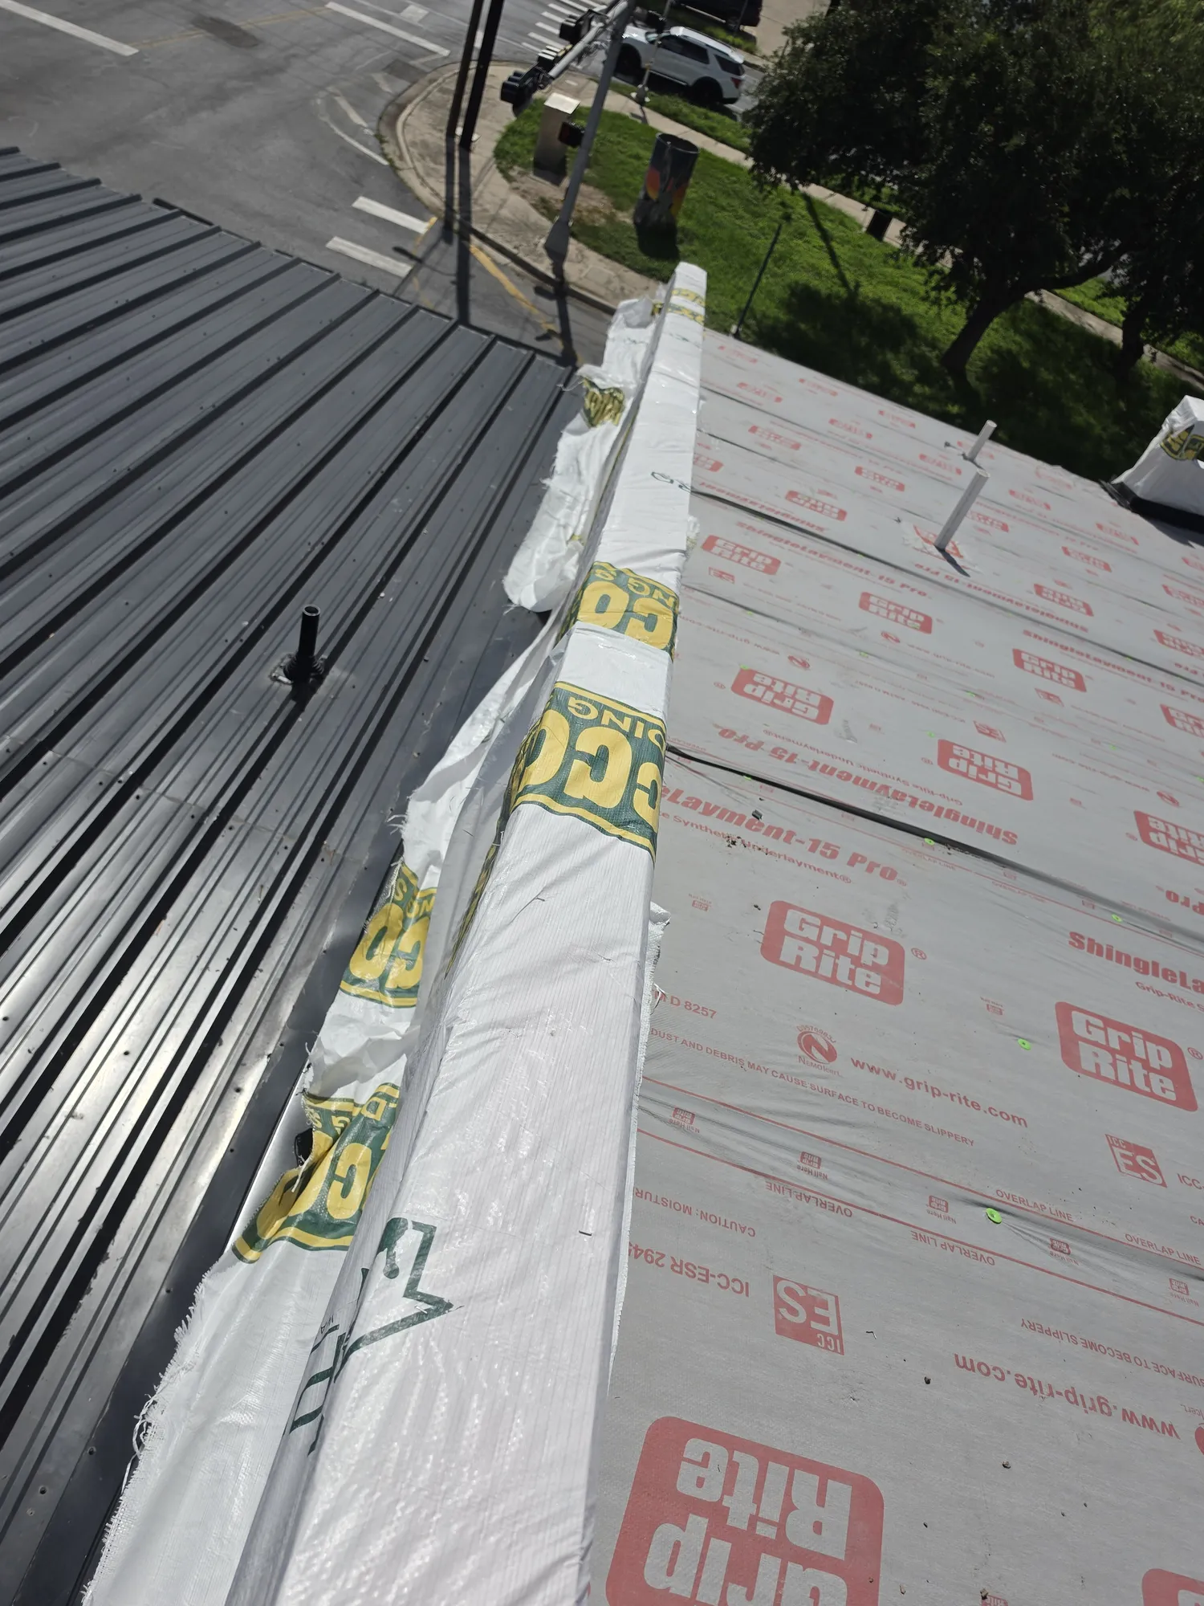
A standing seam metal roof goes on behind the parapet. Inside, drywall closes the rooms and the stair treads go in.
The house is in its finishes: the yard is in, the glass is up and the kitchen is set.
We draw the house with you room by room and show it to you in 3D before we build it. Pick a time on Daniel's calendar, or call or text (956) 414 8777.
Daniel Estrada, founder and general contractor
