Our work / Townhomes

The Three Sisters

Townhomes side by side in downtown McAllen, in our 900 South community. We drew them and we built them. Here is the render beside the homes as they stand.

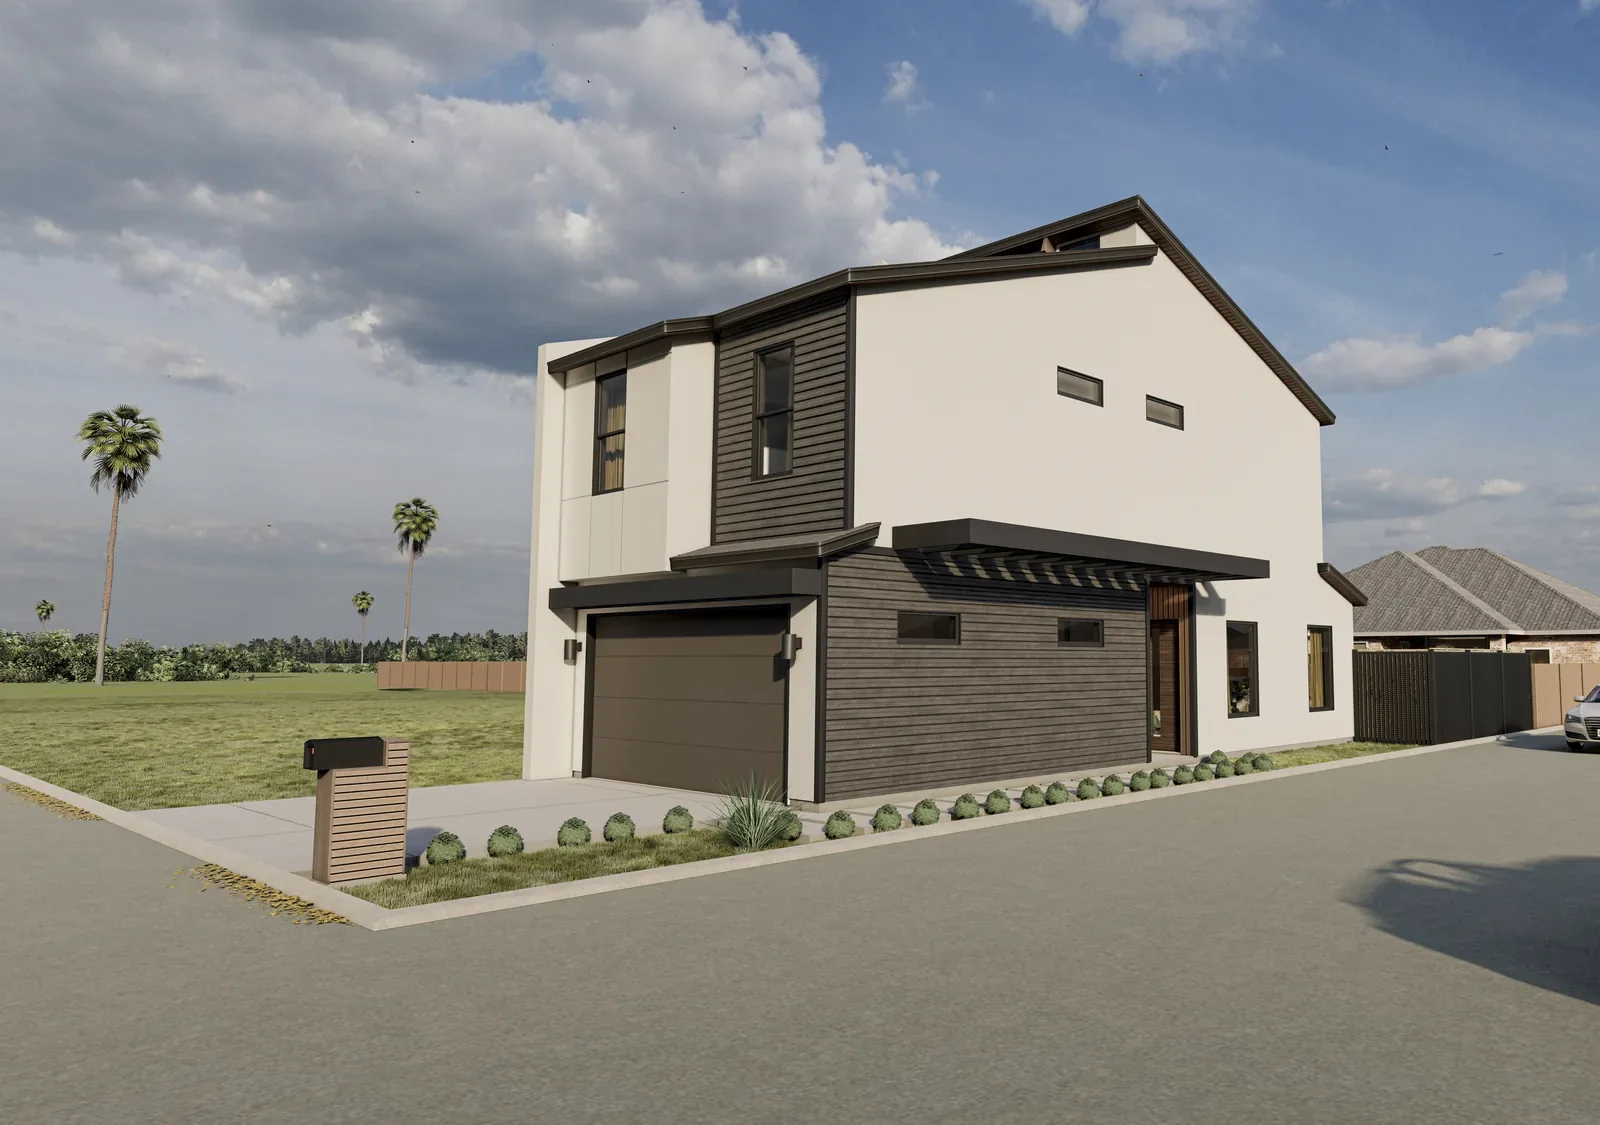
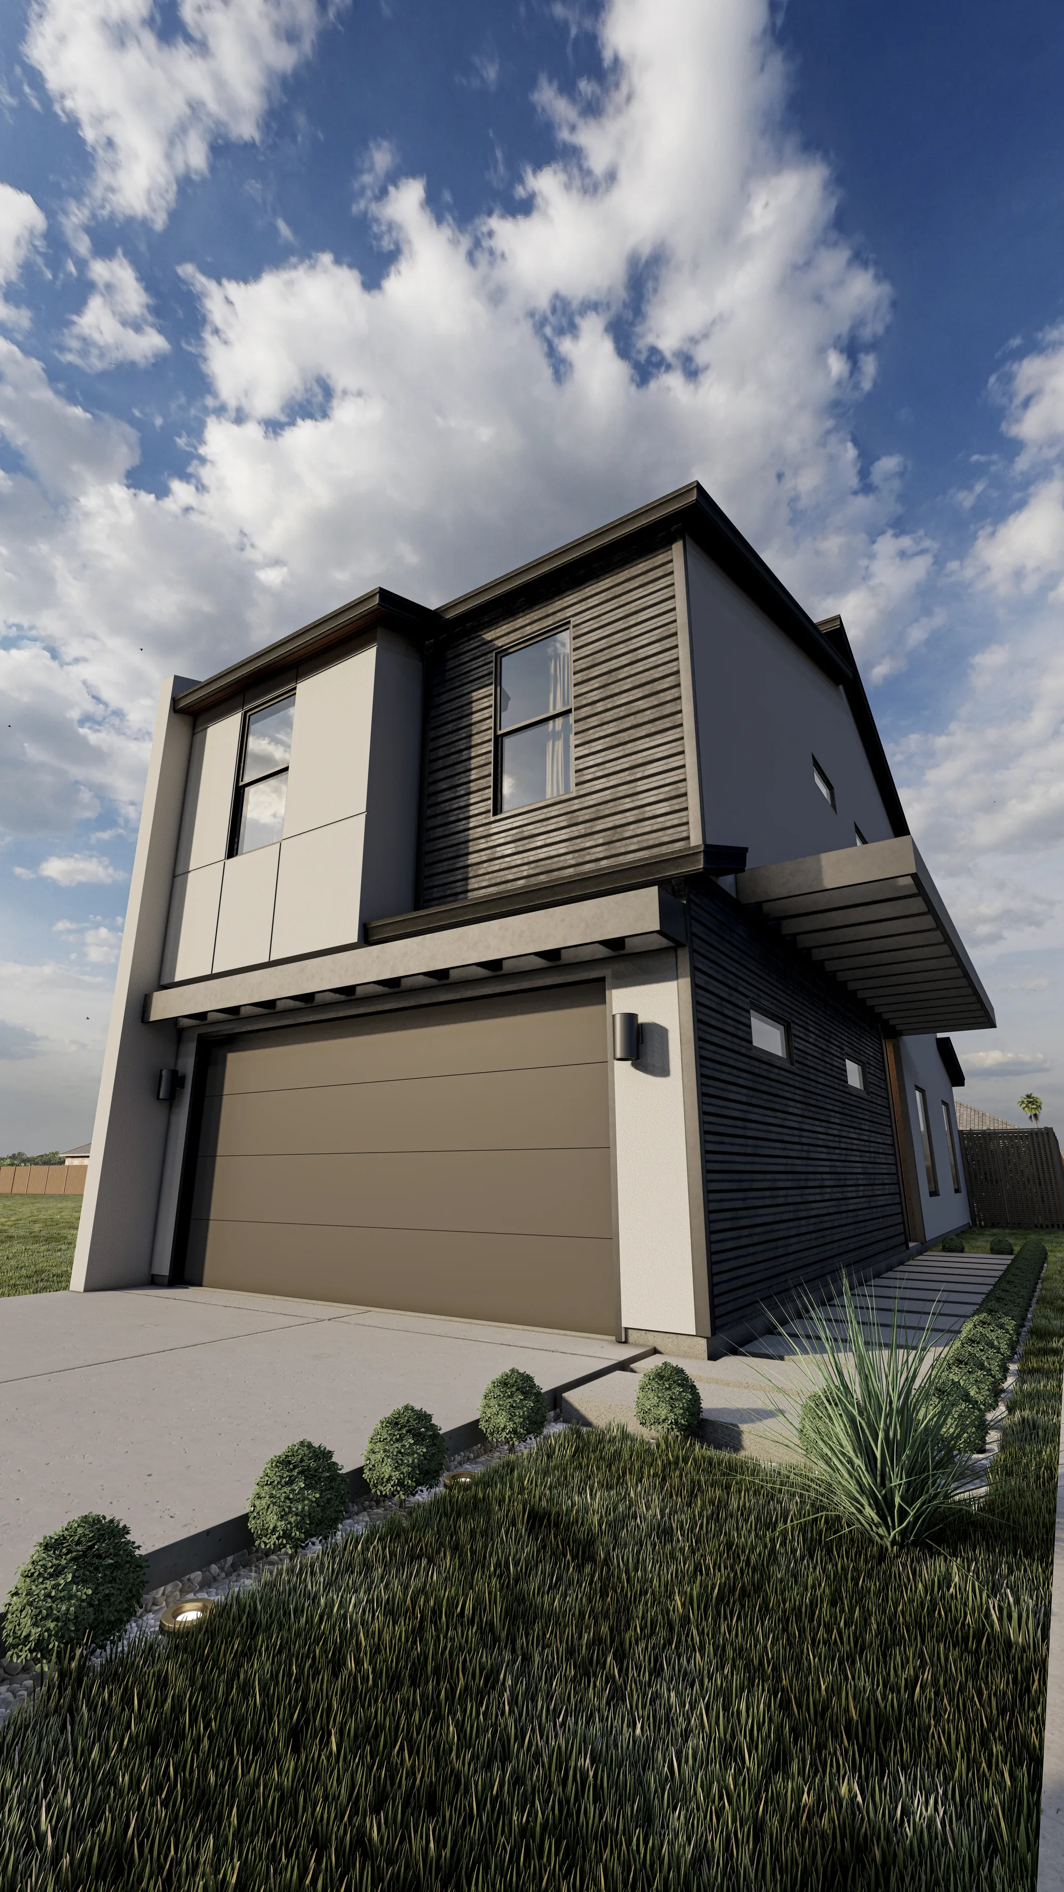
Render of the end townhome from the street corner: stucco and dark wood siding, a dark garage door and a canopy over it
Render. The end home as drawn, with dark wood siding.
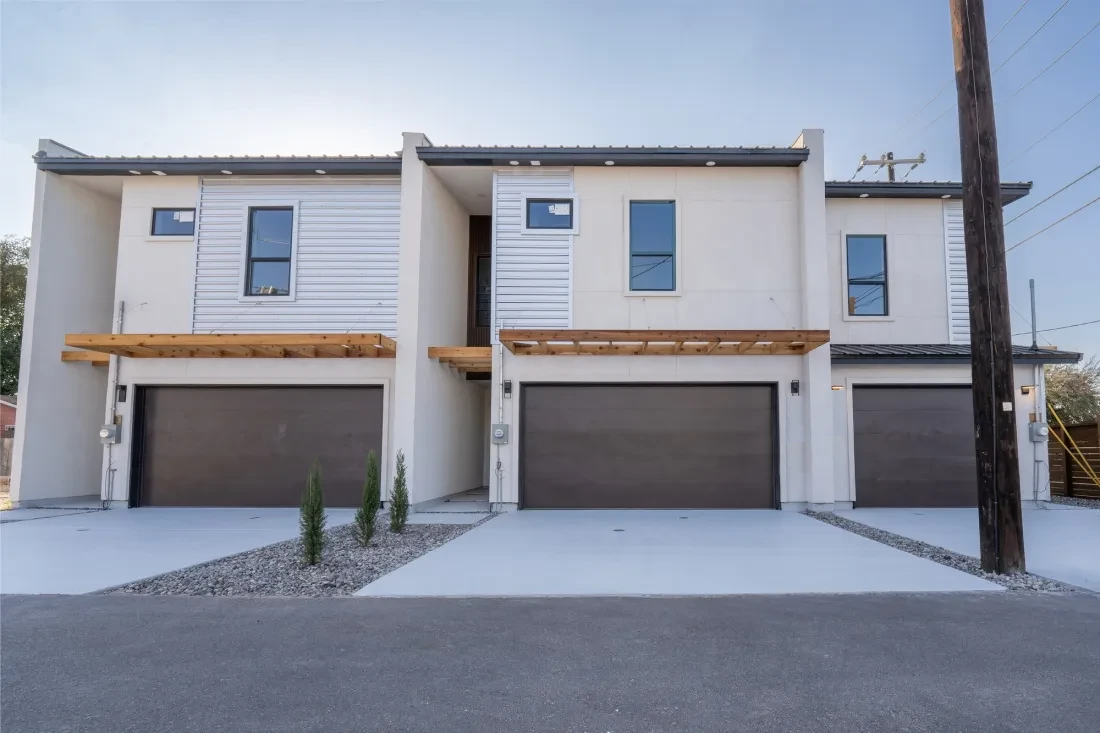
The built townhomes from the street: stucco and white lap siding, dark garage doors and a wood pergola over each garage
Built. The homes from the street, with white lap siding and wood pergolas.

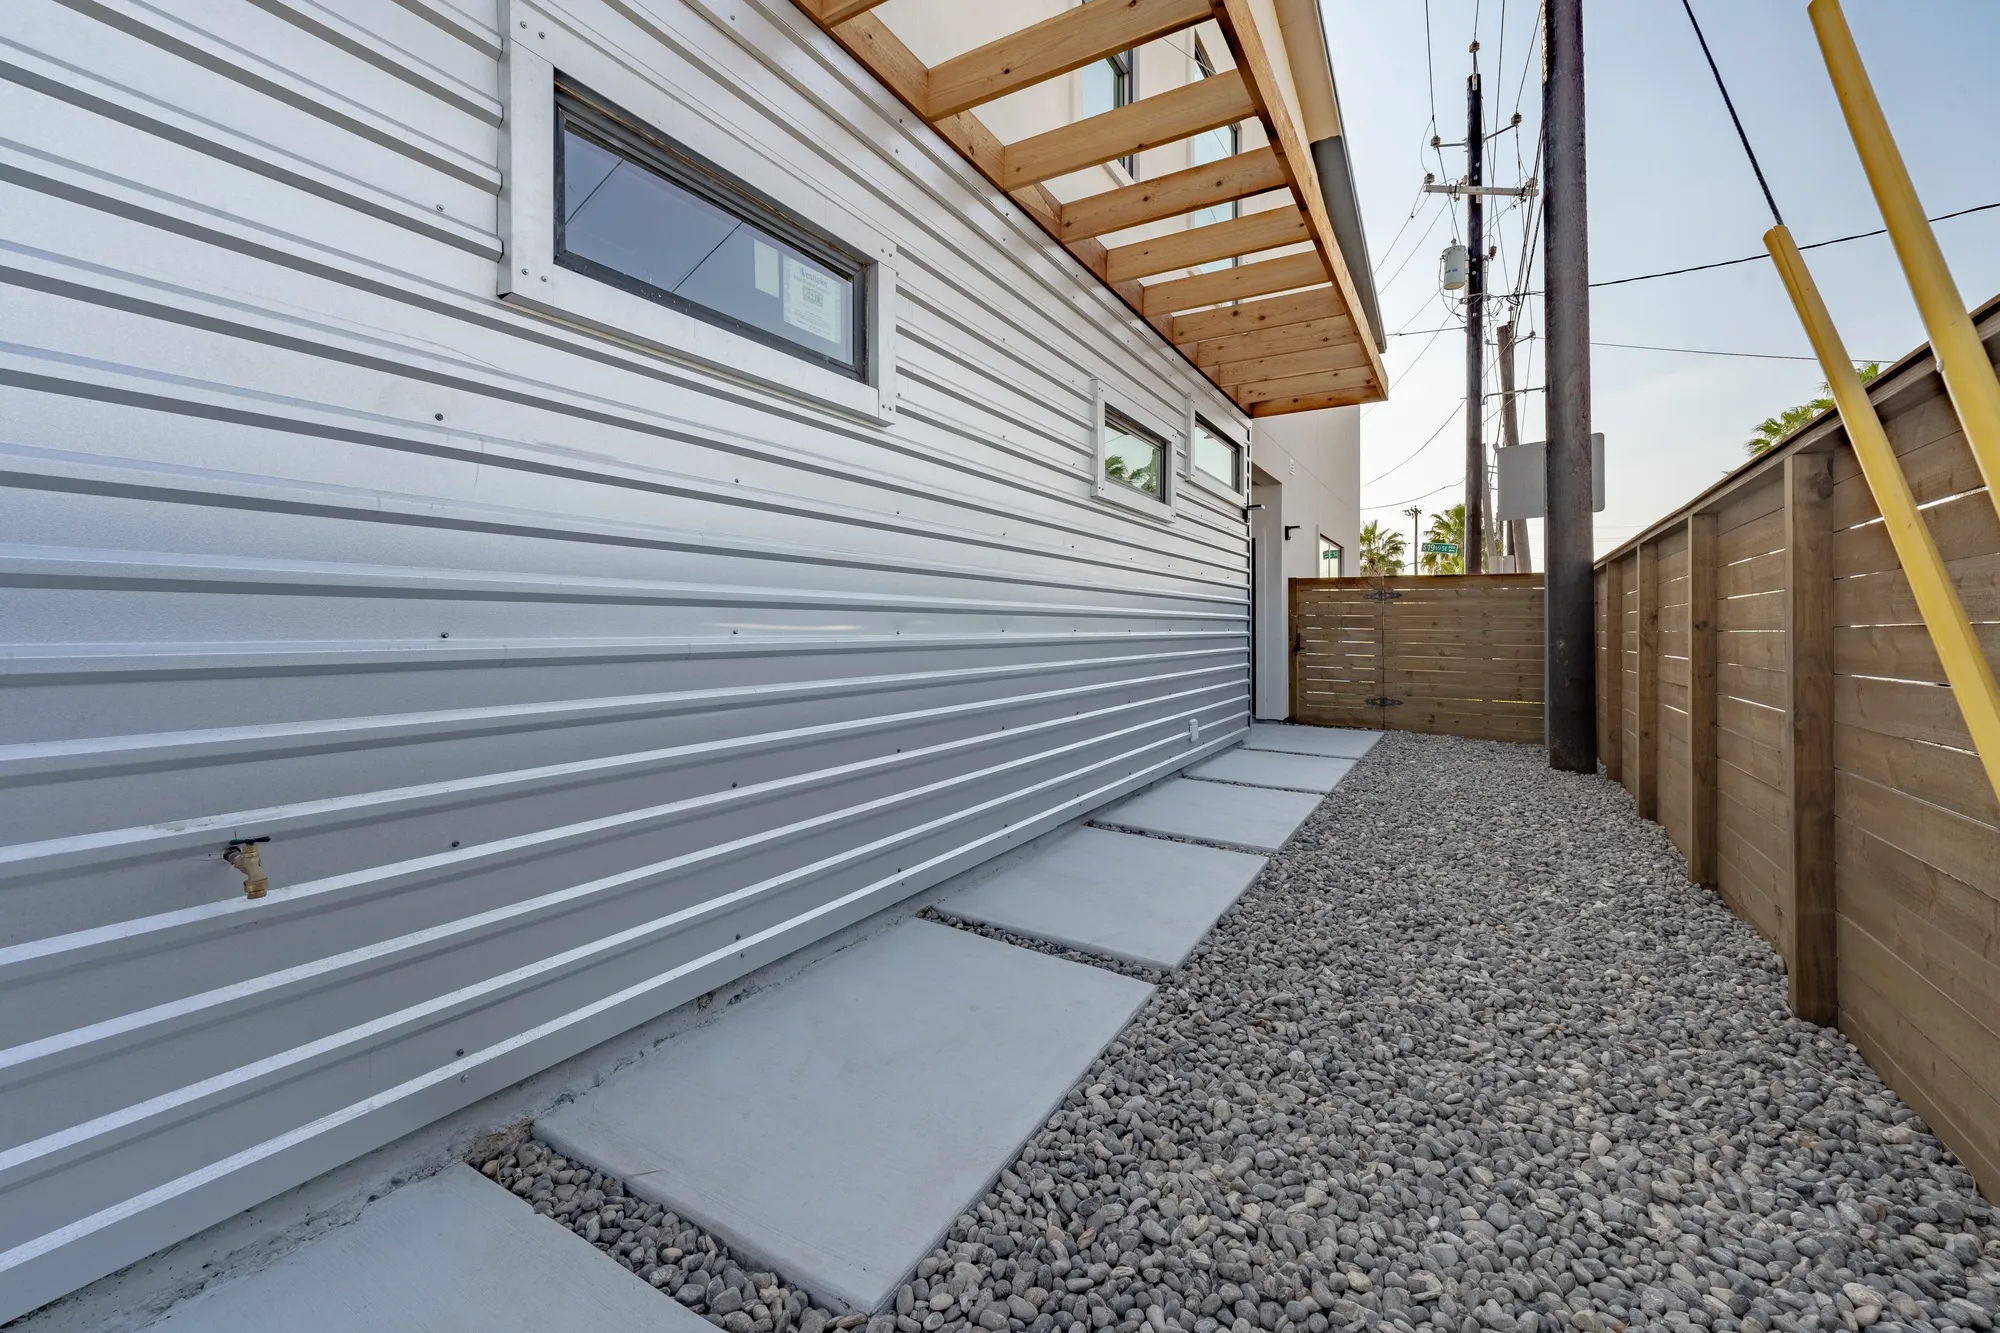
What changed between the render and the street: the render shows dark wood siding, and the built homes have white lap siding. A wood pergola runs over each garage, and the kitchens have warm gray cabinets.

City
Downtown McAllen
Community
900 South
Each home
3 bed, 2.5 bath
Living area
1,262 and 1,460 sq ft

Outside

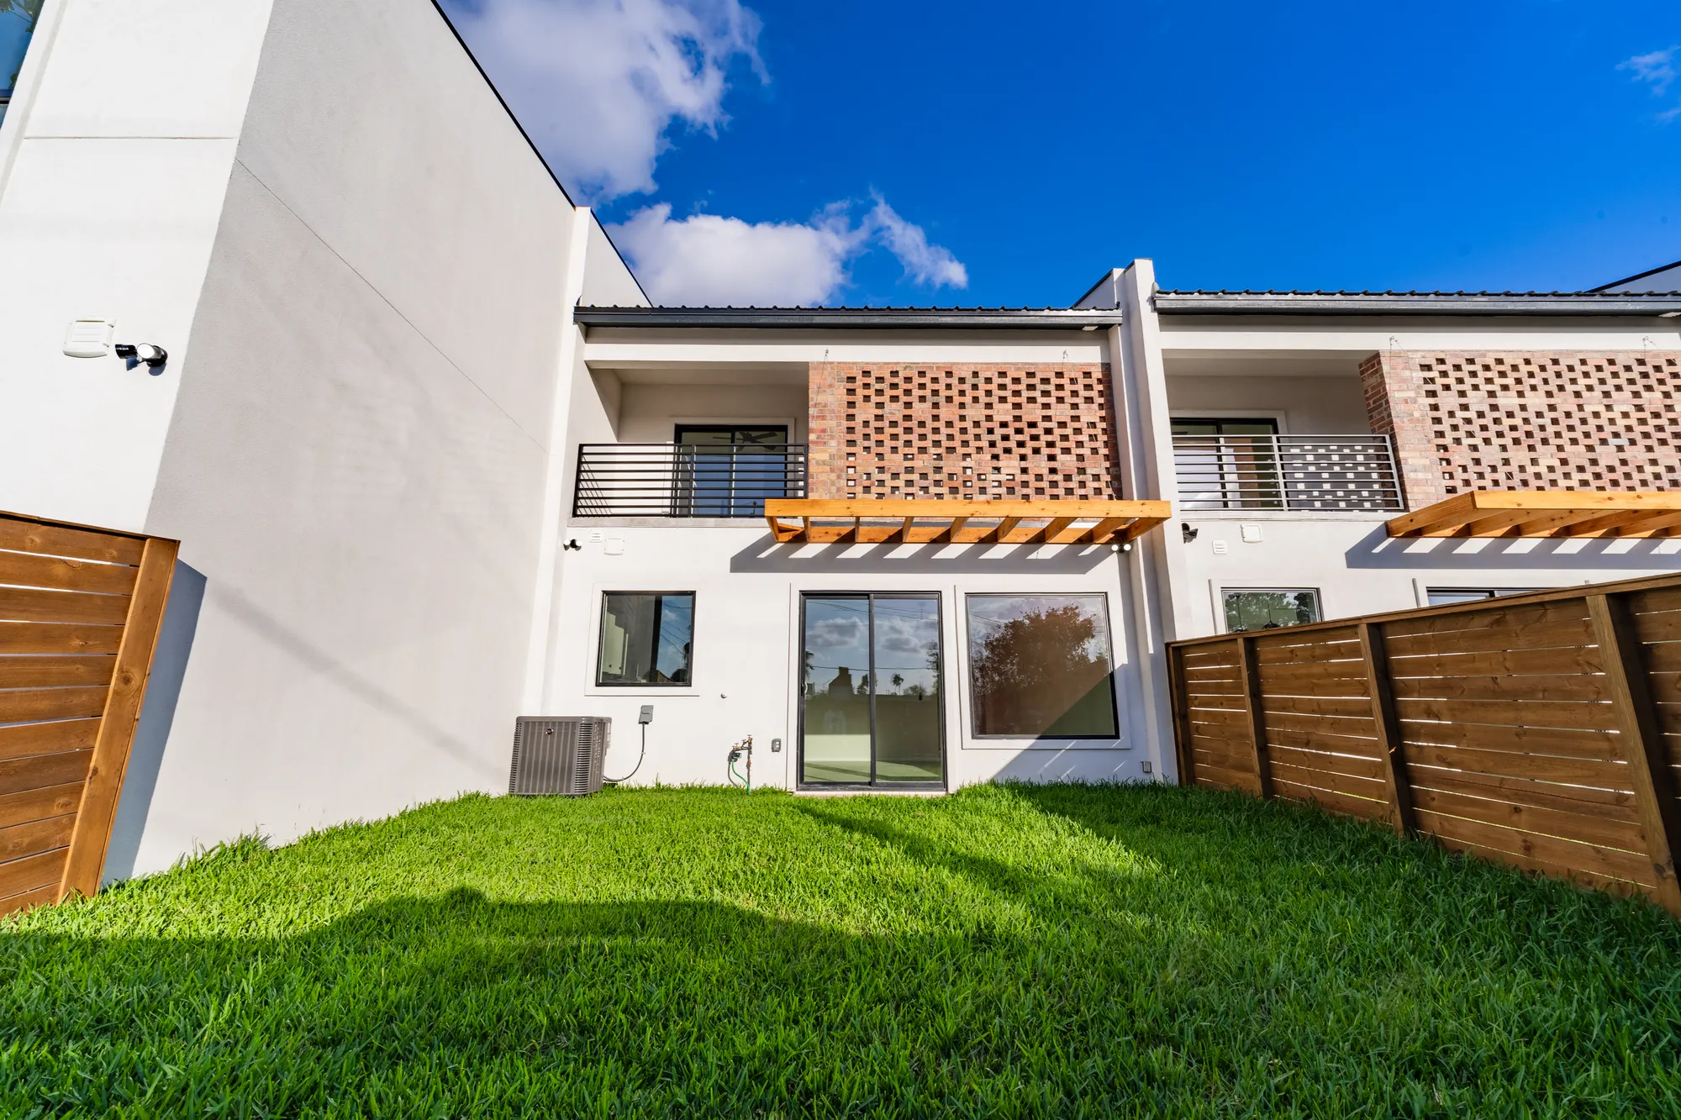
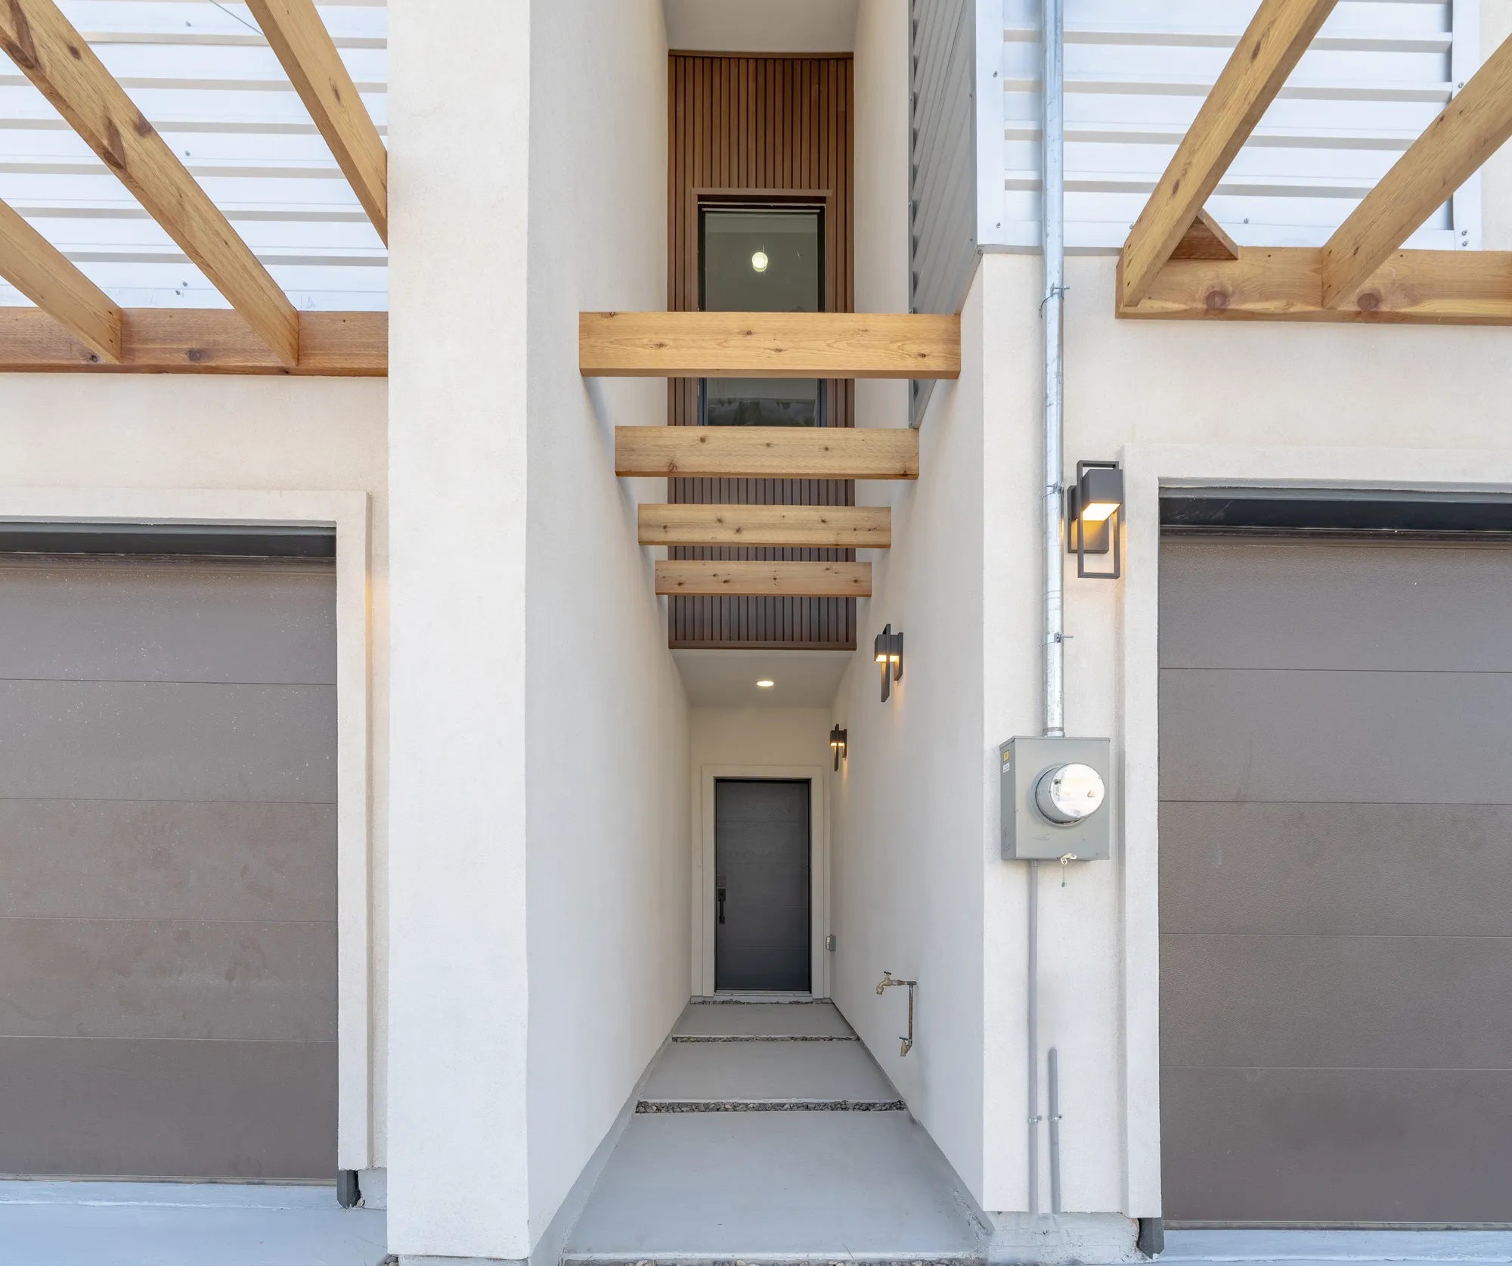
Out back, each home has a brick screen upstairs and a wood pergola over the back door. In front, a narrow walk between two garages leads under a stepped pergola to the door.

The back of the townhomes: brick screens, wood pergolas over the back doors and new lawns behind wood fences
The back. Brick screens, pergolas and a fenced lawn for each home.
The entry walk between two garages under a stepped wood pergola
The entry. A walk between two garages, under the pergola.
Render of the end townhome from the driveway, with dark siding around the garage
Render. The end home from the driveway, drawn in dark siding.
The side yard: white lap siding, concrete stepping pads in gravel and a wood fence
Built. The white lap siding along the side yard, with concrete pads in gravel.

Kitchen

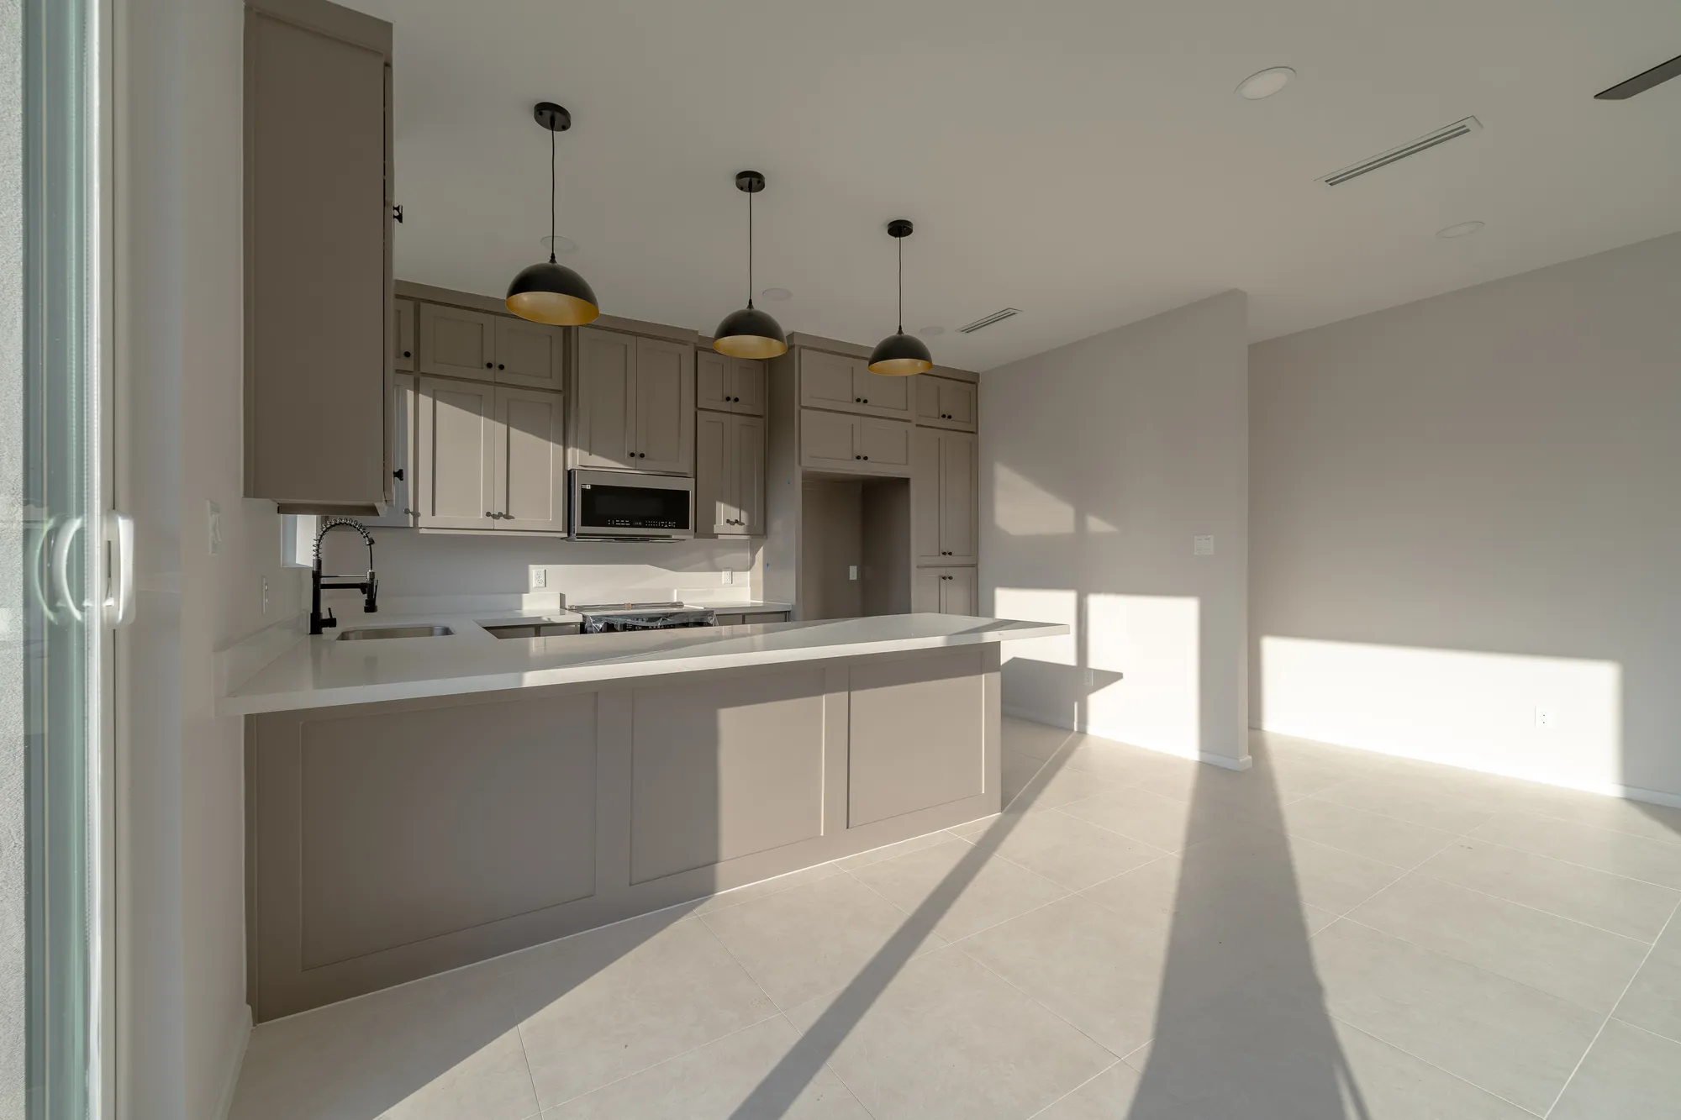
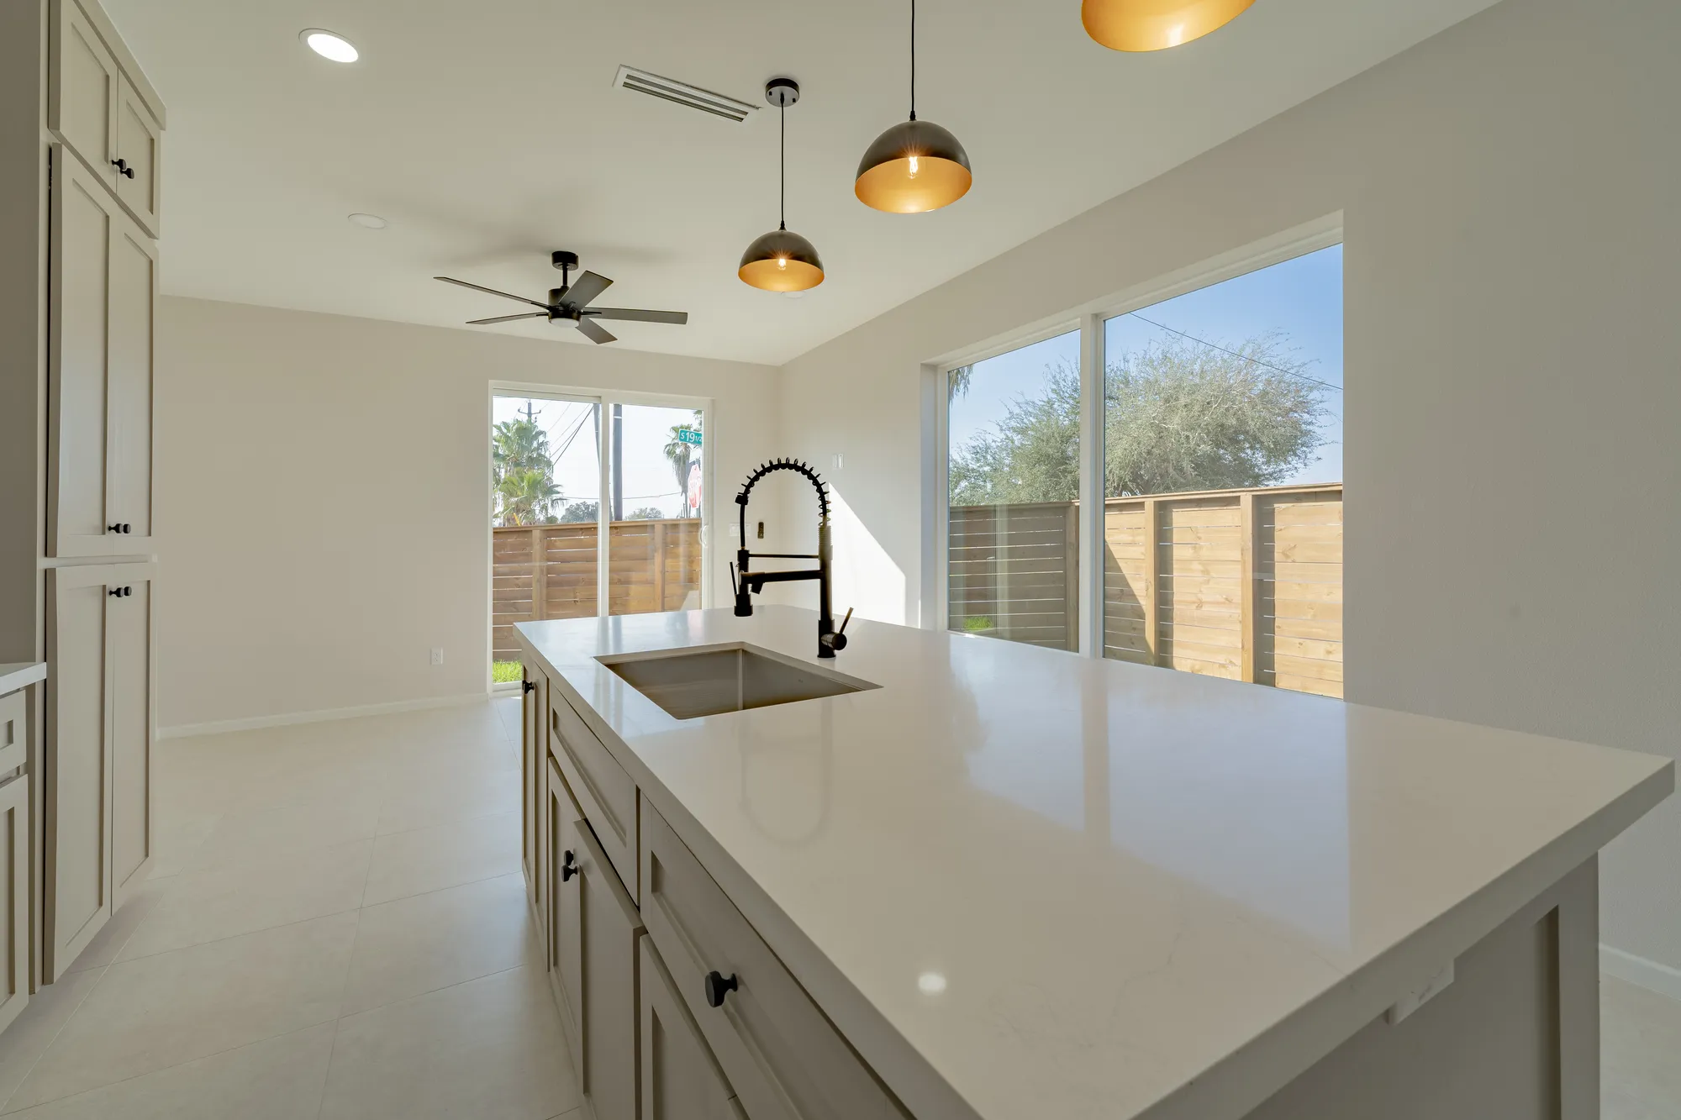
Warm gray shaker cabinets, white quartz and a long island with the sink in it. Dome pendants hang over the island, and the windows look out to the yard.

A kitchen with a long warm gray island, three black pendants and a light tile floor
The island under three black pendants.
An island sink with a black faucet under gold pendants, with windows to the wood fence
The sink in the island, under gold pendants in another of the homes.

Living

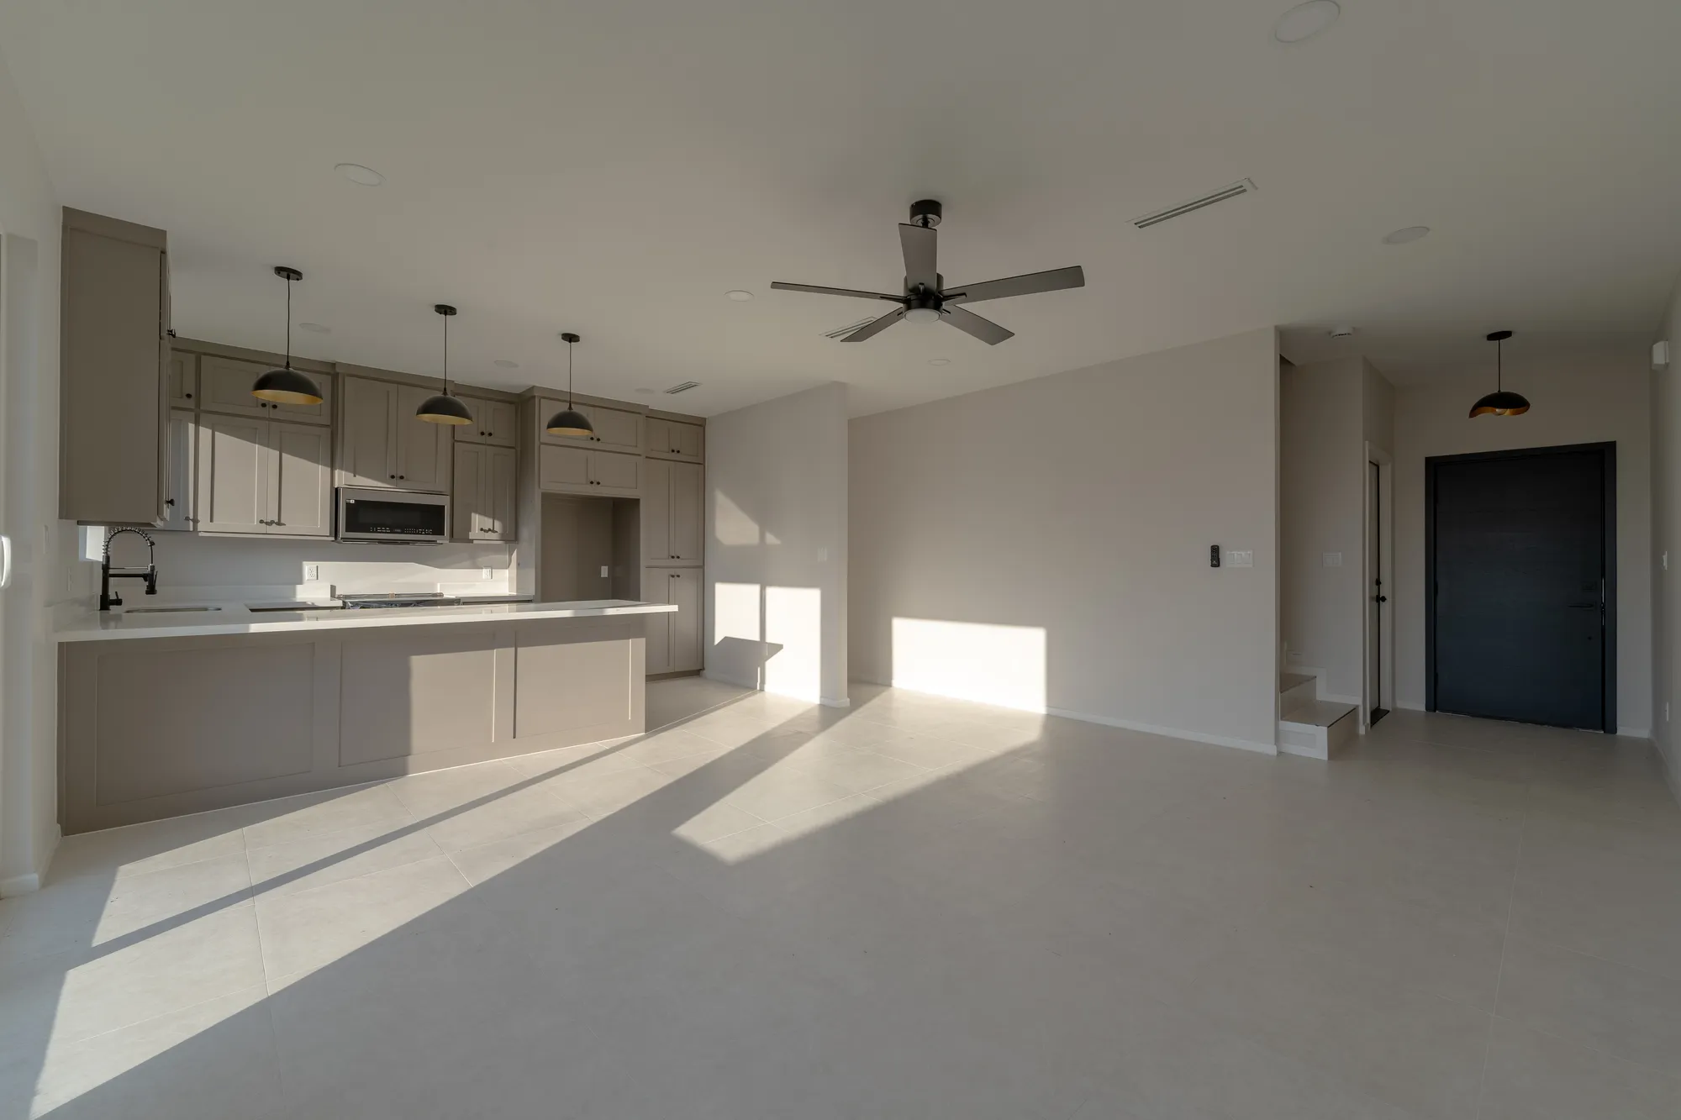
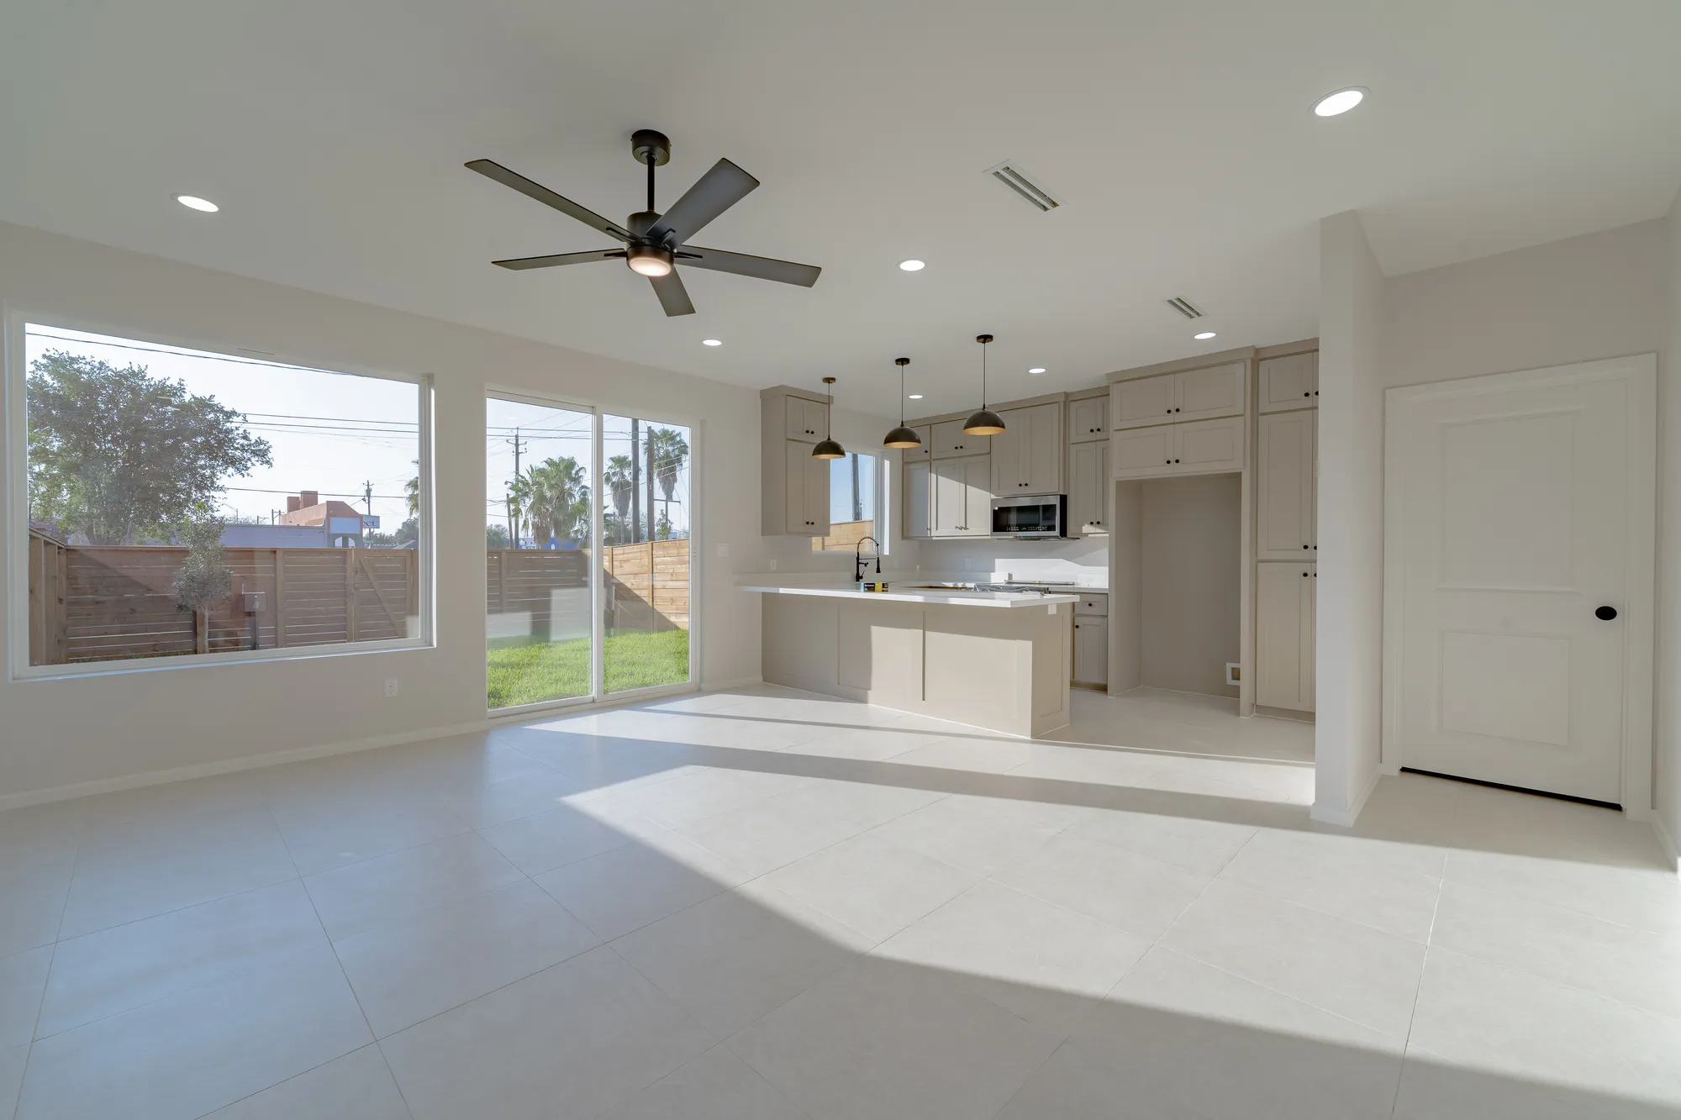
The great room runs from the front door to the back, with big windows and a sliding door to the yard. The kitchen is open along one side.

Each home
3 bedrooms, 2.5 baths
Living area
1,262 sq ft and 1,460 sq ft
Outside
Stucco, white lap siding, brick
Community
900 South, downtown McAllen
The open living room with sunlight on the floor, the kitchen and the front door beyond
The great room, the kitchen and the front door beyond.
The open kitchen and living area with an island, pendants, a ceiling fan and a tile floor
Kitchen and living as one room.
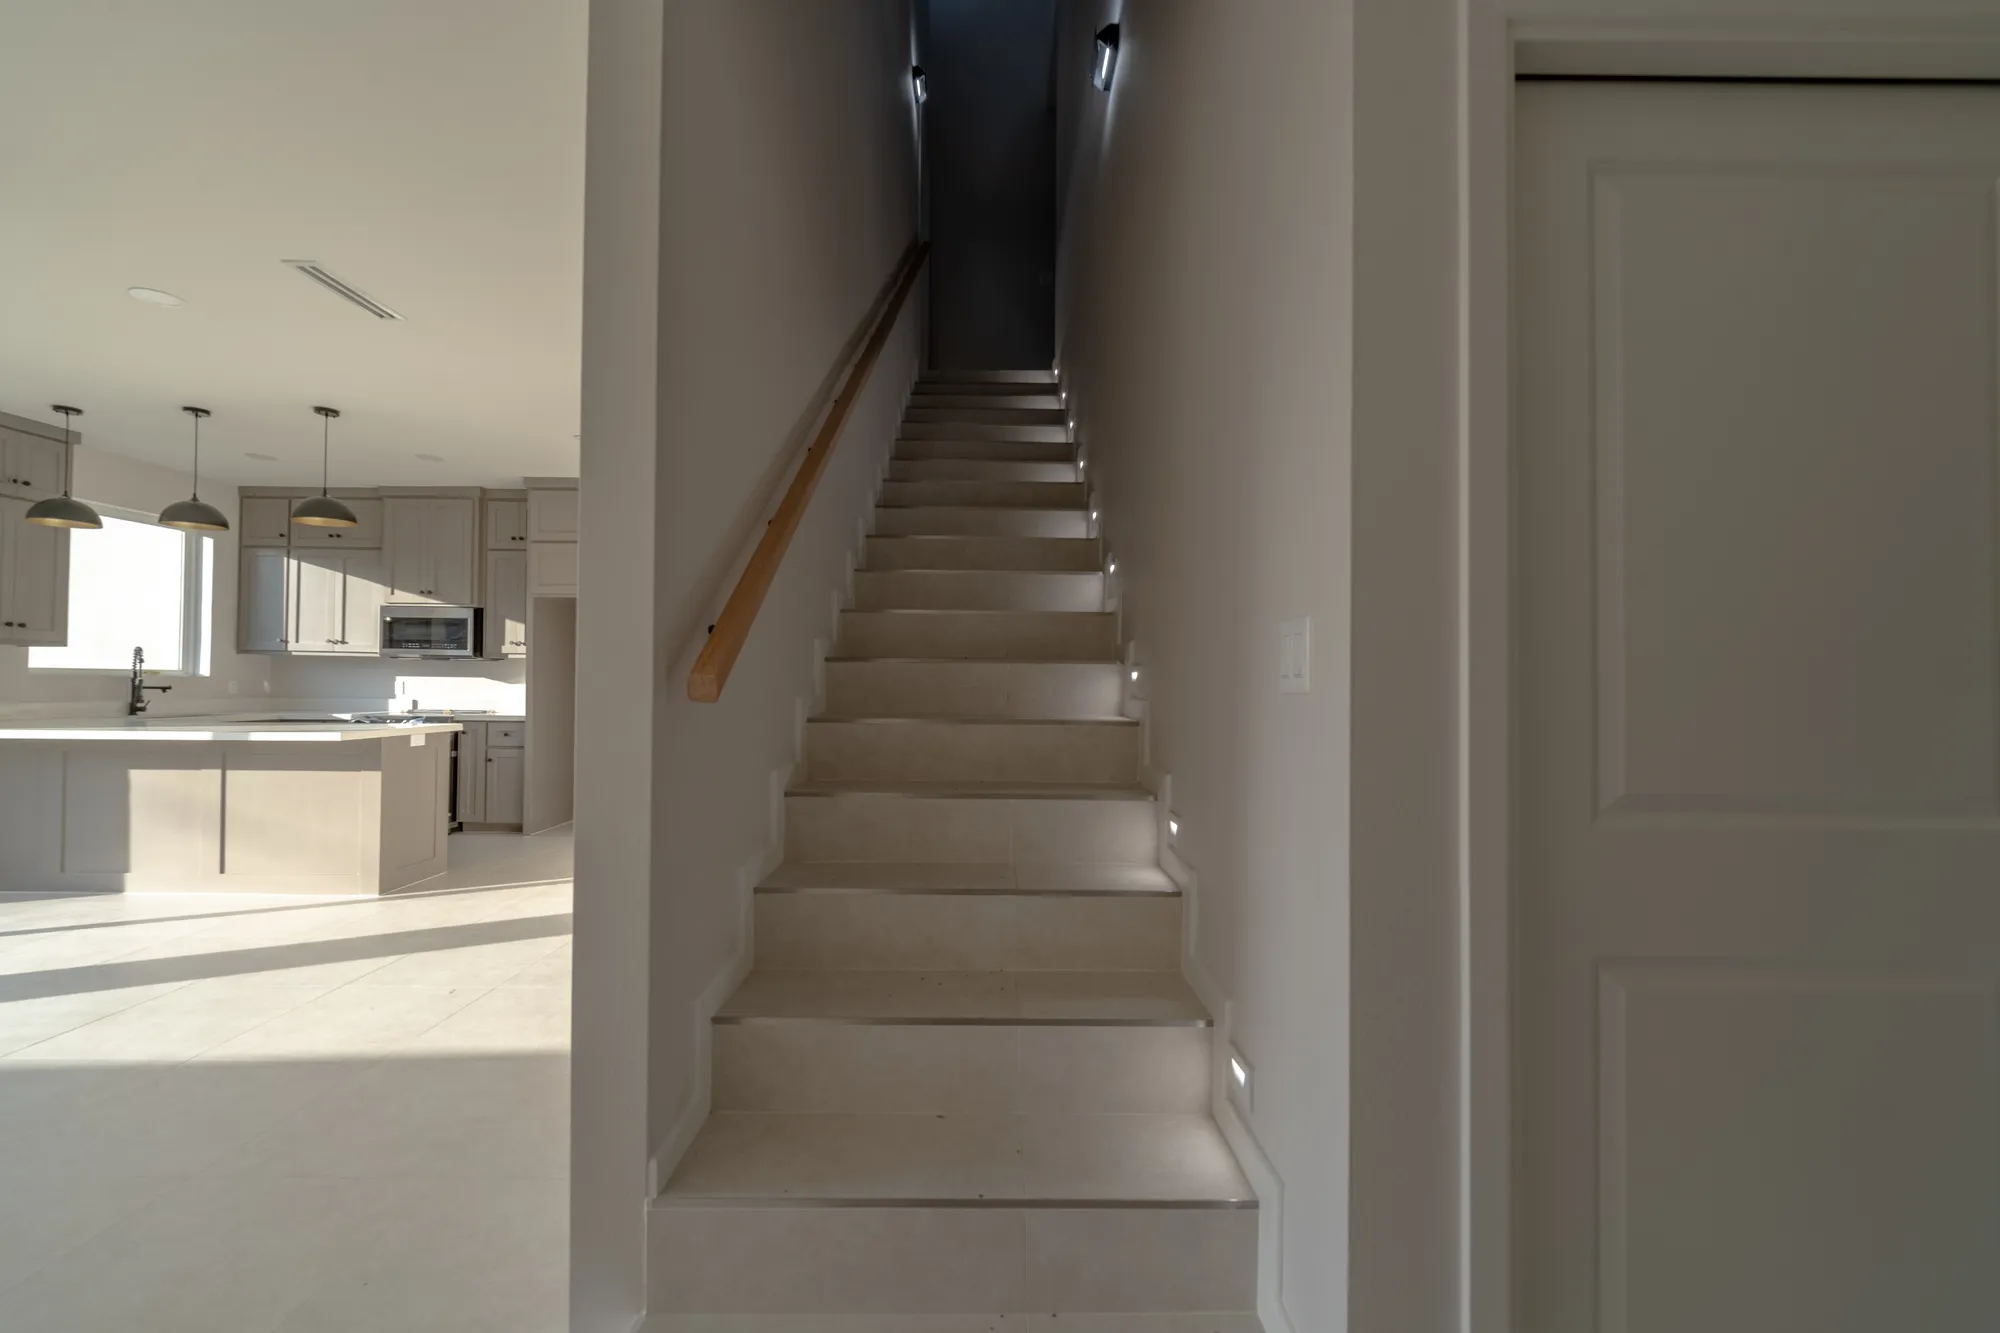
A tiled staircase with a wood handrail and step lights beside the kitchen
The stair beside the kitchen.

Baths

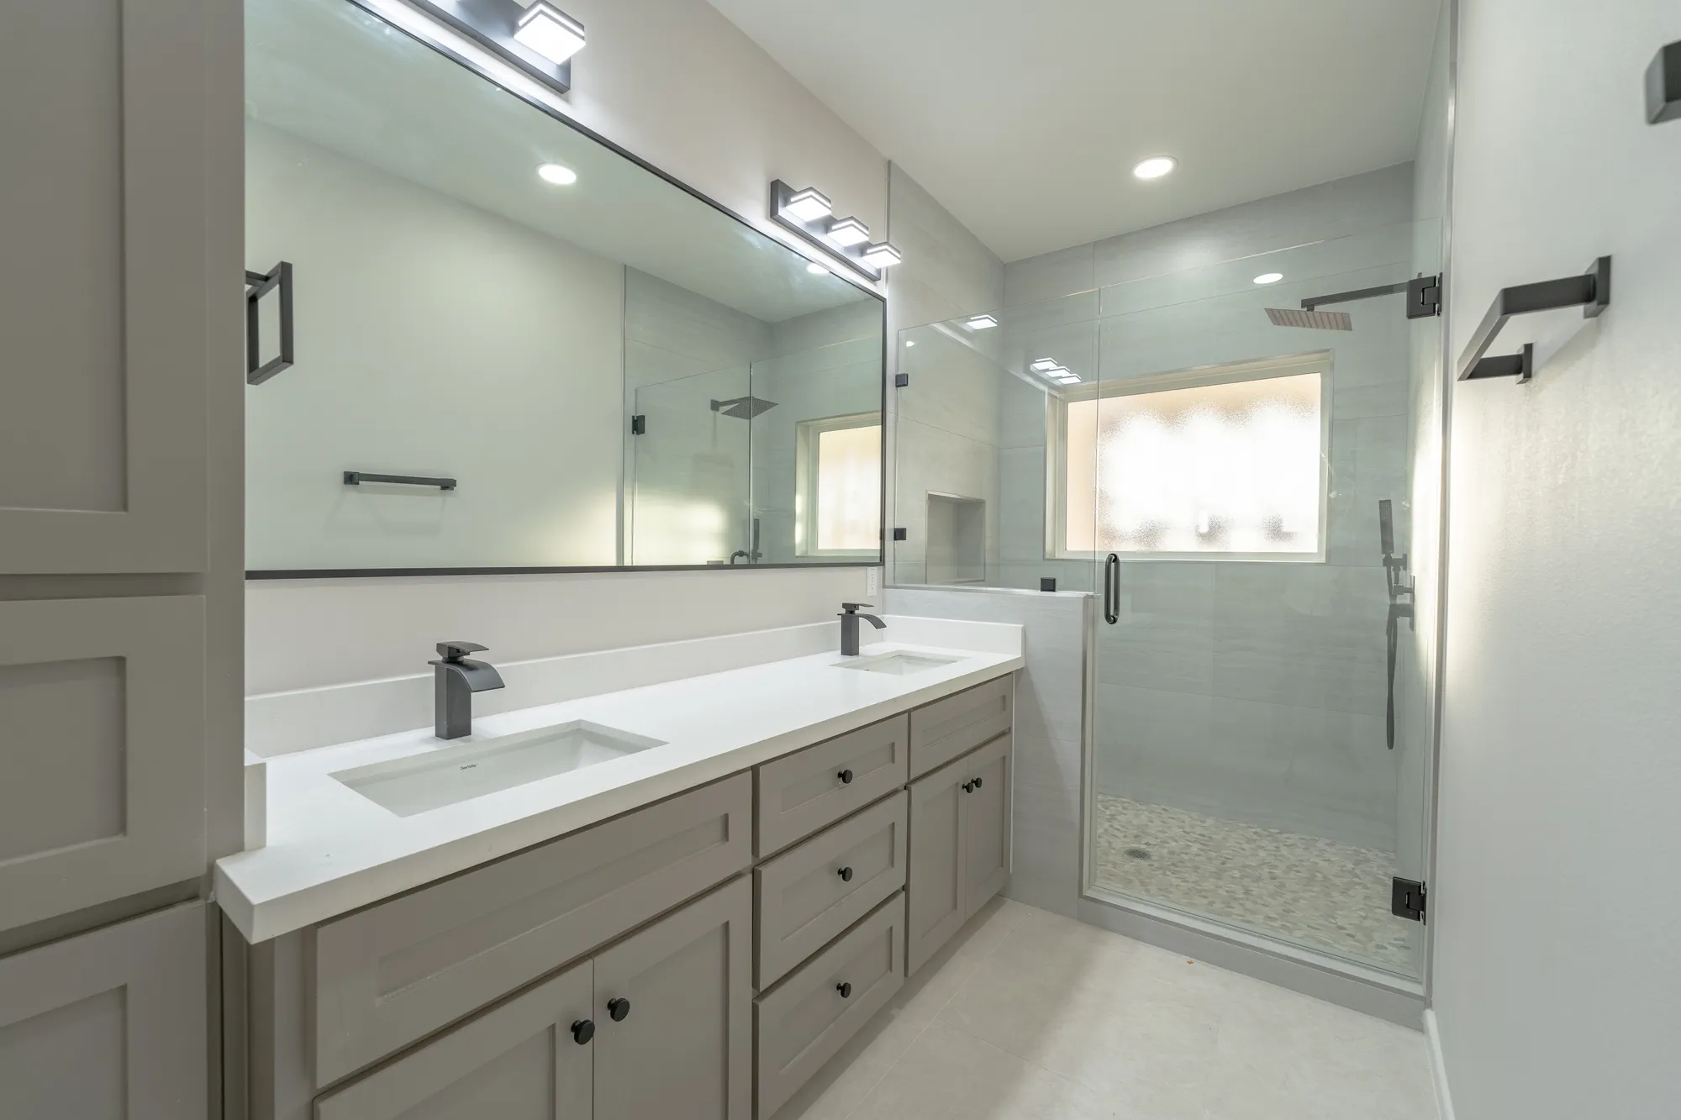
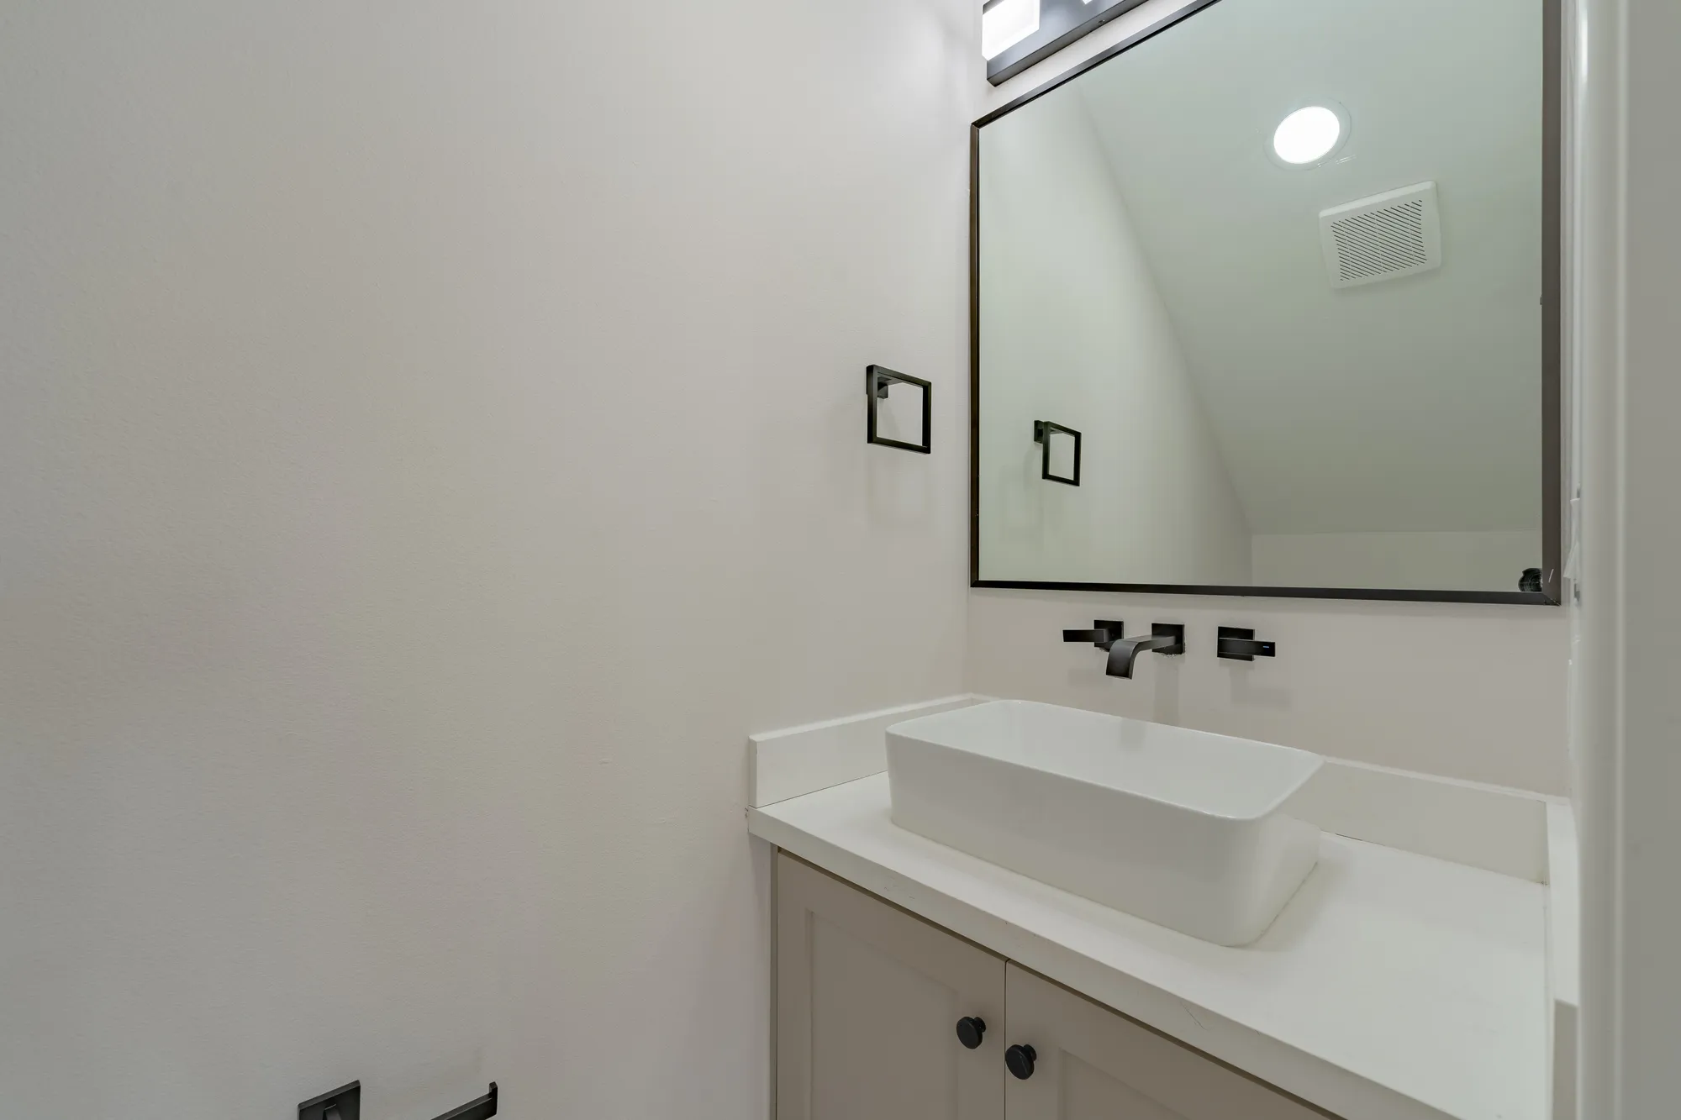
The primary bath has a double vanity and a walk in shower with a glass door. The half bath has a vessel sink and a black faucet that comes out of the wall.

A double vanity with a long mirror and a glass walk in shower with a window
The primary bath. A double vanity and a glass shower.
A vessel sink on a gray vanity with a black wall faucet and a square mirror
The half bath.

Upstairs and yard

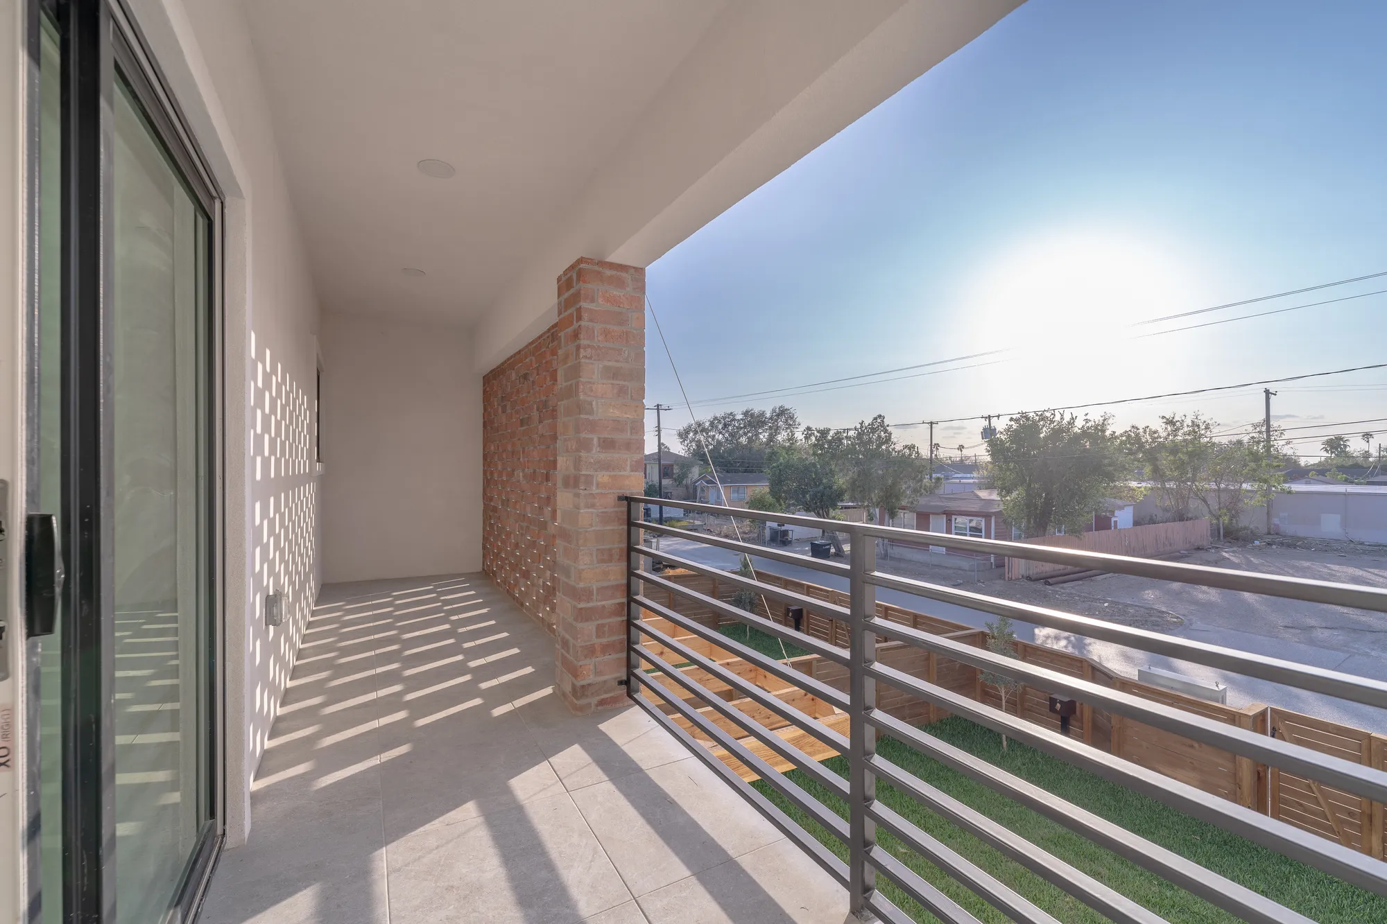
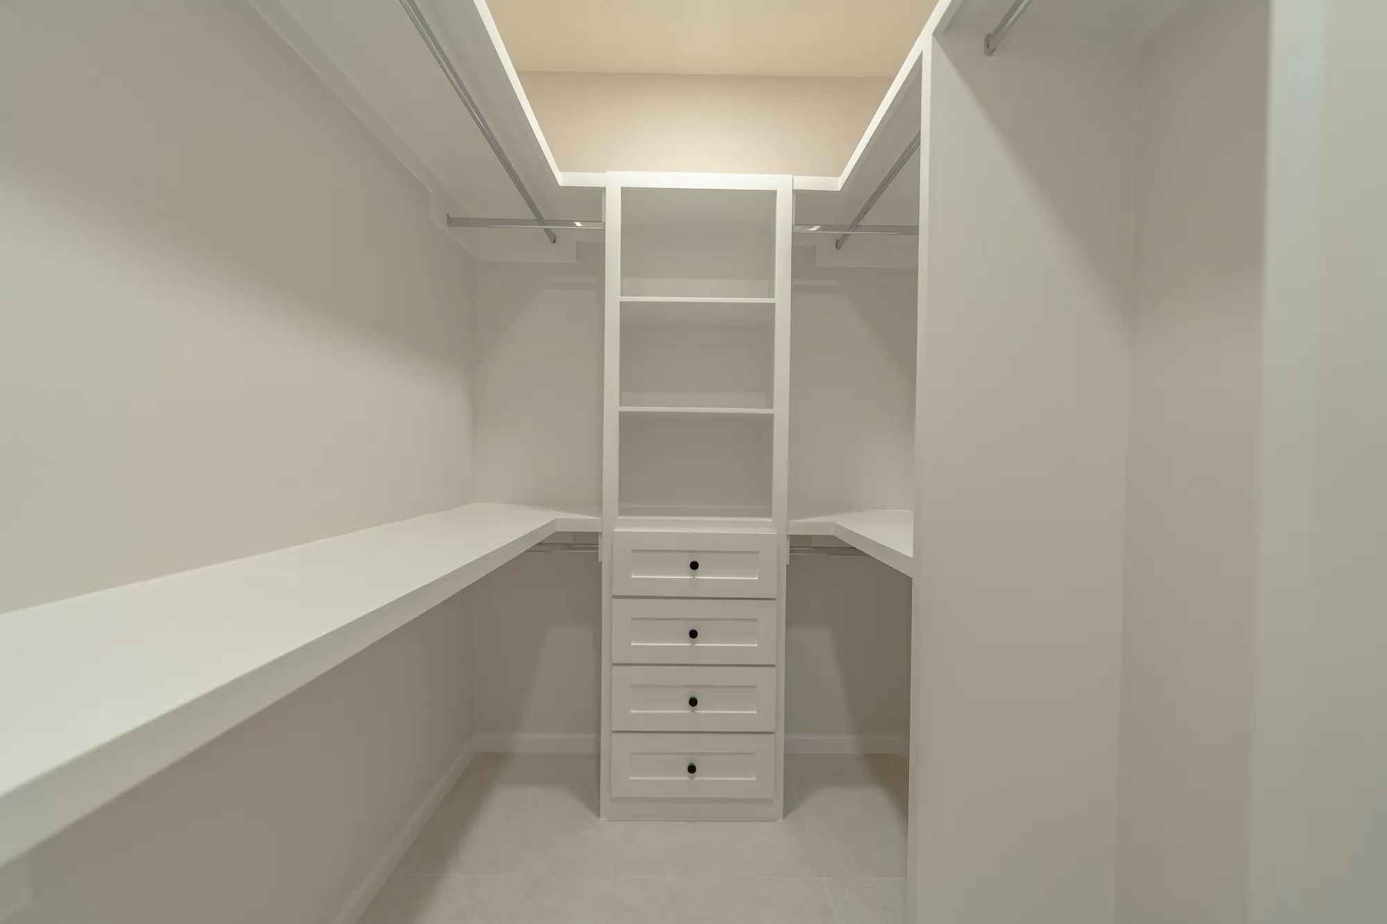
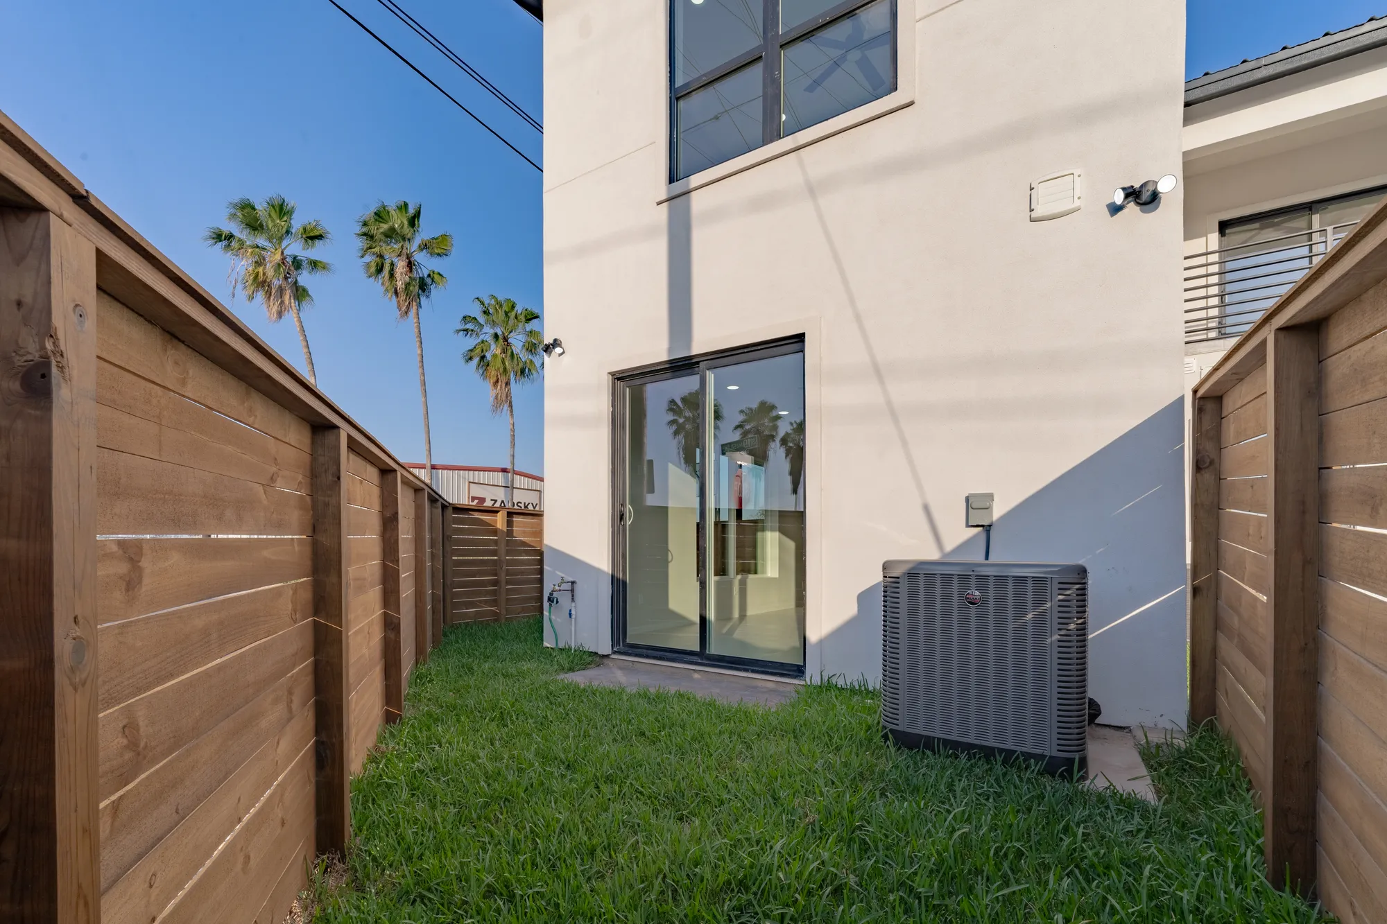
Upstairs, a balcony with a brick column and a steel rail, and a walk in closet with built in drawers. Downstairs, each home has its own fenced yard with grass.

A second floor balcony with a brick column and a metal rail
The balcony upstairs.
A walk in closet with built in drawers, shelves and hanging rods
The walk in closet.
A fenced back yard with new lawn and a sliding glass door
A back yard and its sliding door.
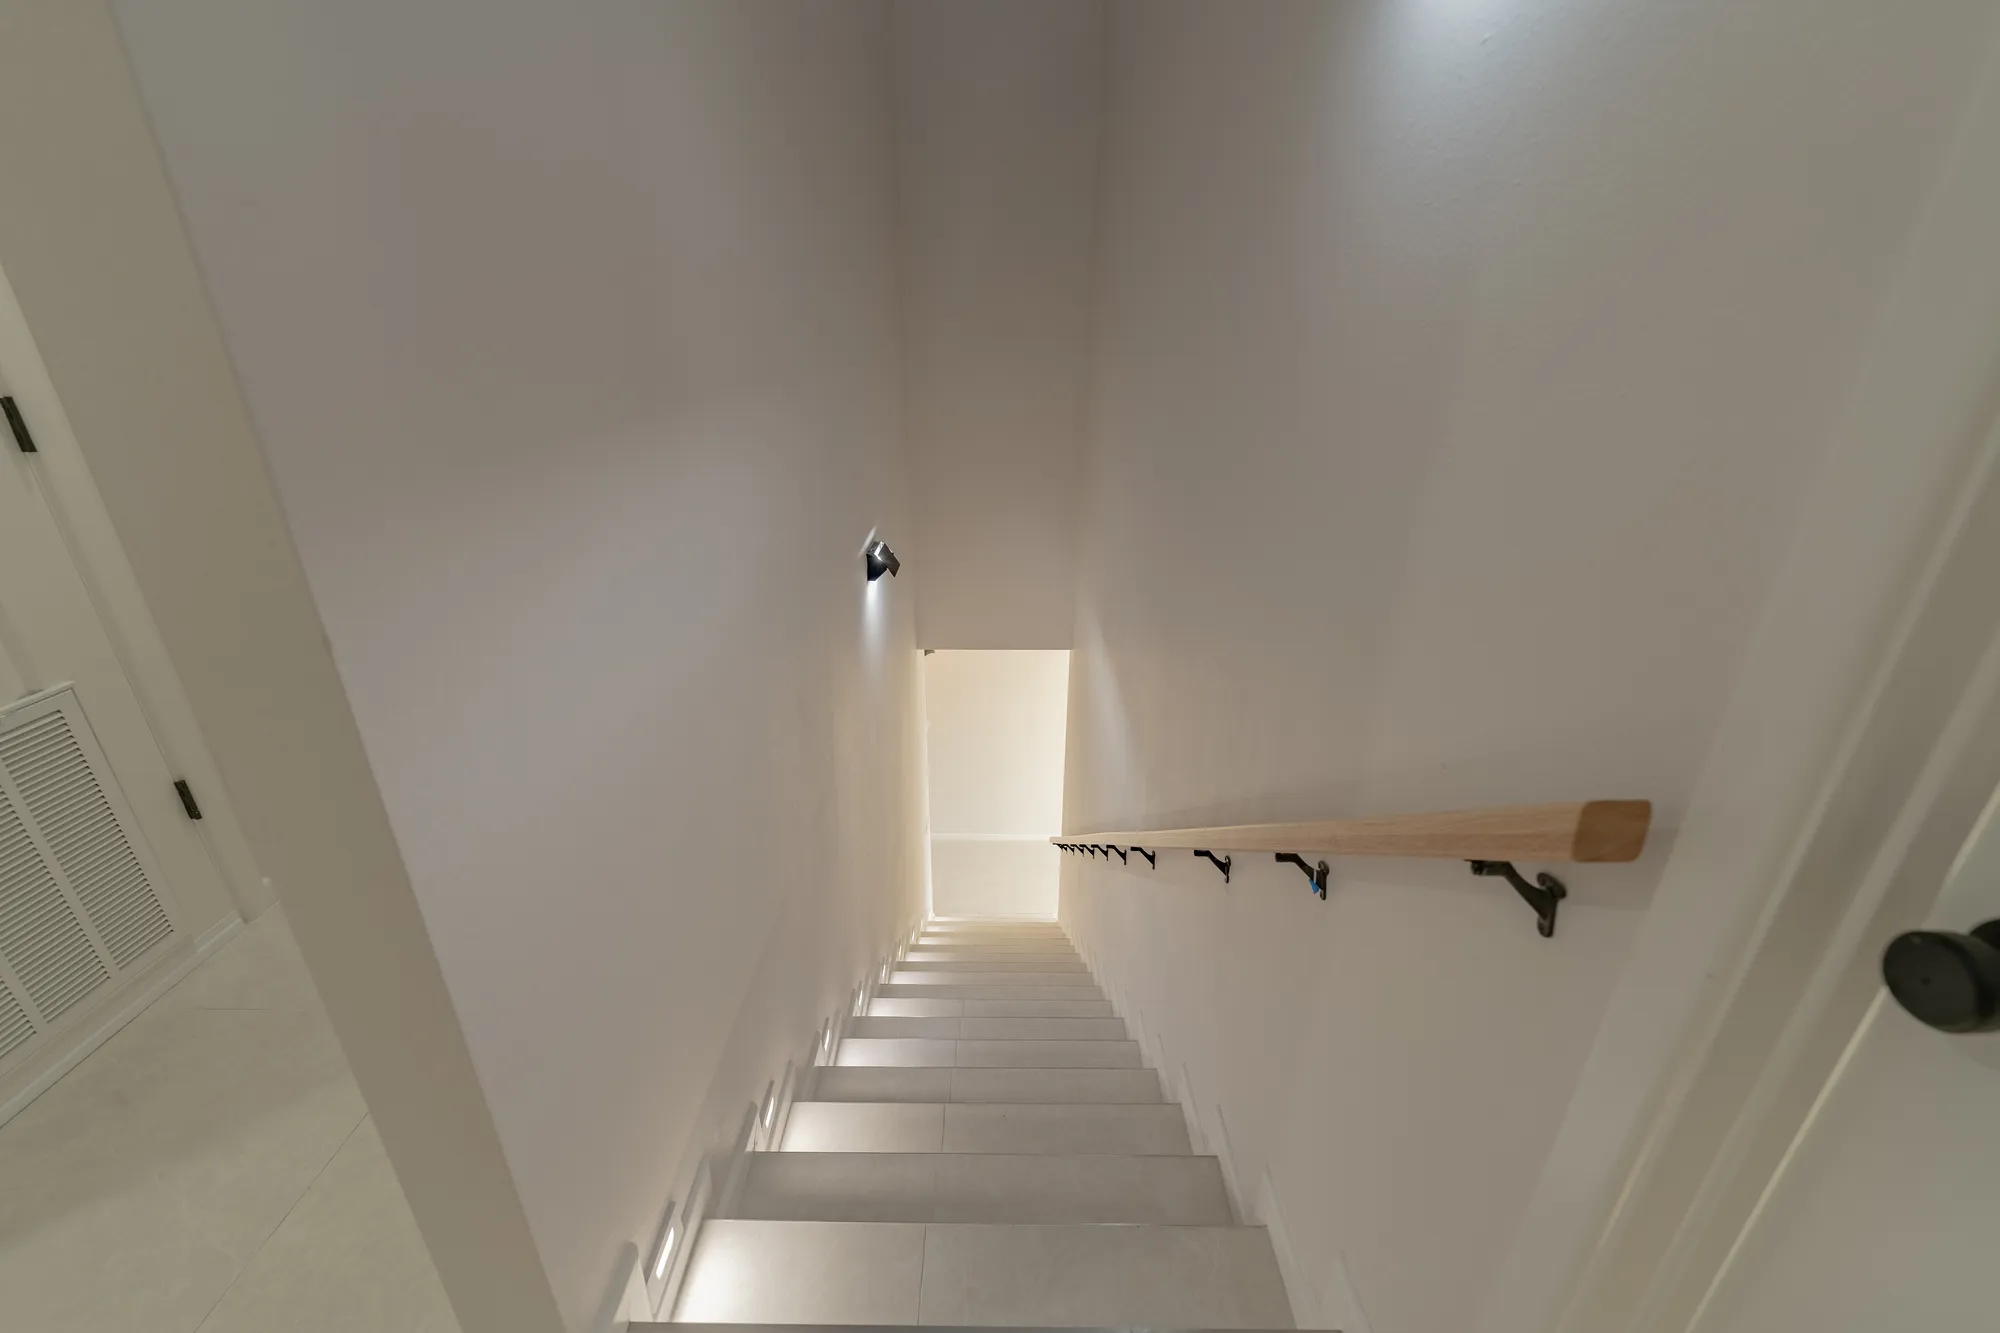
Looking down a white stairwell with a wood handrail and a wall light
Looking down the stair.

Looking for a townhome?

We have townhomes for sale with the lot at Pecan Heights in McAllen, and we build for owners and investors. Pick a time on Daniel's calendar, or call or text (956) 414 8777.

See the townhomes at Pecan Heights

Daniel Estrada, founder and general contractor