Our work / Custom homes

The Zygman

A large Spanish style custom home in McAllen that Sisu is building from the bare lot. The stucco and the clay tile roof are done, and the work is inside now.
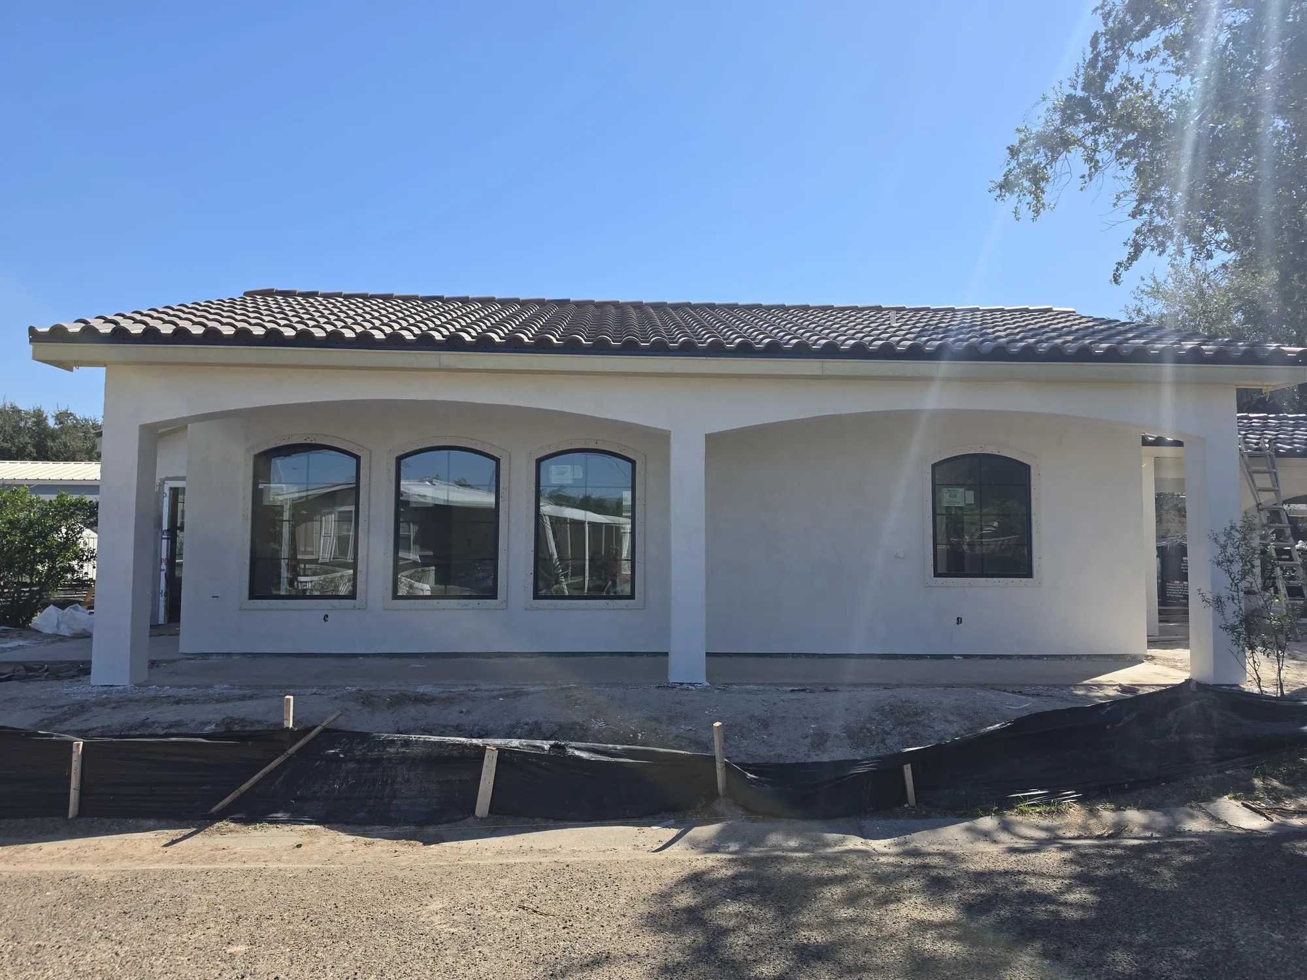
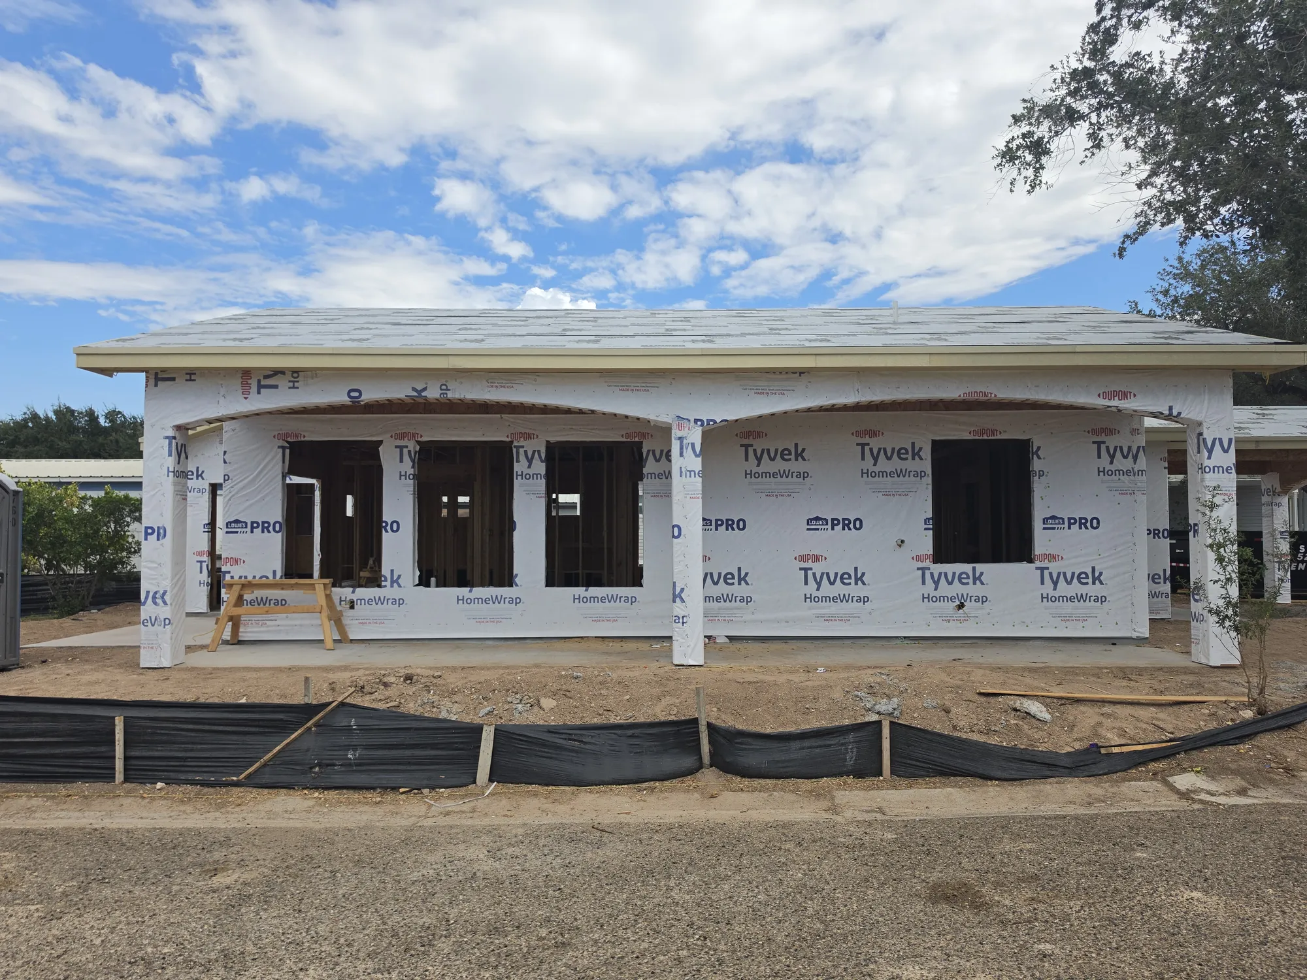
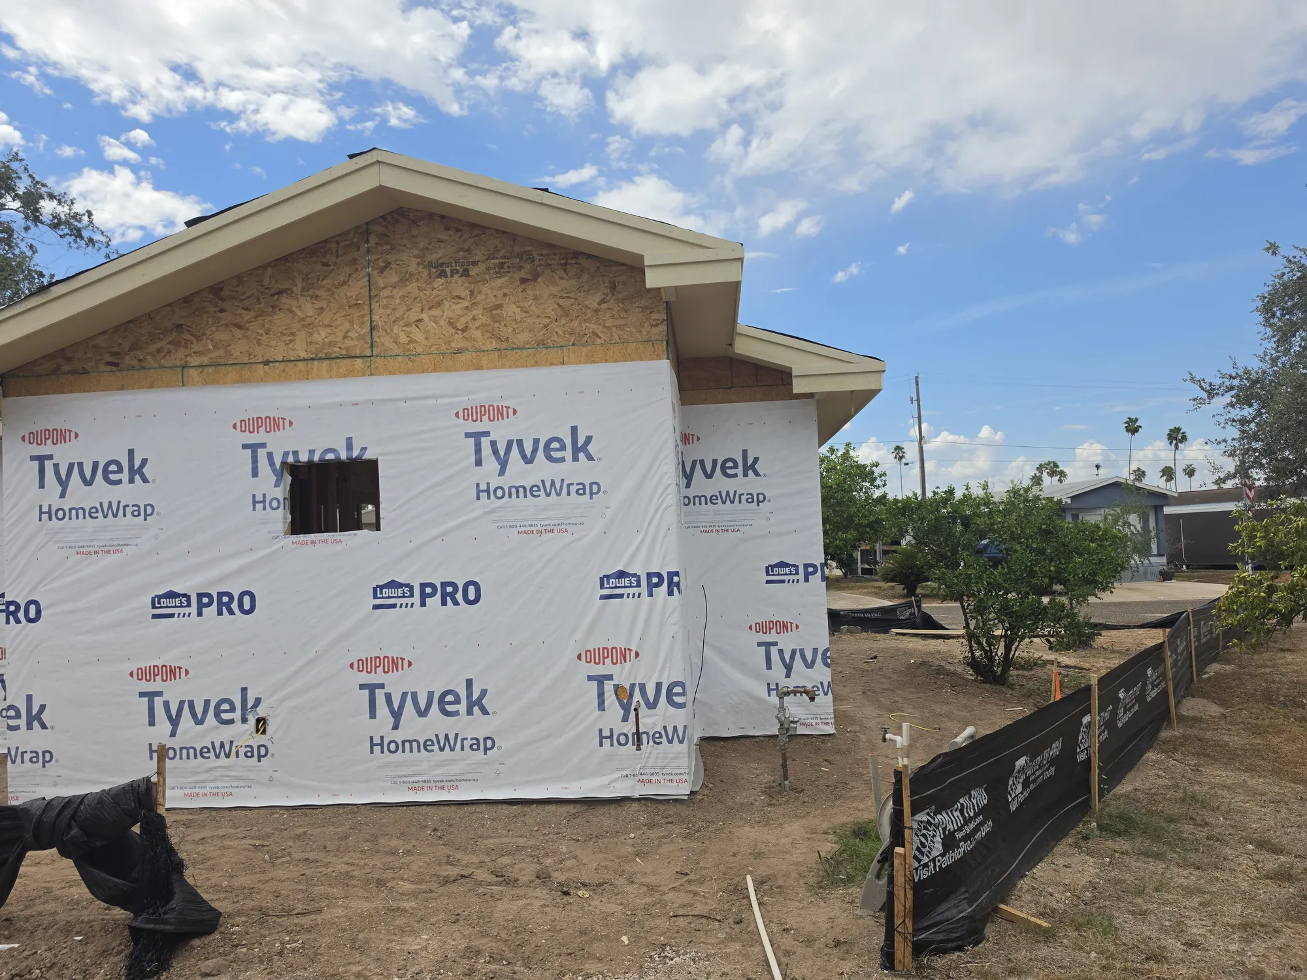
The front of The Zygman in white stucco, with three arched windows under the porch and a clay tile roof The same front wall earlier, covered in house wrap, with the window and door openings cut

Wrapped. The front in house wrap, the openings cut.Stucco. The same wall from the same spot today, white under its clay tile roof.

Style
Spanish, single story
City
McAllen
Outside
White stucco, clay tile roof
Now
Interiors in progress

Drawn first

We drew the house and rendered it in 3D before we touched the lot. Here is the patio corner as drawn and as it stands now.
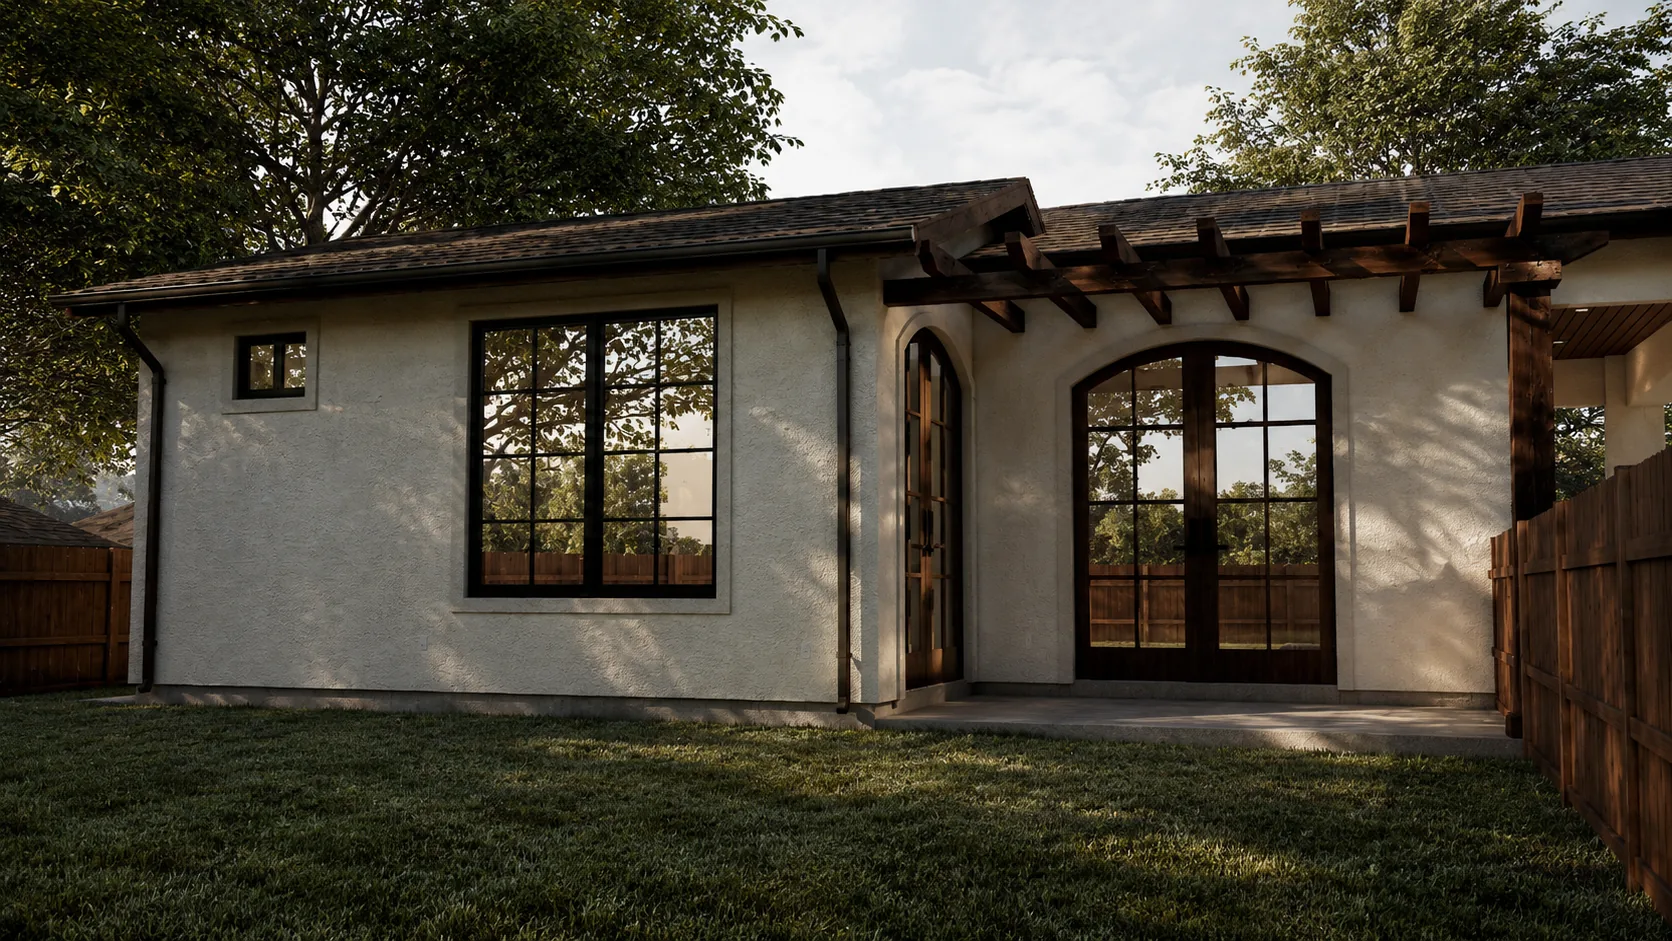
Render of the patio corner of The Zygman: arched wood French doors under a wood pergola, stucco walls and a dark roof
Render. The patio corner, with its arched French doors.
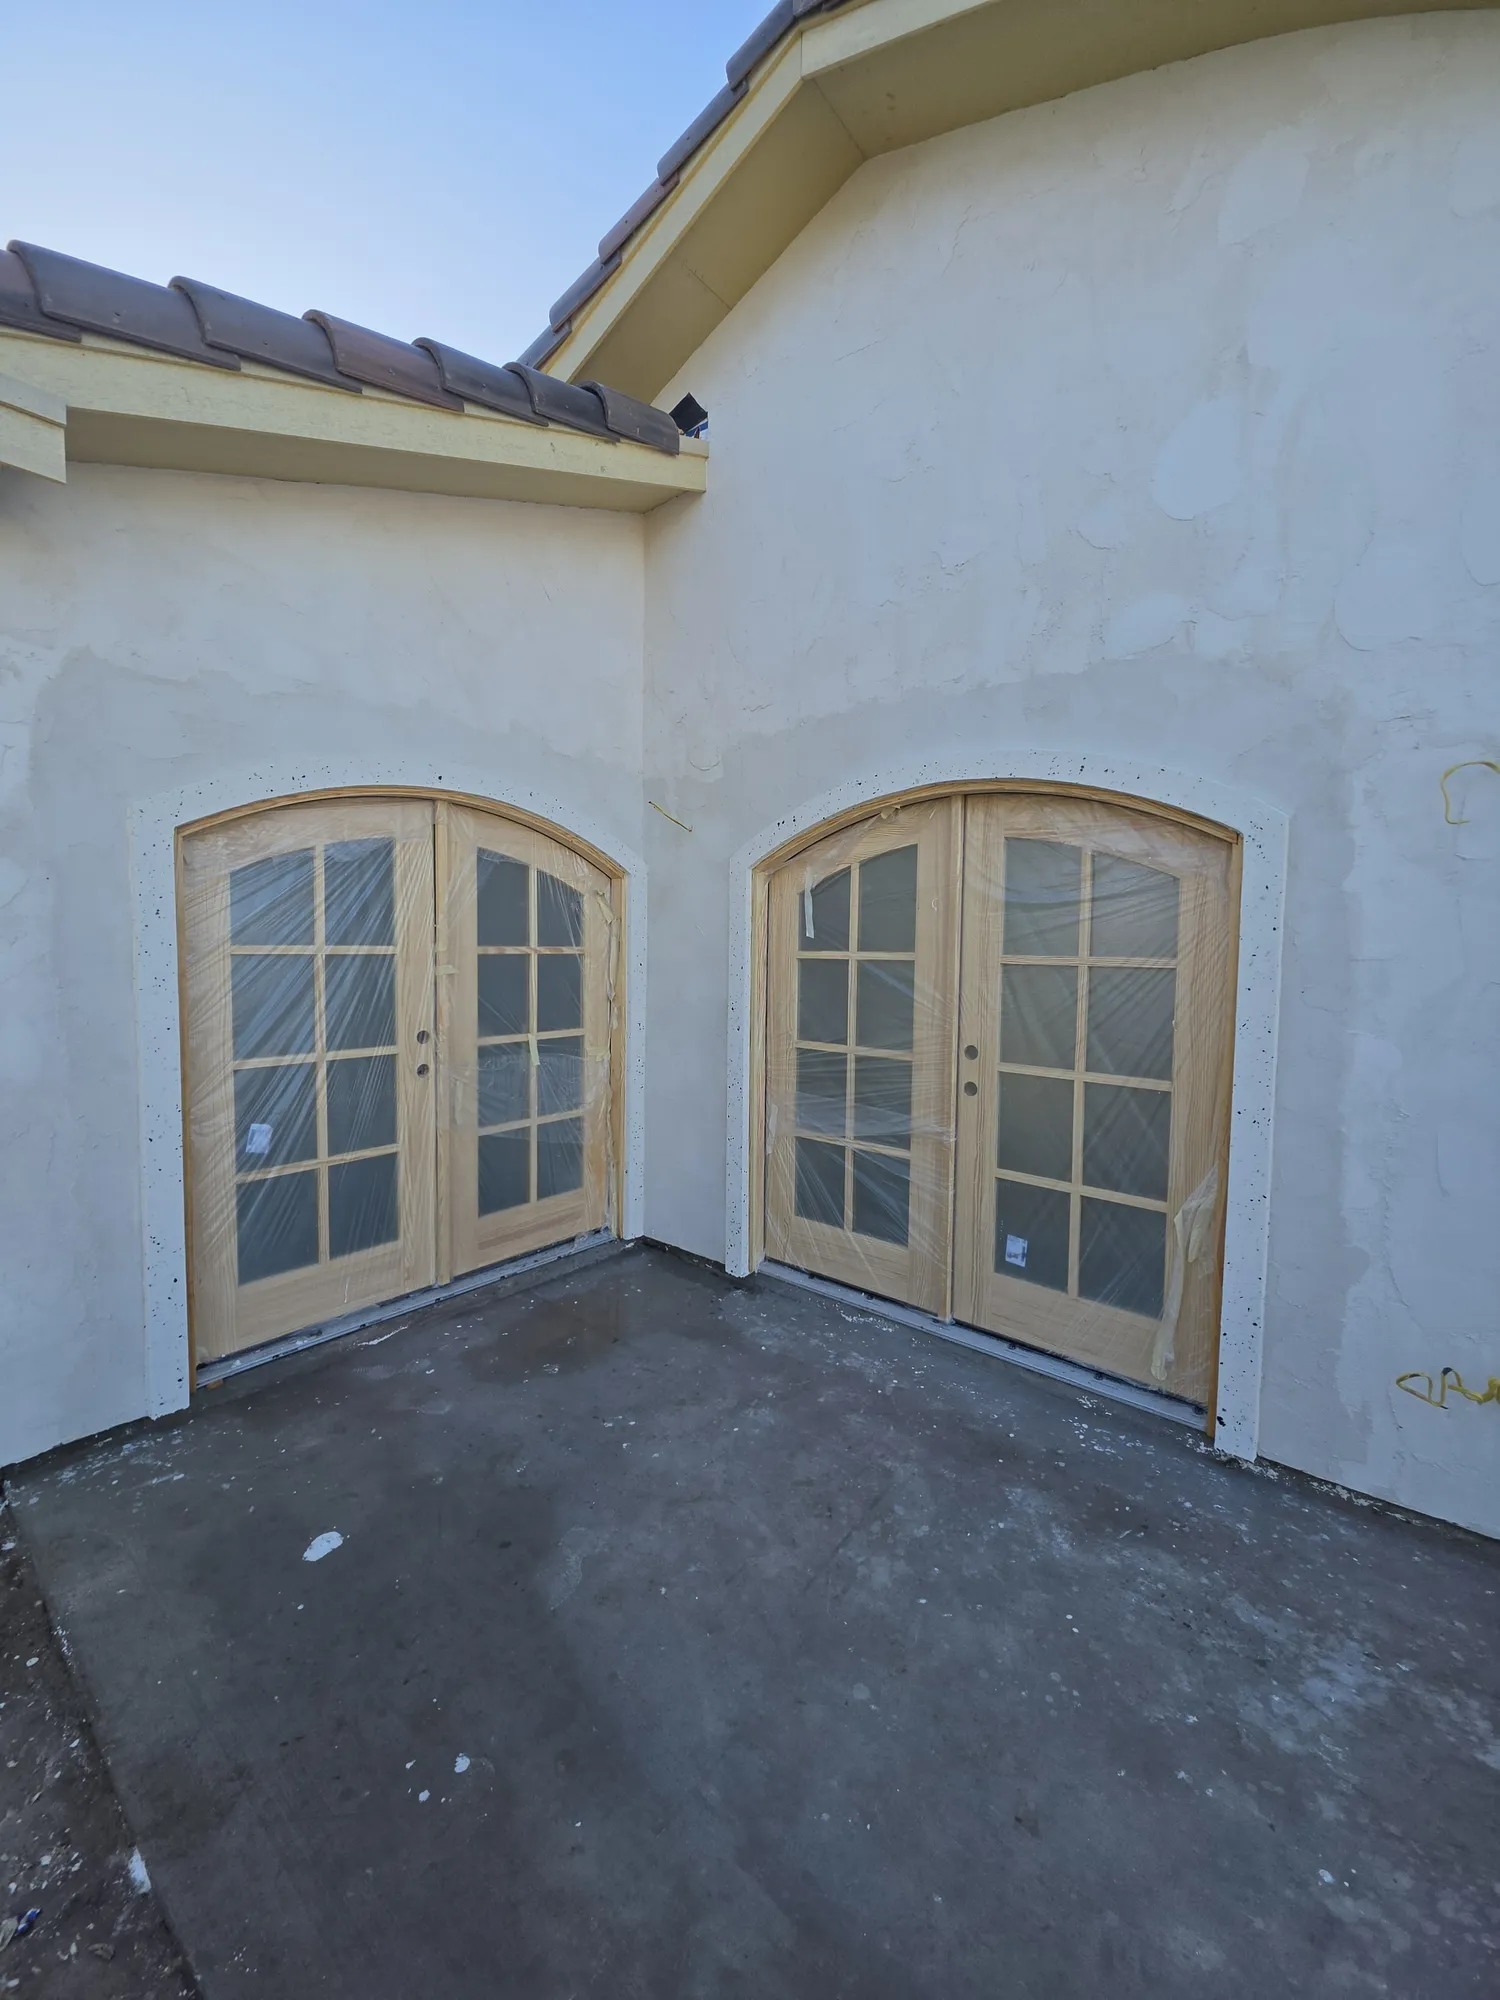
Two pairs of arched wood French doors set in fresh white stucco at an inside corner of the house
Built. The same corner in fresh stucco, the wood doors set.
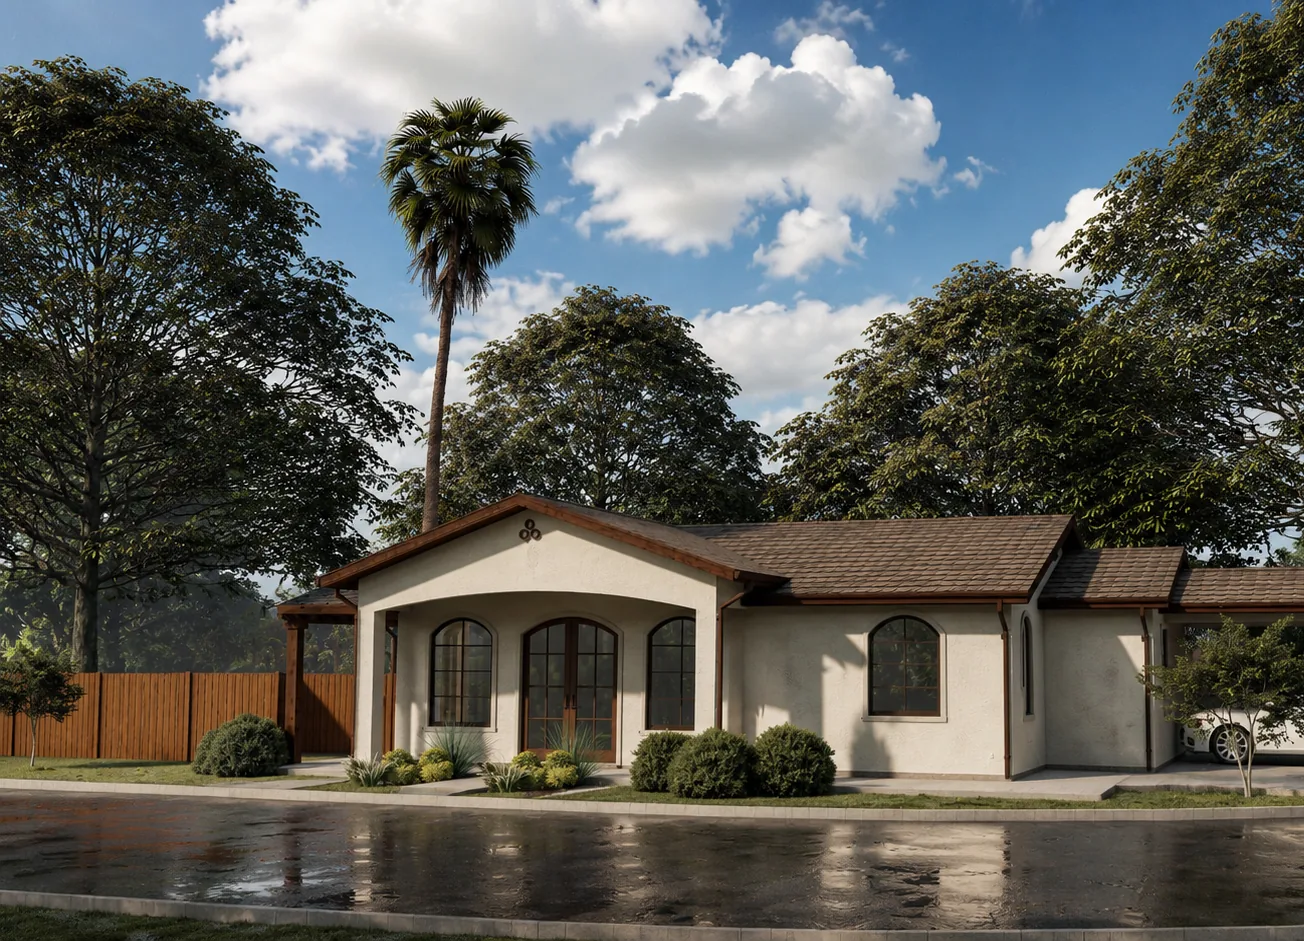
Render of The Zygman from the street: a single story Spanish style home with an arched porch among large trees
Render. The house from the street.
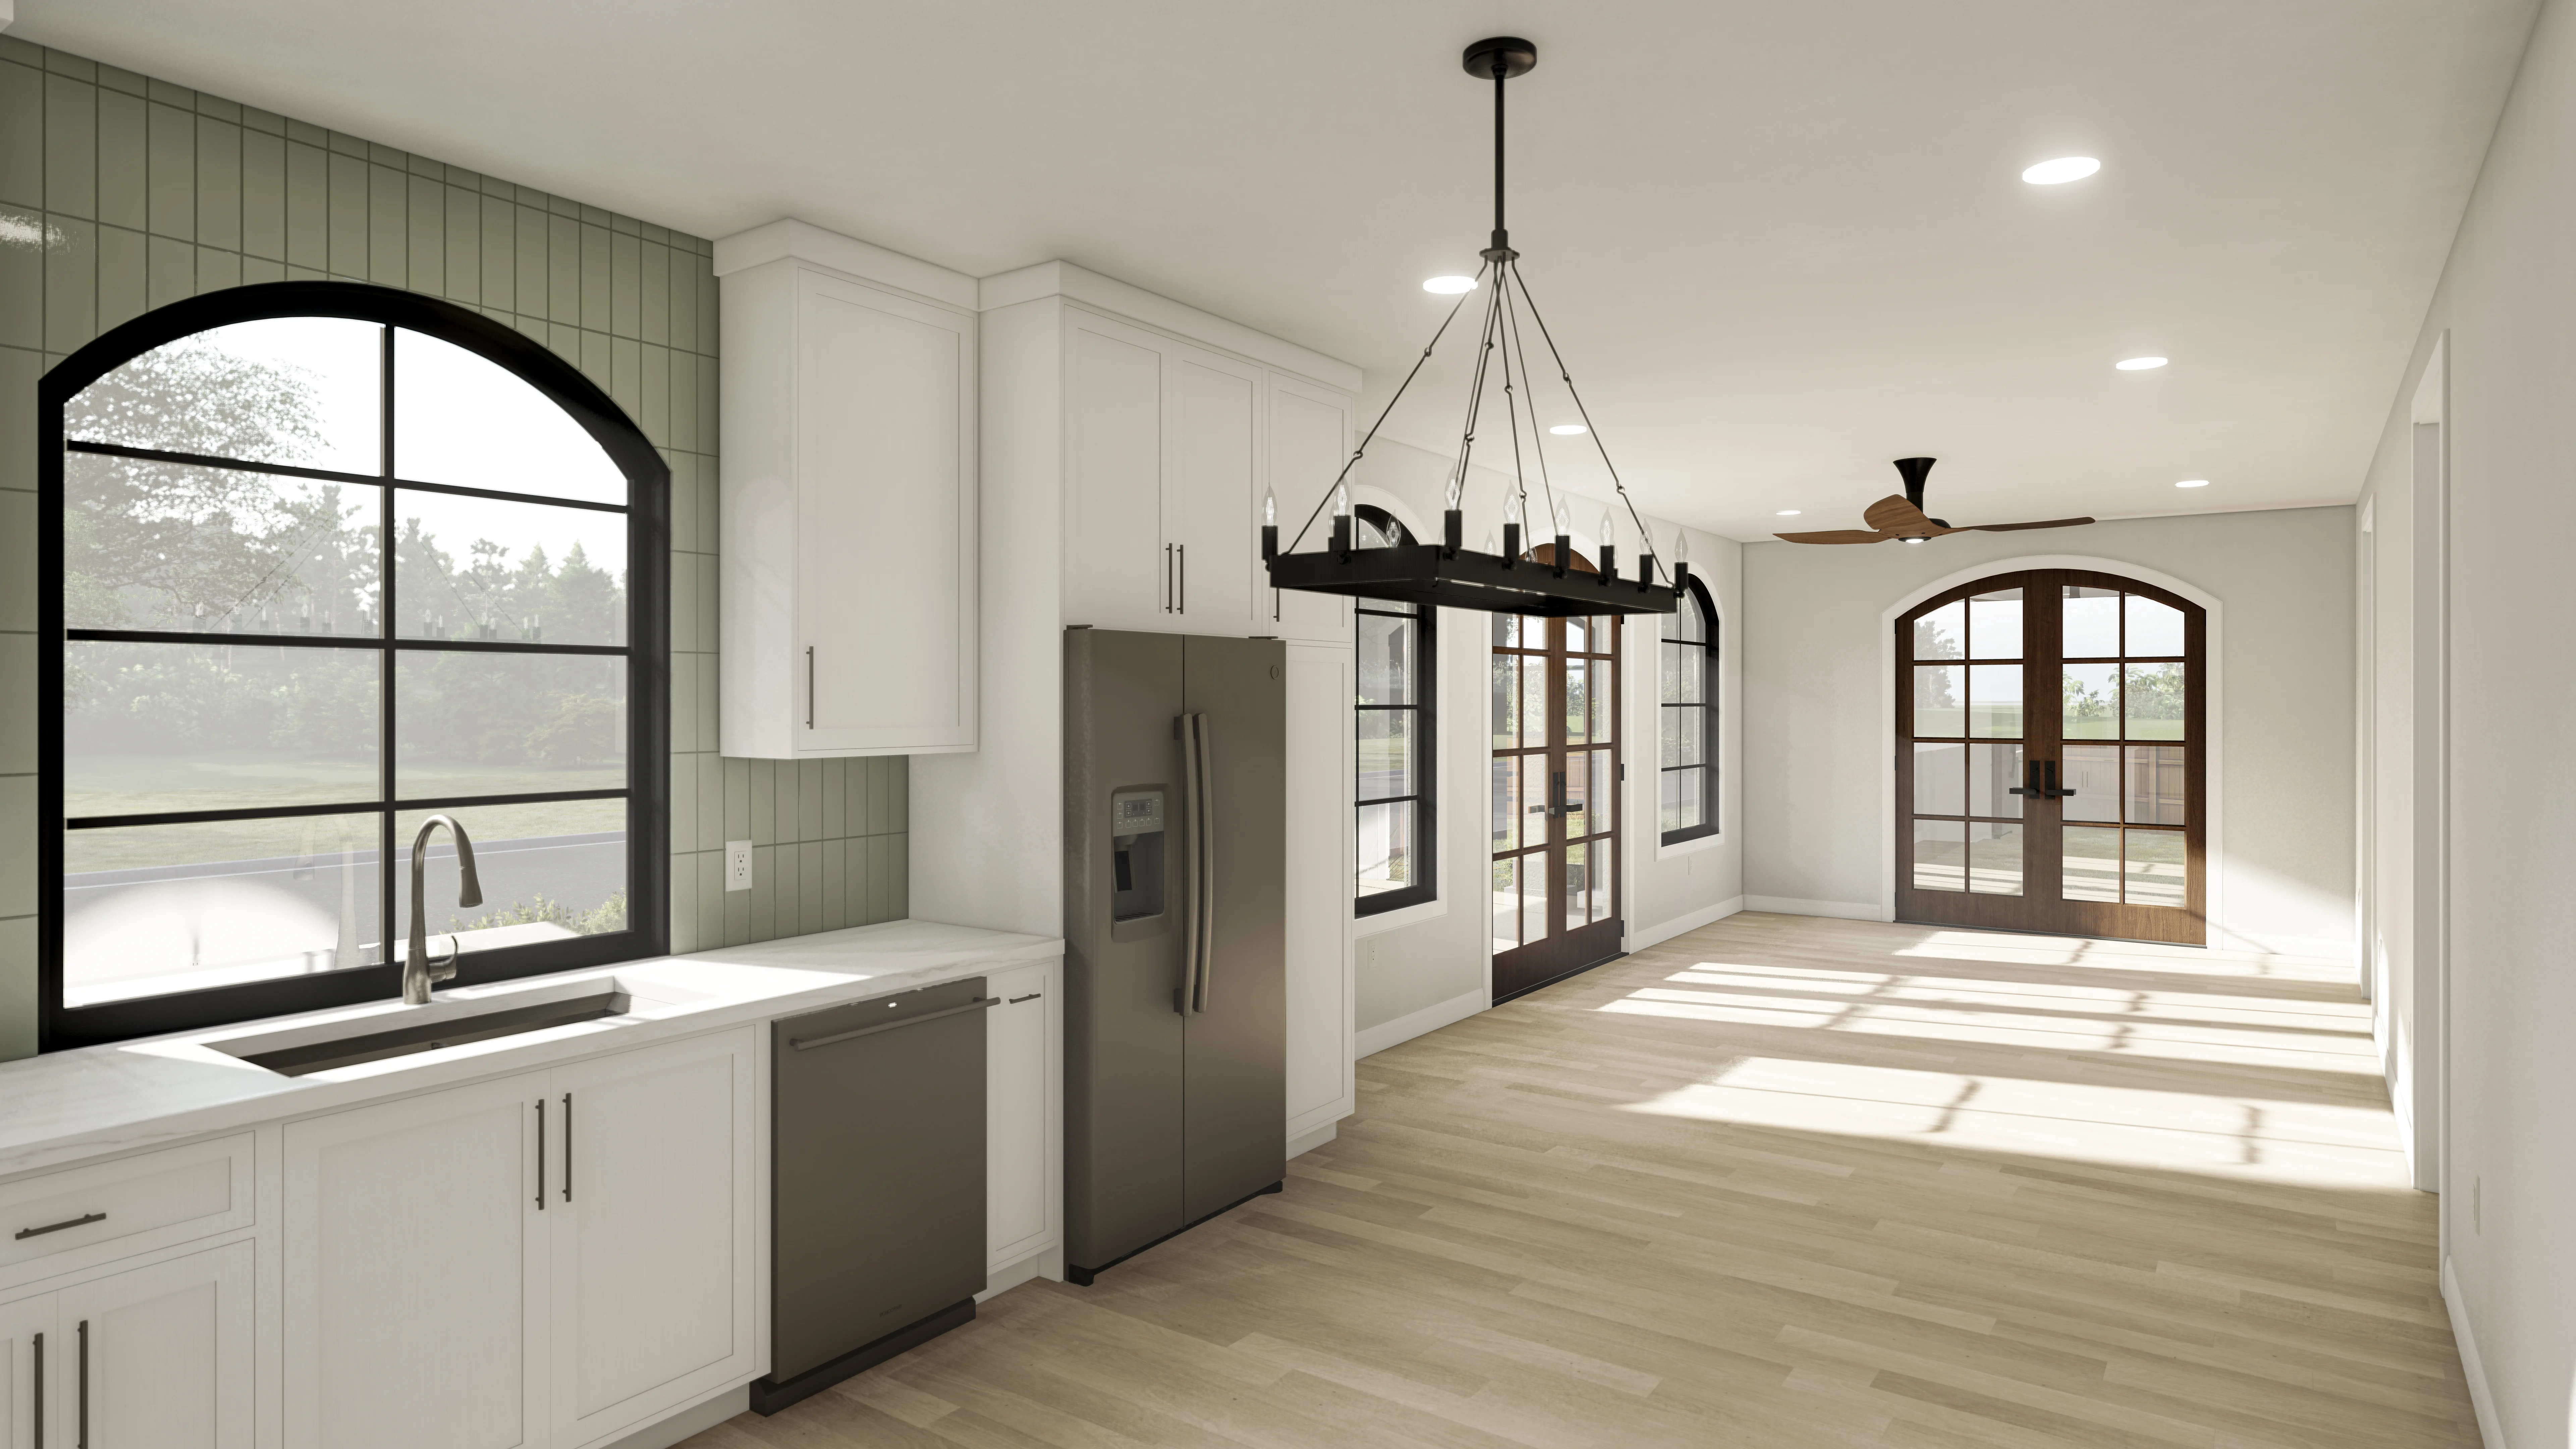
Render of the kitchen: white cabinets, an arched black window over the sink and a long room with French doors at the end
Render. The kitchen and the long room behind it.

The slab

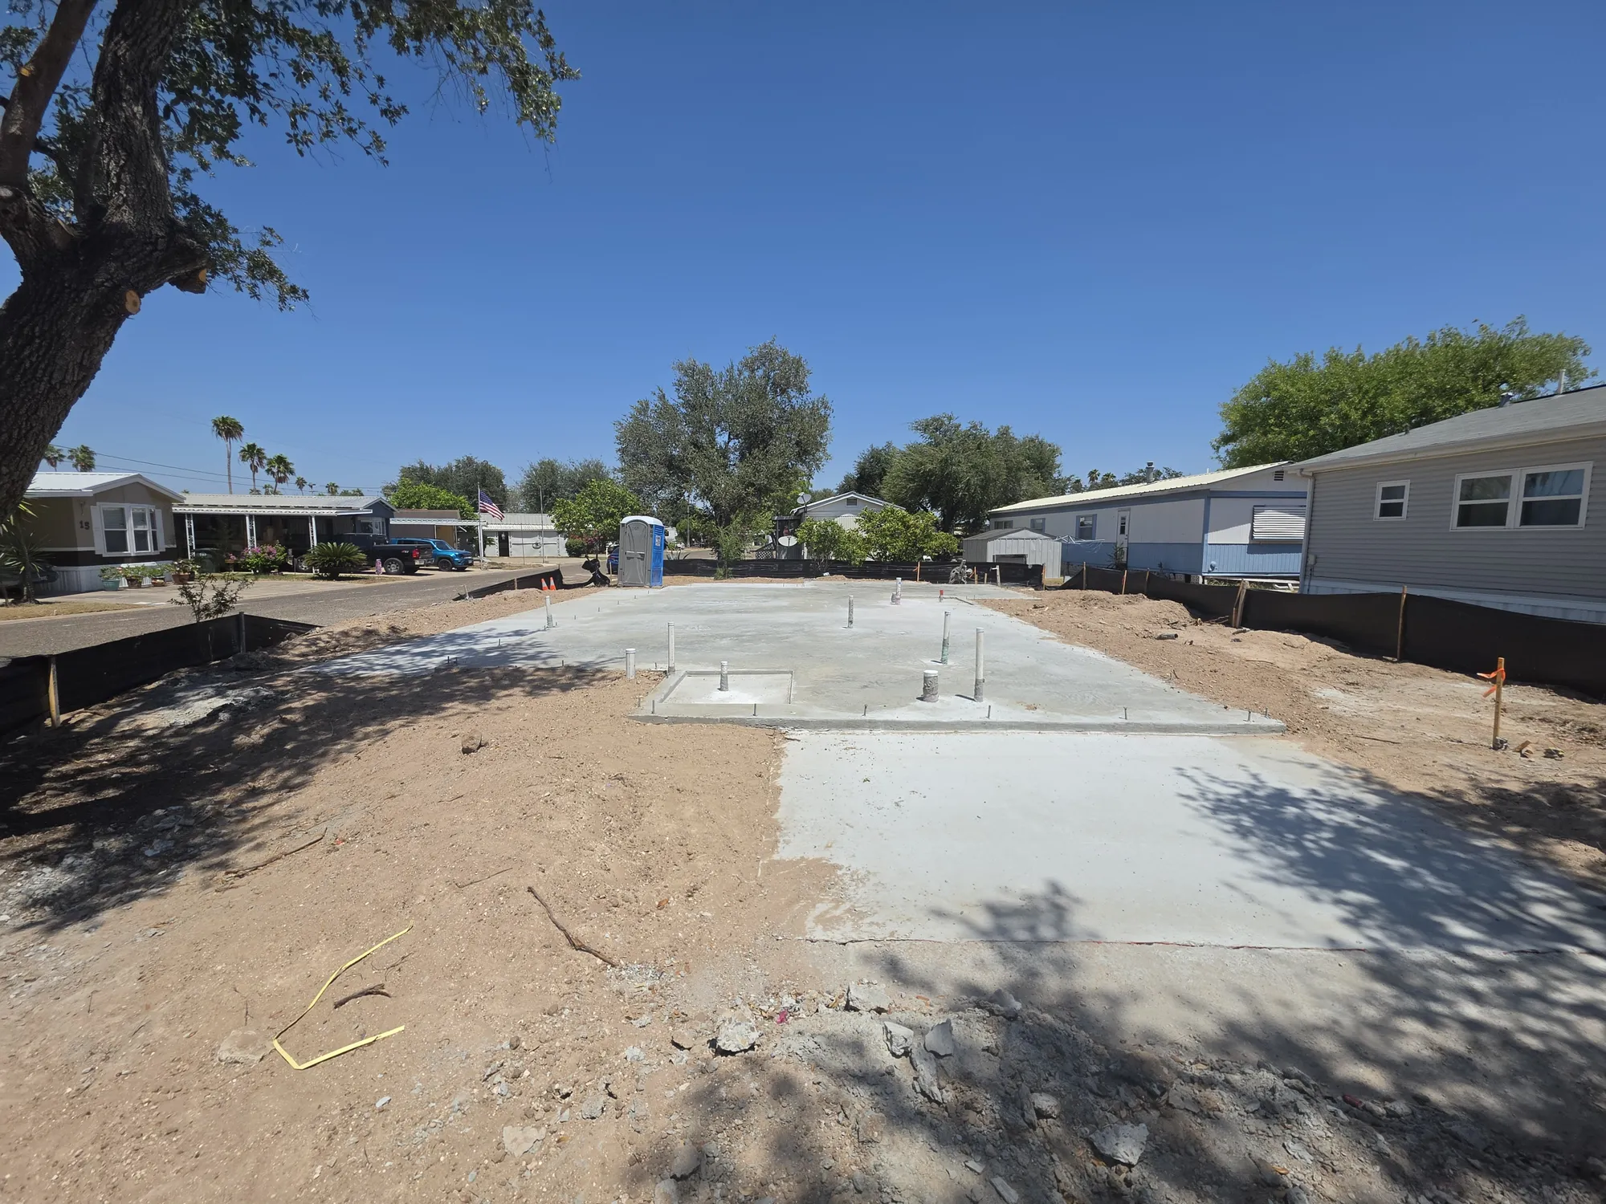
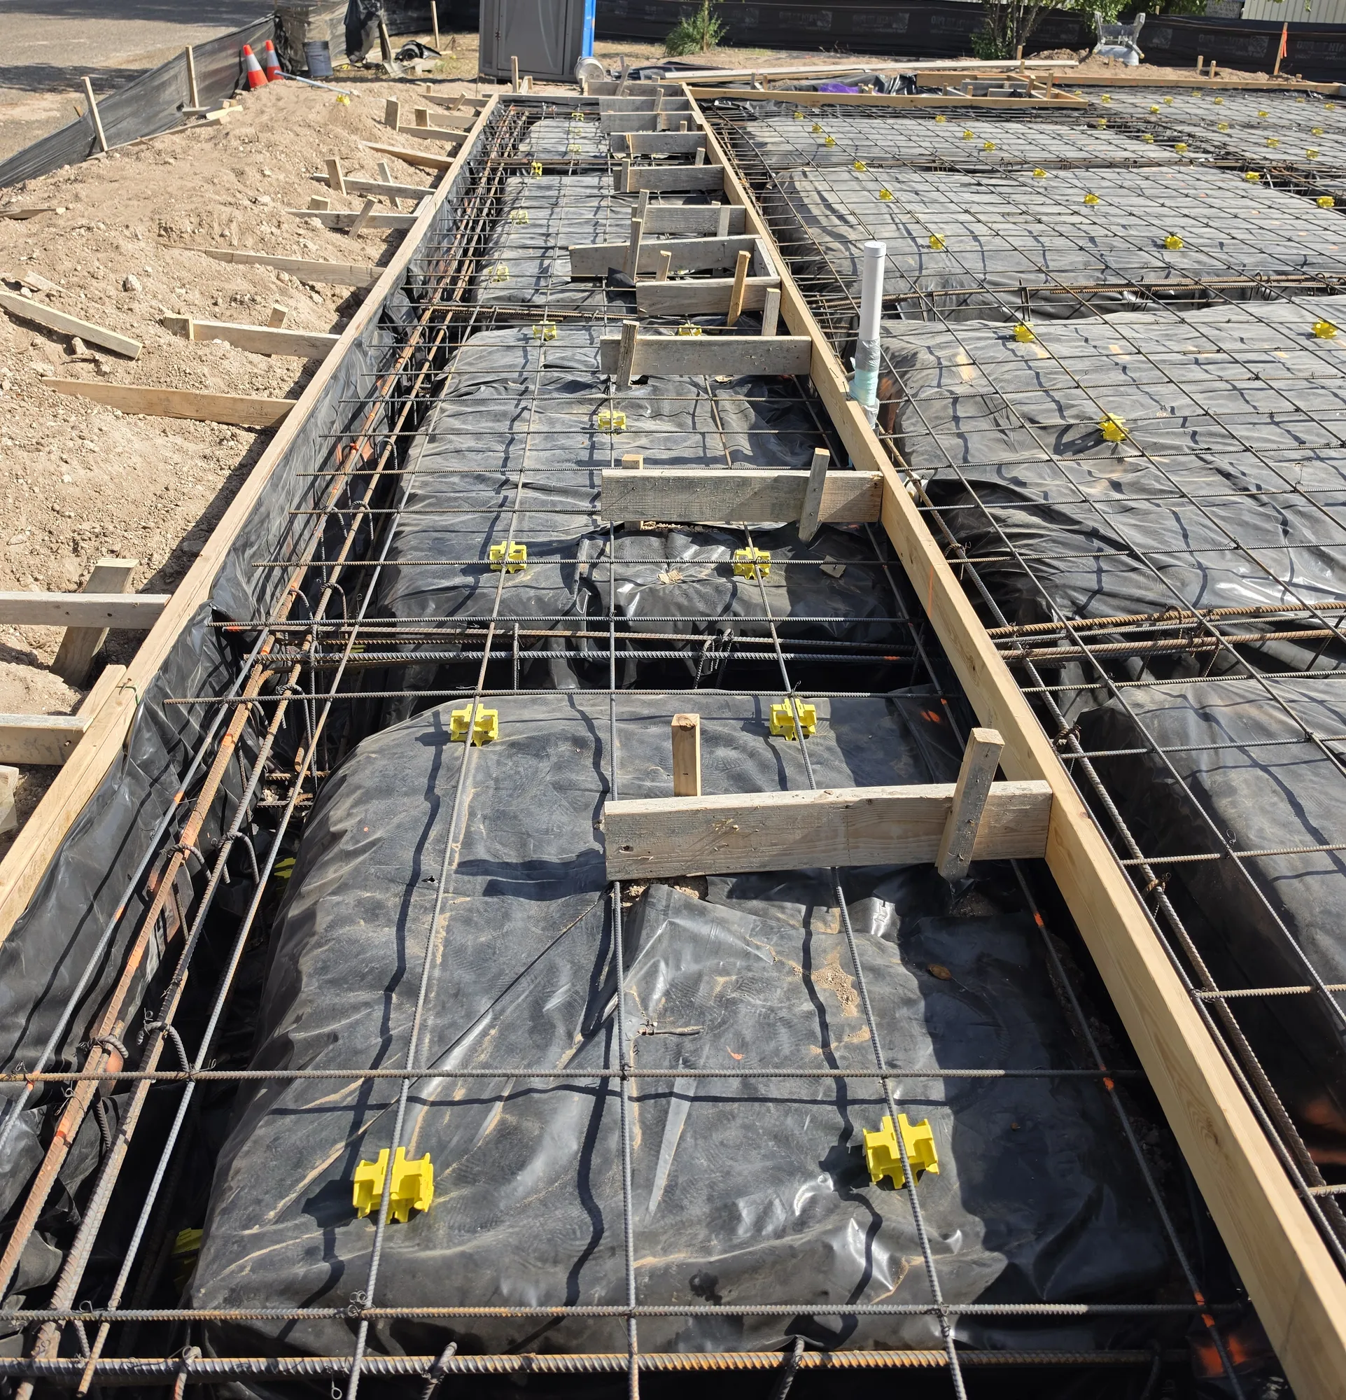
We clear the lot and bring in fill for the pad. Rebar cages go in the beam trenches, a rebar grid sits on chairs over the vapor barrier, and the concrete goes in over the steel.
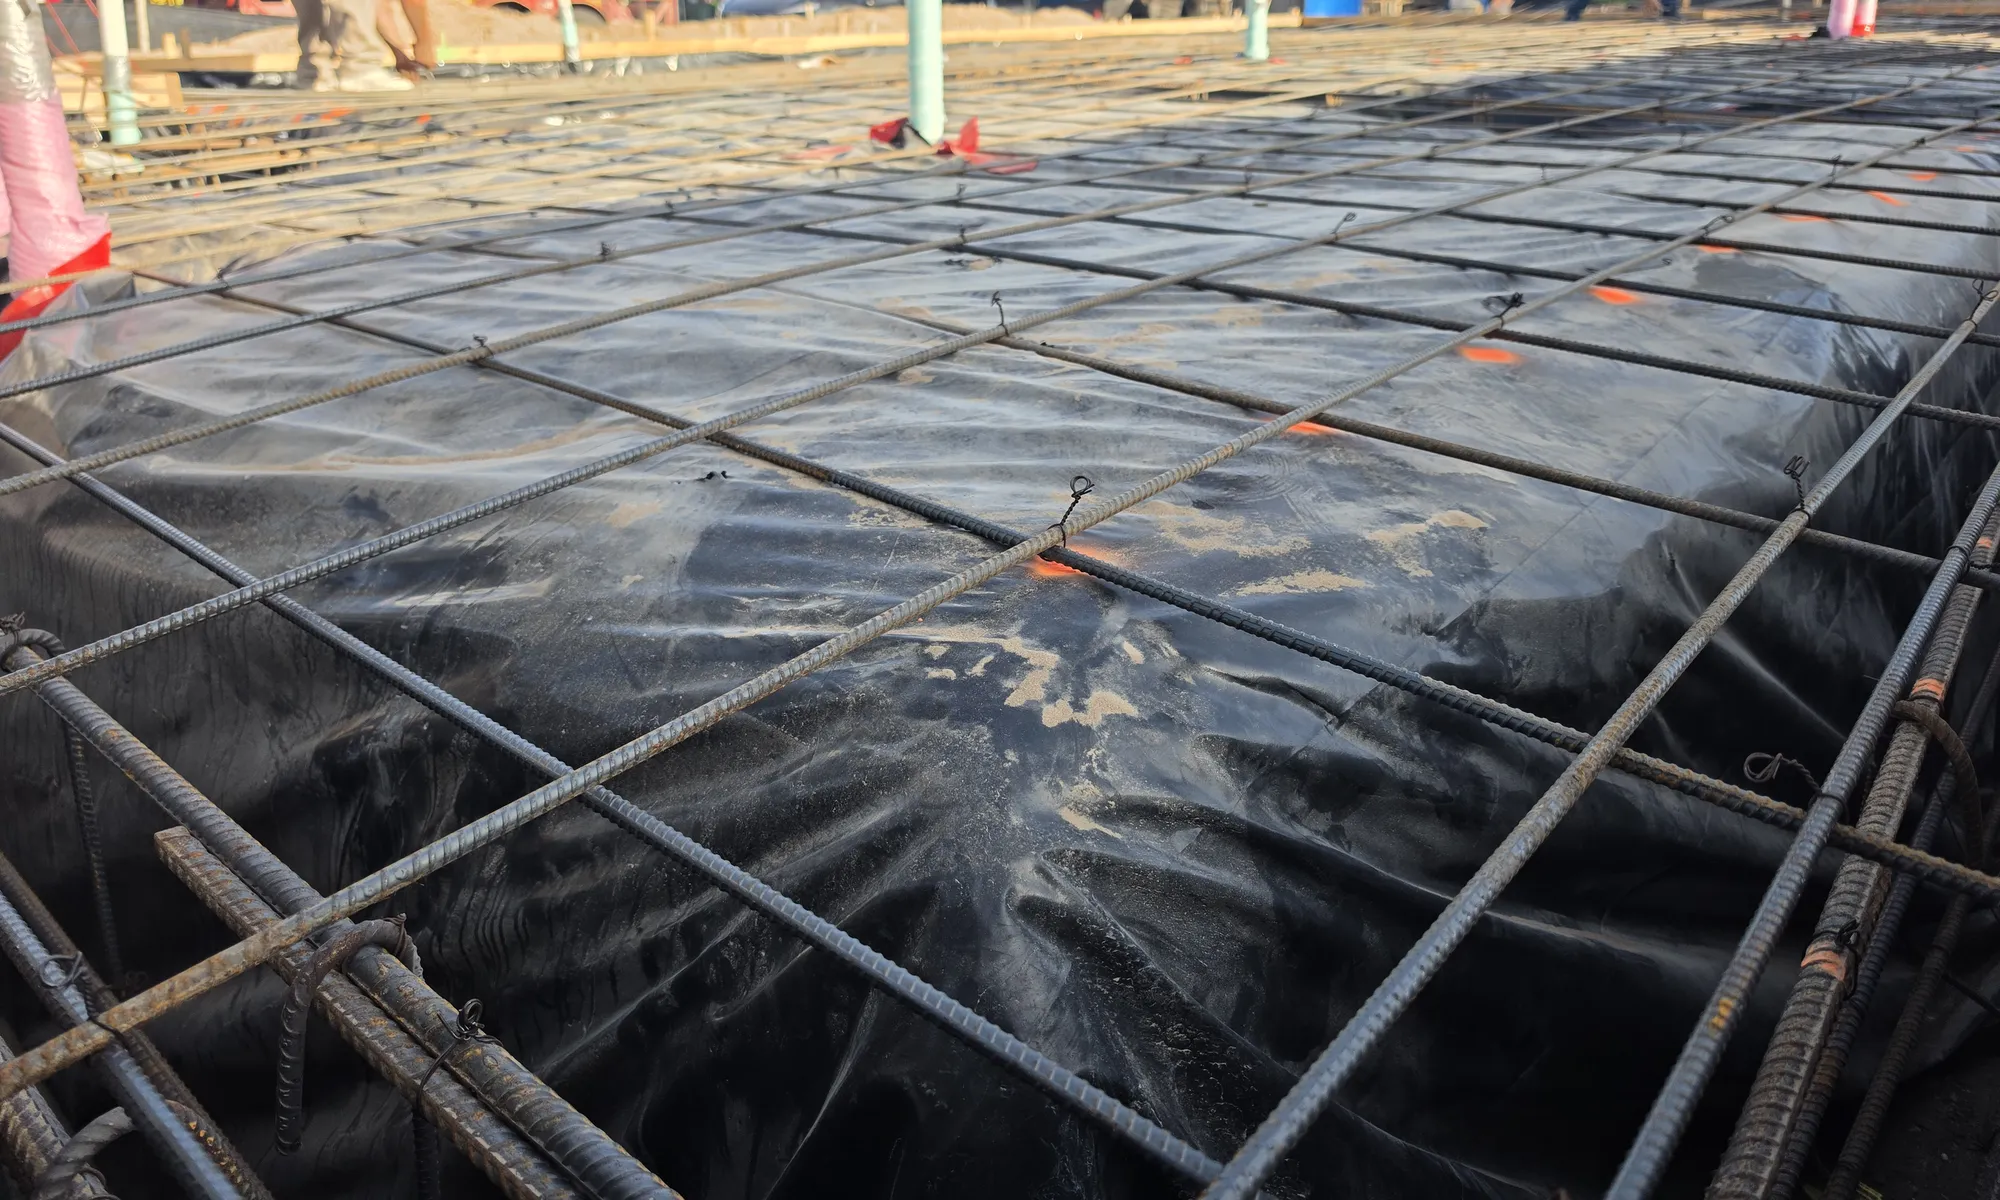
A rebar grid on chairs over black vapor barrier across the whole slab before the pour
Steel. The rebar grid on chairs over the vapor barrier, ready for concrete.
Beam trenches with rebar cages and cross boards over the vapor barrier
Rebar cages in the beam trenches.
The cured concrete slab on the cleared lot with plumbing stubs, in the shade of an oak
Slab. Cured in the shade of the oak, the plumbing stubs standing out of it.

Framing and wrap

Wood walls go up on the slab with the window openings framed in, then the rafters. Sheathing closes the walls and house wrap goes over it.
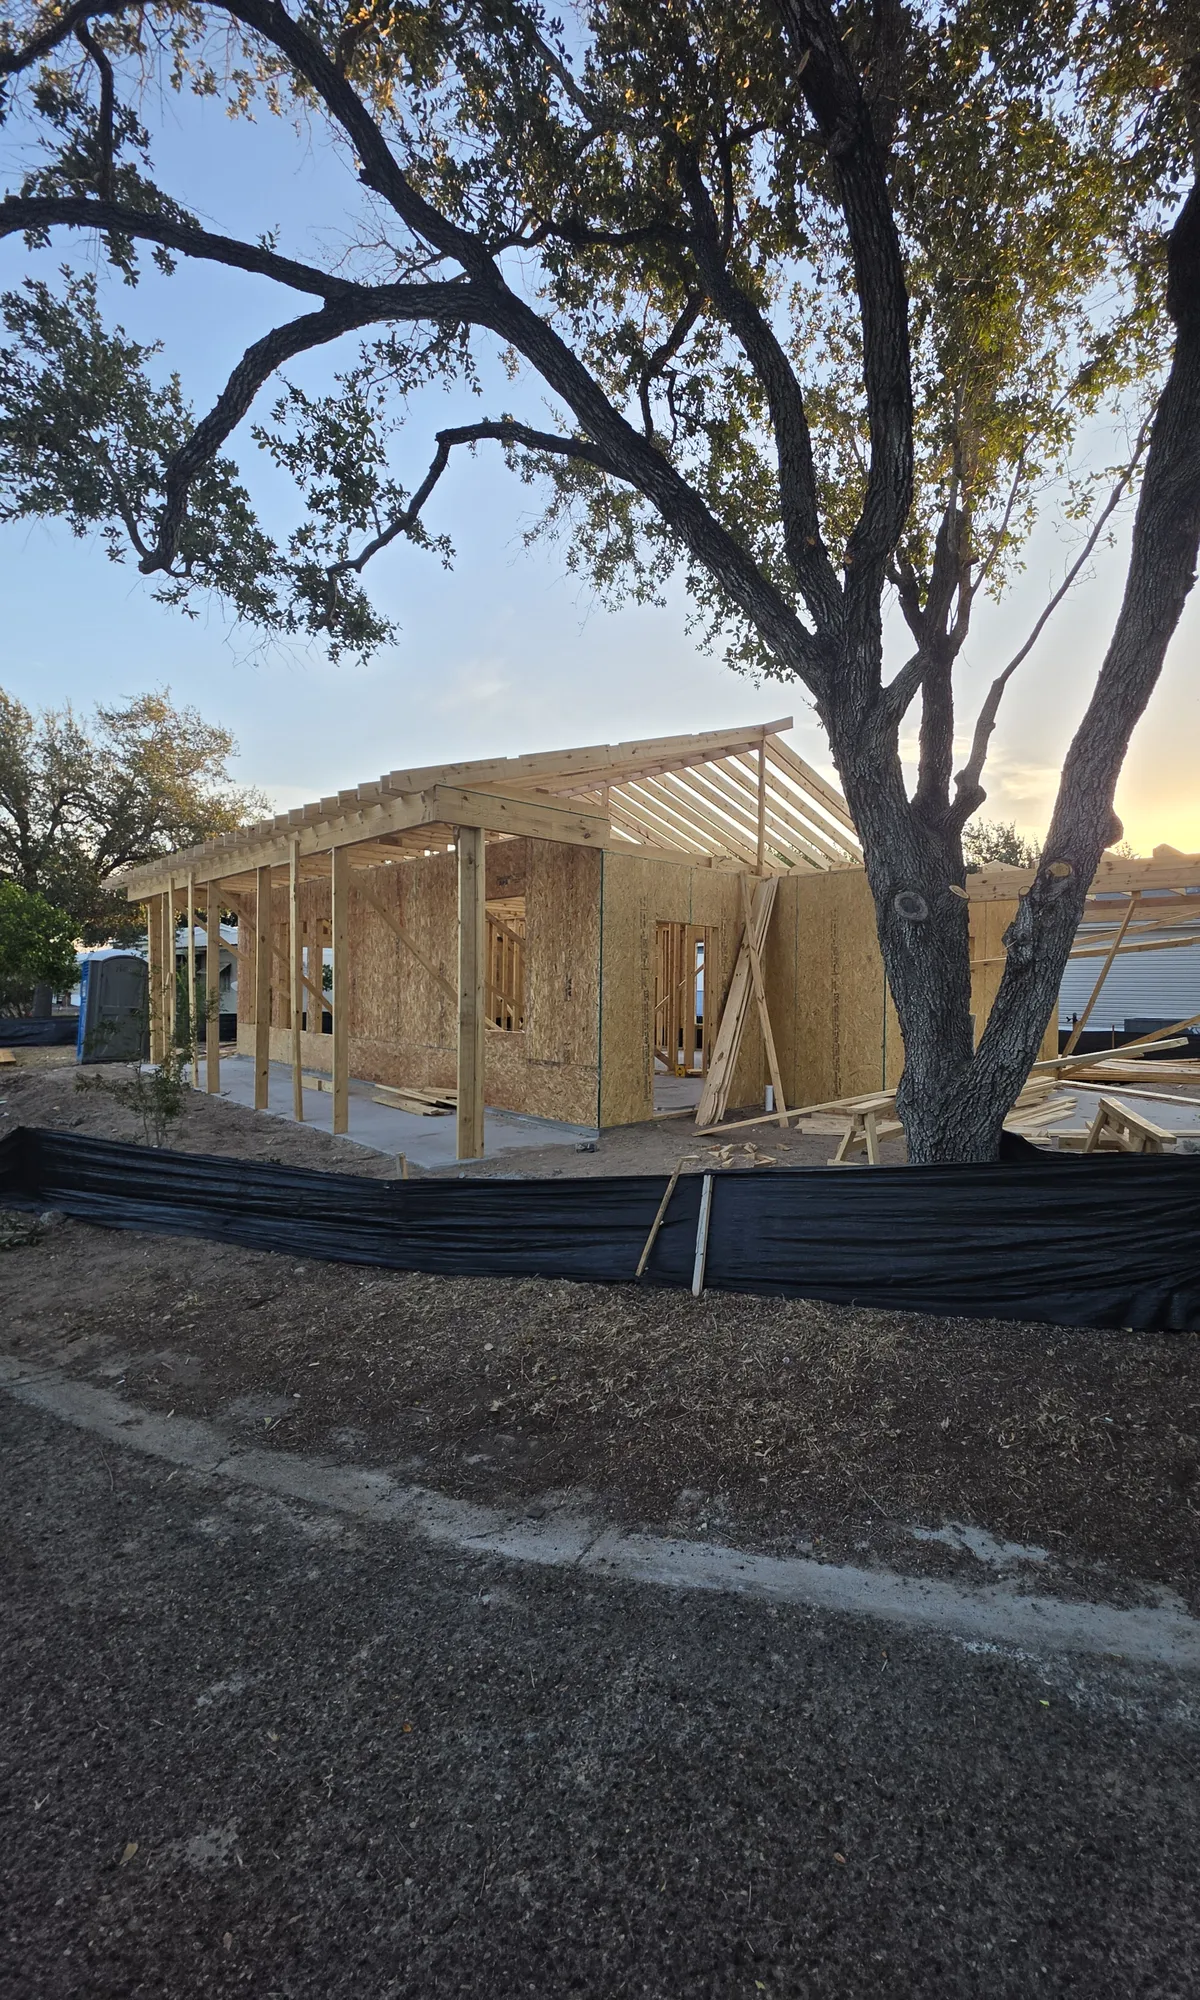
The wood frame of the house with its first roof rafters, under a large oak at dusk
Framed. The walls and the first rafters, under the oak at dusk.
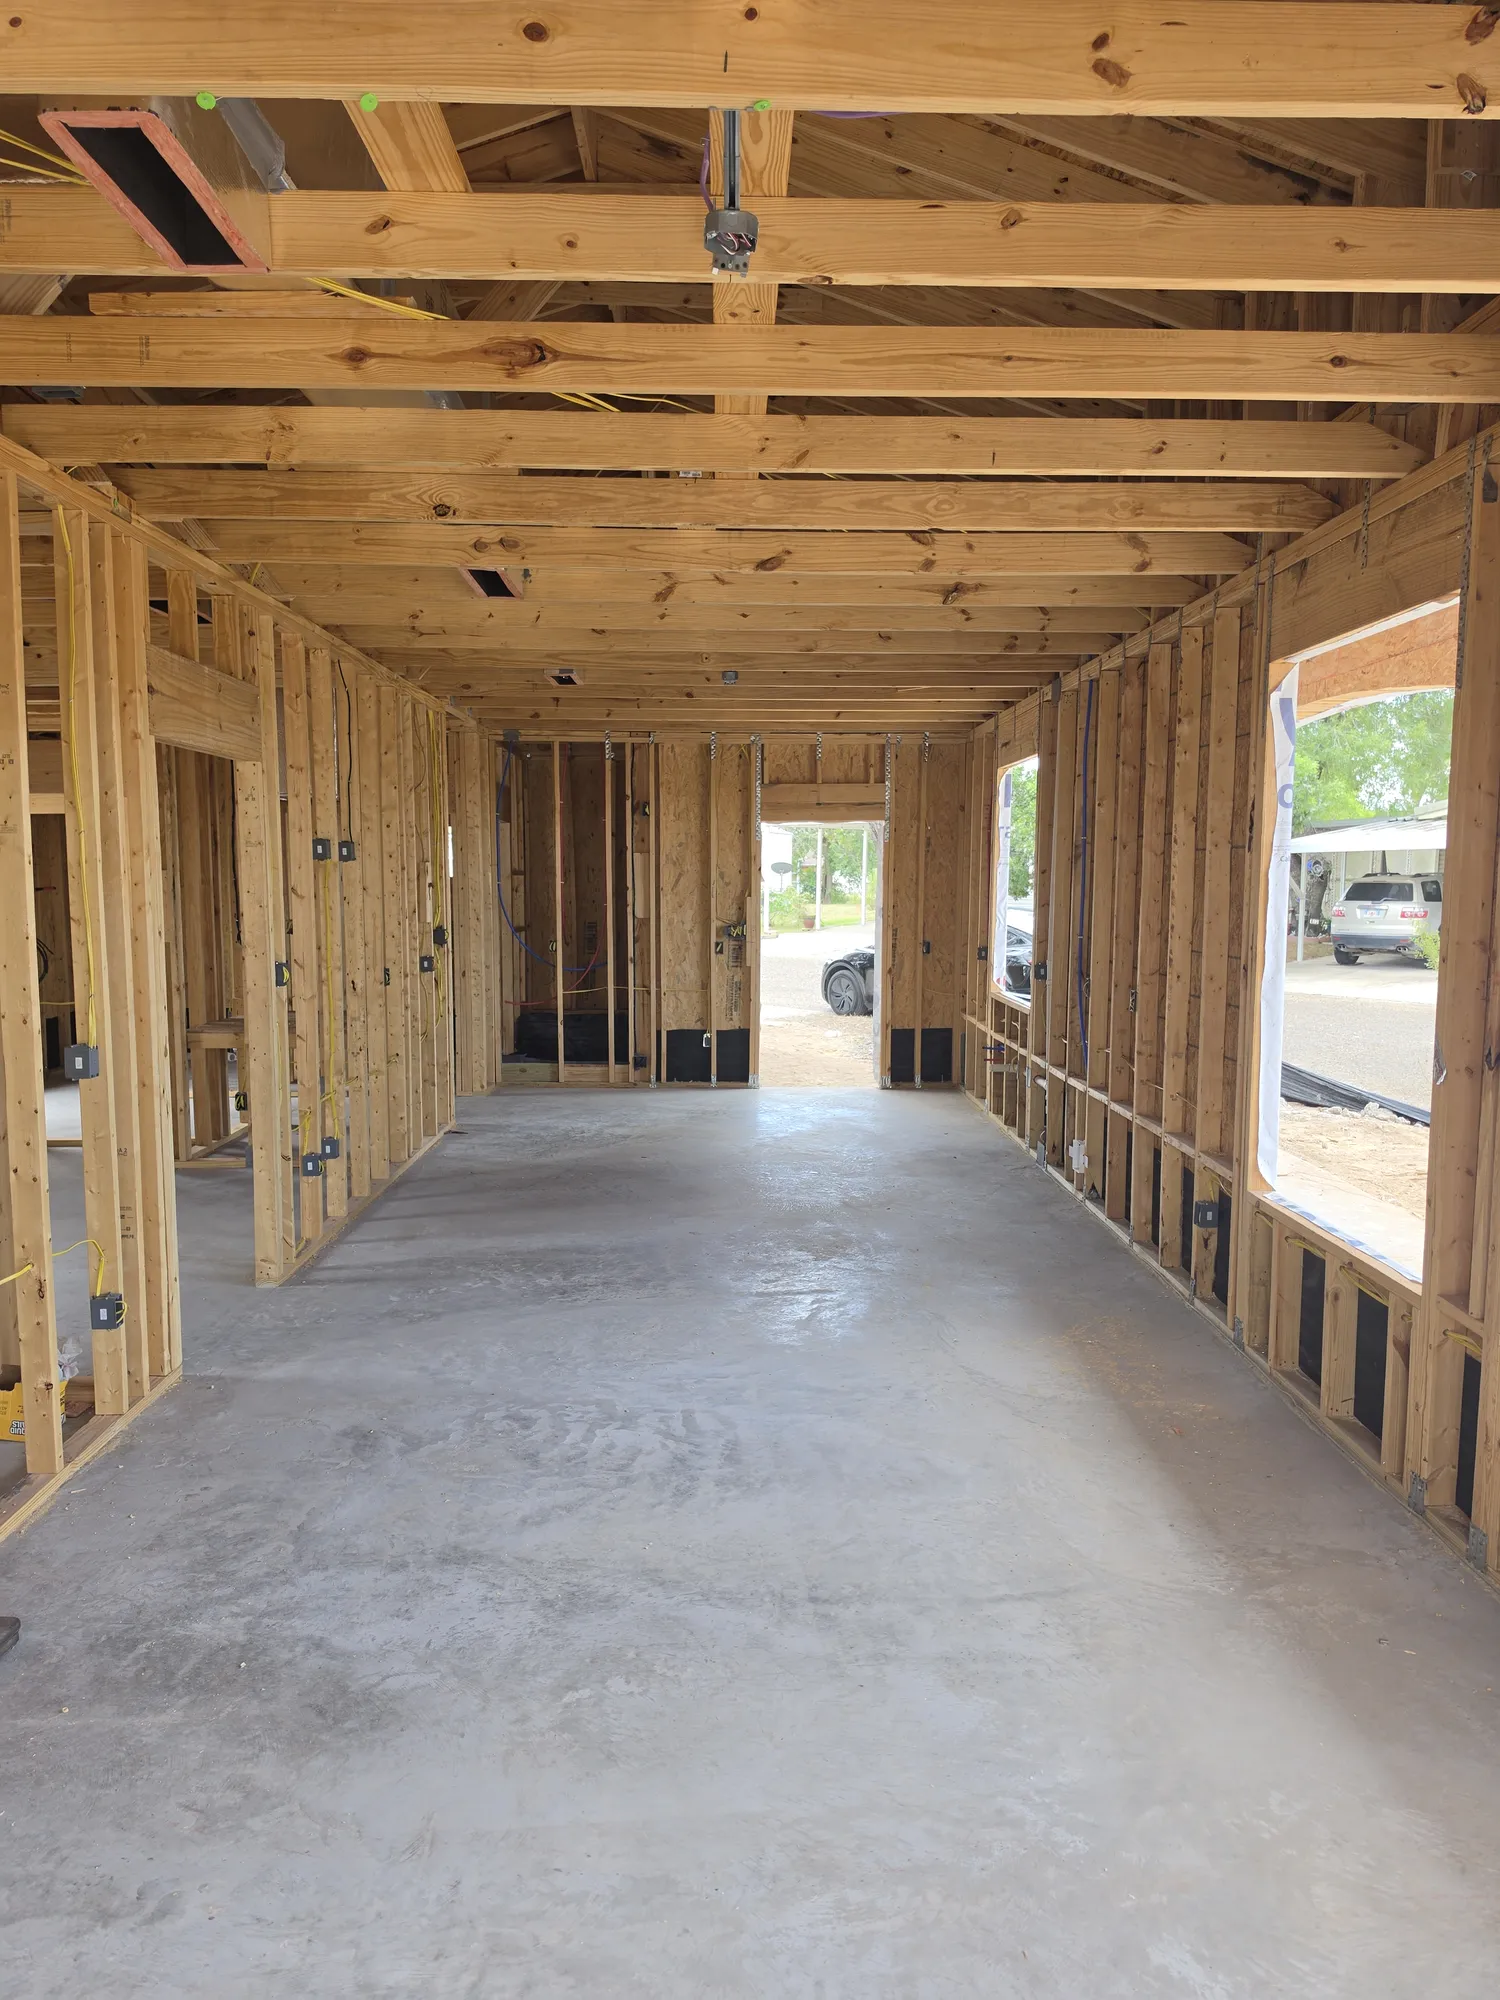
A long framed hall on the bare slab with window openings along one side
A long hall, framed.
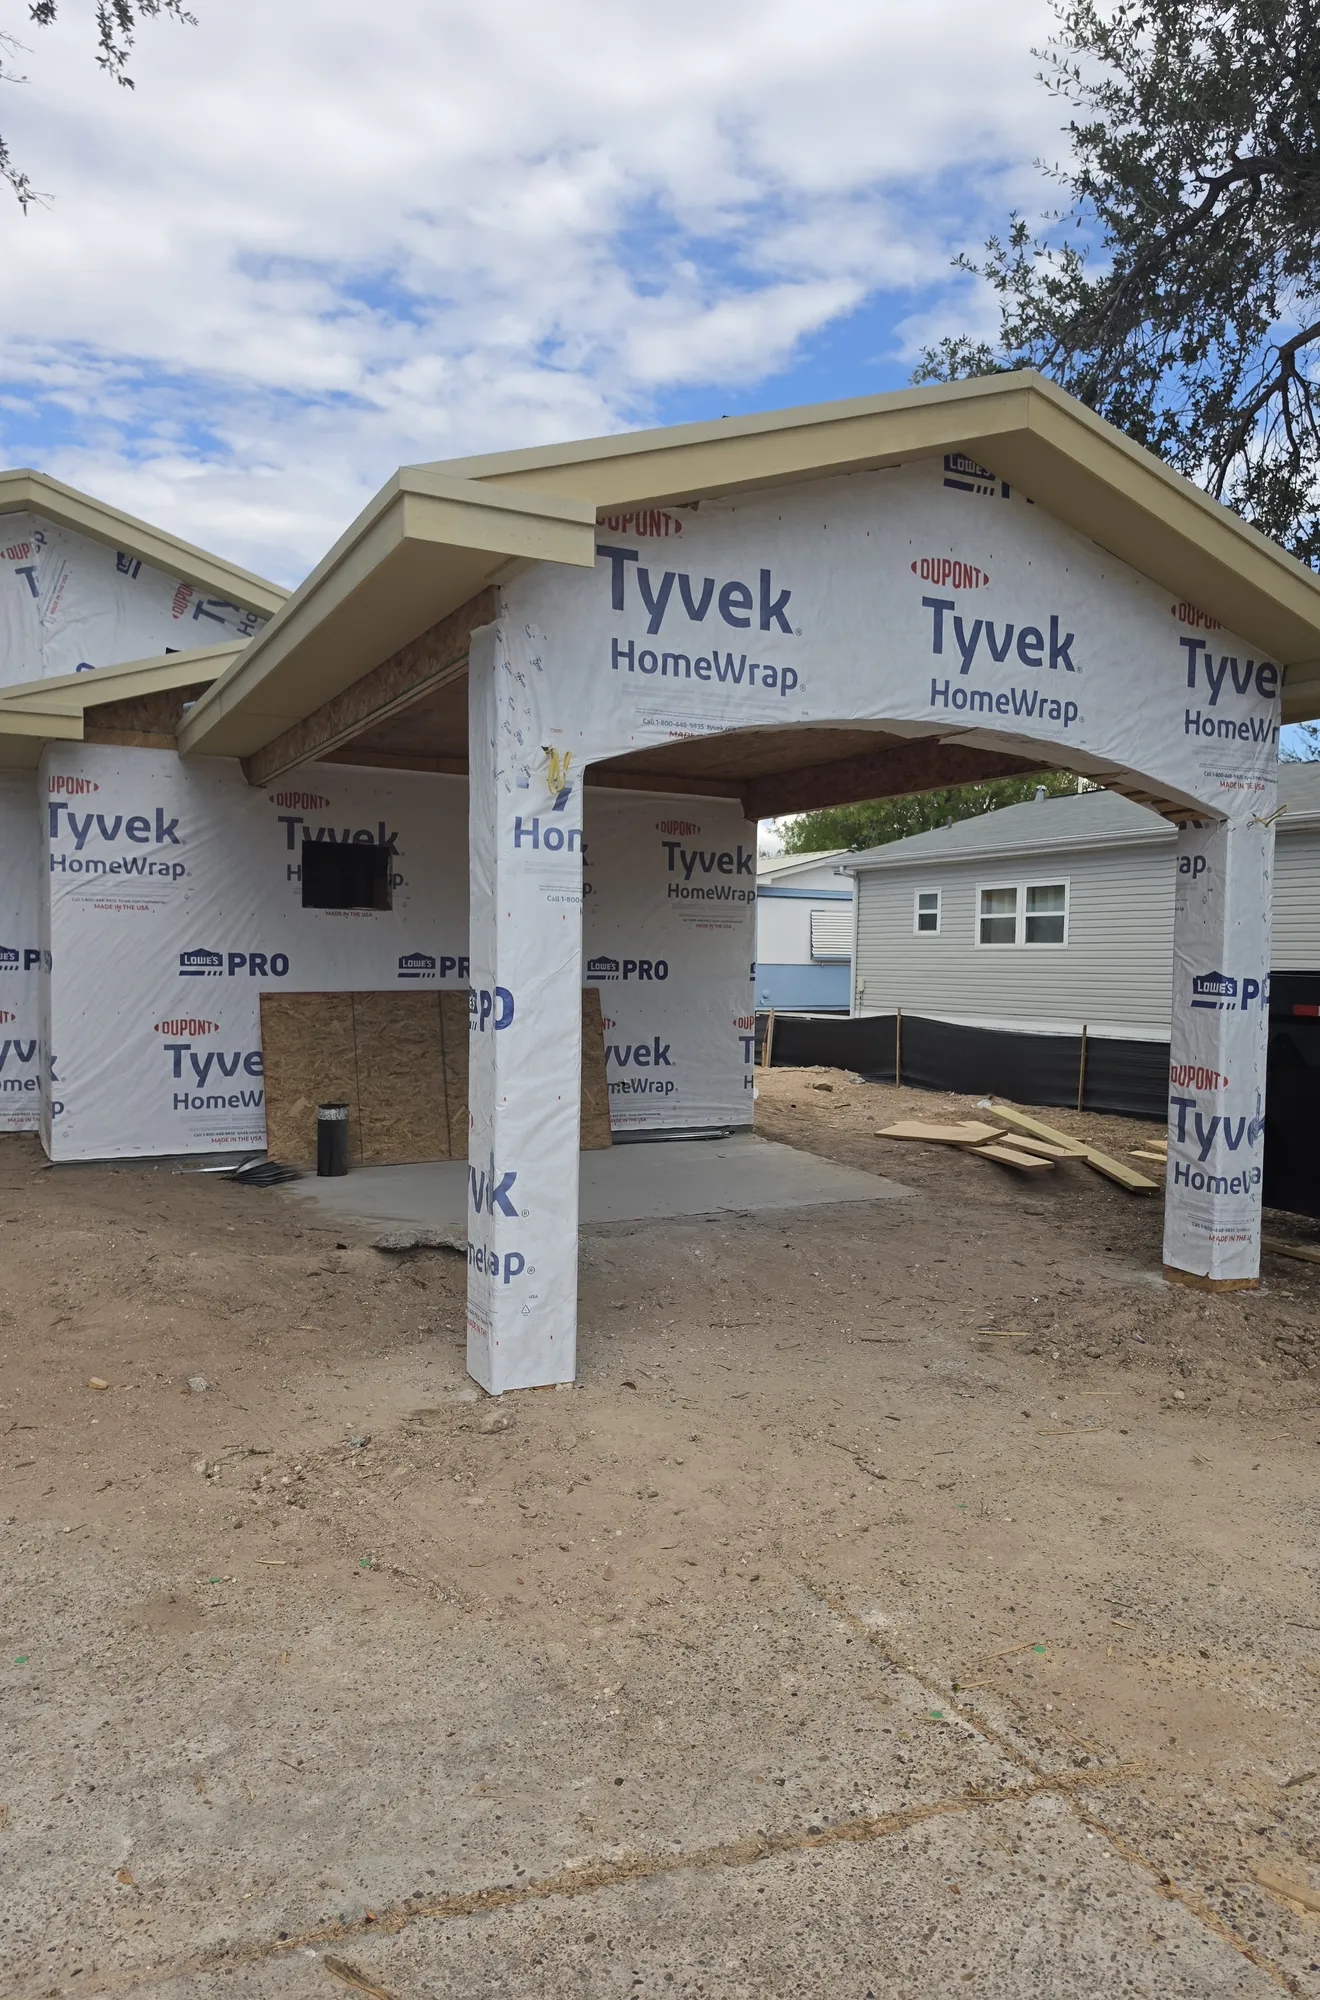
The gable end of the house in house wrap with a sheathed gable above and a small window opening
Wrapped. A gable end sheathed and in house wrap.
The covered entry porch with wrapped columns and a gable roof over the slab
The entry porch and its columns take shape.

The roof

Underlayment and wood battens go on the roof deck. Then the clay tile is laid from the lower edge up.
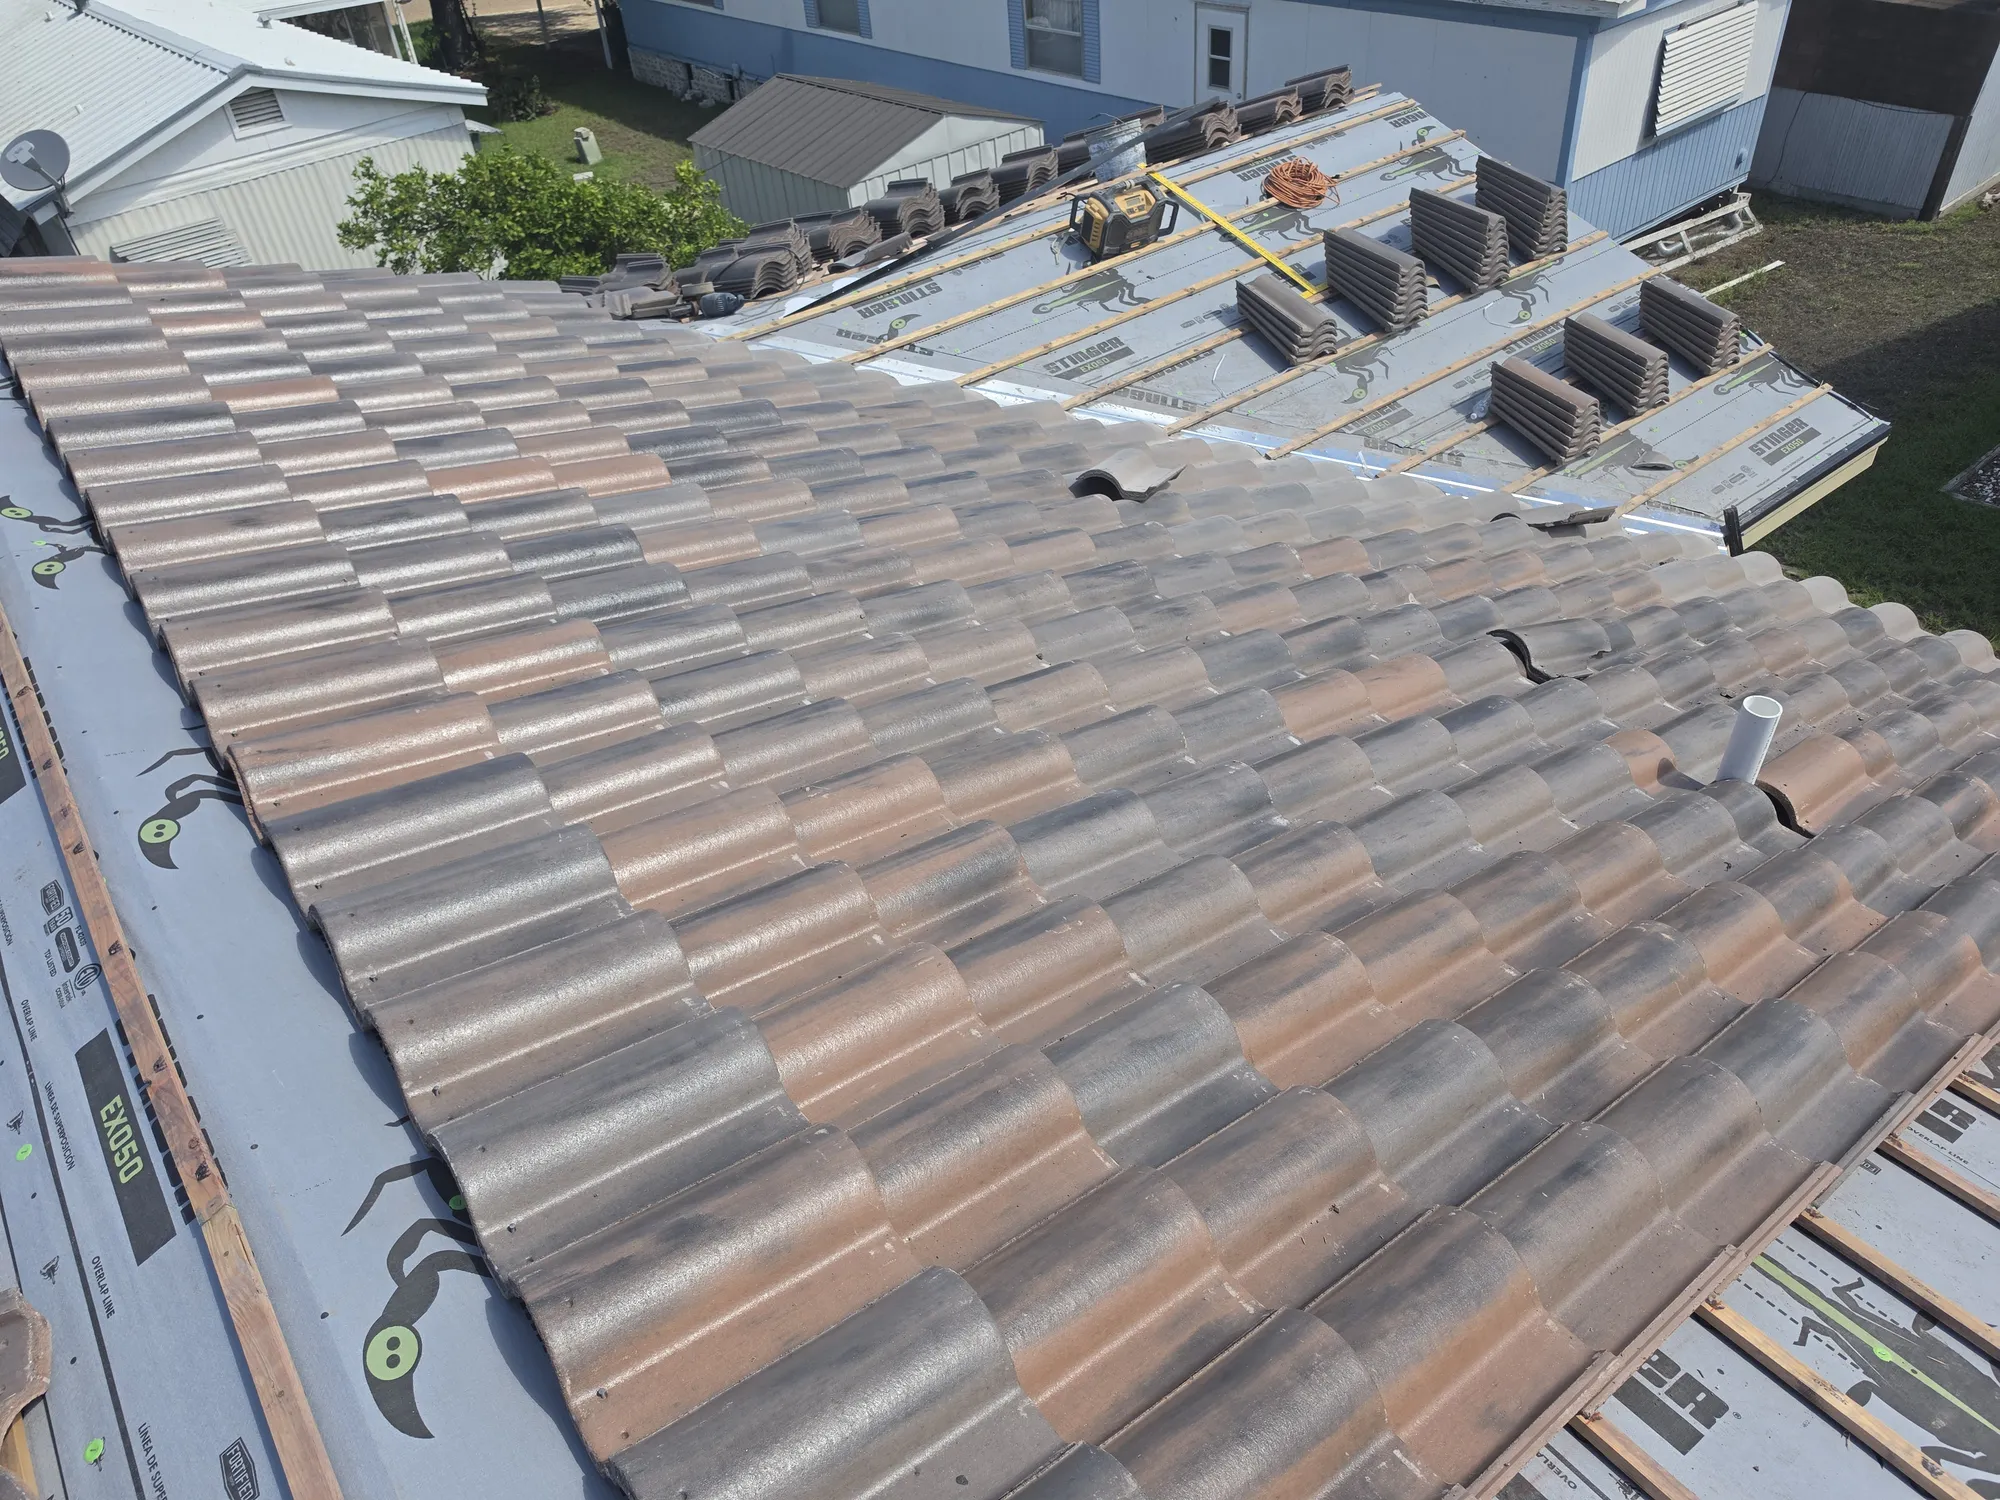
Clay roof tiles laid on the lower slope with stacks of tile waiting on the battens above
Tile laid low, stacks waiting on the battens above.
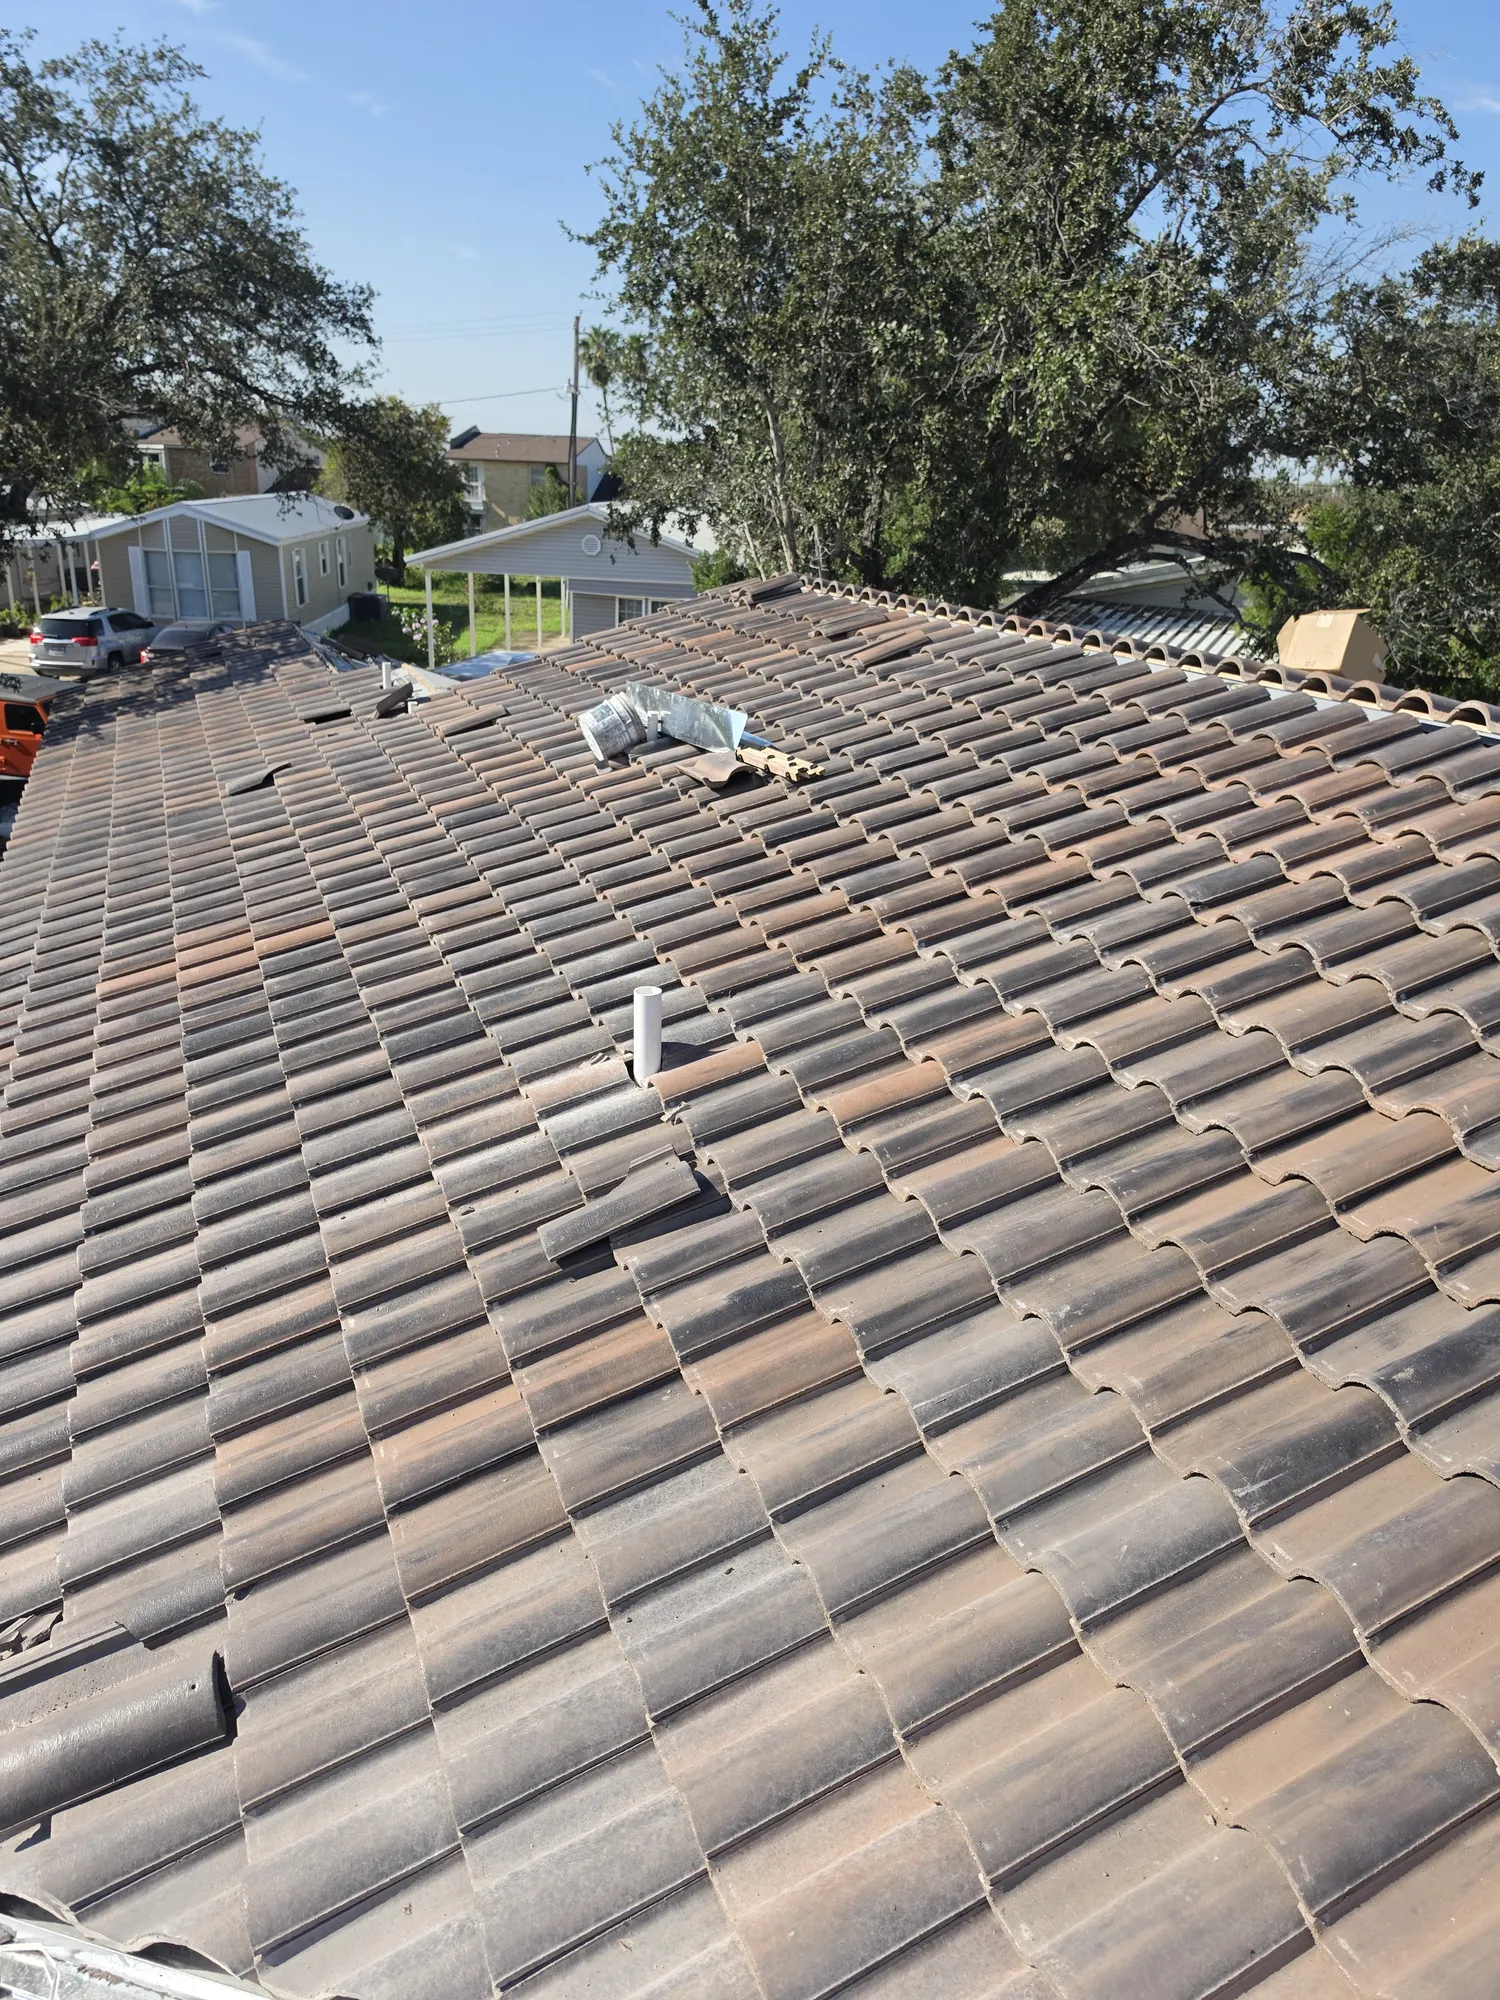
The finished clay tile roof in mixed brown tones, seen from above with trees behind
Done. The clay tile roof, finished.

Windows and doors

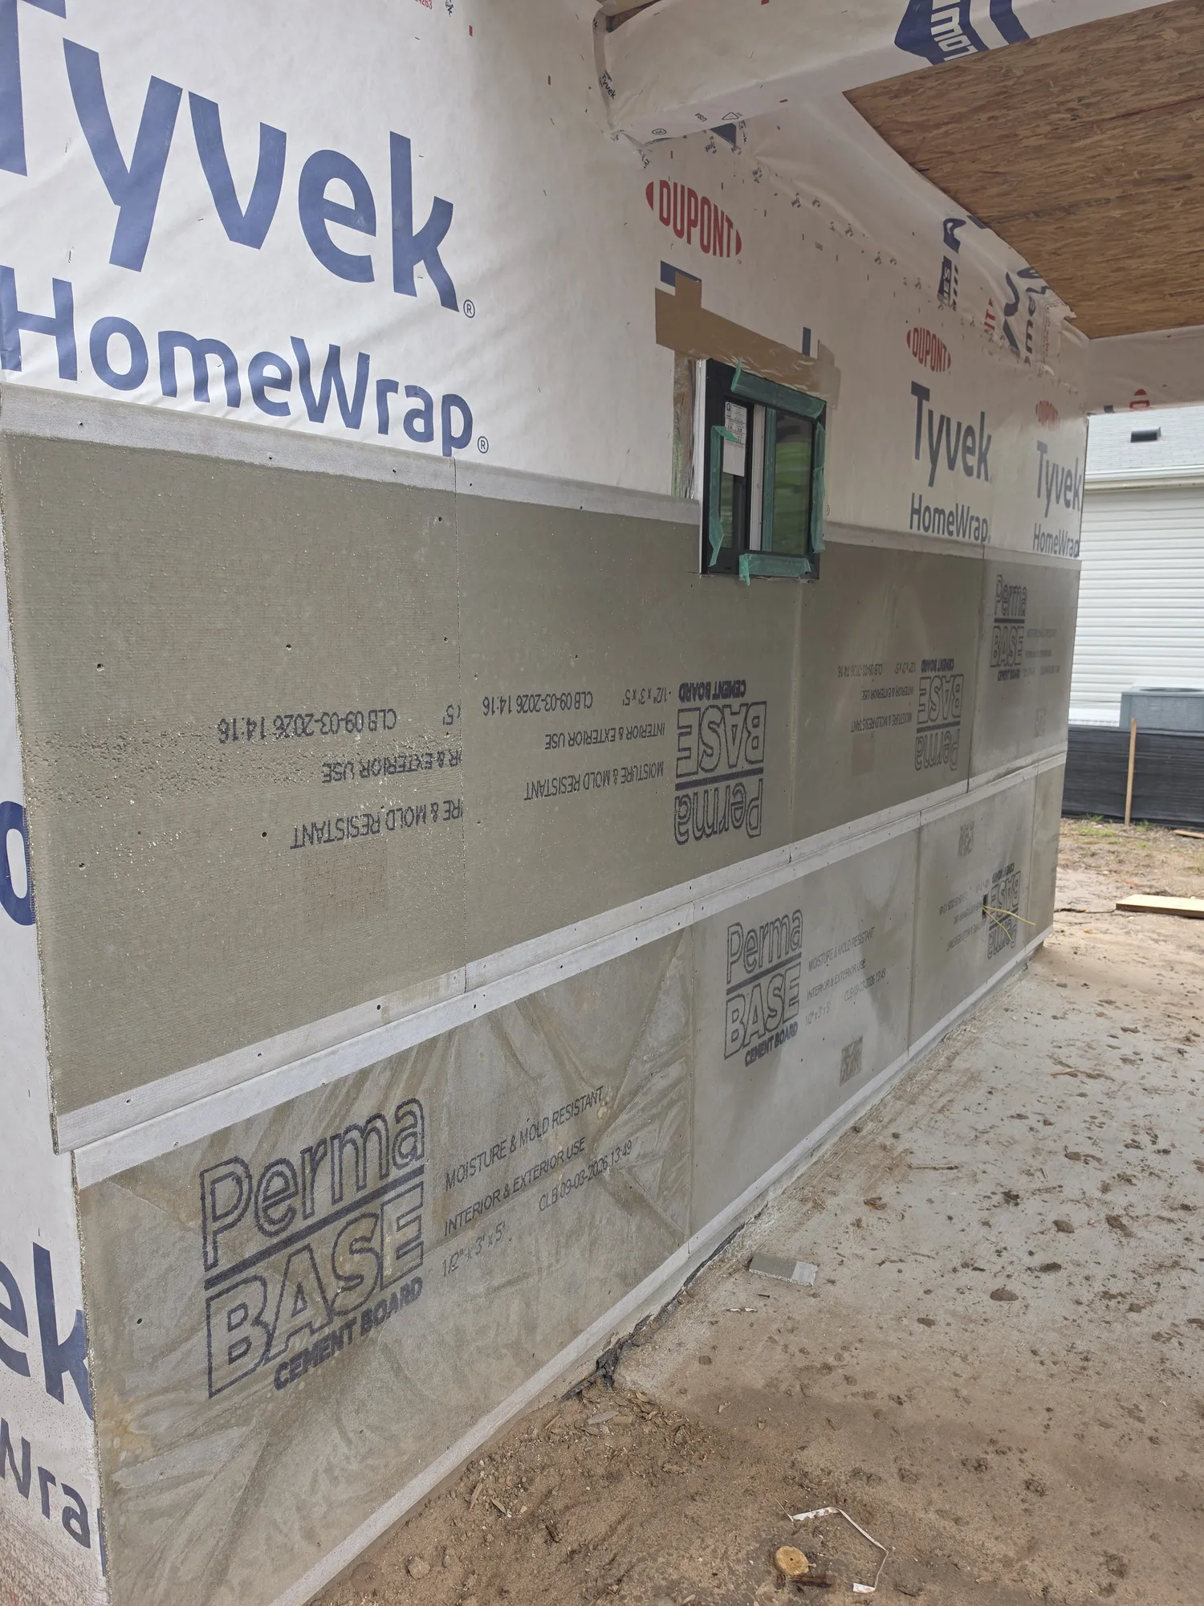
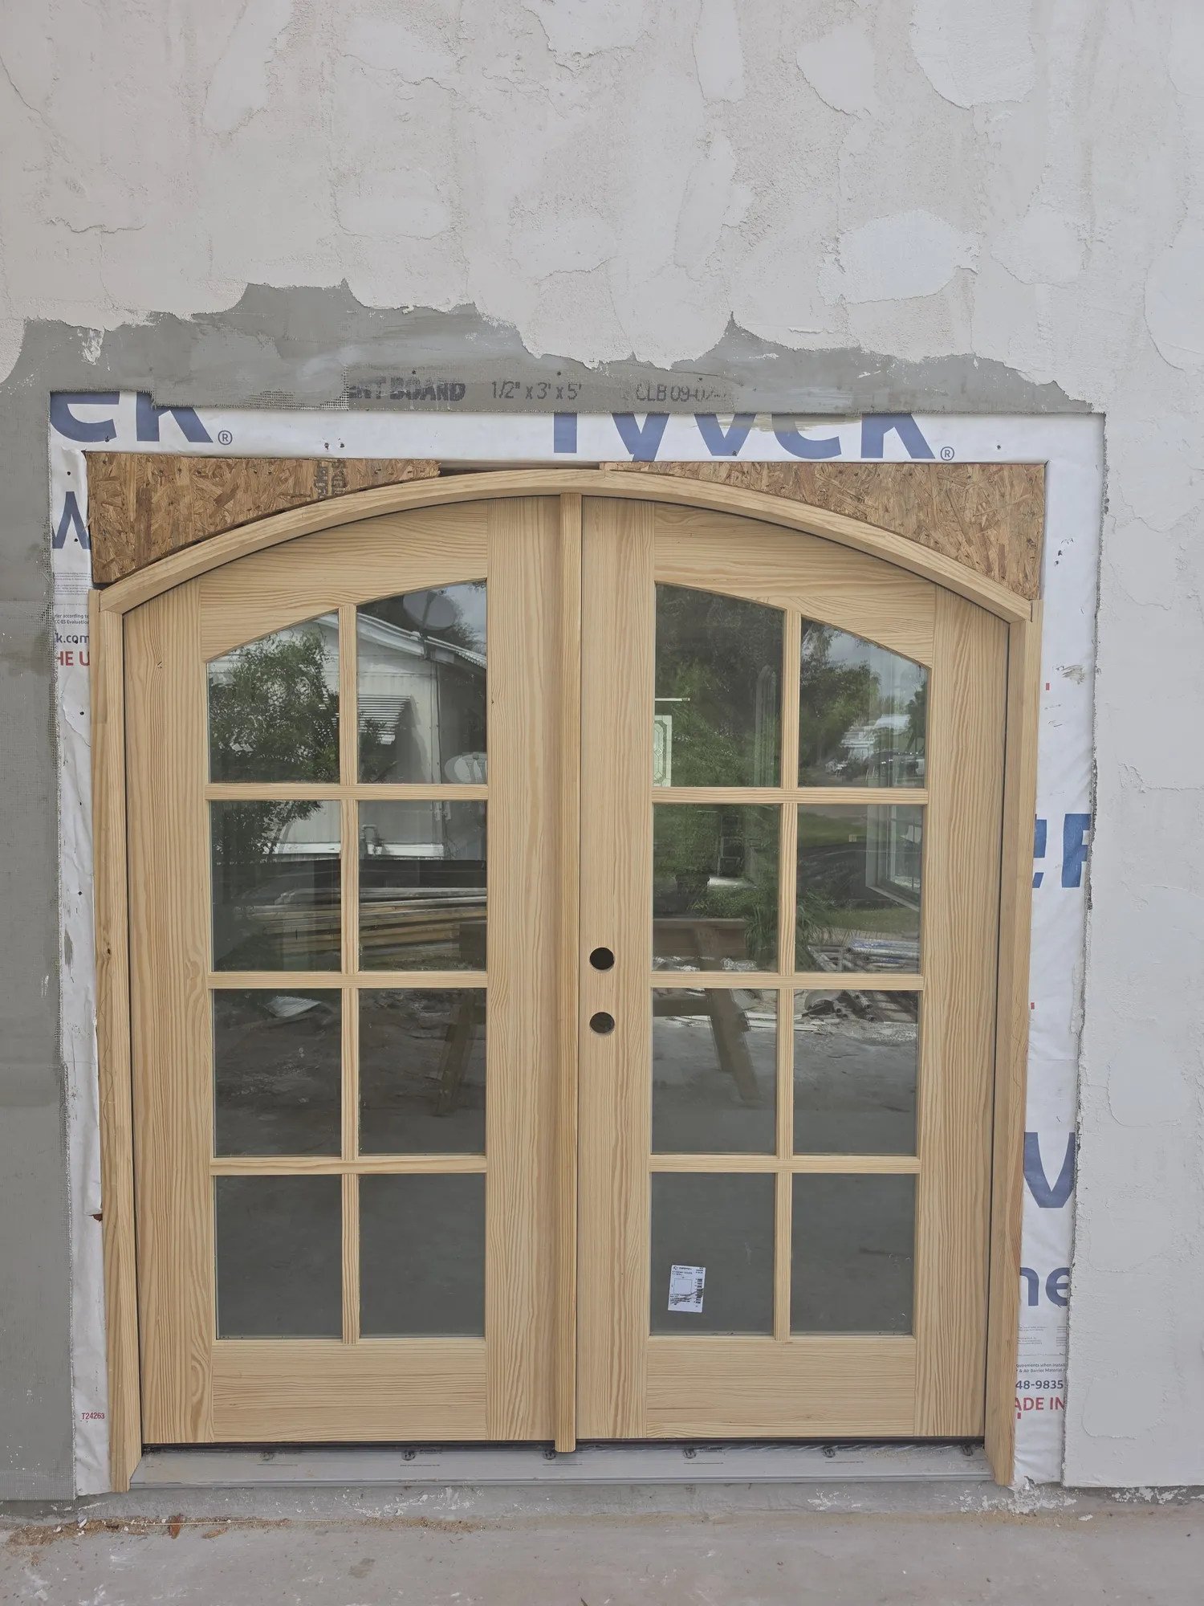
Arched windows go in under the front porch and arched wood French doors are set in the walls. Then cement board goes on over the wrap, ready for the stucco.
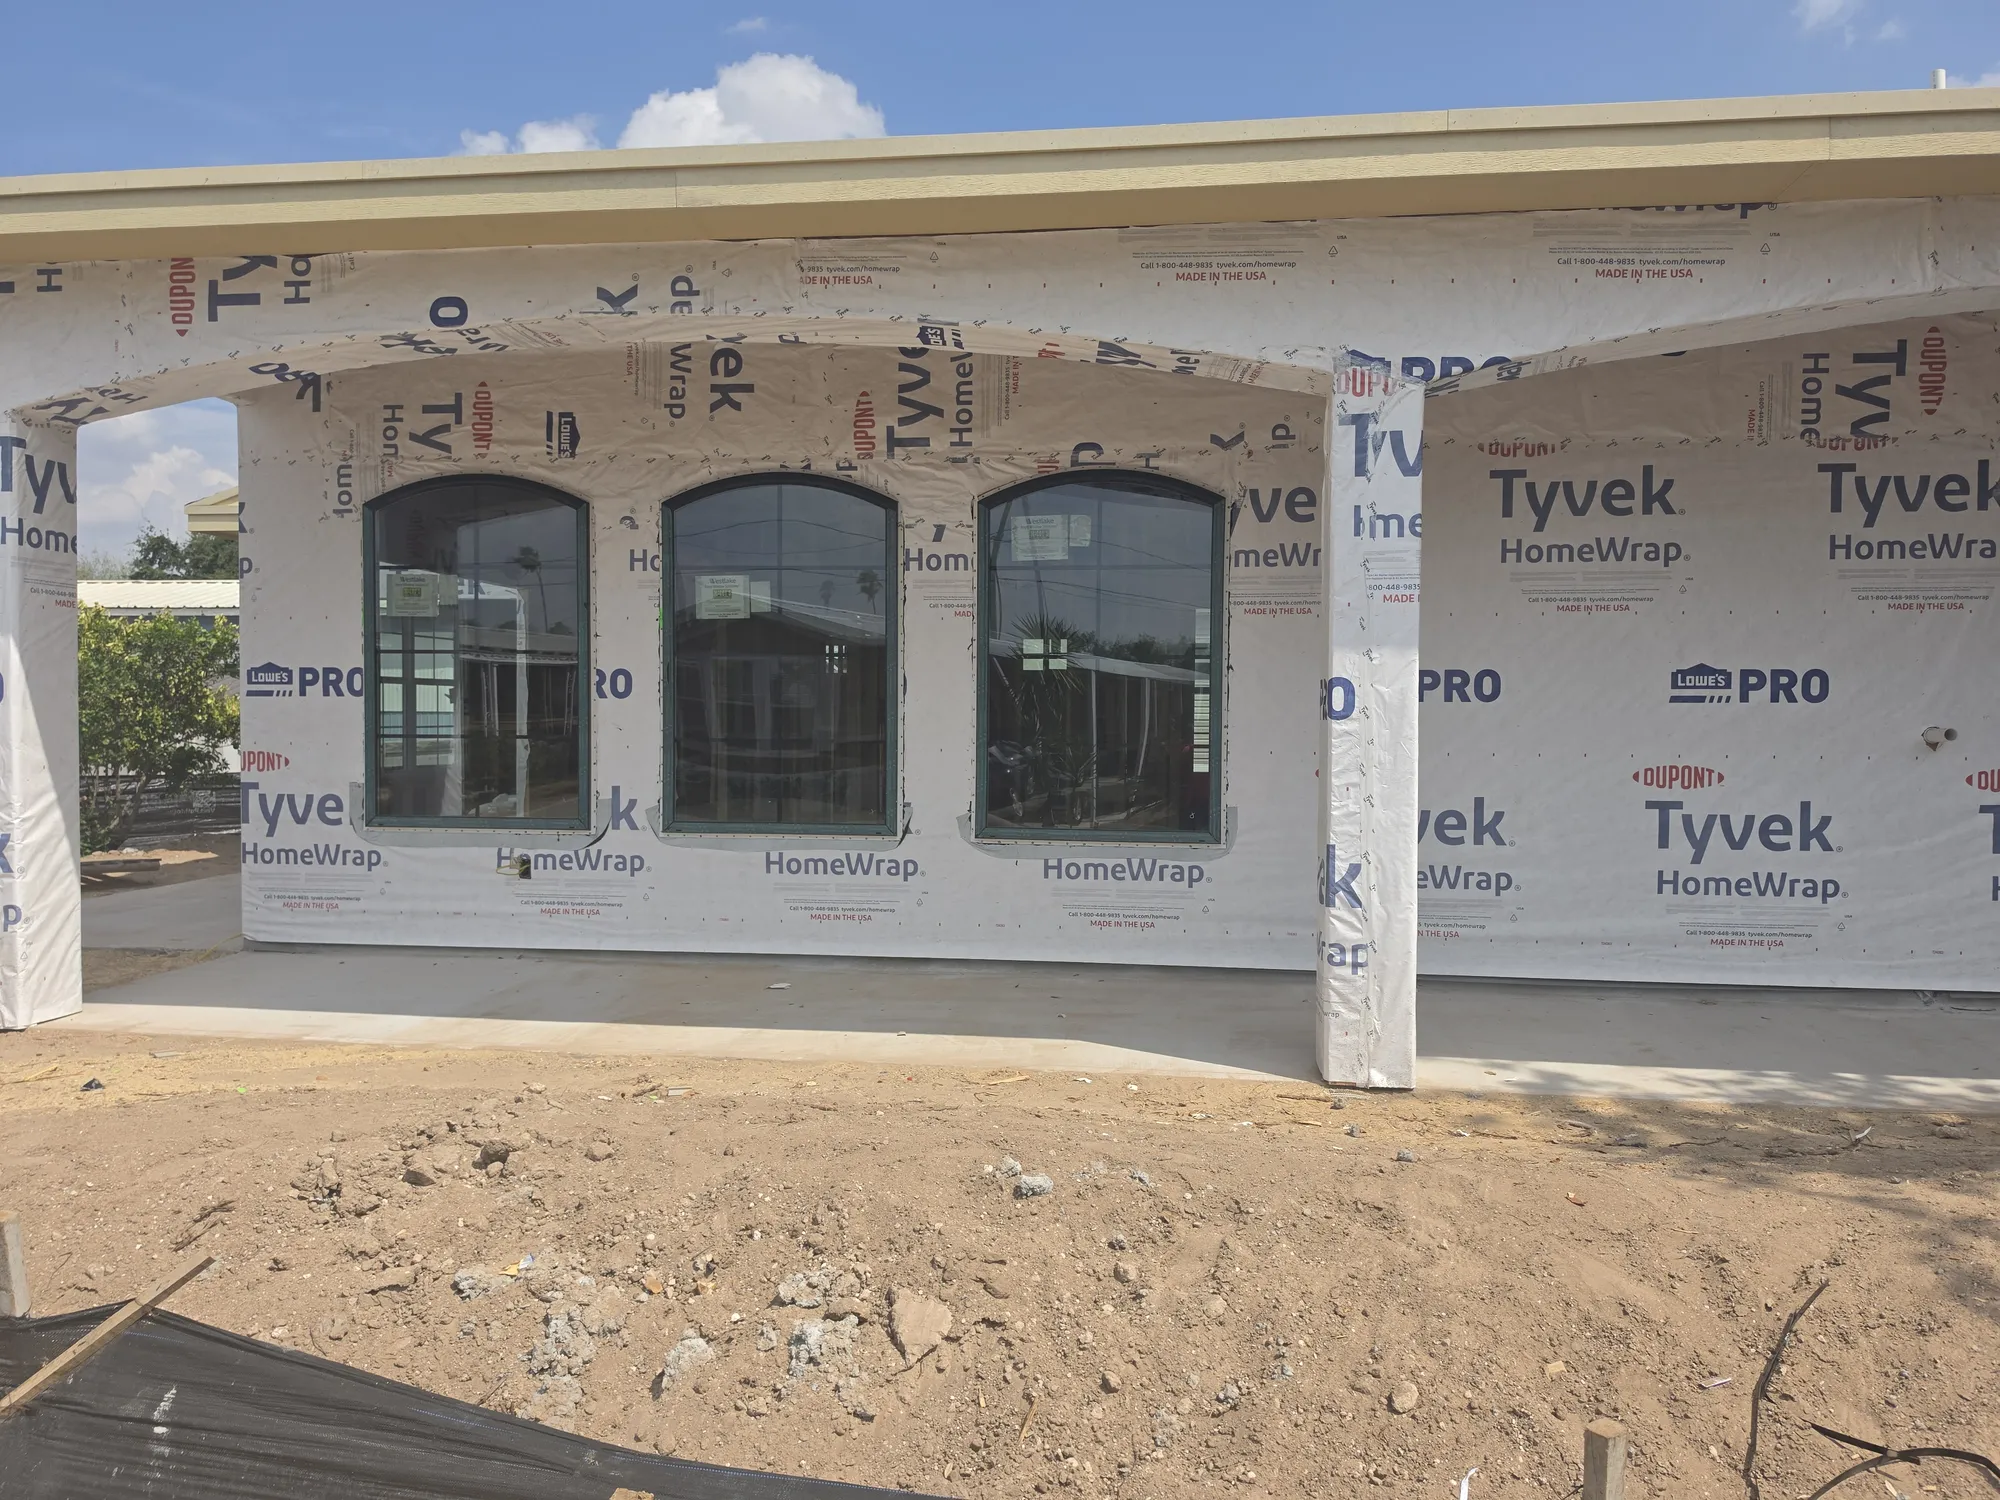
Three arched windows installed in a wrapped wall under the covered front porch
Three arched windows under the porch.
Arched wood French doors installed, with the stucco still open around the frame
Arched French doors, set before the stucco.
Cement board going on over the house wrap on the lower part of an outside wall
Cement board over the wrap.

Inside the walls

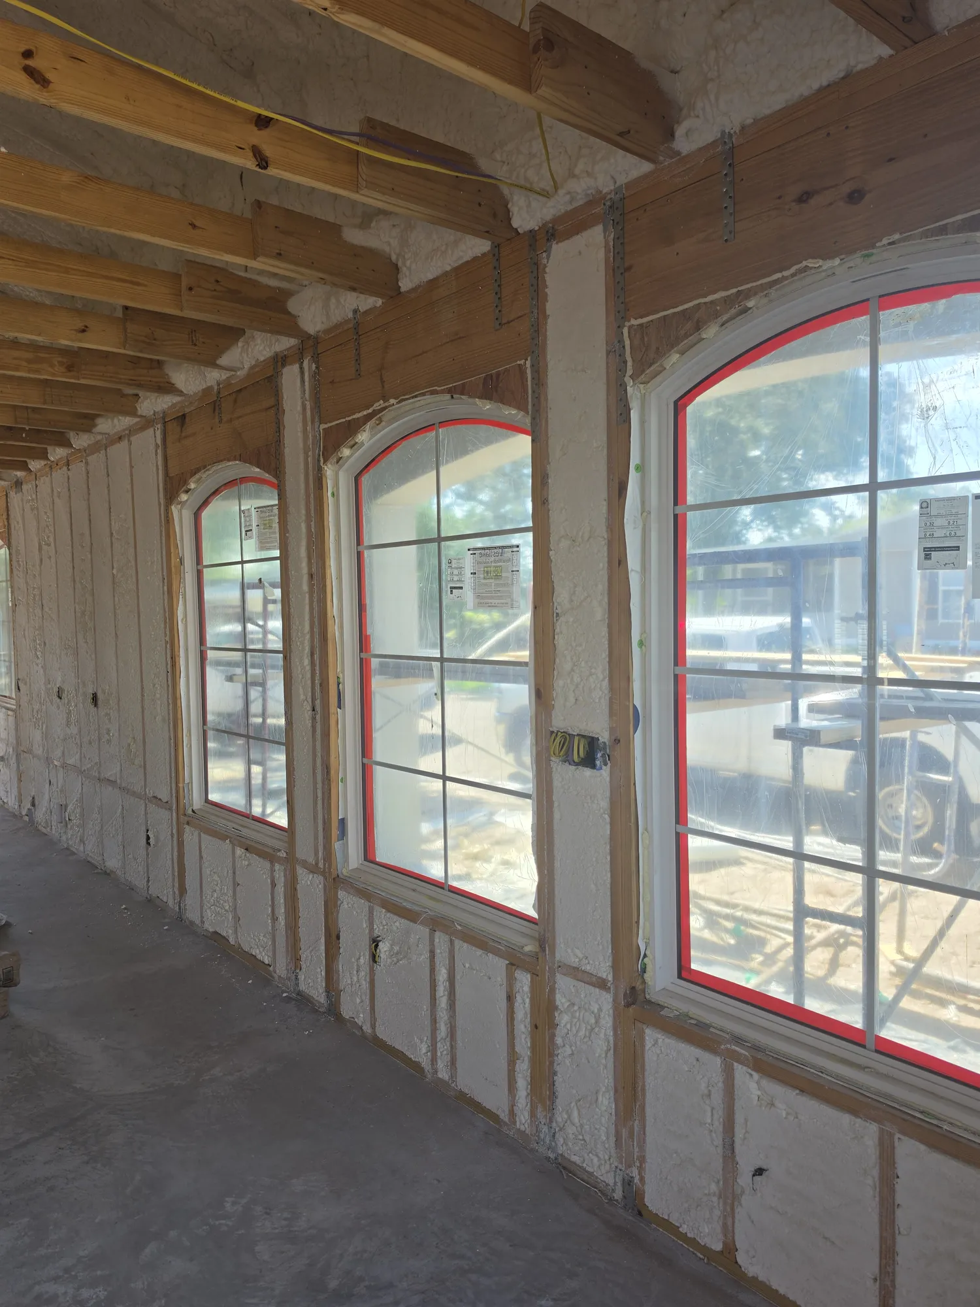
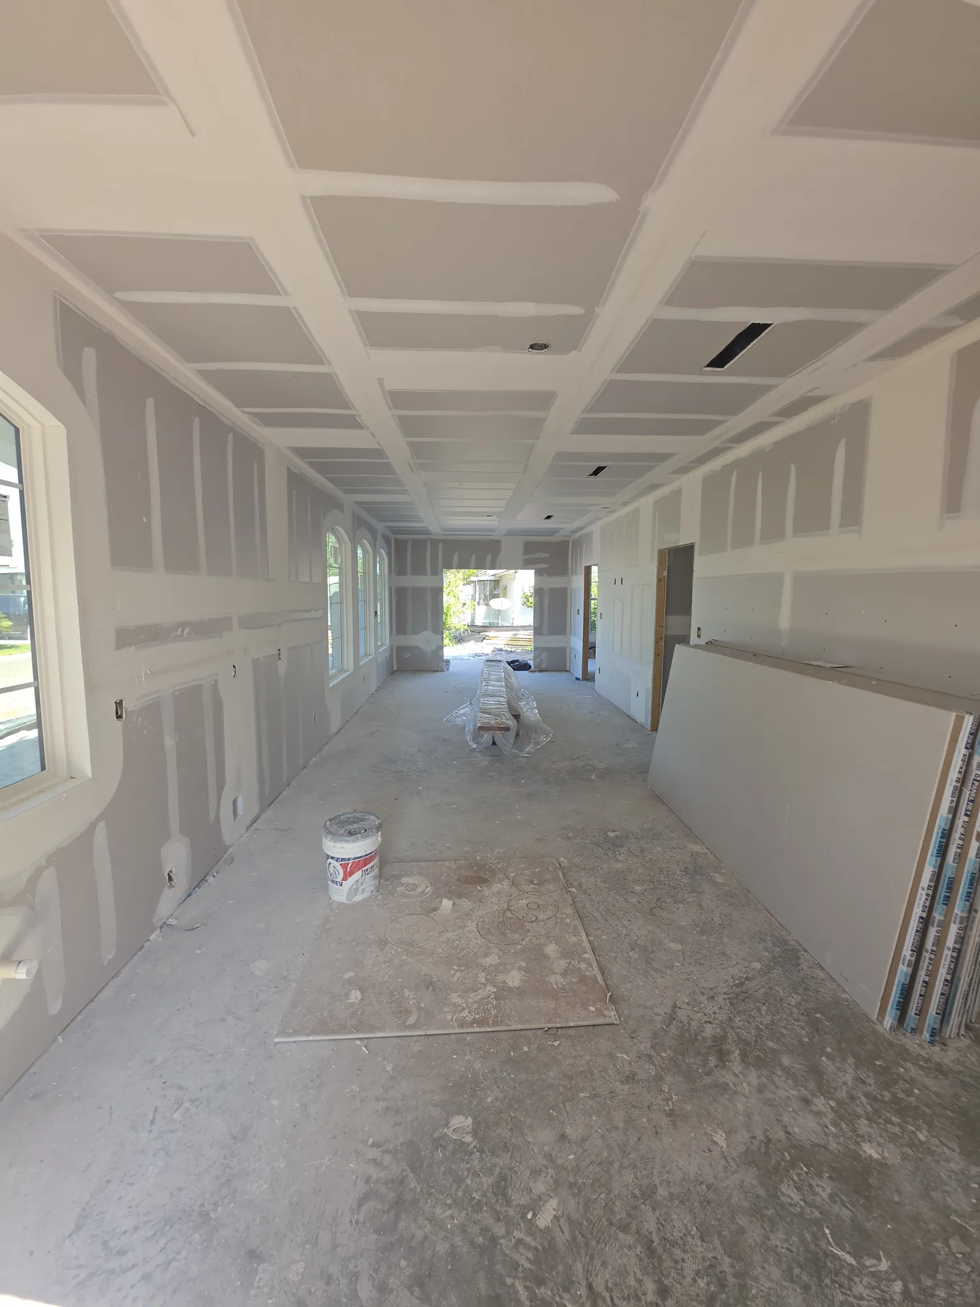
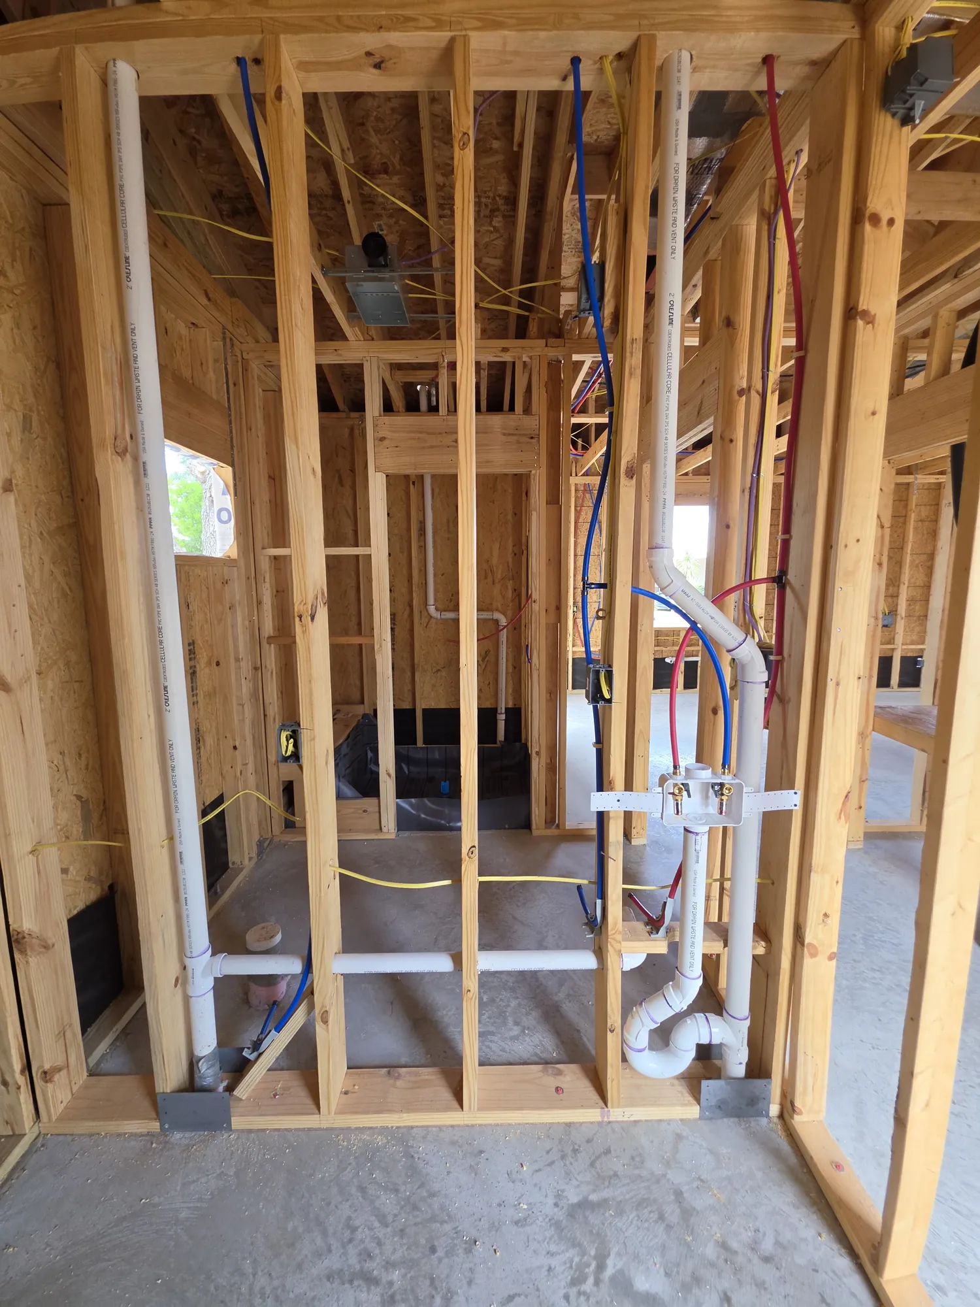
Licensed plumbers and electricians run the water lines, the drains and the wiring in the open walls. Spray foam fills the outside walls and covers the underside of the roof deck. Then the drywall is hung, taped and mudded.
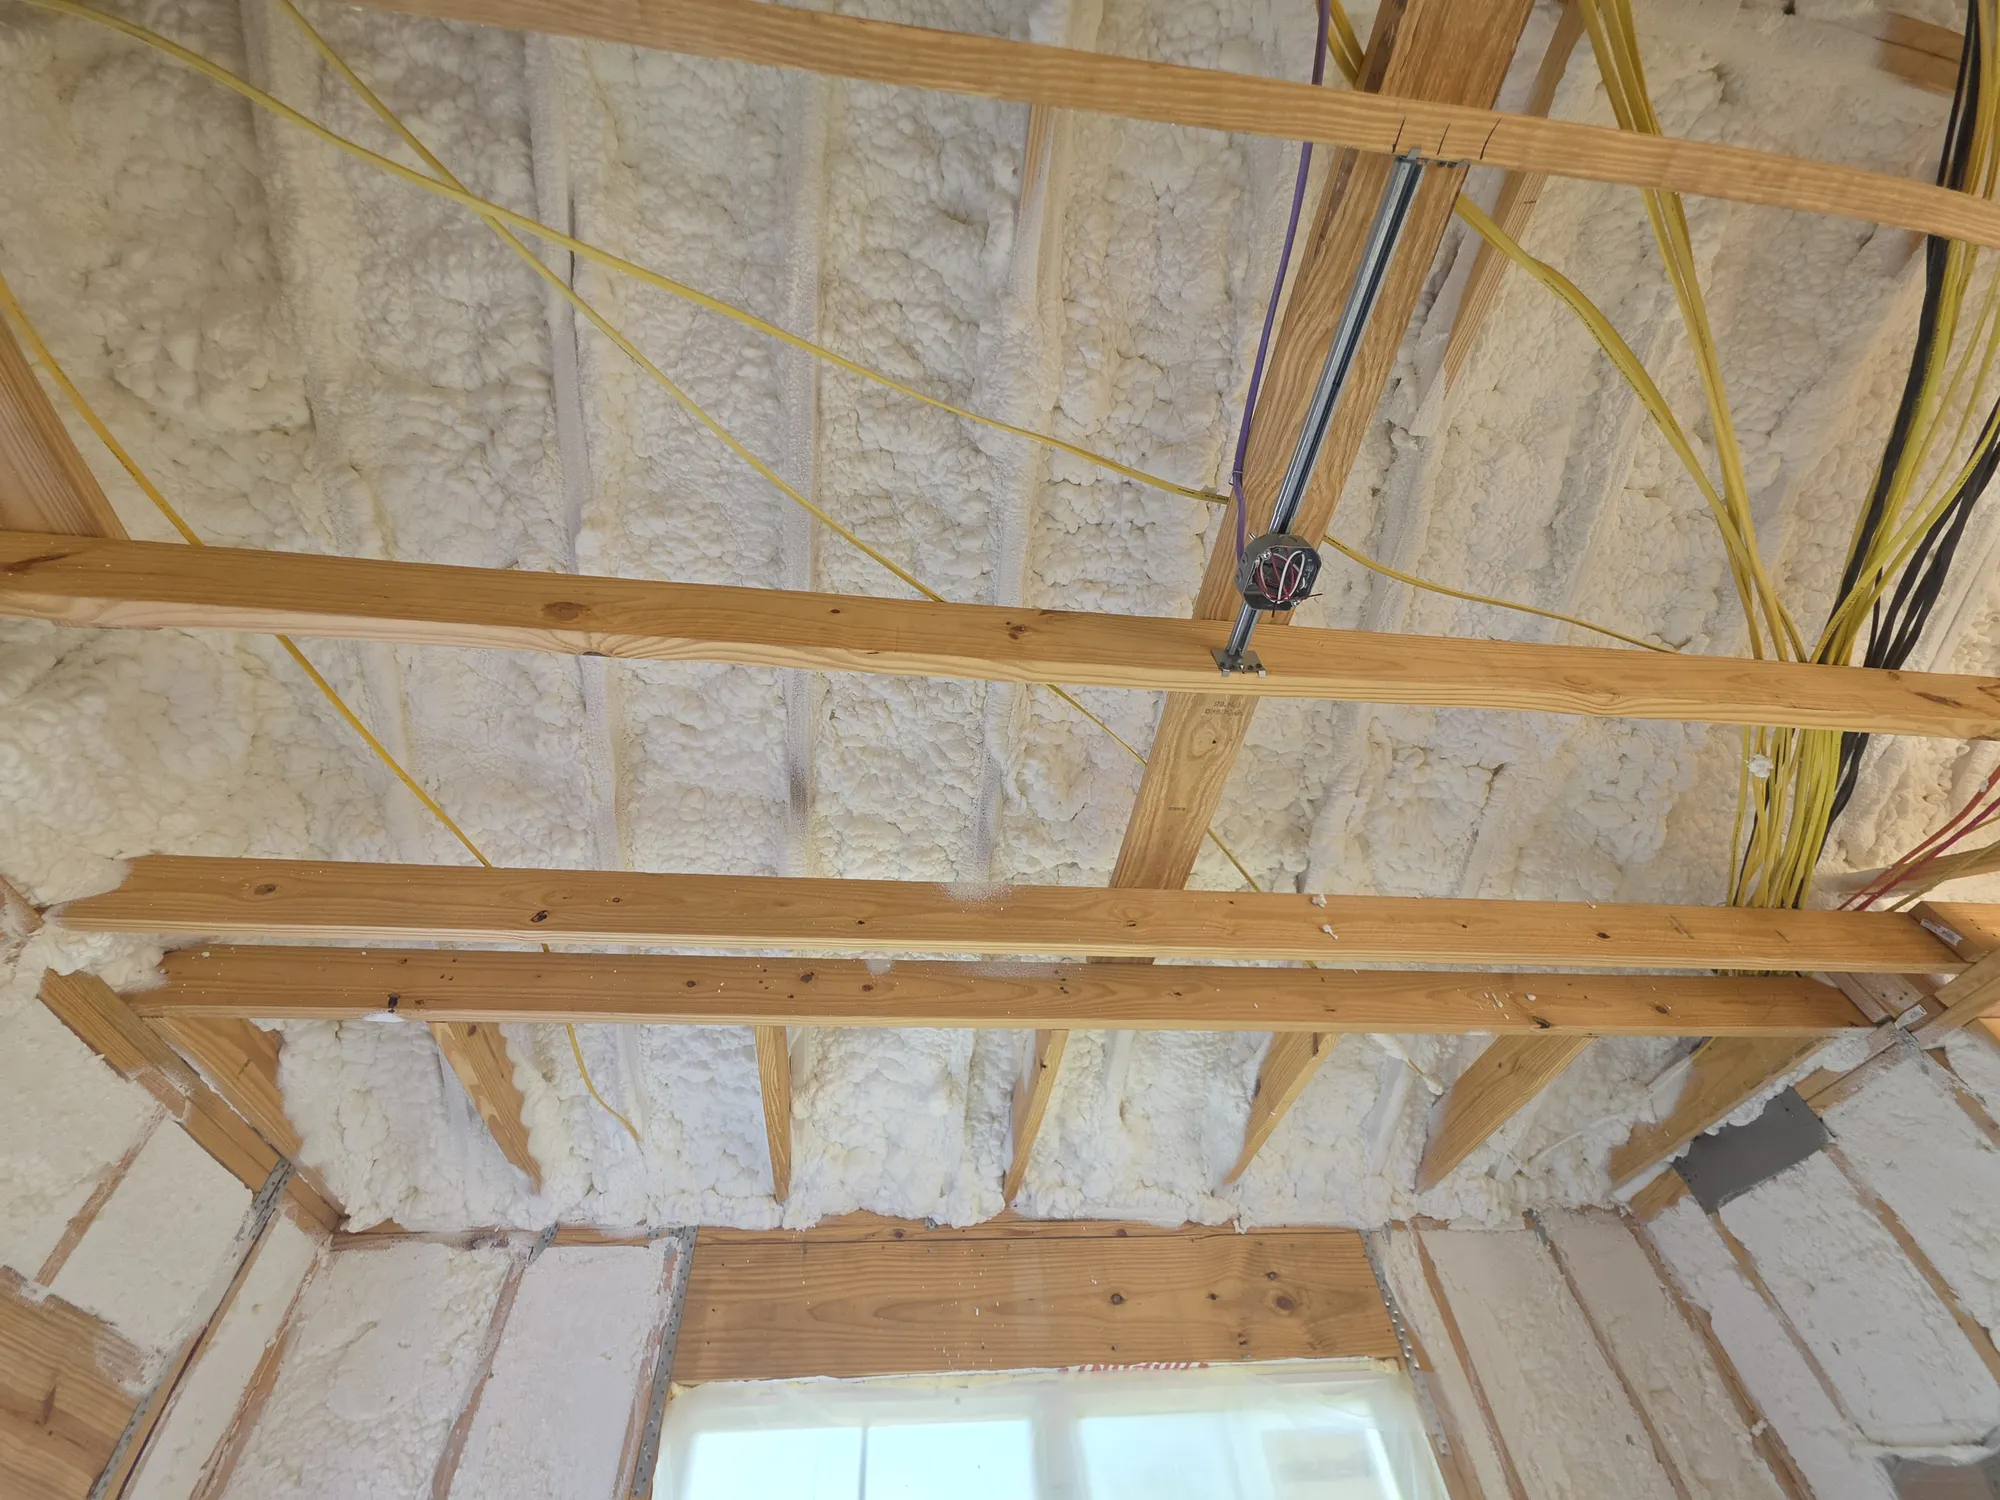
Spray foam on the underside of the roof deck between the rafters, with wiring running across
Foam. Spray foam under the roof deck, the wiring already run.
A framed plumbing wall with PVC drains, trap fittings and red and blue PEX supply lines
The plumbing wall: drains and red and blue PEX.
A spray foamed wall with three arched windows along a long room
Foam around the arched windows.
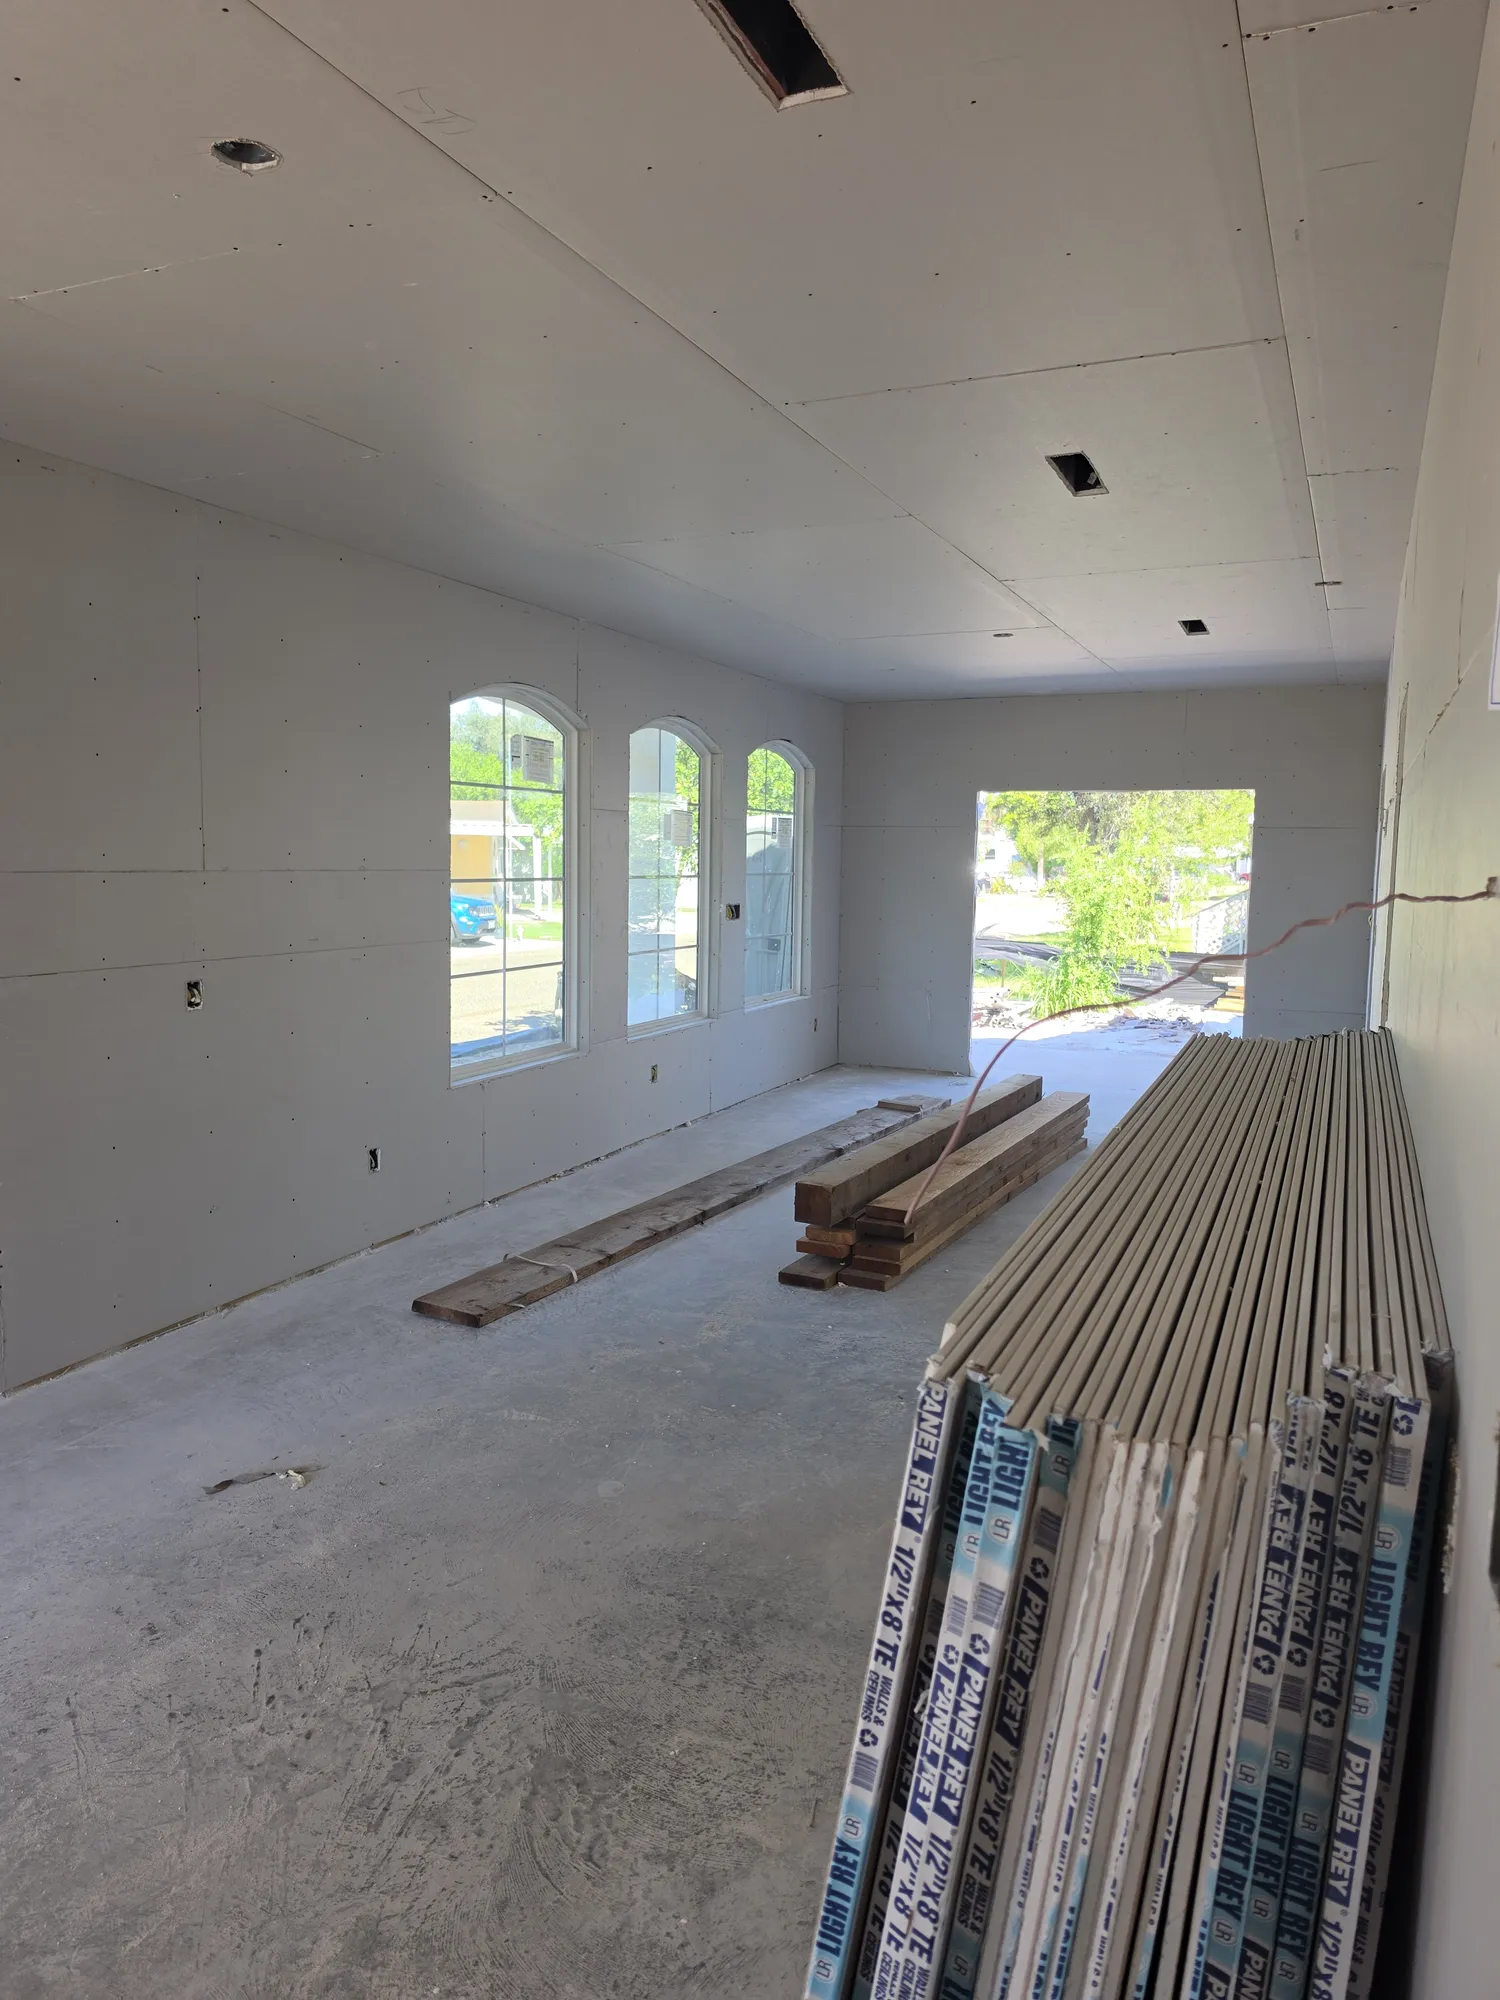
A long room in taped drywall with a coffered ceiling and sheets leaning on the wall
Drywall. A coffered ceiling down the long room.
A room with drywall hung, three arched windows and a stack of trim on the slab
Drywall around the arched windows.

Stucco

The stucco goes on in coats over the cement board. The house stands white now under its clay tile roof, and the work has moved inside.
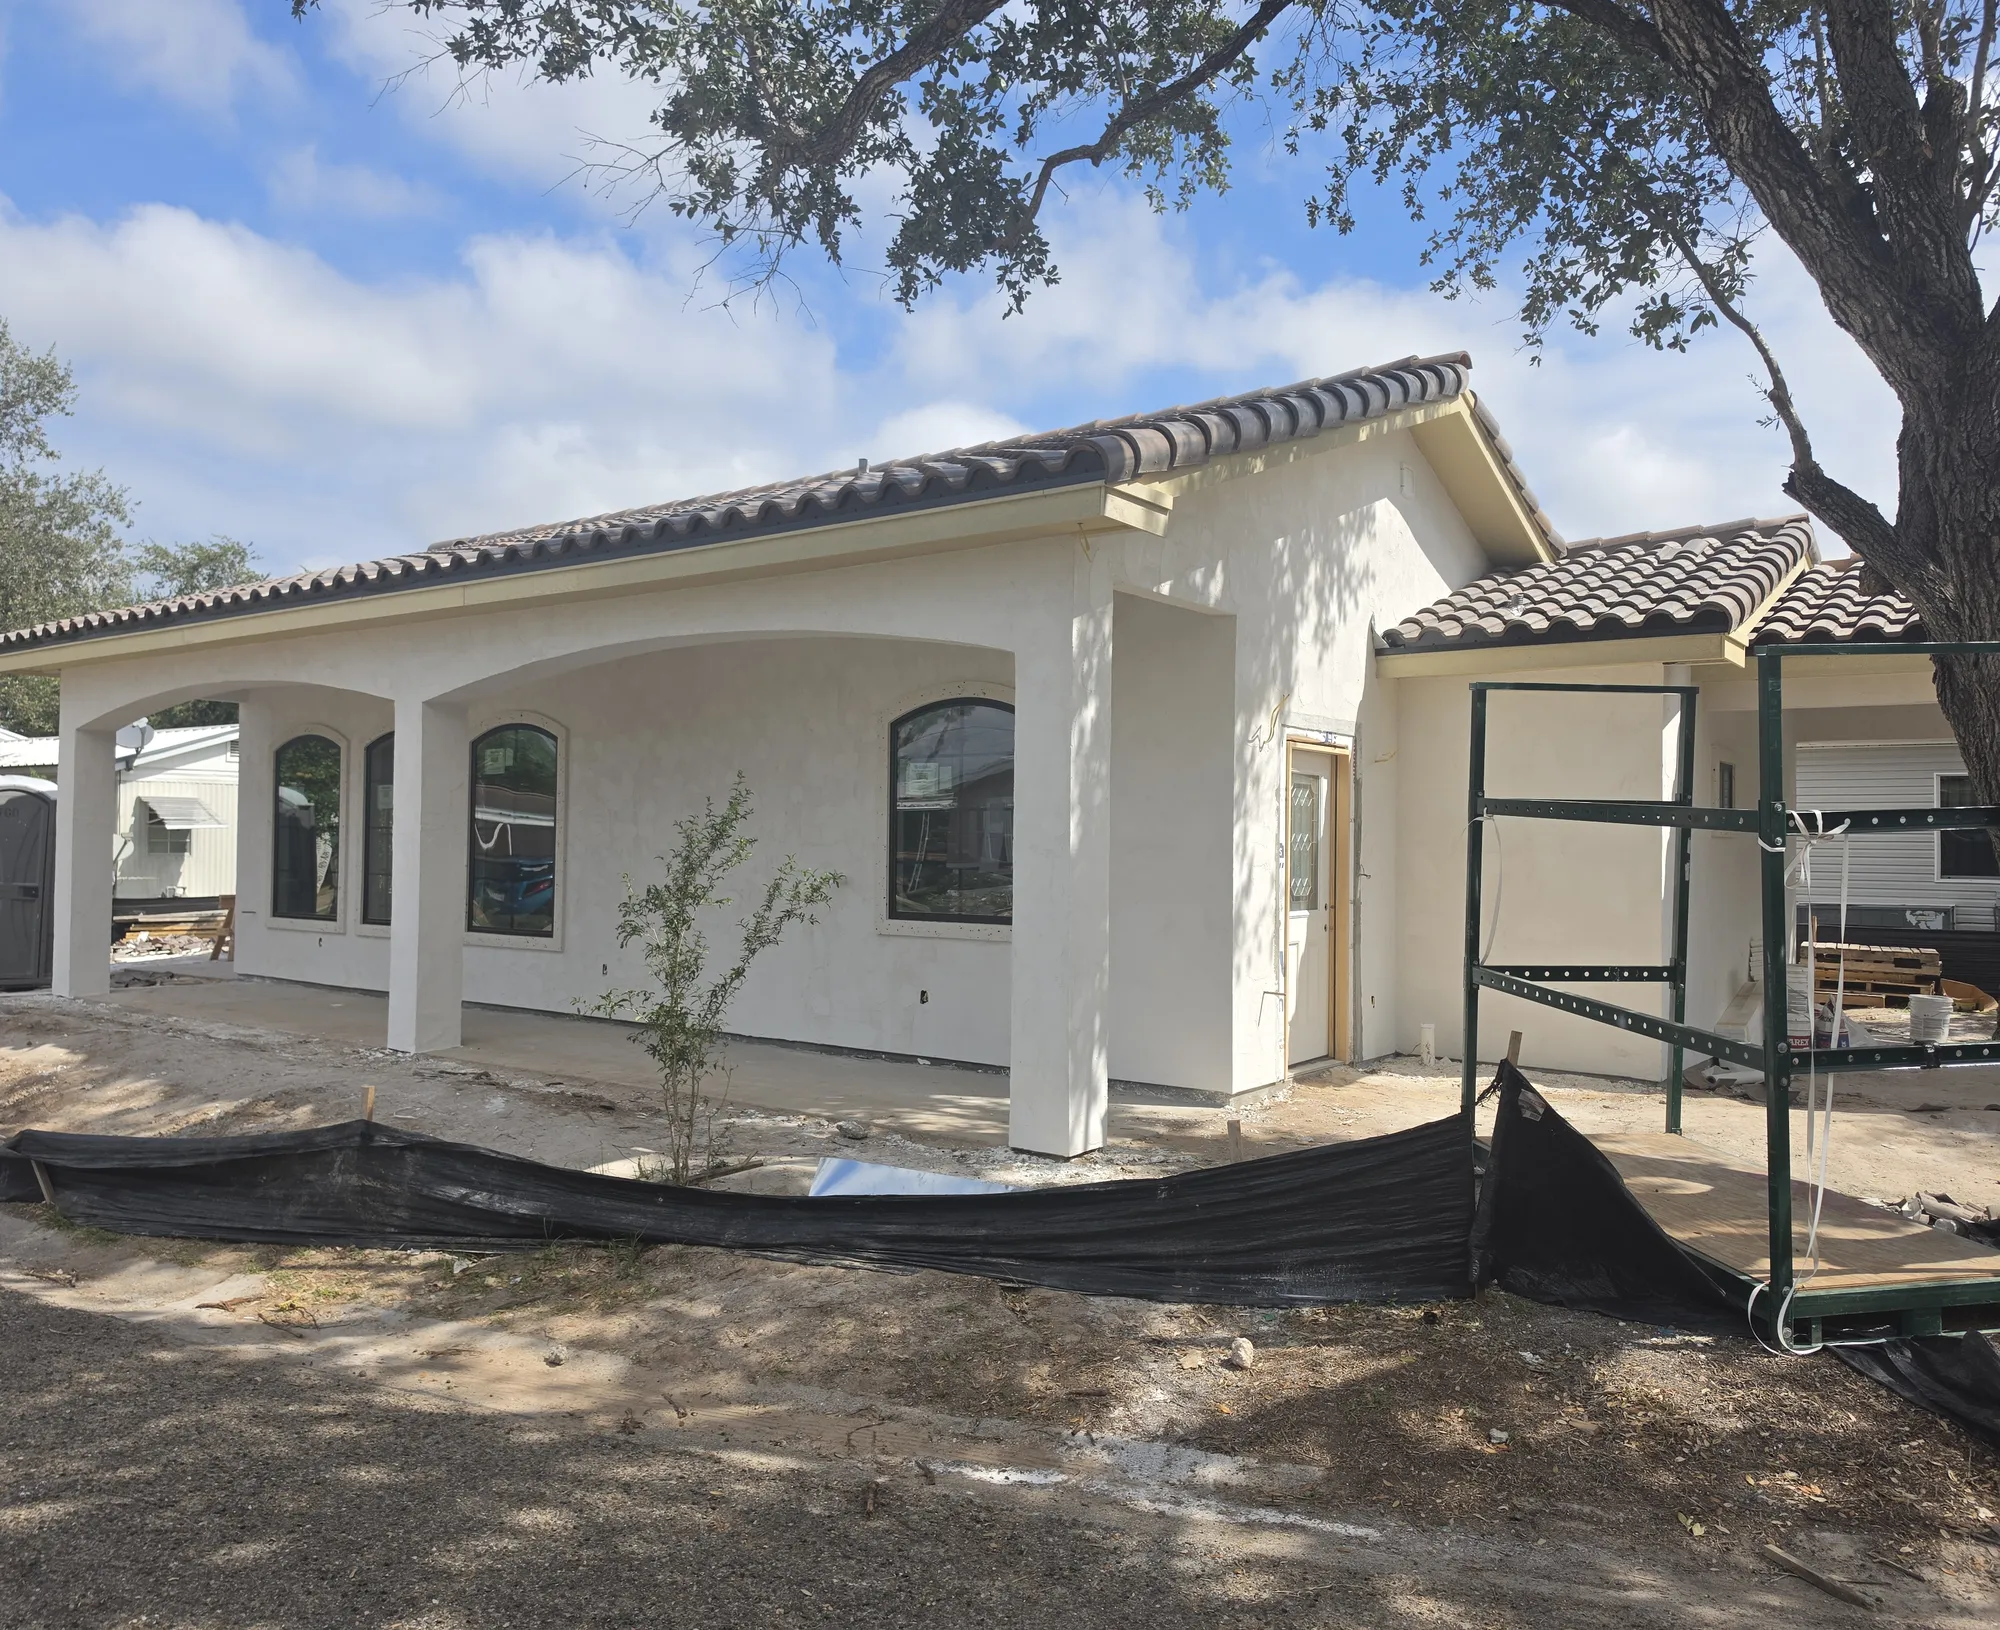
The Zygman from the street: a single story home in white stucco with a clay tile roof and an arched front porch under a large oak
The Zygman today. White stucco, arched windows and clay tile under the oak. Interiors in progress.

Build yours with us

Your house goes through the same stages, with Daniel on the jobsite every week. Pick a time on his calendar, or call or text (956) 414 8777. Bring a lot, a plan, a budget or only a question.

Daniel Estrada, founder and general contractor